610 Broadway Street, Marble Hill, MO 63764
Subdivision: none
Upcoming OpenHouses:
Nov 1st, 1:00 PM to 4:00 PMList Price: $164,900
3
Bedrooms1
Baths960
Area (sq.ft)$N/A
Cost/sq.ft1 Story
TypeDescription
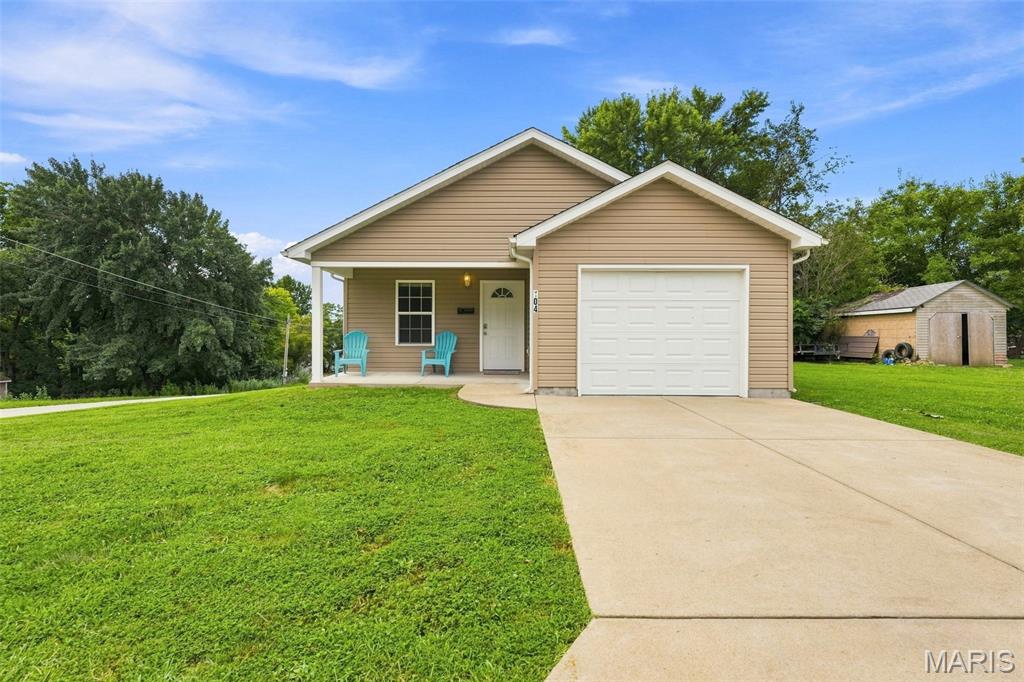
Beautifully Renovated 3-Bedroom Ranch — Move-In Ready! Enjoy the charm of a classic 1956 ranch with extensive modern improvements already completed! This thoughtfully renovated 960-square-foot home features a brand-new furnace and new installed central air conditioning, new windows, new water heater and crawlspace encapsulation. .. Inside, discover beautifully refinished original hardwood floors and a remodeled kitchen featuring new cabinetry, appliances, deep sink, tile backsplash, pantry, and spacious butcher-block island. The updated bathroom offers a tiled tub surround, new vanity, toilet, and plumbing improvements. Fresh interior paint, updated lighting, and thoughtful finishes complement the home’s original character. Situated on a .33-acre lot, the property with beautiful, mature trees includes a large carport, storage shed, metal roof, newly excavated graveled driveway, new gutters and large downspouts, storm door, and custom shutters. Conveniently located in Marble Hill with public water and sewer, Woodland R-IV schools, and easy access to local shopping, dining, and everyday amenities. Major improvements are complete — come see this beautifully updated home for yourself!
Property Information
Additional Information
Map Location
Room Dimensions
| Room | Dimensions (sq.rt) |
|---|---|
| Living Room (Level-Main) | N/A |
| Bedroom (Level-Main) | N/A |
| Bedroom 2 (Level-Main) | N/A |
| Bedroom 3 (Level-Main) | N/A |
| Bathroom (Level-Main) | N/A |
| Kitchen (Level-Main) | N/A |


MORE REALTORS
Agent
MORE, REALTORS
Listing Courtesy of HomeCoin.com - [email protected]