Active MLS# 26057430 31 Days on Market

303 Dorothy Street, Sikeston, MO 63801

Subdivision: n/a

Upcoming OpenHouses:

Oct 11th, 1:00 PM to 3:00 PM

List Price: $259,900

4

Bedrooms

2

Baths

3,495

Area (sq.ft)

$N/A

Cost/sq.ft

2 Story

Type

Description

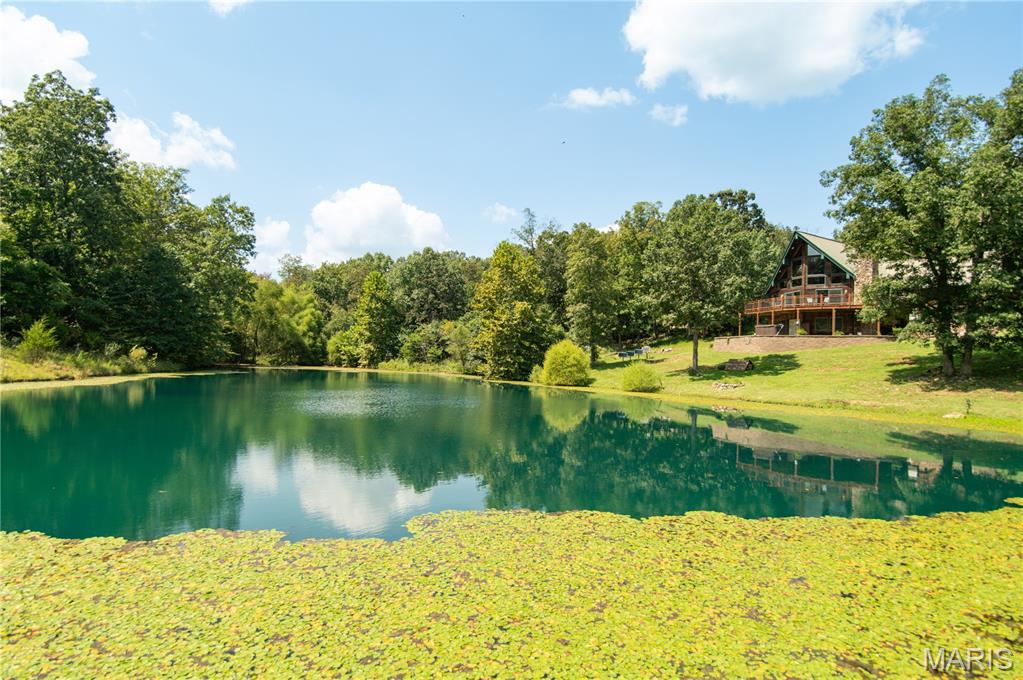
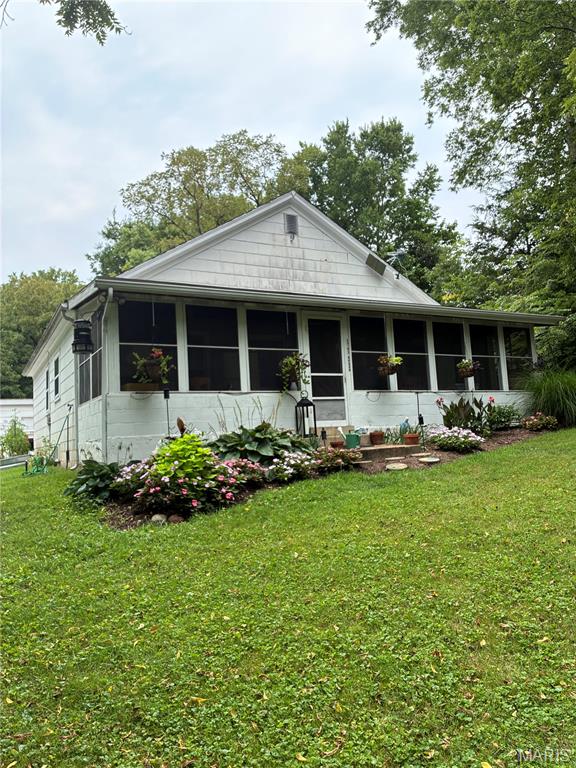
Space, privacy, and character—this property truly has it all! Offering an impressive 3,495 square feet of living space, this one-of-a-kind home features 4 bedrooms, 2 bathrooms, and plenty of room to spread out and make it your own. Situated on an incredible six lots, the property is privately fenced and features an automatic gate, creating your own private retreat. Outside, you’ll also find two outbuildings, providing additional space for storage, hobbies, a workshop, or whatever fits your needs. From the generous living spaces to the expansive grounds, this home is filled with character and possibilities you simply don’t find every day. Whether you’re looking for room to entertain, space for a growing household, or just a little more privacy, this property delivers. With nearly 3,500 square feet, six lots, gated privacy, and two outbuildings, this is truly a rare gem you won’t want to miss!

Property Information

List Price $ 259,900
Original Price $ 259,900
Status Active
MLS# 26057430
Bedrooms 4
Full baths 2
Half baths 0
Main Floor Full Baths 2
Sq. Ft. Above 3,495
Lot Size 0
Acres 0
Subdivision n/a
Municipality
School District Sikeston R-6
County Scott
Property Type Residential
Style 2 Story
Style Description
Transaction Type
Special Conditions Standard
Type
Building Exterior Amenities
Building Style Traditional
Ownership
Special Description Standard
Appliances Some Stainless Steel Appliance(s),Dishwasher,Disposal,Electric Range,Refrigerator,Water Heater
Miscellaneous
Disclosures See Seller's Disclosure
Age 0
Sewer Main Size Public Sewer
Water Main Size Public
Conditions See Seller's Disclosure

Additional Information

Elementary School Sikeston R-6
Jr. High School Sikeston R-6
Sr. High School Sikeston Sr. High
Association Fee None
Architecture Traditional
Construction Aluminum Siding
Garage Spaces 0
Carport Spaces 4
Basement Description None
Fireplace Type
Fireplace Location
Lot Dimensions 96X150
Special Areas
Cooling Central Air,Electric
Sewer Public Sewer Sewer
Heating Electric,Forced Air
Water Public
Heat Source
Kitchen
Appliances Stainless Steel Appliance(s),Dishwasher,Disposal,Electric Range,Refrigerator,Water Heater
Dining
Interior Decor Ceiling Fan(s),Chandelier,Entrance Foyer,Historic Millwork,Laminate Counters,Soaking Tub
Property Tax $408

Map Location

MORE REALTORS

MORE REALTORS

MORE, REALTORS

Call 314.414.6000 [email protected] Visit Website

Listing Courtesy of EDGE Realty, ERA Powered - [email protected]

Related Properties

$259,900

MLS# 26059168
Active

4 bds 4 ba 2,940 sqft $N/A per sqft Multi/Split type

$259,900

MLS# 26056729
Active

3 bds 3 ba 2,426 sqft $N/A per sqft 2.5 Story type

$259,900

MLS# 26046641
Active

2 bds 1 ba 1,024 sqft $N/A per sqft 1 Story type