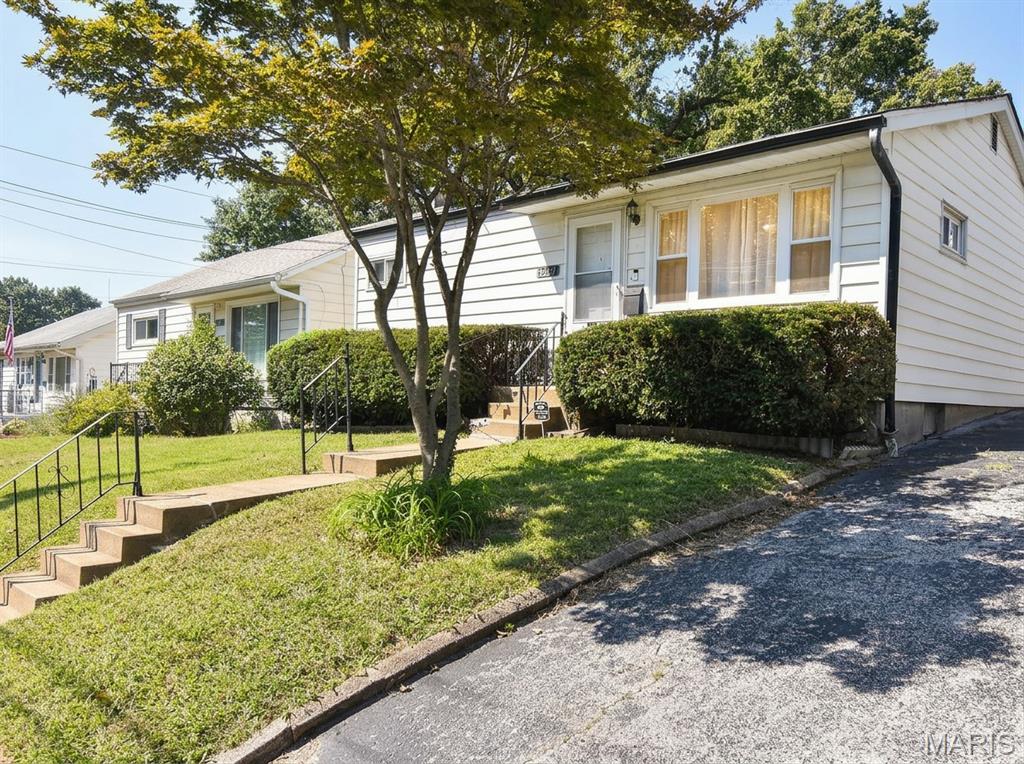
3710 McCausland Avenue, St Louis City, MO 63109
Subdivision: Lindenwood Add
Upcoming OpenHouses:
Sep 20th, 12:00 PM to 2:00 PMList Price: $339,000
3
Bedrooms3
Baths1,040
Area (sq.ft)$N/A
Cost/sq.ft1 Story
TypeDescription
New Buyer’s Choice Incentives and New Price!!! Seller is giving Buyers the Choice of a 2-1 Rate Buydown or a 1-1 Rate Buydown with a 2 year Choice Home Warranty!!! OPEN HOUSE on Sunday, September 20th between 12pm – 2pm! Fantastic Location, Freshly Renovated and Now More Affordable Than Ever! Beautifully renovated, with a cool neutral palette and fitted out in matte black hardware, this 3 bed, 2.5 bath, brick ranch has a spacious open style and plenty of room for everyone and everything! Walking in, you will notice the new flooring throughout, with a large living room that is open to the new eat-in kitchen, cabinet space galore, an in-wall pantry, new appliances and light everywhere! Enjoy the new bathrooms, with maintenance free matching bath and shower surrounds, vanities, mirrors, lighting and hardware! Walk down the stairs to enjoy over 490sqft of finished basement area with a half bath, to be anything you want it to be, with all new flooring to match the main level and tons of light! Rounding out the basement, there is bonus storage under the stairs, a finished washer and dryer area and a door to the tuck under garage! Outside, enjoy the large, fenced backyard with the detached, covered patio with a fan light and electric, perfect for parties or quiet fall afternoons! All this in the sought after Lindenwood Park neighborhood, and just minutes to the best attractions and dining St. Louis has to offer! Welcome to your New Home!
Property Information
Additional Information
Map Location


MORE REALTORS
Agent
MORE, REALTORS
Listing Courtesy of Elevate Realty, LLC - [email protected]