1109 Lami Street, St Louis City, MO 63104
Subdivision: Allens Add
Upcoming OpenHouses:
Sep 10th, 4:00 PM to 6:00 PM Sep 13th, 1:00 PM to 3:00 PMList Price: $349,900
3
Bedrooms2
Baths1,854
Area (sq.ft)$N/A
Cost/sq.ft2 Story
TypeDescription
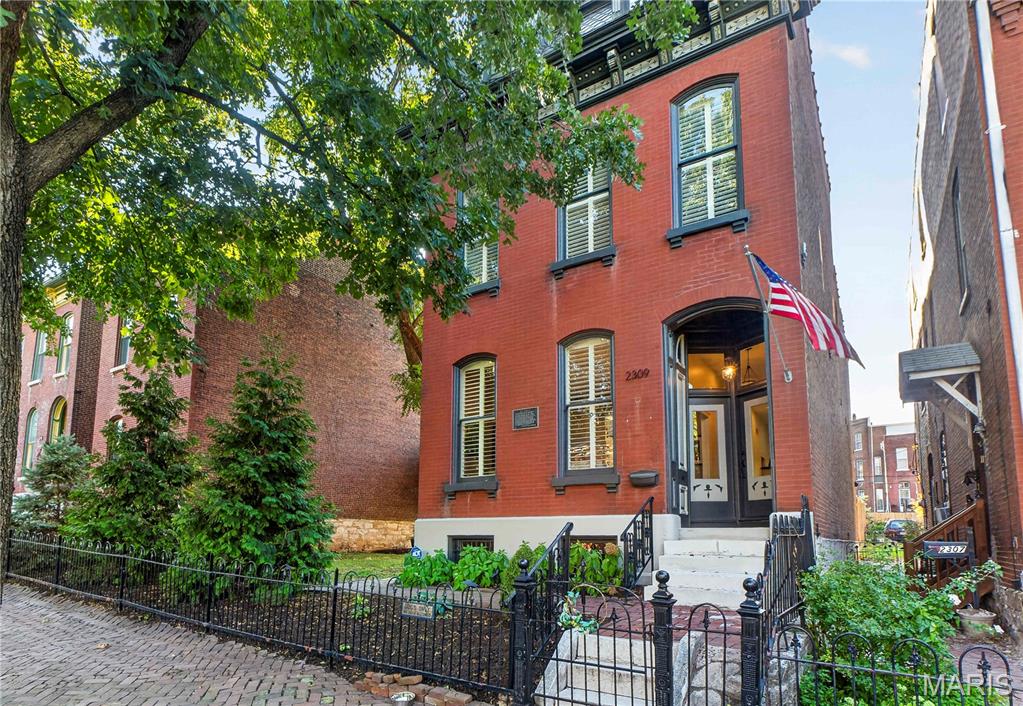
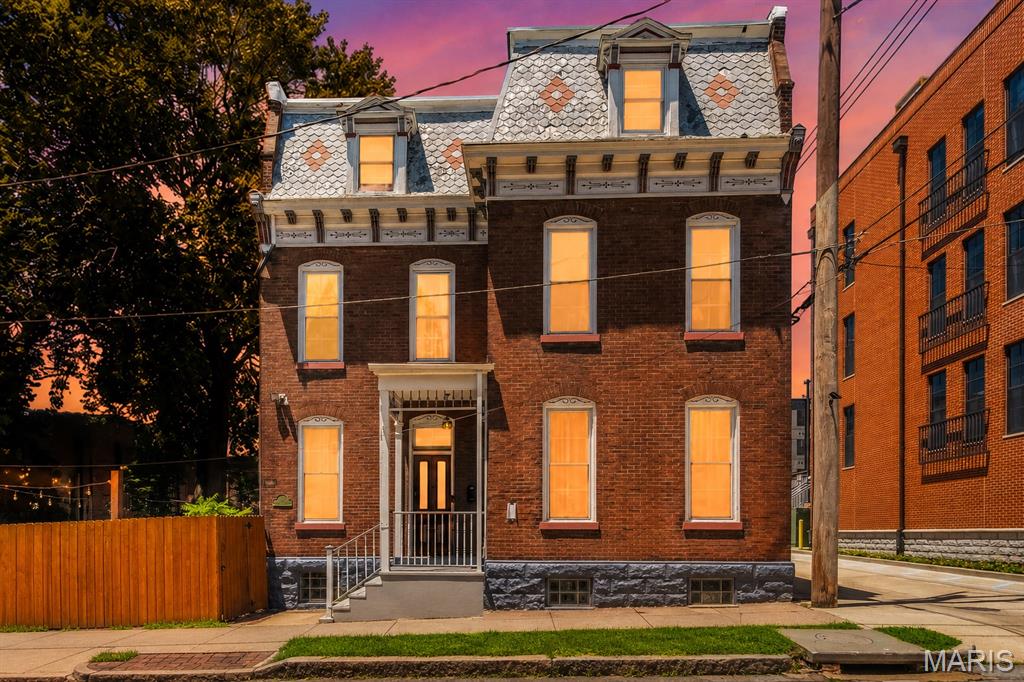
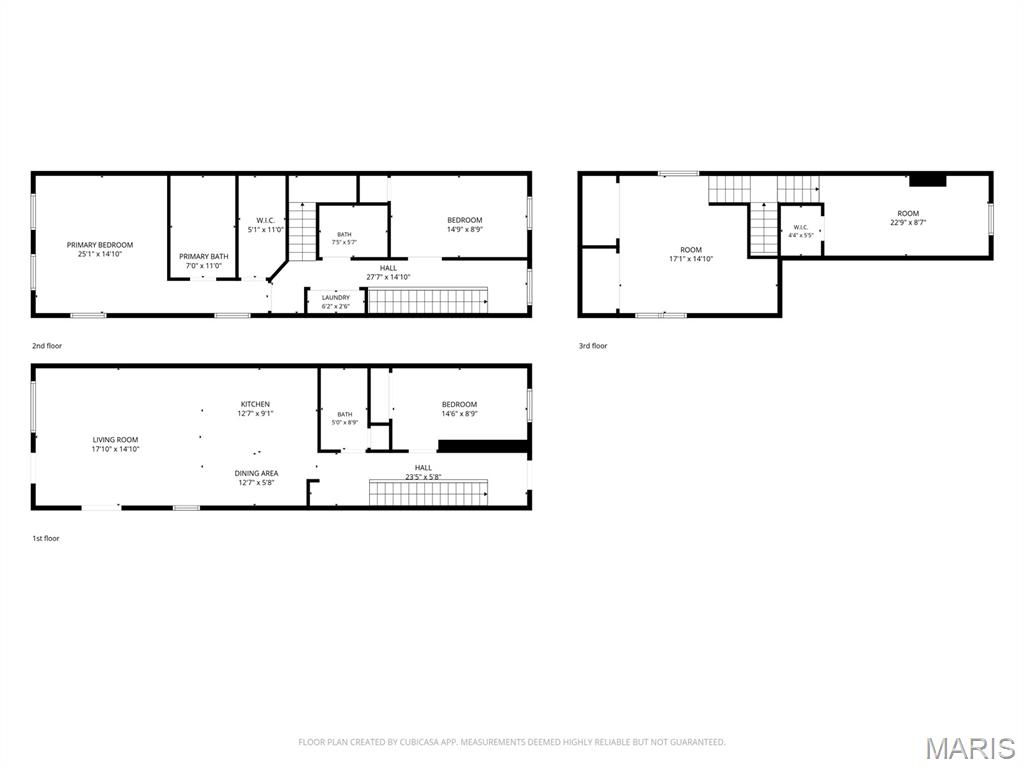
Set back on its corner lot with a generous front yard, 1109 Lami Street is the kind of home you don't just buy — you fall in love with. This gorgeous two-story greets you with a front courtyard garden made for slow mornings and evening hellos before your charming front porch. Step inside to find historic crown molding and charm at every turn, from the wood staircase to the fireplace mantle with its original marble detail. Hardwood floors flow throughout, and French doors off the dining room open to the garden beyond — your own quiet escape at the end of the day. Three bedrooms and a bath and a half round out a layout that's as livable as it is full of soul. Step outside and you're just a short walk from Vincent's grocery, the bustle of the Soulard Farmers Market, and a handful of neighborhood parks — the everyday rhythm of a community that wraps around you like none other. Open House this Thursday — come see for yourself why the people of Soulard never really leave.
Property Information
Additional Information
Map Location
Room Dimensions
| Room | Dimensions (sq.rt) |
|---|---|
| Primary Bedroom (Level-N/A) | 17 x 14 |
| Bedroom 2 (Level-Upper) | 14 x 13 |
| Bedroom 3 (Level-Upper) | 14 x 10 |
| Dining Room (Level-Main) | 17 x 13 |
| Kitchen (Level-Main) | 14 x 10 |
| Living Room (Level-Main) | 14 x 13 |


MORE REALTORS
Agent
MORE, REALTORS
Listing Courtesy of EXP Realty, LLC - [email protected]