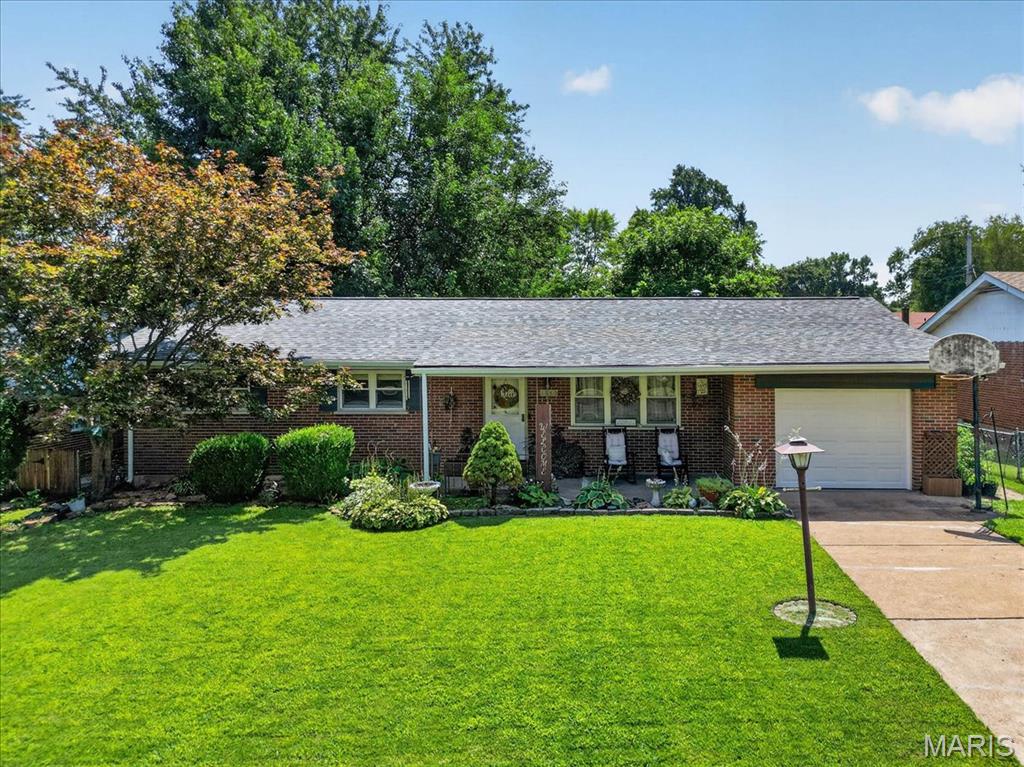
1700 Saint Denis Street, Florissant, MO 63033
Subdivision: St Denis Court 2
Upcoming OpenHouses:
Sep 20th, 1:00 PM to 3:00 PMList Price: $295,900
3
Bedrooms3
Baths1,754
Area (sq.ft)$N/A
Cost/sq.ft1 Story
TypeDescription
ALL OFFERS WILL BE OPEN AFTER 6;00 MONDAY Welcome to the nice City of Florissant, where one will find a great sense of community. Before entering this home one will find full brick construction, and a level lot,(almost a quarter acre) maintenance free features, including enamel coated gutters, and soffits, and vinyl thermal windows, and of coase brick! Including is 2 car oversized garage plus a GDO with parking for 4 in the driveway.This 3+ bedroom 2.5 bath home is a true reflection of the area's timeless character.shocasing the craftsmanship of a bygone era. Step inside to discover nice real wood floors, generously sized rooms, classic details including a family room with a beautiful fireplace, surrounded by peg/plank wood flooring. Make memories of a lifetime! Next to the family room, there is a completely new kitchen with new stainless steel appliances, quality new cabinets, new engineered floors, new built in wine cooler, topped by nice quarts countertops, with new light and plumbing fixtures. Down stairs one will see a hugh play room where the kids could have fun and the adults could find peace. Additionally, there is a nice one half bath, a den and laundry room, and generous amount of storage. There is updated 200amp electrical service, new HvAC, with improved copper plumbing. The roof is 7 years new!
Property Information
Additional Information
Map Location
Room Dimensions
| Room | Dimensions (sq.rt) |
|---|---|
| Living Room (Level-Main) | 17 x 15 |
| Dining Room (Level-Main) | 19 x 12 |
| Kitchen (Level-Main) | 13 x 12 |
| Family Room (Level-Main) | 22 x 15 |
| Primary Bedroom (Level-Main) | 13 x 13 |
| Bathroom 2 (Level-Main) | 14 x 12 |
| Bedroom 3 (Level-Main) | 11 x 11 |
| Recreation Room (Level-Lower) | 43 x 15 |
| Den (Level-Lower) | 12 x 9 |


MORE REALTORS
Agent
MORE, REALTORS
Listing Courtesy of Select Group Realty - [email protected]