200 Meinhardt Drive, Fenton, MO 63026
Subdivision: none
List Price: $244,900
2
Bedrooms1
Baths1,224
Area (sq.ft)$N/A
Cost/sq.ft1 Story
TypeDescription
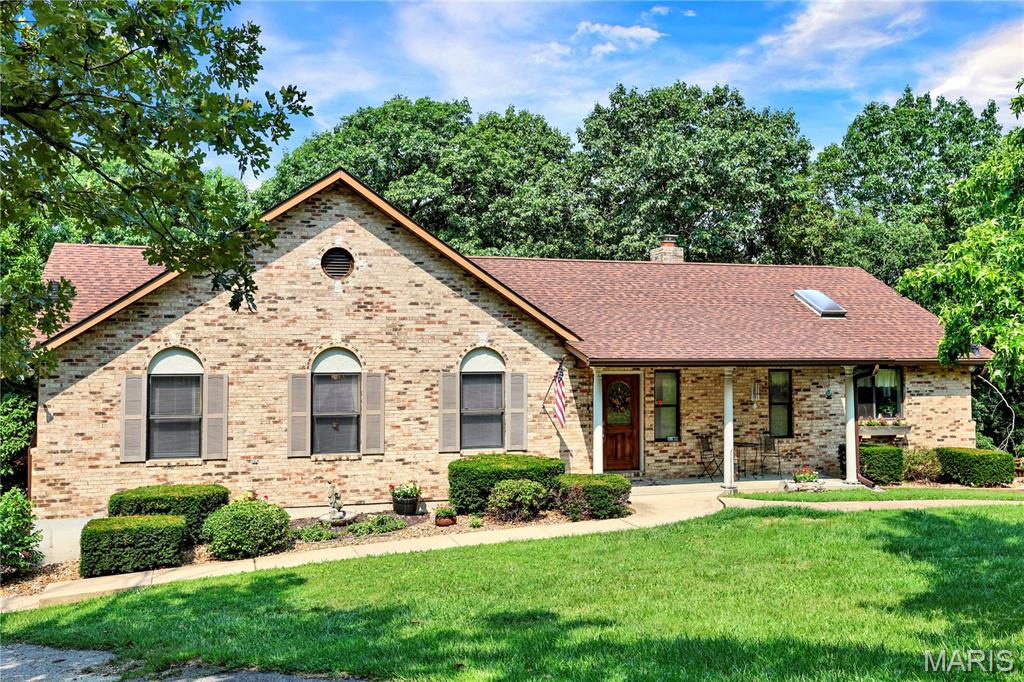
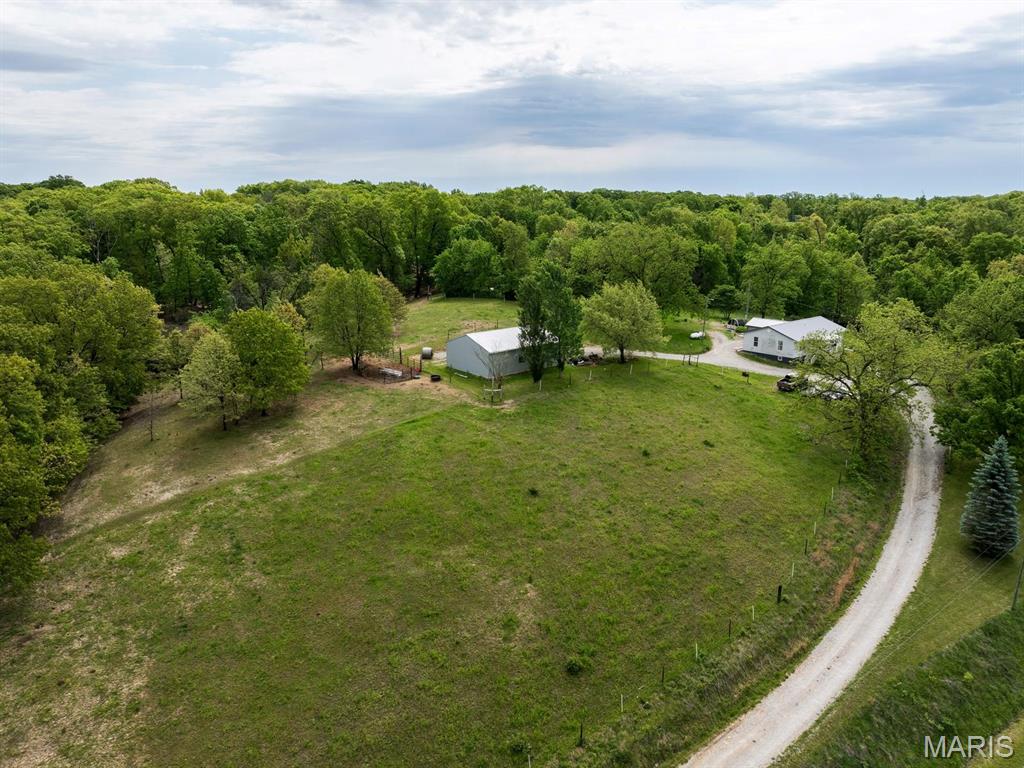
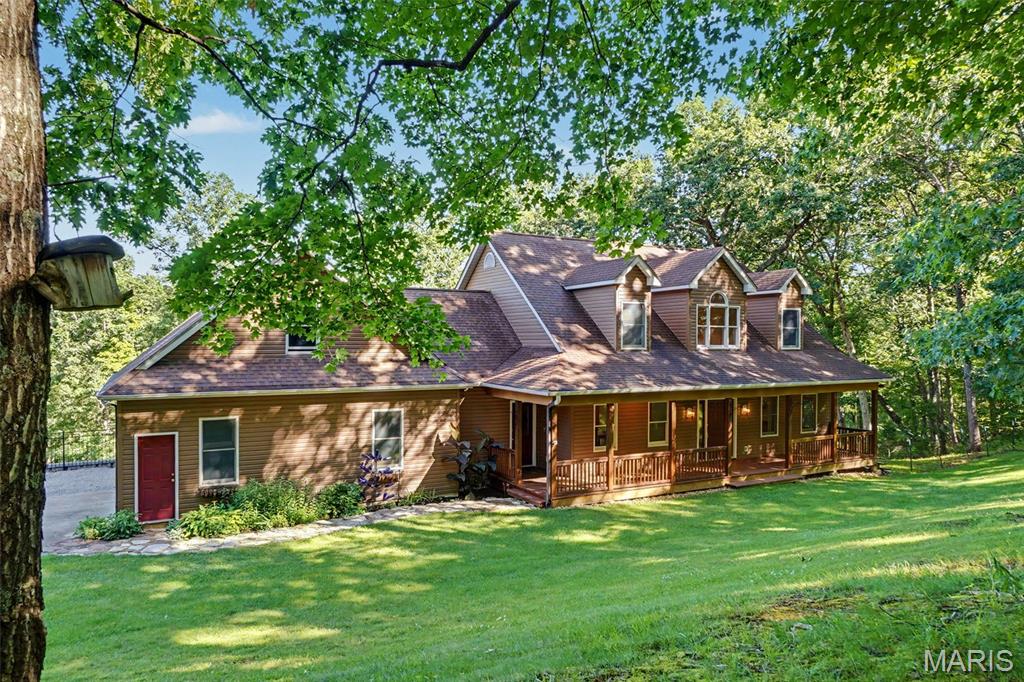
ADORABLE RANCH ON 1.57 ACRES! Welcome home to this well-maintained ranch nestled on a peaceful dead-end street with 1.57 acres of level, usable ground backing to the woods! This property offers the perfect combination of comfortable living, privacy, and room to make it your own. Step inside to an inviting open-concept layout filled with natural light. The remodeled kitchen is sure to impress with plenty of counter space, included appliances, and an easy flow into the dining and living areas.. perfect for family gatherings and entertaining. The main level offers 2 spacious bedrooms, 1 full bath, and an abundance of storage closets throughout. The bathroom was updated in 2025 with the replacement of the old cast-iron tub with a new shower stall. Head downstairs to a clean, open basement ready for your finishing touches, complete with a storage room and laundry area. Numerous updates include a new sump pump, sump pit, and water softener in 2023, along with a replacement well pressure tank and PVC piping near the tank. Outside, enjoy the level open yard with woods behind.. plenty of room for kids, pets, gardening, entertaining, or even future plans for an outbuilding or shop. The oversized attached one-car garage measures approximately 21x15 and offers additional storage space. At this price point, this move-in-ready property is a fantastic opportunity! Bring your ideas, make it your own, and schedule your showing today!
Property Information
Additional Information
Map Location
Room Dimensions
| Room | Dimensions (sq.rt) |
|---|---|
| Family Room (Level-Main) | 17 x 12 |
| Kitchen (Level-Main) | 15 x 10 |
| Dining Room (Level-Main) | 11 x 9 |
| Primary Bedroom (Level-Main) | 13 x 11 |
| Bedroom (Level-Main) | 11 x 10 |
| Bathroom (Level-Main) | 7 x 4 |


MORE REALTORS
Agent
MORE, REALTORS
Listing Courtesy of Coldwell Banker Realty - Gundaker - [email protected]