Active MLS# 26058603 56 Days on Market

1843 Robins Mill Court, Maryville, IL 62062

Subdivision: Remington Place

Upcoming OpenHouses:

Nov 7th, 12:00 PM to 2:00 PM

List Price: $497,000

4

Bedrooms

3

Baths

1,647

Area (sq.ft)

$N/A

Cost/sq.ft

1 Story

Type

Description

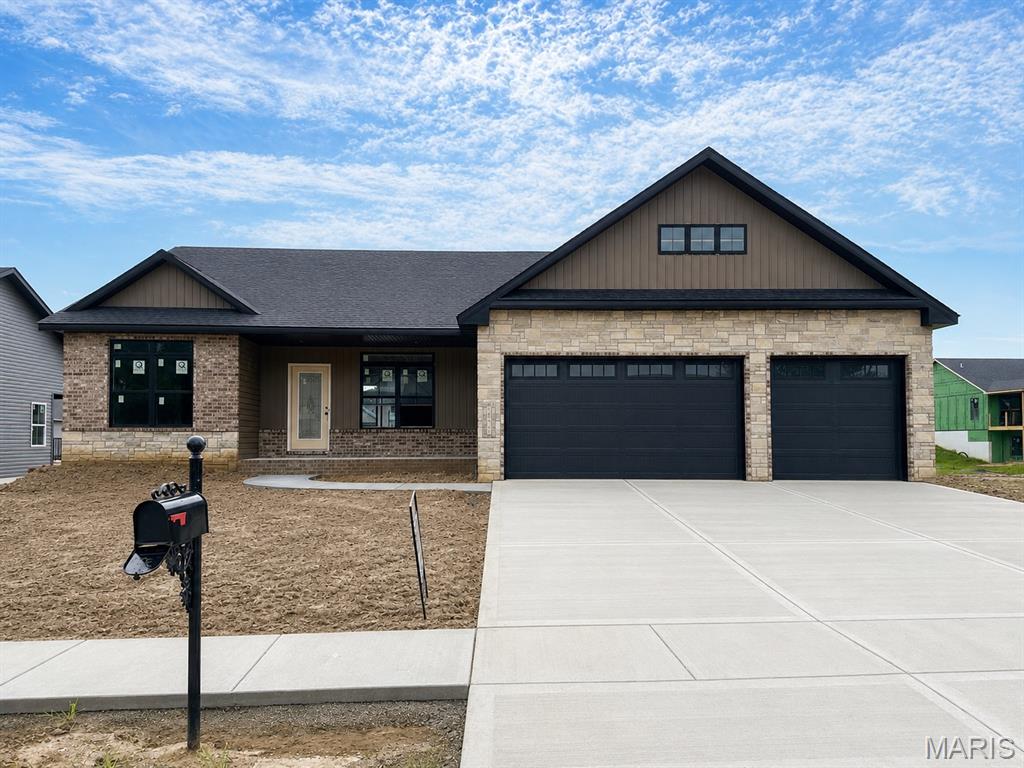
Brand new construction home in the Remington Place community. Open floorplan with a split bedroom layout. Low maintenance, durable, luxury vinyl plank flooring, abundance of natural light, neutral color palette all make this home both stylish and fresh, yet cozy and comfortable. Eat-in kitchen featuring a center island, quartz countertops, stainless appliances, and pantry. You'll love the large covered, composite deck, perfect for relaxing in the fresh air overlooking the backyard. Primary features an en-suite with dual sinks and walk-in closet. 2 additional bedrooms, bathroom, and main floor laundry. Lower level is complete with an additional family room space, nice sized bedroom and full bathroom. Plenty of unfinished space perfect for your storage needs. Home is under constructions and more photos to come as it progresses, but don't wait! Call today for your personal tour.

Property Information

List Price $ 497,000
Original Price $ 497,000
Status Active
MLS# 26058603
Bedrooms 4
Full baths 3
Half baths 0
Main Floor Full Baths 3
Sq. Ft. Above 1,647
Lot Size 0
Acres 0
Subdivision Remington Place
Municipality
School District Collinsville DIST 10
County Madison-IL
Property Type Residential
Style 1 Story
Style Description
Transaction Type
Special Conditions Standard
Type
Building Exterior Amenities Other
Building Style Other
Ownership
Special Description Standard
Appliances Some Dishwasher,Microwave,Range
Miscellaneous
Disclosures Other
Age 0
Sewer Main Size Public Sewer
Water Main Size Public
Conditions Other

Additional Information

Elementary School COLLINSVILLE DIST 10
Jr. High School COLLINSVILLE DIST 10
Sr. High School Collinsville
Association Fee $110 /Annually
Architecture Other
Construction Brick Veneer,Vinyl Siding
Garage Spaces 3
Carport Spaces 0
Basement Description Bathroom,Partially Finished,Full,Storage Space,Walk-Out Access
Fireplace Type Great Room
Fireplace Location
Lot Dimensions 80 X 130
Special Areas
Cooling Central Air
Sewer Public Sewer Sewer
Heating Forced Air
Water Public
Heat Source
Kitchen
Appliances Dishwasher,Microwave,Range
Dining
Interior Decor
Property Tax $42

Map Location

MORE REALTORS

MORE REALTORS

MORE, REALTORS

Call 314.414.6000 [email protected] Visit Website

Listing Courtesy of RE/MAX Alliance - [email protected]

Related Properties

$497,000

MLS# 26050704
Active

4 bds 3 ba 1,647 sqft $N/A per sqft 1 Story type
