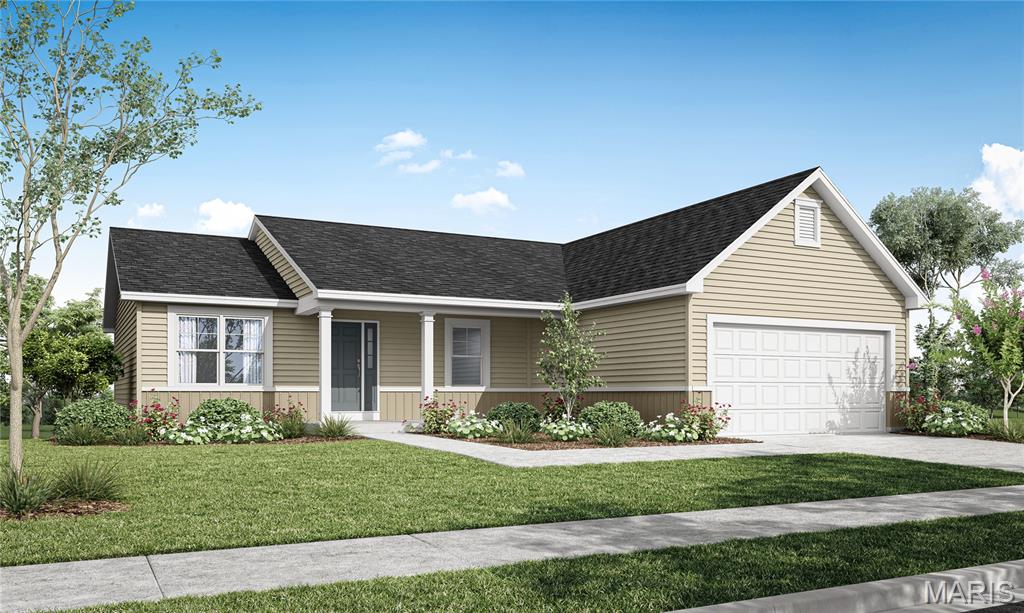
Active MLS# 26059119 68 Days on Market

212 Cynthia Drive, Truesdale, MO 63380

Subdivision: Elkhorn Ridge

Upcoming OpenHouses:

Nov 21st, 12:00 PM to 4:00 PM Nov 22nd, 12:00 PM to 4:00 PM

List Price: $382,900

3

Bedrooms

2

Baths

1,663

Area (sq.ft)

$N/A

Cost/sq.ft

1 Story

Type

Description

This 3 Bedroom, 2 Bath Ranch Home has a 3 Car Garage & will be completed in November. The Great Room has a Vaulted Ceiling w/ Can Lighting & is open into the Kitchen & Breakfast room. The Kitchen has 42" Wall Cabinets in Burlap, a Medium Wood Tone Cabinet, Granite Kitchen Countertops, a Kitchen Island w/ Breakfast Bar, GE Stainless Appliances Including a Smooth-top Self Cleaning Range, Microwave & Dishwasher & a Walk in Pantry. Laminate Floors are throughout the main Living areas. The Primary Bathroom has a 5' Shower w/ Seat, Semi frameless shower doors, a Double Bowl Vanity w/ Moen Faucets, Cultured Marble Countertops & a Large Linen Closet. Other Features in this Home Include an Upgraded Front Door & Sidelight, 5 Panel Doors, Satin Nickel Hardware, 3 1/4" baseboards, 2 1/4" Door Casing, Architectural Shingles, a Ridge Vent, Enclosed Soffits & Fascia, an, Egress Window, Rough In for a Future Bath in the LL, a 50 Gallon Hot Water Heater & a Fully Sodded Yard.

Property Information

List Price $ 382,900
Original Price $ 382,900
Status Active
MLS# 26059119
Bedrooms 3
Full baths 2
Half baths 0
Main Floor Full Baths 2
Sq. Ft. Above 1,663
Lot Size 0
Acres 0
Subdivision Elkhorn Ridge
Municipality Truesdale
School District Warren Co. R-III
County Warren
Property Type Residential
Style 1 Story
Style Description
Transaction Type
Special Conditions Standard
Type
Building Exterior Amenities Common Ground
Building Style Ranch
Ownership
Special Description Standard
Appliances Some Stainless Steel Appliance(s),Dishwasher,Disposal,Plumbed For Ice Maker,Microwave,Free-Standing Electric Range,Gas Water Heater
Miscellaneous
Disclosures Unknown
Age 0
Sewer Main Size Public Sewer
Water Main Size Public
Conditions Unknown

Additional Information

Elementary School Rebecca Boone Elem.
Jr. High School Black Hawk Middle
Sr. High School Warrenton High
Association Fee $300 /Annually
Architecture Ranch
Construction Batts Insulation,Blown-In Insulation,Vinyl Siding
Garage Spaces 3
Carport Spaces 0
Basement Description 8 ft + Pour,Concrete,Egress Window,Full,Roughed-In Bath,Unfinished
Fireplace Type
Fireplace Location
Lot Dimensions 62' x 128' x 62' x 128'
Special Areas
Cooling Central Air
Sewer Public Sewer Sewer
Heating Forced Air
Water Public
Heat Source
Kitchen
Appliances Stainless Steel Appliance(s),Dishwasher,Disposal,Plumbed For Ice Maker,Microwave,Free-Standing Electric Range,Gas Water Heater
Dining
Interior Decor Breakfast Bar,Breakfast Room,Ceiling Fan(s),Double Vanity,Kitchen Island,Open Floorplan,Shower,Walk-In Closet(s),Walk-In Pantry
Property Tax $0

Map Location

Room Dimensions

Room Dimensions (sq.rt)
Great Room (Level-Main) 22 x 15
Kitchen (Level-Main) 15 x 11
Breakfast Room (Level-Main) 10 x 10
Primary Bedroom (Level-Main) 16 x 13
Bedroom 2 (Level-Main) 12 x 11
Bathroom 3 (Level-Main) 12 x 10
Laundry (Level-Main) 13 x 5
MORE REALTORS

MORE REALTORS

MORE, REALTORS

Call 314.414.6000 [email protected] Visit Website

Listing Courtesy of STL Buy & Sell, LLC - [email protected]
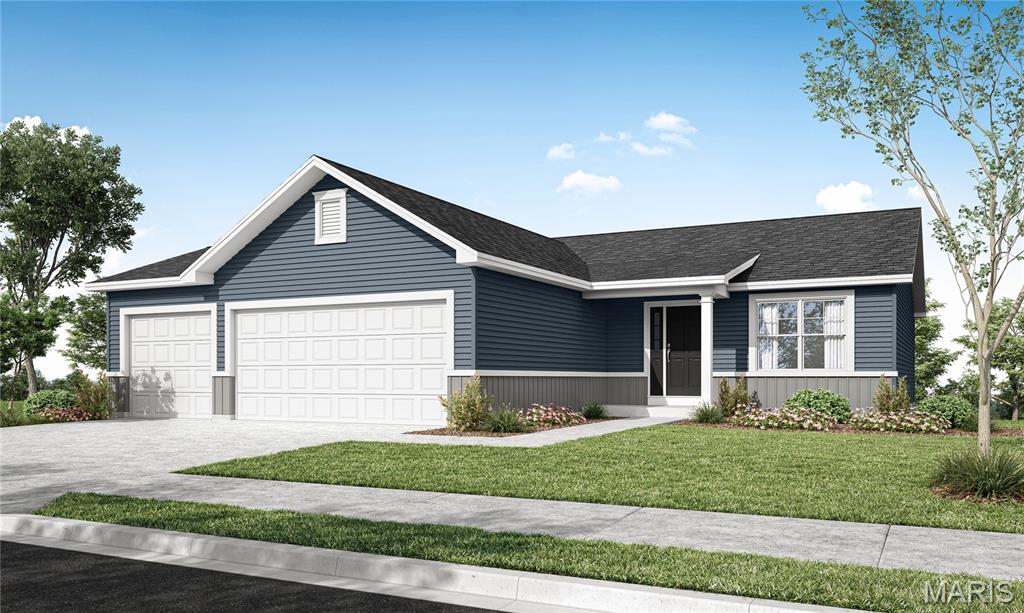

Related Properties

$382,900

MLS# 26015425

204 Cynthia Drive, Truesdale, MO 63380

Subdivision: Elkhorn Ridge

Active

3 bds 2 ba 1,498 sqft $N/A per sqft 1 Story type

$382,900

MLS# 26018224
Active

3 bds 2 ba 1,584 sqft $N/A per sqft 1 Story type