254 Coventry Place, Edwardsville, IL 62025
Subdivision: None
Upcoming OpenHouses:
Sep 27th, 12:00 PM to 2:00 PMList Price: $200,000
2
Bedrooms1
Baths1,143
Area (sq.ft)$N/A
Cost/sq.ft1 Story
TypeDescription
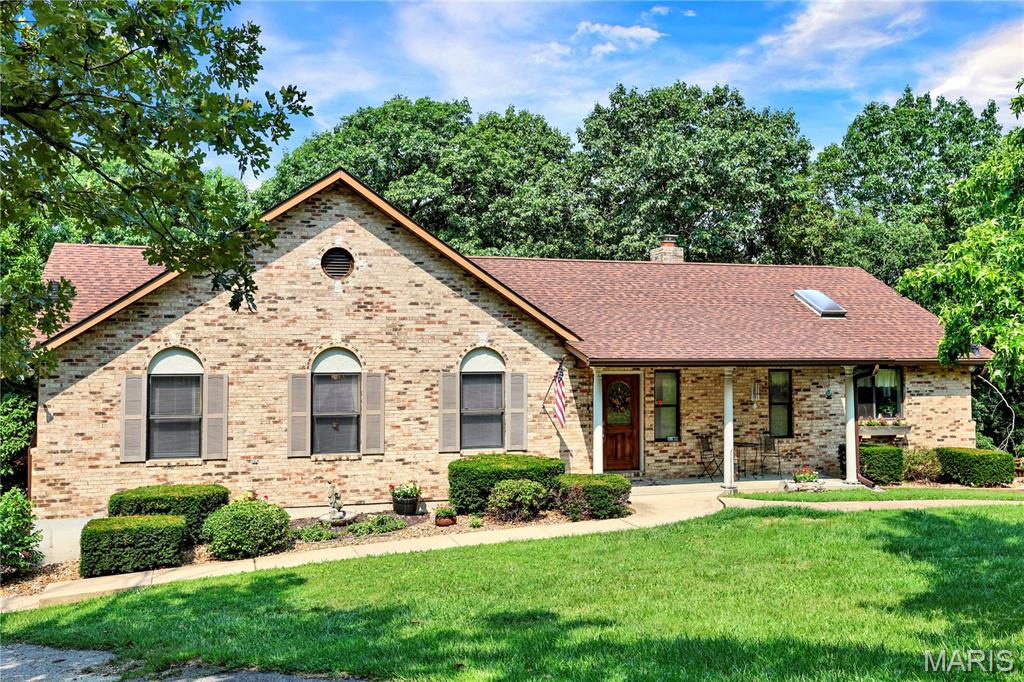
Picture-perfect brick cottage in the heart of Edwardsville! Beautifully maintained and full of charm, character, and curb appeal, this delightful 2-bedroom, 1-bath home features beautiful wood floors, a cozy gas fireplace, updated kitchen, and a bright, sun-filled sunroom—perfect for plant lovers or enjoying your morning coffee. The unfinished walkout basement offers excellent storage, laundry space, a finished bonus room/office, and plenty of possibilities for additional living, hobby, or workspace. Step outside to the fenced backyard and deck, where a peaceful, private setting provides the perfect place to relax, entertain, or enjoy watching the deer that frequent the property. Ideally located just minutes from the dog park, splash pad, farmers market, shops, restaurants, trails, schools, and everything downtown Edwardsville has to offer. Charming, comfortable, and wonderfully located—this is a truly special place to call home.
Property Information
Additional Information
Map Location
Room Dimensions
| Room | Dimensions (sq.rt) |
|---|---|
| Living Room (Level-Main) | 12 x 10 |
| Kitchen (Level-Main) | 9 x 9 |
| Bathroom (Level-Main) | 6 x 4 |
| Bedroom (Level-Main) | 12 x 10 |
| Bedroom 2 (Level-Main) | 12 x 10 |
| Dining Room (Level-Main) | 12 x 10 |
| Sunroom (Level-Main) | 14 x 8 |
| Office (Level-Basement) | 13 x 10 |


MORE REALTORS
Agent
MORE, REALTORS
Listing Courtesy of Coldwell Banker Brown Realtors - [email protected]