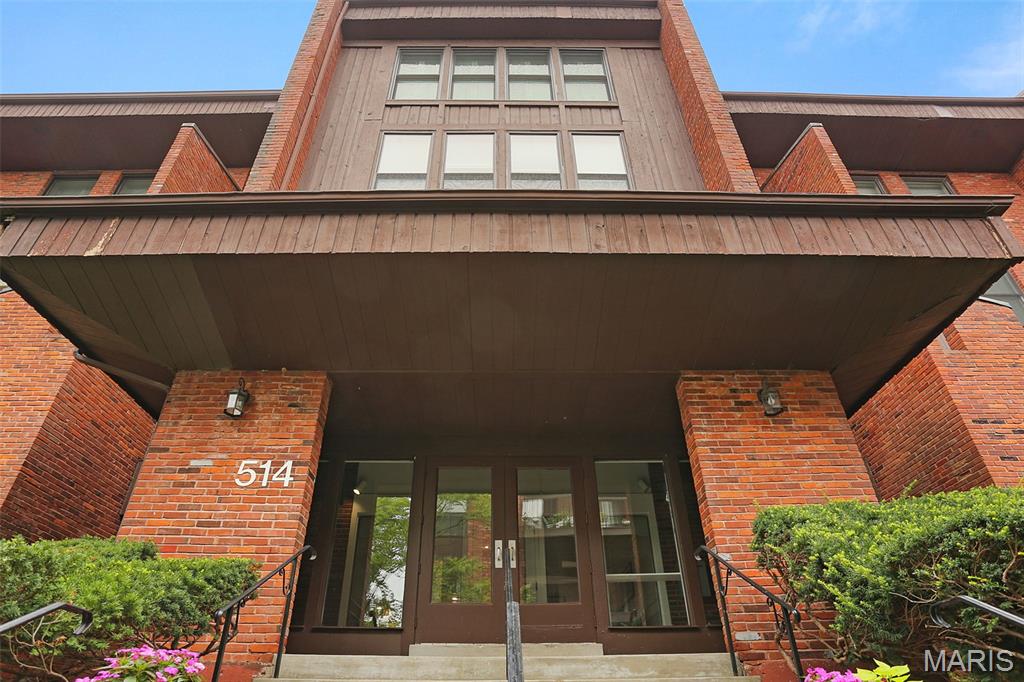
514 Coeur De Royale Drive, 205, Creve Coeur, MO 63141
Subdivision: Coeur De Royale Condo Ph 4
Upcoming OpenHouses:
Sep 20th, 11:00 AM to 1:00 PMList Price: $245,000
3
Bedrooms2
Baths1,710
Area (sq.ft)$N/A
Cost/sq.ft1 Story
TypeDescription
Open Sun 9/20 11am to 1pm. Large, open and spacious 3 bed, 2 bath condo in a prime Creve Coeur location. Well maintained and updated, this condo with secure building entry, elevators, underground garage and plenty of amenities is move in ready! Entry foyer with wood flooring opens into the updated kitchen with wood flooring, white cabinetry, backsplash and solid surface countertops. Dining room with crown molding opens into the large living room with balcony. Primary bedroom with huge walk in closet and bathroom with dual vanity and separate tub and shower. 2 more good sized bedrooms and updated full bath. In unit laundry, ceiling fans in all rooms, crown molding throughout, newer HVAC and roof. Underground parking with 1 garage space, storage space and plenty of additional parking. The complex offers a clubhouse, tennis courts, pool and the location can't be beat with all of the shopping and entertainment near by. All assessments paid in full by seller already, this one is a must see!
Property Information
Additional Information
Map Location
Room Dimensions
| Room | Dimensions (sq.rt) |
|---|---|
| Living Room (Level-N/A) | 13 x 20 |
| Kitchen (Level-Main) | 11 x 14 |
| Dining Room (Level-Main) | 11 x 15 |
| Primary Bedroom (Level-Main) | 18 x 14 |
| Bedroom 2 (Level-Main) | 13 x 11 |
| Bedroom 3 (Level-Main) | 11 x 13 |


MORE REALTORS
Agent
MORE, REALTORS
Listing Courtesy of Nettwork Global - [email protected]