Active MLS# 26060476 3 Days on Market

2987 Pine Hill Spur, Cape Girardeau, MO 63701

Subdivision: Walden Park Ph 3

Upcoming OpenHouses:

Sep 27th, 1:00 PM to 2:30 PM

List Price: $545,000

4

Bedrooms

4

Baths

2,108

Area (sq.ft)

$N/A

Cost/sq.ft

1.5 Story

Type

Description

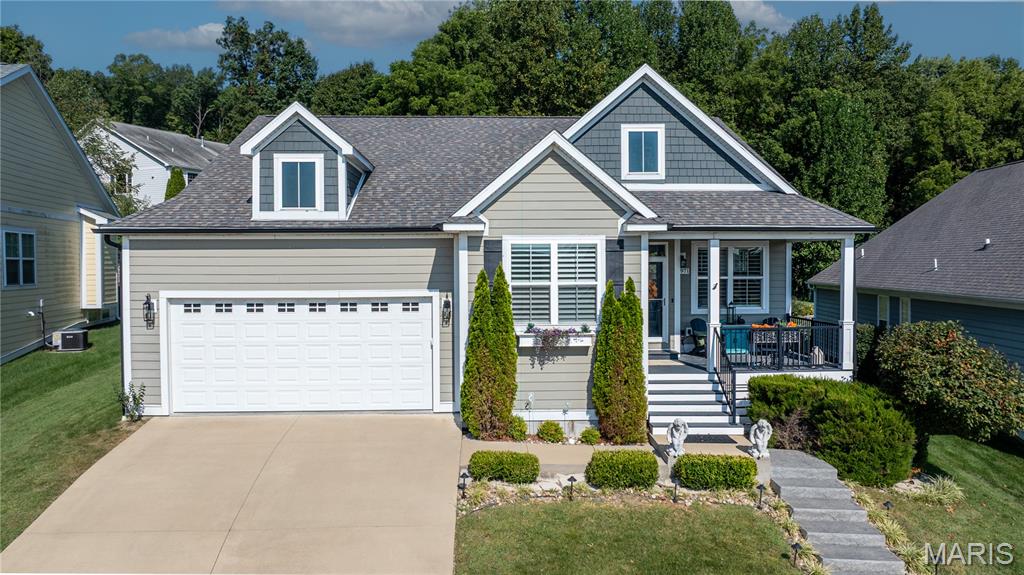
Recently updated custom built home located in Walden Park. Wide plank engineered floors and carpet just installed. Designed with family in mind, this home has ample area for gatherings on each floor. Custom closet systems have been added through the home allowing for such great storage. Step outside and enjoy both a covered back and front porch while discovering all Walden Park has to offer. Walden Park offers common areas, sidewalks that are lite, along with a clubhouse that has a fitness center that allows for 24 hr access and in the summer months a pool. Find easy access to walking trails, all while being part of a community. Come out and view this special home

Property Information

List Price $ 545,000
Original Price $ 545,000
Status Active
MLS# 26060476
Bedrooms 4
Full baths 3
Half baths 1
Main Floor Full Baths 3
Sq. Ft. Above 2,108
Lot Size 0
Acres 0
Subdivision Walden Park Ph 3
Municipality
School District Cape Girardeau 63
County Cape Girardeau
Property Type Residential
Style 1.5 Story
Style Description
Transaction Type
Special Conditions Standard
Type
Building Exterior Amenities Clubhouse,Common Ground,Fitness Center,Playground,Pool
Building Style Craftsman
Ownership Private
Special Description Standard
Appliances Some Stainless Steel Appliance(s),ENERGY STAR Qualified Dishwasher,Disposal,Free-Standing Electric Oven,Refrigerator,ENERGY STAR Qualified Refrigerator,Electric Water Heater,Tankless Water Heater
Miscellaneous
Disclosures Flood Plain No
Age 0
Sewer Main Size Public Sewer
Water Main Size Public
Conditions Flood Plain No

Additional Information

Elementary School Clippard Elem.
Jr. High School Central Jr. High
Sr. High School Central High
Association Fee $93 /Monthly
Architecture Craftsman
Construction Fiber Cement
Garage Spaces 2
Carport Spaces 0
Basement Description Bathroom,Egress Window,Partially Finished,Storage Space,Sump Pump
Fireplace Type Gas,Living Room
Fireplace Location
Lot Dimensions 59 X 115
Special Areas
Cooling Ceiling Fan(s),Central Air,Electric
Sewer Public Sewer Sewer
Heating Natural Gas,Forced Air
Water Public
Heat Source
Kitchen
Appliances Stainless Steel Appliance(s),ENERGY STAR Qualified Dishwasher,Disposal,Free-Standing Electric Oven,Refrigerator,ENERGY STAR Qualified Refrigerator,Electric Water Heater,Tankless Water Heater
Dining
Interior Decor Bookcases,Ceiling Fan(s),Crown Molding,Custom Cabinetry,Double Vanity,Granite Counters,Kitchen Island,Recessed Lighting,Separate Shower,Soaking Tub,Solid Surface Countertop(s),Storage,Walk-In Closet(s)
Property Tax $3,649

Map Location

Room Dimensions

Room Dimensions (sq.rt)
Living Room (Level-Main) 18 x 17
Primary Bathroom (Level-Main) 10 x 9
Family Room (Level-Lower) 16 x 18
Bedroom 2 (Level-Basement) 13 x 19
Bedroom 3 (Level-Second) 12 x 13
MORE REALTORS

MORE REALTORS

MORE, REALTORS

Call 314.414.6000 [email protected] Visit Website

Listing Courtesy of EDGE Realty ERA Powered - [email protected]

Related Properties

$545,000

MLS# 26057343
Active

4 bds 3 ba 1,566 sqft $N/A per sqft 1 Story type
