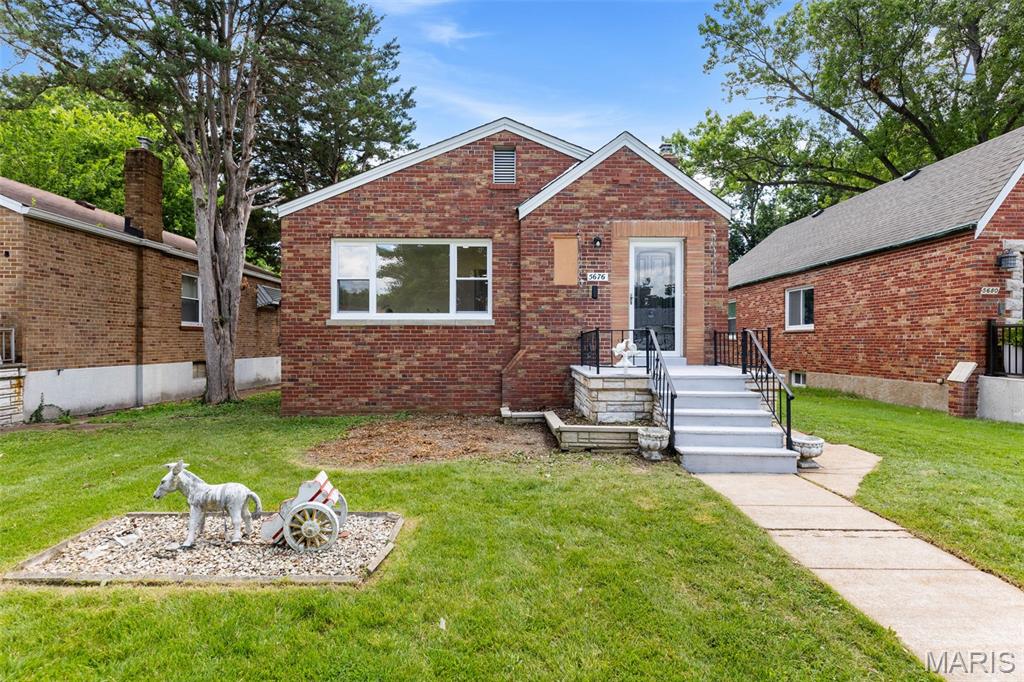
5829 Oleatha Avenue, St Louis City, MO 63139
Subdivision: Westhampton Add
Upcoming OpenHouses:
Sep 20th, 1:00 PM to 3:00 PMList Price: $315,000
2
Bedrooms2
Baths1,164
Area (sq.ft)$N/A
Cost/sq.ft1 Story
TypeDescription
Welcome Home to this South City bungalow that captures the architectural charm of the area with the comfort and convenience of a renovated home. Recent updates include an open, bright floor plan with site lines from front of home to the bonus sunroom. Mid-Century modern fireplace hearth with the convenience of an electric insert for clean consistent heat in the cold season months. Dining area with plenty of room for a dining set that opens to the updated kitchen. Kitchen offers white shaker cabinets, leather finish granite countertops, backsplash, open shelving and beverage or appliance bar. Ample cabinet and counter space for storage and prep. Appliances less than 2 years old. Bonus sunroom with outdoor access. Primary bedroom with two closets and generous secondary bedroom. Main floor bathroom with white vanity, neutral tile shower, black finishes, and linen closet. Lower level with industrial finish recreation room. Plenty of room for storage and large open laundry area with utility sink. Sleeping area and full bathroom with gold accents. Luxury vinyl plank flooring throughout main level. Side entry attached garage with newer garage door, fully fenced backyard, covered patio, walkout basement, alley access. Updated electrical, plumbing, HVAC, hot water heater, gutters and downspouts. So many updates make this home truly a must see. Conveniently located in proximity to parks, schools, churches, restaurants, shopping and public transportation. Live where you work, play and love.
Property Information
Additional Information
Map Location
Room Dimensions
| Room | Dimensions (sq.rt) |
|---|---|
| Living Room (Level-Main) | 17 x 13 |
| Dining Room (Level-Main) | 12 x 10 |
| Kitchen (Level-Main) | 12 x 11 |
| Primary Bedroom (Level-Main) | 13 x 13 |
| Bedroom (Level-Main) | 13 x 11 |
| Bathroom (Level-Main) | 9 x 6 |
| Sunroom (Level-Main) | 12 x 11 |
| Recreation Room (Level-Basement) | 29 x 16 |
| Bonus Room (Level-Basement) | 11 x 11 |
| Bathroom (Level-Basement) | 10 x 4 |
| Laundry (Level-Basement) | 10 x 6 |
| Storage (Level-Basement) | 12 x 12 |


MORE REALTORS
Agent
MORE, REALTORS
Listing Courtesy of Coldwell Banker Realty - Gundaker - [email protected]