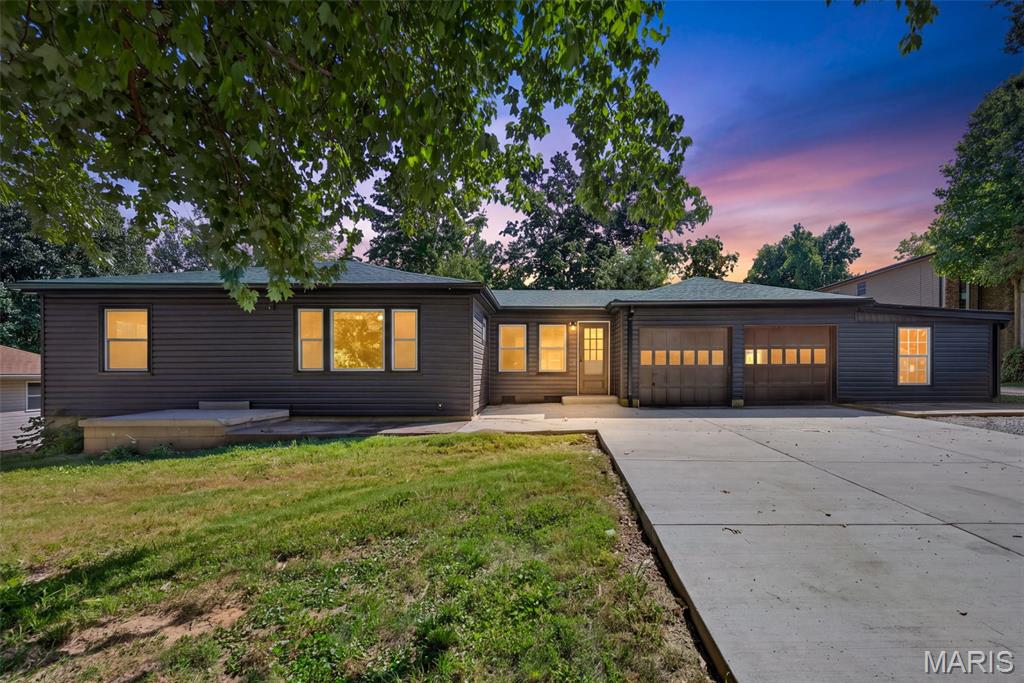
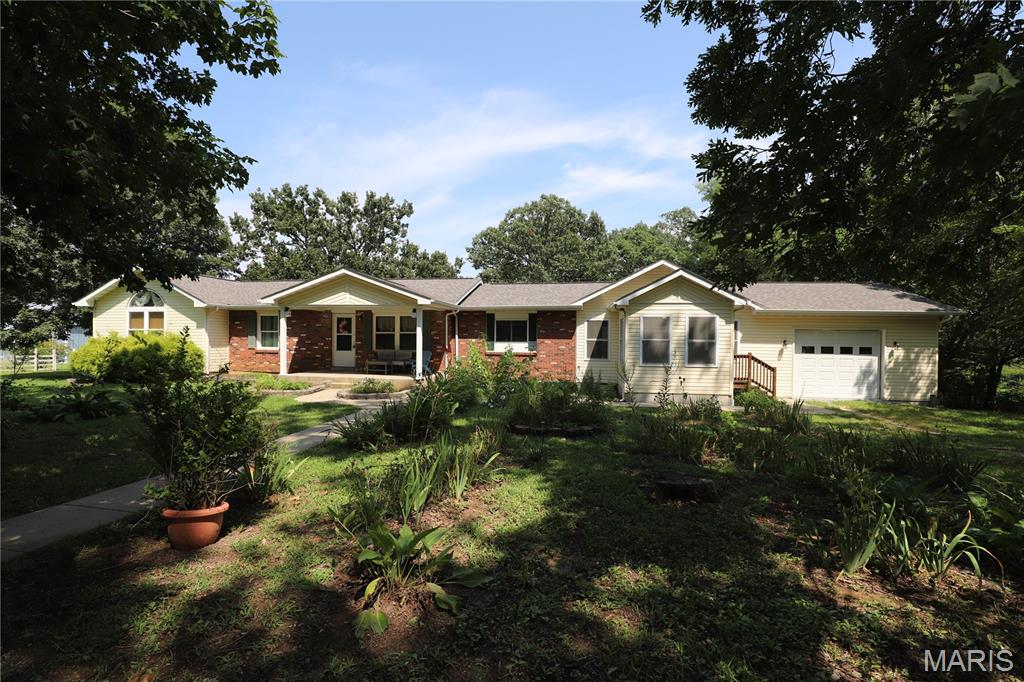
Active MLS# 26061184 15 Days on Market

112 Bridgestone Drive, Harviell, MO 63945

Subdivision: None

Upcoming OpenHouses:

Oct 10th, 1:00 PM to 3:00 PM

List Price: $264,850

3

Bedrooms

2

Baths

1,600

Area (sq.ft)

$N/A

Cost/sq.ft

1 Story

Type

Description

BRAND NEW construction located in a private, gated community! This all electric 3 bedroom 1 3/4 bath 1600 SF home sits on a spacious 1.52-acre m/l corner lot with peaceful pond views. Perfect for relaxing and enjoying nature in the screened-in back porch area. Open concept features a large, modern kitchen with granite countertops and stainless steel appliances and a large pantry, Spacious primary bedroom with large walk-in shower and walk-in closet. Also has a 24x24 heated and cooled attached two-car garage with 9-foot doors and 10-foot ceilings. 15 minutes to Poplar Bluff - no gravel roads • Neelyville (Hillview) School District Call today before it's SOLD tomorrow!

Property Information

List Price $ 264,850
Original Price $ 269,000
Status Active
MLS# 26061184
Bedrooms 3
Full baths 2
Half baths 0
Main Floor Full Baths 2
Sq. Ft. Above 1,600
Lot Size 0
Acres 2
Subdivision None
Municipality
School District Neelyville R-IV
County Butler
Property Type Residential
Style 1 Story
Style Description
Transaction Type
Special Conditions Standard
Type
Building Exterior Amenities
Building Style Ranch
Ownership Private
Special Description Standard
Appliances Some Stainless Steel Appliance(s),Dishwasher,Disposal,Microwave,Electric Range,Refrigerator
Miscellaneous
Disclosures Flood Plain No,See Seller's Disclosure,Septic Disclosure
Age 0
Sewer Main Size Septic Tank
Water Main Size Public
Conditions Flood Plain No,See Seller's Disclosure,Septic Disclosure

Additional Information

Elementary School Hillview Elem.
Jr. High School Neelyville High
Sr. High School Neelyville High
Association Fee None
Architecture Ranch
Construction Asphalt,Blown-In Insulation,Frame,Vinyl Siding
Garage Spaces 2
Carport Spaces 0
Basement Description None
Fireplace Type
Fireplace Location
Lot Dimensions 1.52 acres
Special Areas
Cooling Ceiling Fan(s),Central Air,Electric,Heat Pump
Sewer Septic Tank Sewer
Heating Electric,Forced Air,Heat Pump
Water Public
Heat Source
Kitchen
Appliances Stainless Steel Appliance(s),Dishwasher,Disposal,Microwave,Electric Range,Refrigerator
Dining
Interior Decor Ceiling Fan(s),Double Vanity,Granite Counters,Kitchen Island,Open Floorplan,Pantry,Shower,Walk-In Closet(s)
Property Tax $0

Map Location

Room Dimensions

Room Dimensions (sq.rt)
Kitchen (Level-Main) 13 x 20
Living Room (Level-Main) 13 x 20
Primary Bedroom (Level-Main) 15 x 14
Primary Bathroom (Level-Main) 10 x 15
Bedroom 2 (Level-Main) 12 x 13
Bedroom 3 (Level-Main) 12 x 13
Bathroom 2 (Level-Main) 8 x 5
Laundry (Level-Main) 6 x 6
Sunroom (Level-Main) 20 x 8
MORE REALTORS

MORE REALTORS

MORE, REALTORS

Call 314.414.6000 [email protected] Visit Website

Listing Courtesy of Century 21 American Realty - [email protected]
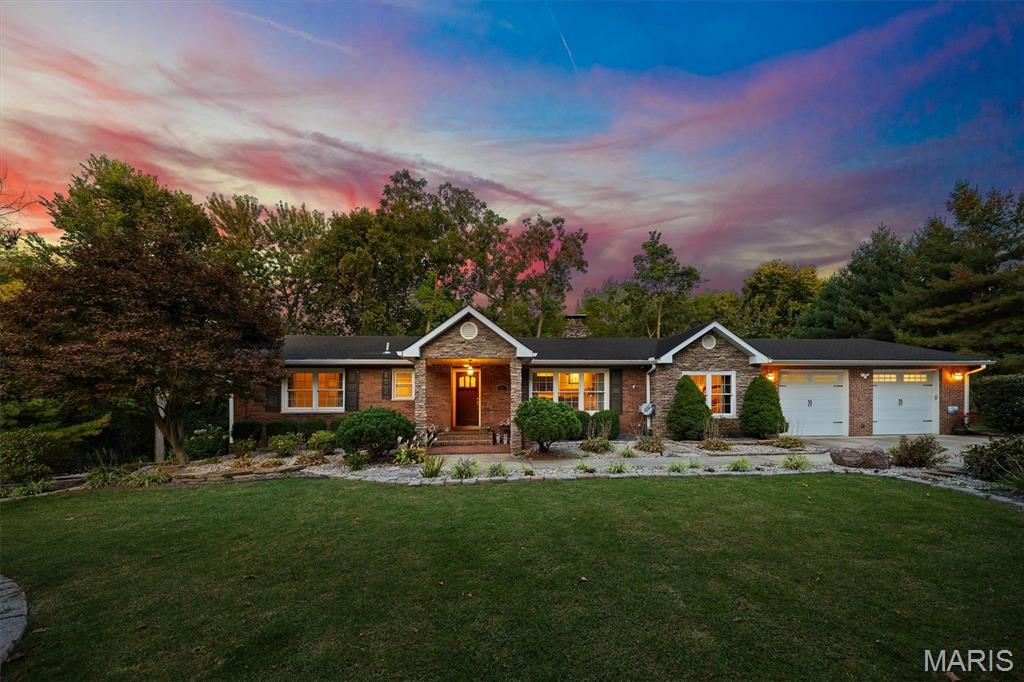

Related Properties

$264,850

MLS# 25064560
Active

4 bds 2 ba 1,703 sqft $N/A per sqft 1 Story type

$264,850

MLS# 26031454
Active

4 bds 2 ba 1,518 sqft $N/A per sqft 1 Story type

$264,850

MLS# 26049724
Active

2 bds 2 ba 2,213 sqft $N/A per sqft 1 Story type