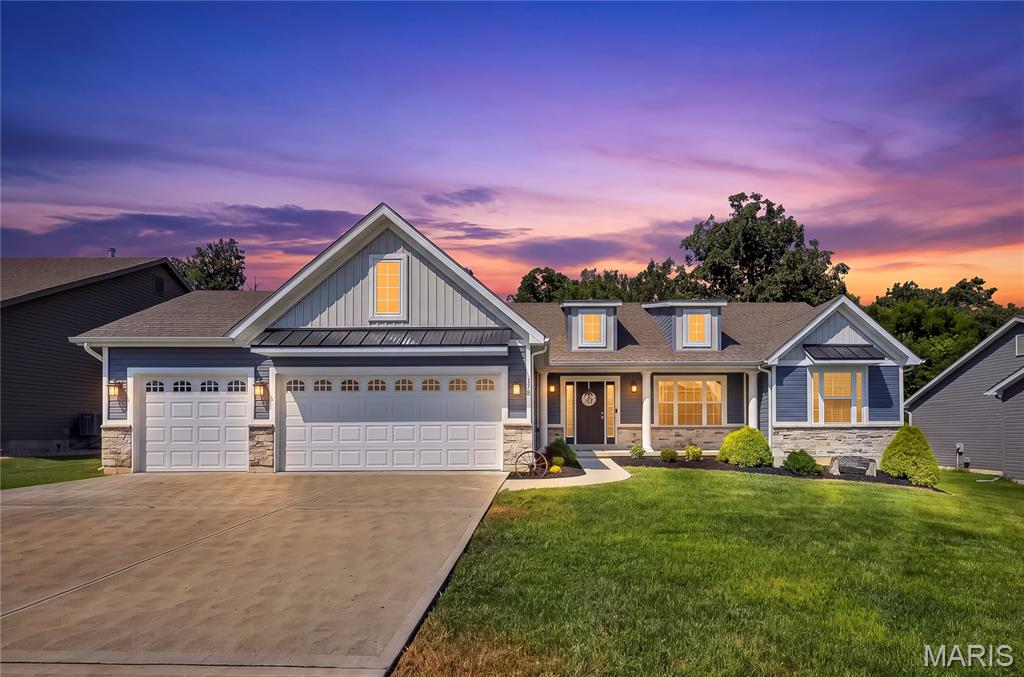
713 Galveston Court, Moscow Mills, MO 63362
Subdivision: Austin Oaks
Upcoming OpenHouses:
Oct 4th, 11:00 AM to 1:00 PMList Price: $420,000
3
Bedrooms3
Baths1,612
Area (sq.ft)$N/A
Cost/sq.ft1 Story
TypeDescription
Welcome to 713 Galveston Ct, a beautiful 6-year-old ranch nestled in the desirable Austin Oaks subdivision! Offering 3 bedrooms, 2 full and 1 half bathrooms, over 1,600 sq ft on the main level, a partially finished lower level, AND an impressive 3-car garage, this home has so much more space than meets the eye! Step inside to luxury vinyl tile flooring and a bright, open floor plan where vaulted ceilings seamlessly connect the living room and kitchen. The kitchen features beautiful gray soft-close cabinetry, granite countertops, a stylish backsplash, and plenty of space to gather. Even better—the marble kitchen table and barstools can stay with the new owner! The split-bedroom floor plan offers privacy and functionality, including a pocket door that can completely separate the two secondary bedrooms and full hall bathroom from the main living space. On the opposite side of the home, you'll find a private main-floor laundry room and a spacious primary suite with a large walk-in closet (12'x5') and private ensuite featuring a double-sink vanity and oversized walk-in shower. The photos truly don't do this space justice! The outdoor setup is just as impressive. Step outside to a MASSIVE patio extending across the back of the home (48'x17'), complete with a covered section AND retractable awning—perfect for grilling, entertaining, or relaxing outside. The level, fully fenced yard sits on over a quarter acre and even has an in-ground sprinkler system! And don't forget the lower level—a rarity to find already partially finished in this newer subdivision! The entertaining space features a drink bar with a recessed mini fridge, dimmable lighting, a half bathroom, and a dedicated workout room that could easily double as a home office. There's still plenty of unfinished space for storage or future expansion. Car lovers, truck owners, and hobbyists will especially appreciate the MASSIVE 3-car garage, including an extended bay with room for a longer truck or additional storage, plus a convenient man door leading directly to the backyard. Additional bonuses include a water softener, window treatments throughout, 6-year-old roof and HVAC, and USDA 0% down financing eligibility for qualified buyers. With incredible indoor and outdoor living space, a functional floor plan, and upgrades throughout, 713 Galveston Ct is ready for its next owner!
Property Information
Additional Information
Map Location
Room Dimensions
| Room | Dimensions (sq.rt) |
|---|---|
| Family Room (Level-Main) | 20 x 12 |
| Kitchen (Level-Main) | 18 x 13 |
| Dining Room (Level-Main) | 18 x 10 |
| Bedroom (Level-Main) | 12 x 11 |
| Bedroom 2 (Level-Main) | 12 x 11 |
| Bathroom (Level-Main) | 7 x 5 |
| Primary Bedroom (Level-Main) | 14 x 20 |
| Primary Bathroom (Level-Main) | 9 x 12 |
| Recreation Room (Level-Lower) | 52 x 14 |
| Bathroom (Level-Lower) | 5 x 5 |
| Laundry (Level-Main) | 6 x 7 |
| Gym (Level-Lower) | 14 x 10 |


MORE REALTORS
Agent
MORE, REALTORS
Listing Courtesy of Keller Williams Realty West - [email protected]