779 Schluersburg Road, Augusta, MO 63332
Subdivision: None
Upcoming OpenHouses:
Oct 10th, 10:00 AM to 12:00 PMList Price: $379,900
3
Bedrooms2
Baths1,360
Area (sq.ft)$N/A
Cost/sq.ft1 Story
TypeDescription
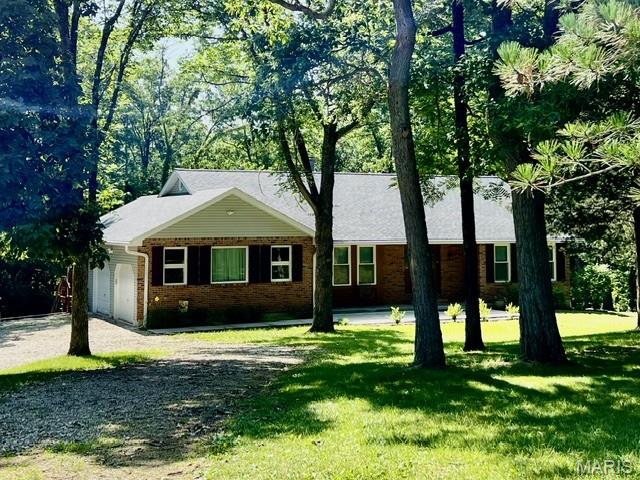
Set among mature trees on four acres in the rolling hills of Augusta, this three-bedroom home welcomes you with hardwood floors, a spacious living area, and a sunroom overlooking the woods. The living and dining area features hardwood floors, a brick/wood fireplace, and large windows that bring the surrounding greenery into view. Just off the main living space, a sunroom offers another inviting place to enjoy the scenery. The kitchen has wood cabinetry, a breakfast bar, and appliances included in the sale. Downstairs, the large unfinished walk-out basement offers storage and the opportunity to create more living space. Outside, a fenced area sits beneath the trees, while the detached shed provides a dedicated place for projects, equipment, or storage. The car in the garage and the contents of the detached shed (lawn mower, tools, workbench, and other personal items) are not included in the sale. New roof replaced in 2021. Augusta’s wine country and outdoor destinations are a short drive away. Spend an afternoon exploring the trails at Klondike Park or Matson Hill Park, ride the Katy Trail, or visit local favorites such as Augusta Winery, Mount Pleasant Estates, and Noboleis Vineyards. It’s a location that makes it easy to enjoy the area well beyond the property’s four acres.
Property Information
Additional Information
Map Location
Room Dimensions
| Room | Dimensions (sq.rt) |
|---|---|
| Primary Bedroom (Level-Main) | 13 x 13 |
| Primary Bathroom (Level-Main) | 8 x 5 |
| Bathroom 2 (Level-Main) | 9 x 14 |
| Bathroom 3 (Level-Main) | 10 x 11 |
| Bathroom 2 (Level-Main) | 5 x 8 |
| Living Room (Level-Main) | 25 x 13 |
| Sunroom (Level-Main) | 10 x 8 |
| Kitchen (Level-Main) | 9 x 11 |
| Dining Room (Level-Main) | 10 x 9 |
| Laundry (Level-Main) | 14 x 6 |


MORE REALTORS
Agent
MORE, REALTORS
Listing Courtesy of MO Realty - [email protected]