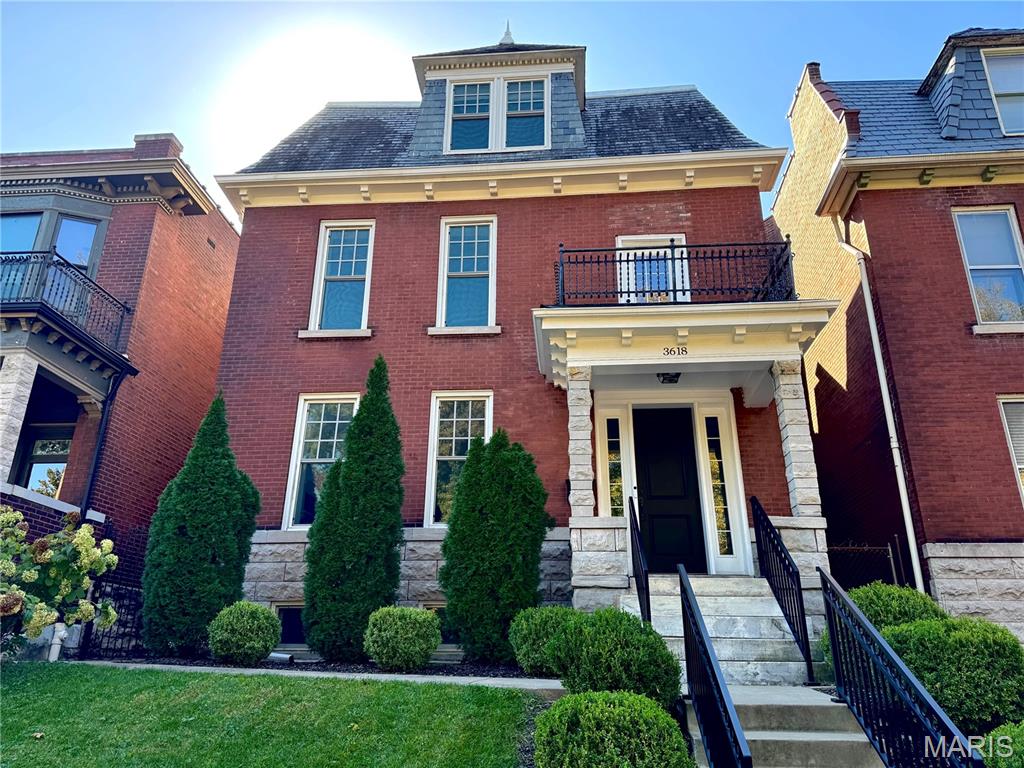
3515 Wyoming Street, St Louis City, MO 63118
Subdivision: Tower Grove Heights Amd Add
List Price: $319,900
7
Bedrooms2
Baths2,536
Area (sq.ft)$N/A
Cost/sq.ft2 Story
TypeDescription
Built in 1908, at the height of the streetcar boom that shaped Tower Grove East, this home still carries the craftsmanship of its era. Large, gracious rooms open one into the next through original pocket doors, framed by original millwork, stained glass, and four decorative fireplaces, with freshly refinished hardwood floors underfoot. Permits were pulled to convert the home to a single family, offering two bedrooms and a full bath on the main level and five bedrooms and a full bath upstairs. Cabinets in the secondary kitchen can be removed to create an 8th bedroom, giving rare flexibility for guest quarters, home offices, or studios. Fantastic opportunity for owner-occupants and investors alike. Newer roof, central air, unfinished basement, and multiple off-street parking spaces. Steps from the restaurants, cafes, and patios of South Grand and a short walk to Tower Grove Park. Over a century of history, ready for its next chapter.
Property Information
Additional Information
Map Location
Room Dimensions
| Room | Dimensions (sq.rt) |
|---|---|
| Living Room (Level-Main) | 14 x 14 |
| Dining Room (Level-Main) | 15 x 14 |
| Kitchen (Level-Main) | 12 x 15 |
| Primary Bedroom (Level-Main) | 14 x 14 |
| Bedroom 2 (Level-Main) | 8 x 11 |
| Bedroom 3 (Level-Upper) | 13 x 14 |
| Bedroom 4 (Level-Upper) | 10 x 8 |
| Bedroom 5 (Level-Upper) | 15 x 15 |
| Bedroom (Level-Upper) | 8 x 11 |
| Bedroom (Level-Upper) | 15 x 16 |
| Kitchen (Level-Upper) | 12 x 16 |


MORE REALTORS
Agent
MORE, REALTORS
Listing Courtesy of Keller Williams Realty St. Louis - [email protected]