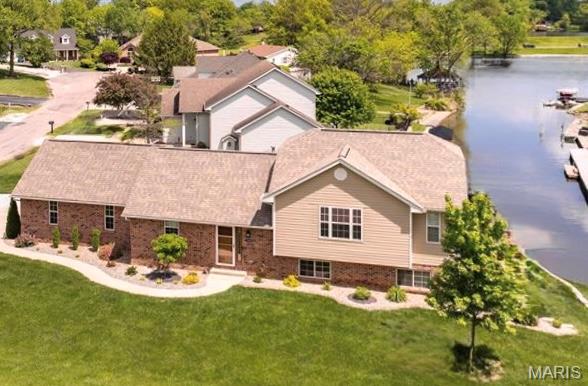
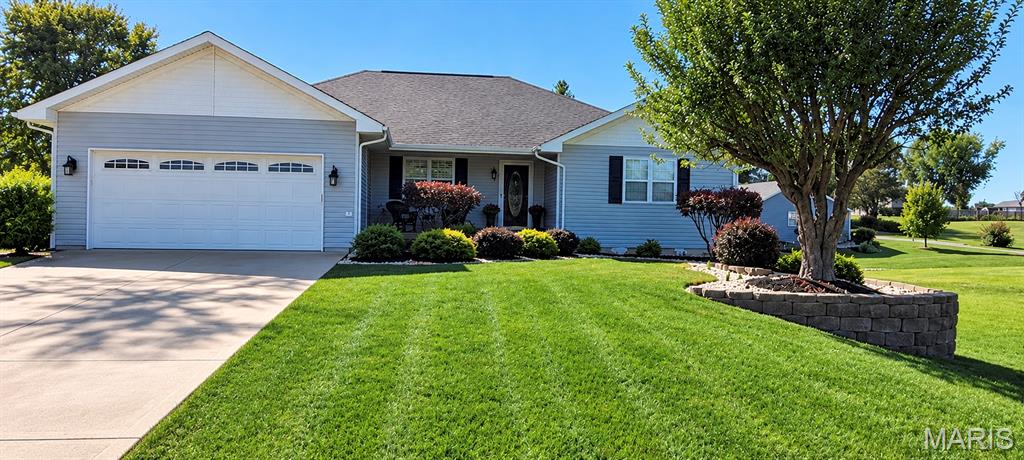
Active MLS# 26063728 33 Days on Market

381 High Point Drive, Edwardsville, IL 62025

Subdivision: Holiday Shores Sub

Upcoming OpenHouses:

Nov 8th, 2:00 PM to 3:00 PM

List Price: $334,900

4

Bedrooms

3

Baths

1,698

Area (sq.ft)

$N/A

Cost/sq.ft

1 Story

Type

Description

Imagine spending your summers in Holiday Shores, lake days, neighborhood fun, the 4th of July festival, and fireworks lighting up the sky! This spacious 4-bedroom, 3 bath ranch offers over 3000 sq. ft of living space, beautiful lake views and Holiday Shores lake privileges without the lakefront price tag. The main level features a desirable split-floor plan with a private primary suite and ensuite bath. All appliances stay! The finished lower level offers plenty of room to spread out with a family room, rec room, two bonus rooms, and a full bath. Perfect for guests, hobbies, a home office or entertaining. Outside, the covered patio flows directly onto an expansive deck overlooking the fenced backyard, creating a wonderful space for summer BBQ's, morning coffee and evenings w/friends. Recent storm activity means the backyard needs some cleanup but the potential is easy to see. Attached 2 car garage. Priced with value in mind and ready for its next chapter. Bring your offer and start enjoying the Holiday Shores lifestyle.

Property Information

List Price $ 334,900
Original Price $ 339,000
Status Active
MLS# 26063728
Bedrooms 4
Full baths 3
Half baths 0
Main Floor Full Baths 3
Sq. Ft. Above 1,698
Lot Size 0
Acres 0
Subdivision Holiday Shores Sub
Municipality
School District Edwardsville DIST 7
County Madison-IL
Property Type Residential
Style 1 Story
Style Description
Transaction Type
Special Conditions Standard
Type
Building Exterior Amenities Association Management,Beach Access,Beach Rights,Clubhouse,Picnic Area,Recreation Facilities
Building Style Traditional
Ownership
Special Description Standard
Appliances Some Dishwasher,Microwave,Electric Oven,Free-Standing Refrigerator
Miscellaneous
Disclosures See Seller's Disclosure
Age 0
Sewer Main Size
Water Main Size Community,Public
Conditions See Seller's Disclosure

Additional Information

Elementary School EDWARDSVILLE DIST 7
Jr. High School EDWARDSVILLE DIST 7
Sr. High School Edwardsville
Association Fee $810 /Annually
Architecture Traditional
Construction Brick,Vinyl Siding
Garage Spaces 2
Carport Spaces 0
Basement Description Bathroom,Partially Finished
Fireplace Type Living Room
Fireplace Location
Lot Dimensions 85 X 135
Special Areas
Cooling Ceiling Fan(s),Central Air
Sewer Sewer
Heating Forced Air
Water Community,Public
Heat Source
Kitchen
Appliances Dishwasher,Microwave,Electric Oven,Free-Standing Refrigerator
Dining
Interior Decor Breakfast Bar,Breakfast Room,Vaulted Ceiling(s)
Property Tax $7,728

Map Location

Room Dimensions

Room Dimensions (sq.rt)
Living Room (Level-Main) N/A
Dining Room (Level-Main) N/A
Kitchen (Level-Main) N/A
Breakfast Room (Level-Main) N/A
Primary Bedroom (Level-Main) N/A
Bedroom 2 (Level-Main) N/A
Bedroom 3 (Level-Main) N/A
Bedroom 4 (Level-Lower) N/A
Bonus Room (Level-Lower) N/A
Family Room (Level-Lower) N/A
Recreation Room (Level-Lower) N/A
Primary Bathroom (Level-Main) N/A
MORE REALTORS

MORE REALTORS

MORE, REALTORS

Call 314.414.6000 [email protected] Visit Website

Listing Courtesy of Coldwell Banker Brown Realtors - [email protected]

Related Properties

$334,900

MLS# 26046377

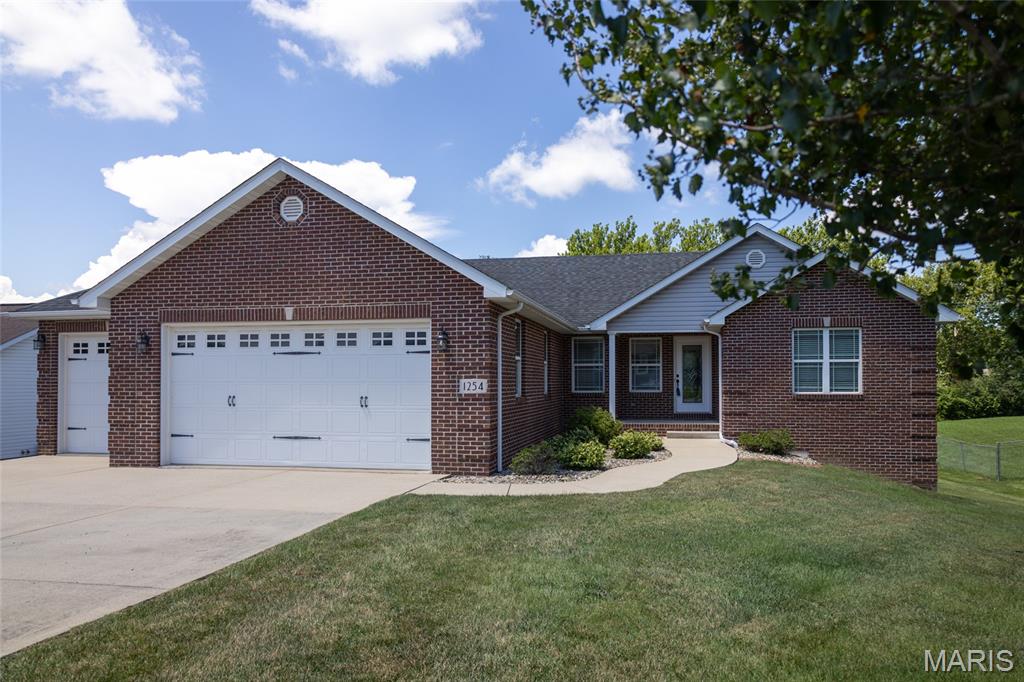
1254 Jamaica Drive, Edwardsville, IL 62025

Subdivision: Holiday Shores Sub

Active

5 bds 3 ba 1,829 sqft $N/A per sqft 1 Story type

$334,900

MLS# 26067410

1396 Britany Court, Edwardsville, IL 62025

Subdivision: Holiday Shores Sub

Active

4 bds 3 ba 2,027 sqft $N/A per sqft Multi/Split type

$334,900

MLS# 26068086

106 Elm Drive, Edwardsville, IL 62025

Subdivision: Holiday Shores Sub

Active

5 bds 3 ba 1,949 sqft $N/A per sqft 1 Story type