106 Elm Drive, Edwardsville, IL 62025
Subdivision: Holiday Shores Sub
Upcoming OpenHouses:
Nov 7th, 2:00 PM to 4:00 PM Nov 8th, 1:00 PM to 3:00 PMList Price: $649,000
5
Bedrooms3
Baths1,949
Area (sq.ft)$N/A
Cost/sq.ft1 Story
TypeDescription
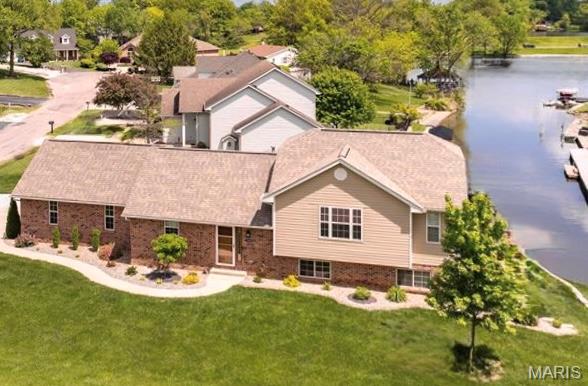
Welcome to 106 Elm Drive. Lakefront living in Holiday Shores. Experience the lake lifestyle in this exceptional 5 bedroom, 3 full bath home, situated in a cove with convenient access to the marina and an easy route in and out of the subdivision. Offering over 3,000 square feet of energy efficient living space with a split bedroom design, this home combines comfort, functionality, and the best of waterfront living. Step inside to an inviting, open-concept main level with rich stone accents, warm wood built-ins, and a cozy gas fireplace. This home features custom woodwork, solid oak doors on the main level and a heated garage. Designed with entertaining in mind, the spacious layout flows seamlessly from the heart of the home to an expansive back deck. Grill, dine, gather with friends, or simply relax while taking in the beautiful water views. The finished walkout basement extends the living and entertaining space, opening to a large covered patio. The lower-level bonus room is ideal for a home theater room, game room or lounge. A dedicated workshop area provides plenty of room for DIY projects. For added convenience, there is a built-in storage area with large double door access to the backyard for your mower, golf cart or favorite lake toys. Walk across the level lot to your private boat dock with boat slip and attached PWC lift. Dock is wired for sound to keep the music playing all summer long. There is also a handy storage shed to keep your fishing gear, along with a nice size cabinet set up for a fish cleaning station. The neighborhood marina is a short distance from the dock for quick, hassle-free launching. From peaceful mornings enjoying coffee on the deck to afternoons on the water and sunset boat rides, this home offers the space, amenities, and setting to embrace lake living to the fullest. Schedule your private tour today.
Property Information
Additional Information
Map Location
Room Dimensions
| Room | Dimensions (sq.rt) |
|---|---|
| Living Room (Level-Main) | 14 x 14 |
| Dining Room (Level-Main) | 11 x 15 |
| Kitchen (Level-Main) | 12 x 16 |
| Primary Bedroom (Level-Main) | 16 x 13 |
| Primary Bathroom (Level-Main) | N/A |
| Bedroom 2 (Level-Main) | 12 x 11 |
| Bedroom 3 (Level-Main) | 12 x 10 |
| Bedroom 4 (Level-Basement) | 15 x 12 |
| Bedroom 5 (Level-Basement) | 12 x 12 |
| Bathroom 2 (Level-Main) | N/A |
| Bathroom 3 (Level-Basement) | N/A |
| Family Room (Level-Basement) | 18 x 14 |
| Bonus Room (Level-Basement) | 16 x 20 |
| Workshop (Level-Basement) | 12 x 22 |
| Storage (Level-Basement) | N/A |


MORE REALTORS
Agent
MORE, REALTORS
Listing Courtesy of RE/MAX Alliance - [email protected]