410 W Saint John, Vandalia, MO 63382
Subdivision: N/A
Upcoming OpenHouses:
Nov 1st, 1:00 PM to 3:00 PMList Price: $256,900
3
Bedrooms2
Baths1,438
Area (sq.ft)$N/A
Cost/sq.ft1 Story
TypeDescription
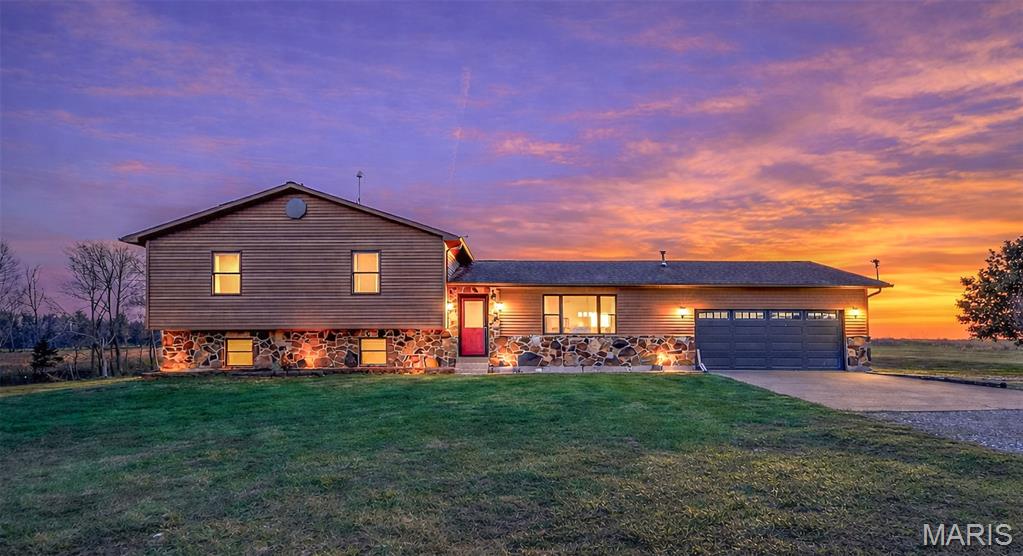
Welcome home to this beautifully crafted new construction featuring 3 bedrooms and 2 full bathrooms, located in Vandalia! Showcasing modern curb appeal with fresh siding, stone accents, and an attached two-car garage, this home offers stylish design and comfortable living. Inside, enjoy an open-concept layout with luxury vinyl flooring, carpet, recessed lighting, and a stunning kitchen featuring rich cabinetry, quartz countertops, a large center island with sink, and contemporary black fixtures. The spacious living and dining areas flow seamlessly, creating an ideal setting for everyday living and entertaining. The bathrooms feature modern finishes, while the thoughtful layout offers flexibility. Enjoy the benefits of new construction and the opportunity to make this fresh, modern home your own. Schedule your showing today!
Property Information
Additional Information
Map Location
Room Dimensions
| Room | Dimensions (sq.rt) |
|---|---|
| Living Room (Level-Main) | 15 x 19 |
| Kitchen (Level-Main) | 9 x 19 |
| Primary Bedroom (Level-Main) | 13 x 11 |
| Primary Bathroom (Level-Main) | 13 x 4 |
| Bedroom 2 (Level-Main) | 11 x 11 |
| Bedroom 3 (Level-Main) | 11 x 12 |
| Bathroom 2 (Level-Main) | 12 x 4 |
| Laundry (Level-Main) | 8 x 7 |


MORE REALTORS
Agent
MORE, REALTORS
Listing Courtesy of Christal Property Group, LLC - [email protected]