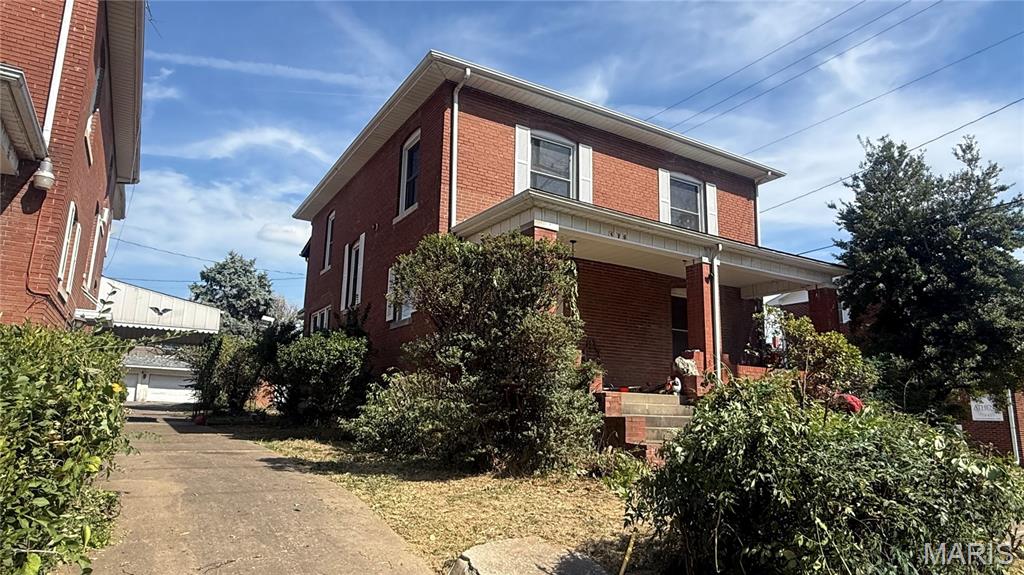
4940 County Road 532, Jackson, MO 63755
Subdivision: Unknown
Upcoming OpenHouses:
Nov 8th, 11:30 AM to 1:30 PM Nov 12th, 10:00 AM to 2:00 PMList Price: $769,000
4
Bedrooms4
Baths2,201
Area (sq.ft)$N/A
Cost/sq.ft1.5 Story
TypeDescription
Room to Gather. Space to Grow. Craftsmanship to Treasure. An exceptional setting for multigenerational living, this remarkable property offers two distinctive buildings, beautiful surroundings, and outstanding craftsmanship. Enjoy the opportunity to keep loved ones close while maintaining the privacy and independence of separate living spaces—all in a fantastic location. Designed and built by a master carpenter, the approximately spacious primary residence reflects exceptional attention to detail, quality materials, and beautifully finished natural woodwork. Cedar siding and an inviting wraparound porch introduce its rustic charm, while expansive windows bring in abundant daylight and frame the surrounding scenery. Vaulted pine ceilings, substantial wood beams, and a striking stone wood-burning fireplace give the open living space warmth and character, creating a connection to the outdoors. The kitchen, dining, and living areas flow together comfortably, offering space for everyday living and memorable gatherings. The main-level primary bedroom features a spacious tiled shower, with main-level laundry adding convenience. Upstairs are two additional bedrooms and a full bathroom. The finished walkout lower level provides a generous family room, fourth bedroom, two bonus rooms, and another full bathroom—plenty of flexibility for guests, hobbies, or extended family. Thoughtful maintenance includes a new roof and exterior cedar freshly stained in 2025. A 32-by-30-foot garage beside the home provides generous parking and storage, while a supplemental wood-burning heating system adds comfort during colder months. The second building, formerly known as the Treetop, is a truly unique and remarkable addition. Designed and built with the same dedication to craftsmanship, this 2,254-plus-square-foot building has previously served as a residence and later as a public restaurant, bar, and gathering venue. With a few modifications, it could become an ideal second residence for another family, a college student seeking privacy, or aging loved ones who would appreciate their own space with family nearby for companionship and additional help. Natural wood ceilings, barnwood accents, and large windows create an inviting atmosphere, while a private 30-by-40-foot wood deck surrounded by trees extends the gathering space outdoors. Although the former commercial kitchen and dish room have been removed, infrastructure remains to support a future kitchen installation. The flexible layout also offers possibilities for a small venue hosting wedding showers, intimate weddings, church services, celebrations, and other gatherings. Few properties offer this much flexibility for bringing generations together while giving everyone room to feel at home. The property’s versatility continues with a 25-by-65-foot long shop and a 32-by-26-foot open shop, providing abundant space for projects, equipment, and storage. Footings are already installed near the main road for a future 40-by-50-foot structure, offering even more room to expand. From the handcrafted finishes to the possibilities for multigenerational living, this extraordinary property offers space to build a life, bring loved ones closer, and create something special for generations to come.
Property Information
Additional Information
Map Location


MORE REALTORS
Agent
MORE, REALTORS
Listing Courtesy of Century 21 Ashland Realty - [email protected]