Subdivision: Rose Cliff
$415,000
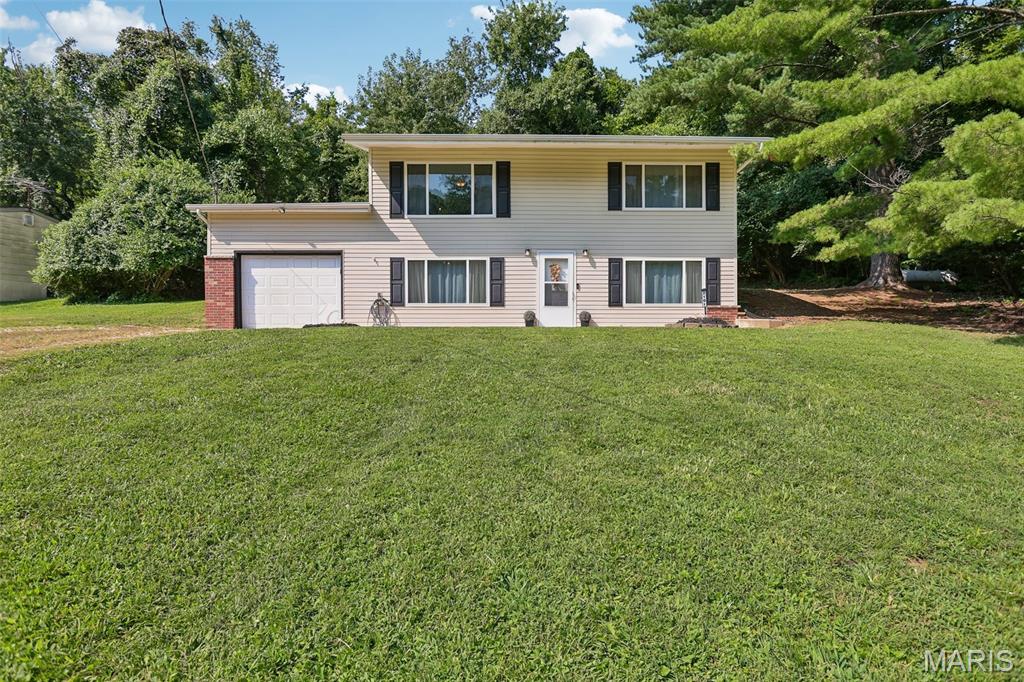
Your peaceful retreat awaits, nestled against a private wooded backdrop—no cookie-cutter here. This modern 3-bed, 2-bath home (plus a roughed-in lower-level bath option) offers over 1,600 sqft (main level) of thoughtfully designed space. The vaulted primary suite is a standout, with a glass-door shower and double vanity. Step out from your walkout lower level right into that serene wooded view. The fenced backyard is ready for your gatherings or quiet moments. And rest easy—your HVAC, water heater, and roof are barely two years in. Plus, you’re just a stroll away from local gems like Toasted Coffeehouse and Pegg’s Pizza. A perfect blend of comfort, character, and convenience—ready for you to make it home.
Subdivision: Wild Valley Farms 02 Resub 02
$499,000
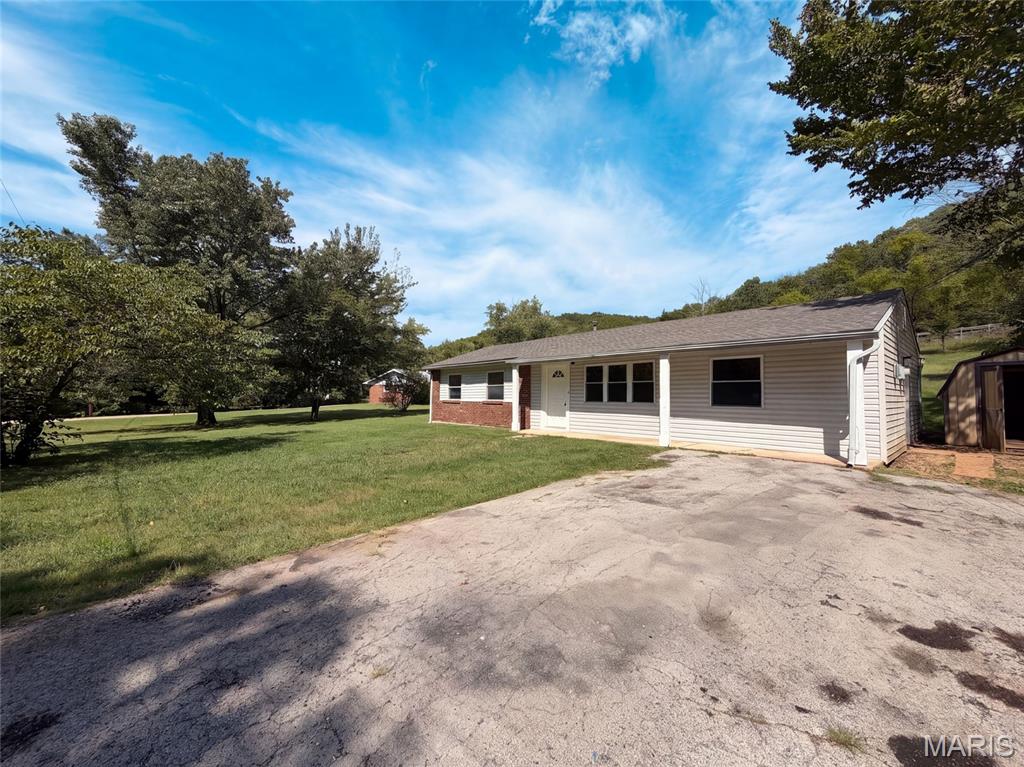
Welcome to 2469 Wild Valley Drive! Meticulously maintained and nestled on approximately 2 beautiful acres, this exceptional ranch offers the perfect blend of comfort, quality, and peaceful surroundings. Step inside to a stunning vaulted living room accented by white oak hardwood floors throughout the main living areas and 3/4" hickory hardwood flooring in all bedrooms. The refreshed kitchen is designed to impress with quartz countertops, soft-close cabinetry, under-cabinet lighting, and a spacious pantry. The primary suite features a beautifully updated bath with radiant-heated floors, a double vanity, and a relaxing retreat feel. A convenient main-floor laundry room includes a built-in desk area and adjoining half bath. The finished lower level boasts 9-foot ceilings, a kitchenette, full bath with fun custom tile finishes, and its own exterior entrance—ideal for guests, multi-generational living, or entertaining. Outside, unwind on the patio while enjoying the surrounding nature, with additional features such as a detached shed, a garage service door, and room to roam on this picturesque property.
Subdivision: Wild Valley Farms
$547,000
As you make your way down the long private driveway, the noise of the day begins to disappear. Surrounded by 3.1 beautifully maintained acres, this is the kind of property that gives you room to breathe while still offering the quality and finishes you've been searching for. Step inside to an inviting open floor plan where rich hardwood flooring, matching custom staircases, soaring vaulted ceilings, and a wood-burning fireplace create a warm and impressive first impression. Whether you're hosting holiday dinners in the formal dining room, gathering around the breakfast table each morning, or entertaining in the beautifully updated kitchen featuring 42-inch cabinetry with crown molding, granite countertops, stainless steel appliances, and a spacious walk-in pantry, every space has been thoughtfully designed. Upstairs, the private primary suite offers the perfect retreat, complete with a spacious walk-in closet and a luxurious bathroom featuring heated tile floors, a double vanity with granite countertops, and a custom tiled walk-in shower with dual shower heads. Two additional generously sized bedrooms and an updated full bathroom complete the upper level. Enjoy hours out on the second-story balcony and enjoy peaceful views overlooking your own acreage. The finished walk-out lower level continues the home's high-end finishes, offering two additional sleeping rooms with closets, a third full bathroom with a double vanity, abundant storage space, and flexible living areas that can easily adapt to your needs. Movie nights will never be the same in the dedicated theater room, and to make the transition even easier, theater equipment can stay with the home. Outside is where this property truly shines. Professionally landscaped grounds, colorful flower beds, a fire pit, oversized patio, and a newer above-ground pool create the perfect setting for entertaining, relaxing, or simply enjoying the privacy that 3.1 acres provides. Although the spacious laundry room is currently located in the lower level there is a very large pantry that bumps right behind the main floor powder room if this is something on your wish list. An irrigation system is already in place and was shut down prior to their ownership (sellers never felt the want to use it), while the attractive brick front and oversized three-car garage add even more curb appeal and functionality. From the moment you arrive until the moment you leave, this home simply feels special. This home comes with a new up to date 3 chamber septic system that was installed in 2024 and a Zoned HVAC system. For additional peace of mind, the seller is also including a one-year choice ultimate home warranty. Open House this Saturday 7/11 from 11am to 1pm. Don't delay, make this your home today!!
Subdivision: Country Club Sugar Creek
$525,000
Stunning 4-Bedroom Golf Course Home at 4943 Country Club Drive, High Ridge, MO 63049. Welcome home to this meticulously maintained 2-story gem, perfectly positioned along the 16th fairway of Sugar Creek Golf Course in desirable High Ridge! Built in 2003, this spacious 2,912 sq ft residence sits on a generous 0.92-acre lot and offers the perfect blend of elegance, comfort, and outdoor lifestyle. Step inside to an inviting open-concept main level featuring hardwood floors that flow seamlessly throughout. The formal dining area is ideal for hosting gatherings, while a front office provides a convenient spot for getting work done. The heart of the home is the expansive family room, highlighted by a cozy brick wood-burning fireplace and large window views of the landscaped yard. The upgraded kitchen features granite countertops, 42" cabinetry, a large center island with seating, and stainless steel appliances. Upstairs, discover a massive loft area ideal for hobbies, a playroom, or second family room retreat. The enormous primary suite boasts incredible closet space and a luxurious private bath. Three additional generously sized bedrooms, each with walk-in closets, provide ample room for family or guests. Outside, the expansive .92-acre yard backs to a peaceful tree line, creating a private oasis perfect for unwinding after a round of golf or enjoying Missouri evenings. Located in a golf-centric community near Fenton, this property provides easy access to West County, South County, shopping, dining, and top amenities. Sugar Creek Golf Course offers scenic rolling hills, a public course with strong local reputation, and a welcoming atmosphere for enthusiasts. The golf course is not behind the property, there is a tee box to the left of the garage. House is currently being staged and painted. Showings begin 7/11. Open House 7/11, 1-3pm.
Subdivision: Harbor Sugar Creek
$719,000
OPEN HOUSE: Saturday July 11th 1-2:30 & Sunday July 12th 11-1:00! Welcome home to this beautifully renovated 6 bedroom, 6 bathroom retreat nestled within nearly 3 acres of mature, wooded privacy. From the moment you arrive, the warm and welcoming open layout draws you in with soaring vaulted ceilings with exposed wood beams, rich warm-toned trim, and slate-toned tile floors flowing throughout. Two fireplaces anchor the living spaces, creating that cozy, come-as-you-are feeling that makes this home truly special. The lot features about 600' of frontage to the pond, offering beautiful view during your morning coffee to wrapping up the day watching the sunset over the water. The state-of-the-art kitchen is a showstopper, featuring dark granite countertops, a herringbone tile backsplash, stainless steel appliances, a large island with seating, and a charming breakfast nook giving you everything you need to cook, gather, and entertain. Oversized bedrooms offer generous space and comfort throughout, while the stunning primary suite serves as its own private escape with vaulted ceilings, French doors to the rear deck, a marble-look soaking tub, and a frameless glass shower. First floor laundry and 2 new HVAC systems and new furnace keep everyday living effortless. Head downstairs to the fully finished walkout basement, complete with a full wet bar, rec room, family room, a private bedroom and full bath. All opening directly to your finished backyard and sparkling inground pool. The main floor wraps to a full walk-around deck across the entire rear of the home, where wooded views and fresh air make every morning feel like a getaway. Fullfilling the car lovers dream, the detach garage is built to match the home, featuring a built in car lift, skylights, gables, a wood burning heater, eletric, and a concrete foundation. Accommodating up to 7 cars, the opportunities are endless with this rare find just steps away from the house. This home beautifully blends timeless luxury with a warm countryside appeal that simply cannot be replicated. And HOA fee is voluntary for road dues.