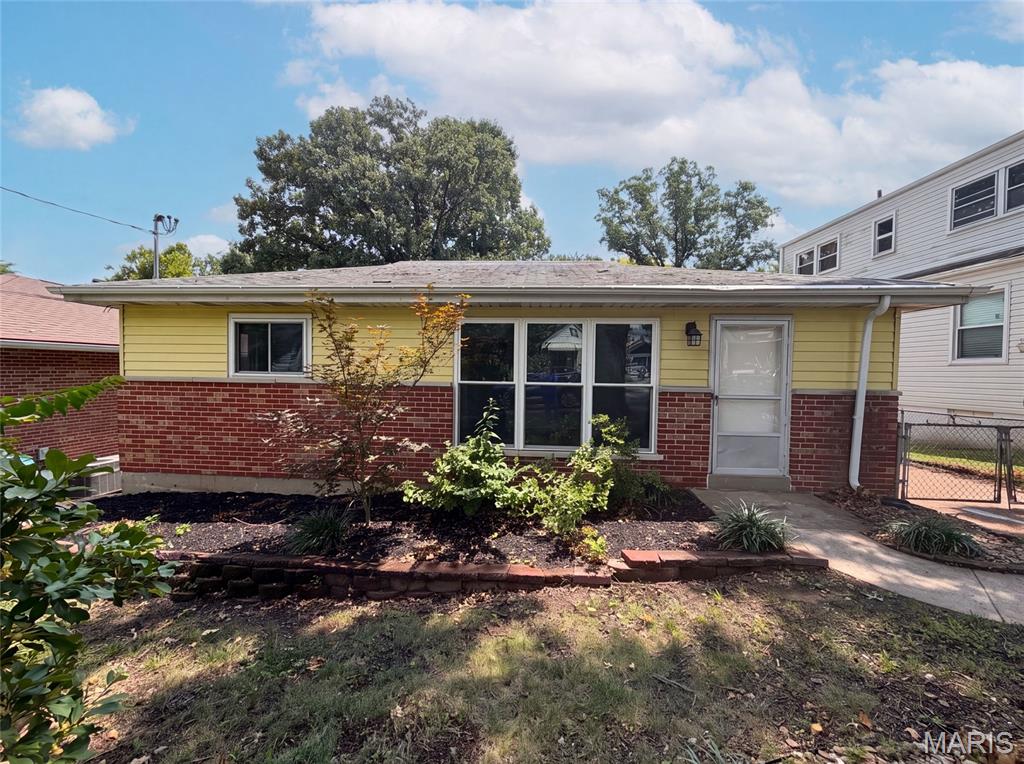
Subdivision: Gravois Weber Park
$235,000
Introducing 8606 Vasel Ave, recently enhanced with fresh interior paint and a partial flooring replacement throughout. The kitchen includes a functional center island, providing additional workspace and practicality for daily routines. This residence brings together modern updates and everyday comfort in one move-in ready package.. Included 100-Day Home Warranty with buyer activation
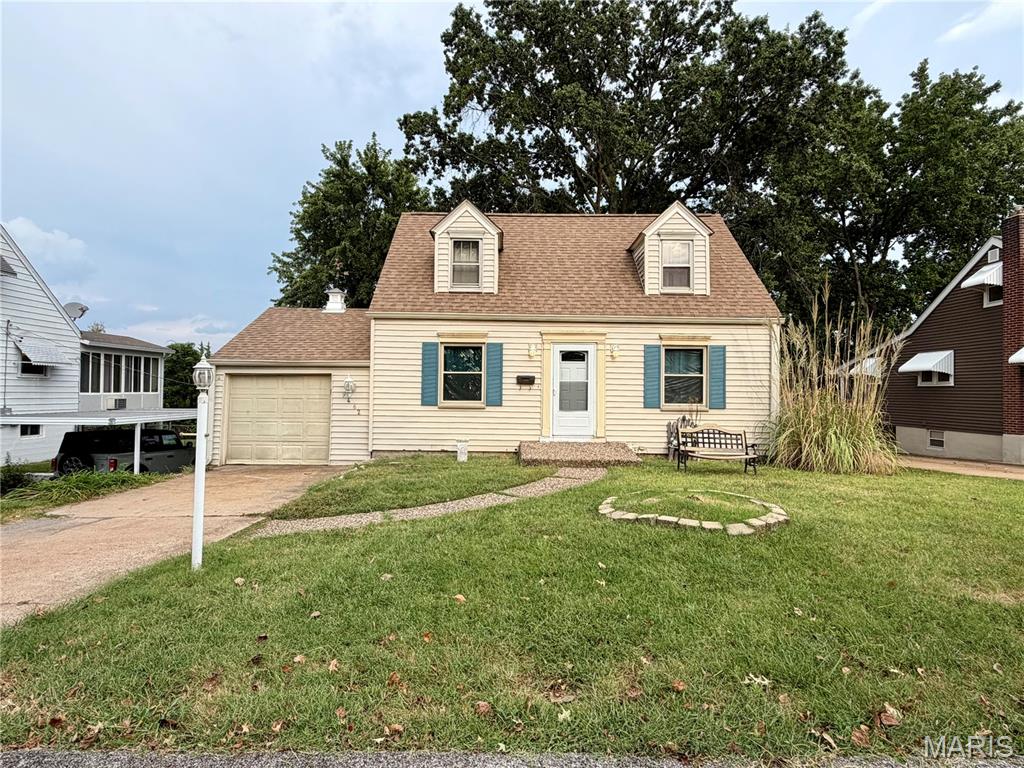
Subdivision: Alphonse Berry Tr
$179,900
Open House Sunday 10am-noon. Tons of potential with this 1.5 story Affton home. Walk inside and notice the original hardwood flooring throughout the main living/dining room and main floor bedroom. The living room features 2 original stained glass windows. The kitchen flows into the sunroom which leads to fenced flat yard. Beautifully trimmed stairway leads upstairs to 2 additional bedrooms. The walk out lower level features several finished rooms, 2 large storage closets, and a laundry/storage room. Garage with workbench has a back door that opens to a covered porch and patio area. Property is being sold "as is". Seller to make no repairs or provide warranties or inspections. Please use a special sales contract.
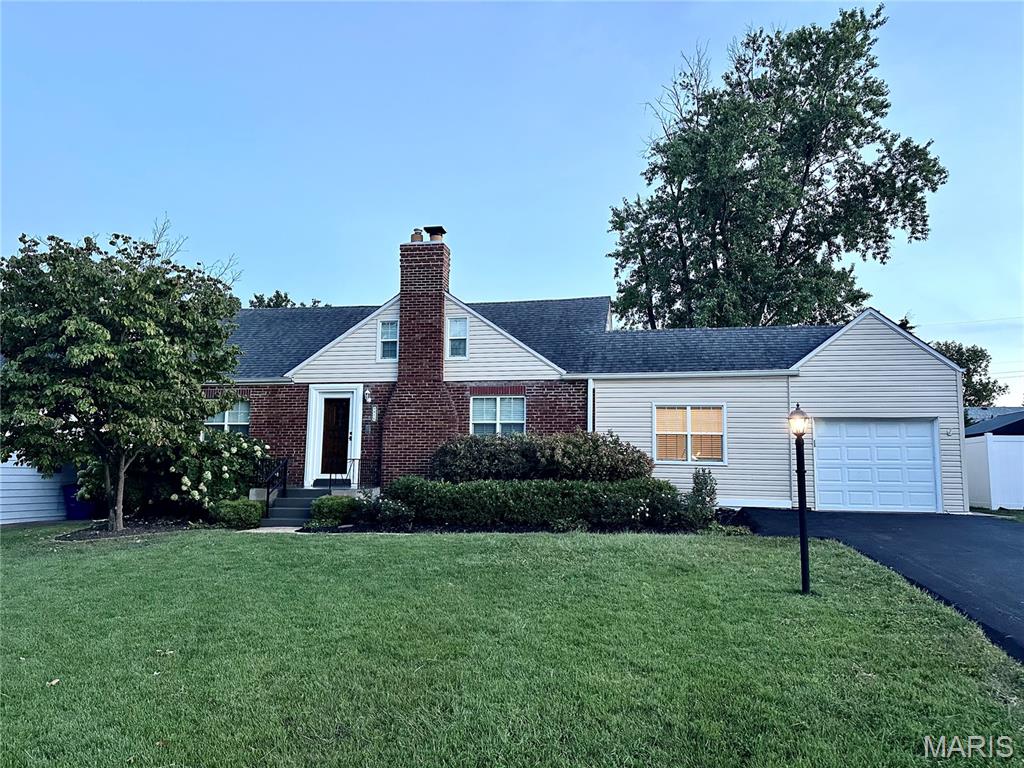
Subdivision: Canterbury Amd
$325,000
Timeless character & distinctive architecture come together in this darling Affton home. The unique front elevation and predominantly brick exterior sets the stage for the craftsmanship and thoughtful details found throughout. Inside, beautiful hardwood floors extend across the main level, complemented by gorgeous rich, wood doors, graceful arched doorways, new light fixtures in most of the rooms, and new, fresh neutral paint that allows the home's original character to shine. The kitchen blends style and functionality with 42" cabinetry, granite countertops, stainless steel appliances, & an adjoining dining space. A charming bonus room showcases an exposed brick wall—a beautiful reminder of the home's history, as this space was likely once an open breezeway. Upstairs, additional living space can be found in the finished attic which was transformed into its own private living quarters, complete with a vaulted loft & bedroom, large walk-in closet, and full bath. Whether envisioned as a guest retreat, private sanctuary, home office, or separate space for family, this unique area offers possibilities rarely found in today's homes. Two additional bedrooms and full bath are conveniently located on the main floor, along with a cozy family room showcasing a recently fully restored & functional wood-burning fireplace, while the full, clean basement offers excellent potential for future finishing & provides plenty of storage. Outside, the large, level, fully fenced backyard with patio provides is great for entertaining, gardening, play, or simply enjoying the outdoors. An attached one-car garage adds everyday convenience and the extra long, newly paved driveway provides additional off-street parking. This is a property filled with warmth and architectural charm—where beautiful materials, distinctive spaces, and thoughtful updates come together in a way that feels relaxed & right at home. Ideally situated in a great Afton location close to everyday conveniences, this is a rare opportunity to own a home with updates & character!
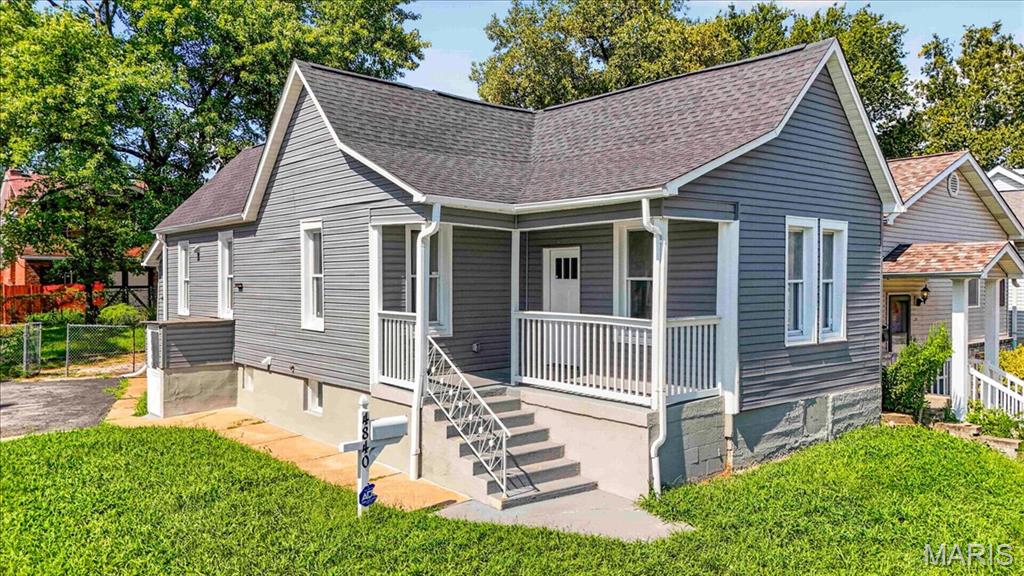
Subdivision: Hanover Heights Add
$220,000
Stunning renovation with impressive curb appeal and quality upgrades throughout! Completely taken down to the studs and thoughtfully rebuilt, this move-in-ready home combines modern style with extensive improvements. Step inside to an inviting open floor plan featuring gorgeous newer flooring and a beautifully designed gourmet kitchen with solid-wood cabinetry, soft-close drawers, quartz countertops, an oversized center island, custom tile backsplash, and new stainless-steel appliances. The beautifully updated bathroom features newer flooring, a custom-tiled surround, and stylish designer finishes. Major improvements include newer plumbing, a new 200-amp electrical panel and wiring throughout, newer light fixtures and can lights, 2 panel doors, newer insulation in the walls and ceilings, a newer roof, a newer HVAC system, and a newer water heater, providing peace of mind for years to come. The walkout basement offers additional possibilities, while the large lot, spacious backyard, long driveway, and abundant off-street parking add exceptional convenience. Practically everything has been done; move in and enjoy this beautifully transformed home! Near the highway, shopping, and restaurants.
Subdivision: Preserve The
$824,900
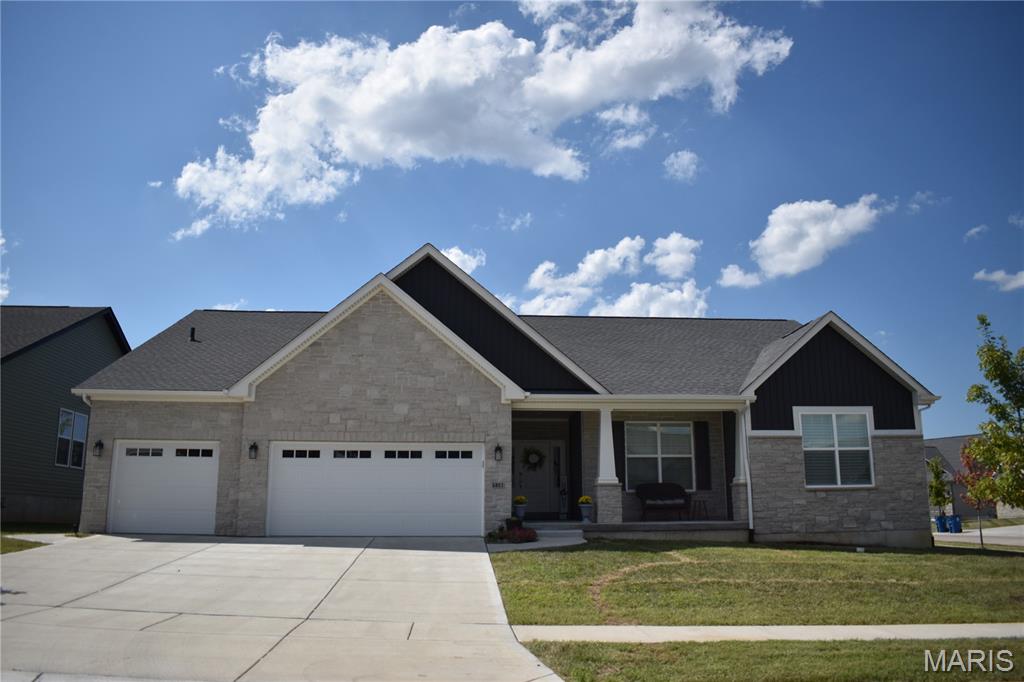
Welcome home to this incredible 4 bedroom, 2 bath in The Preserve in the heart of Affton! McKelvey built and nearly new, this expansive home is located on a corner lot with almost 1/3 of an acre with newly installed sprinkler system! The main level is open and full of light, featuring an exquisite kitchen with custom cabinetry, quartz countertops, center island, stainless appliances, beverage station, walk-in pantry and breakfast room. The great room, at the center, is complete with a gas fireplace and opens to the kitchen and dining room. Four generously sized bedrooms include a primary suite with walk-in closet and a relaxing bathroom with soaking tub and walk-in shower. Convenient main floor laundry and easy access to 3 car, oversized garage. Relax or entertain on the patio in the fully fenced backyard or covered front porch. Basement features plenty of storage space, a rough-in bath and egress window. Recent upgrades include new carpeting, new sprinkler system in front and back yards, and custom shutter blinds throughout. Excellent home with convenient Affton location and outstanding layout is ready for you to call home!
Subdivision: High School Lane
$200,000
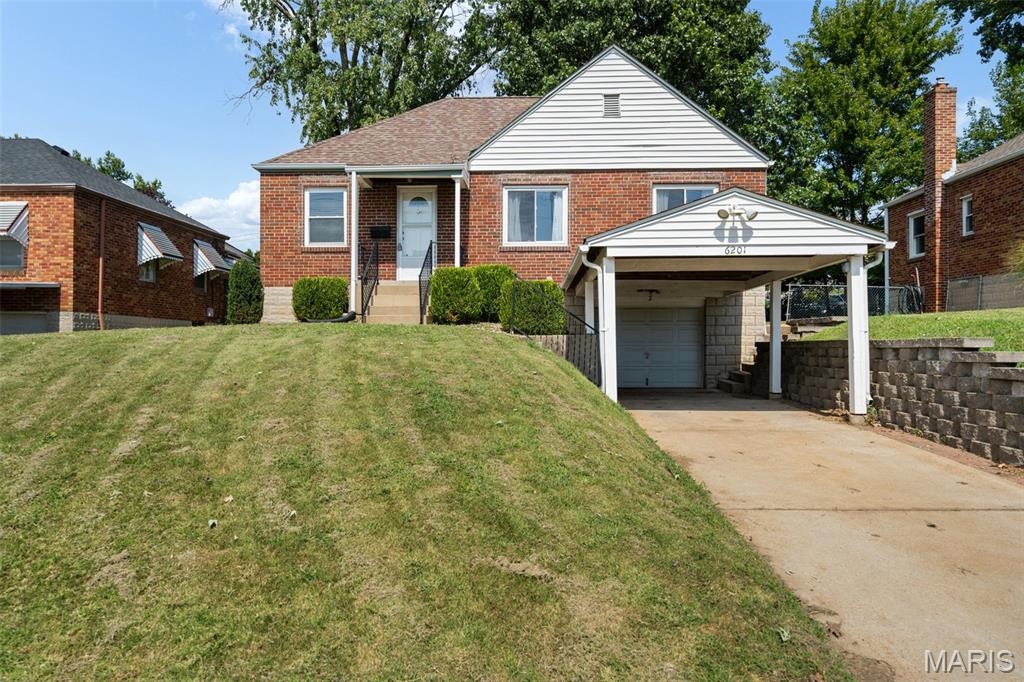
Talk about a fun spot to call home! This move-in ready 2 bedroom, 1 bath home puts you steps away from 9 Mile Garden—Affton’s favorite gathering place and Missouri’s first food truck garden. Grab dinner from a rotating lineup of food trucks, catch live music indoors or out, meet friends for trivia or music bingo, browse a pop-up market or settle in for a movie night. There’s always something happening! Back at home, you’ll find a light-filled, comfortable main level floor plan with plenty of room to make it your own. The lower level offers great storage plus a bonus room ready for an office, hobby space or whatever fits your life. Out back, a level privacy-fenced yard features a patio and raised garden beds with plenty of room to relax or entertain. Even better, the big-ticket updates are already in place with a 200-amp electrical panel (2021), water heater (2020), and roof (2017), HVAC (2018). Easy living with a little extra fun just steps away!
Subdivision: Mackenzie Hills
$254,900
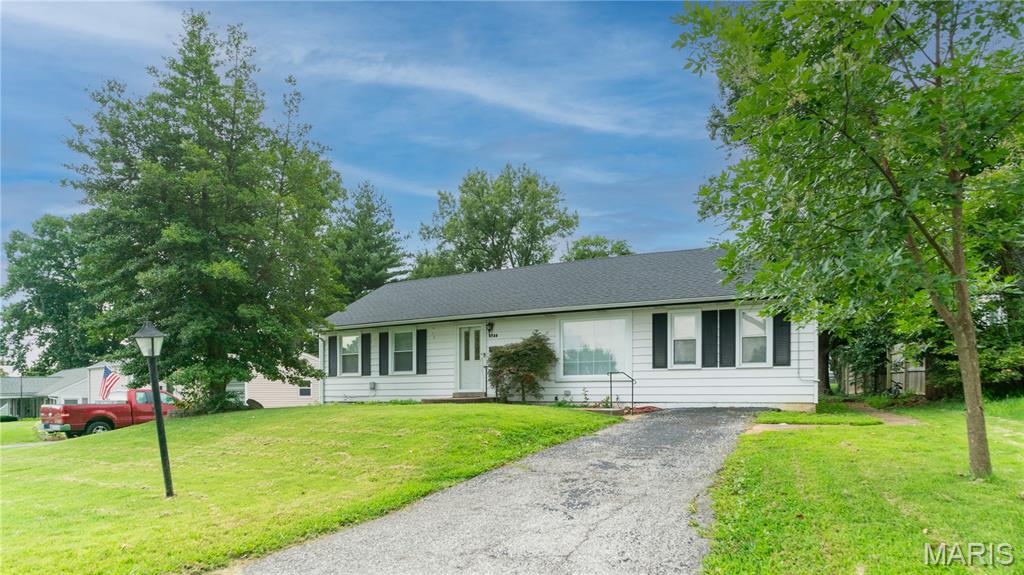
Very nice 4 bedrooms home in the convenient Affton area near Mackenzie pointe. Nice refinished hardwood floors and a nice kitchen with appliances and a large diningroom. Clean and private large screen porch in the rear. Semi partiallly finished lower level with walk out and an additional half bath, and laundrey area
Subdivision: Sunset Hills Estates 2
$319,500
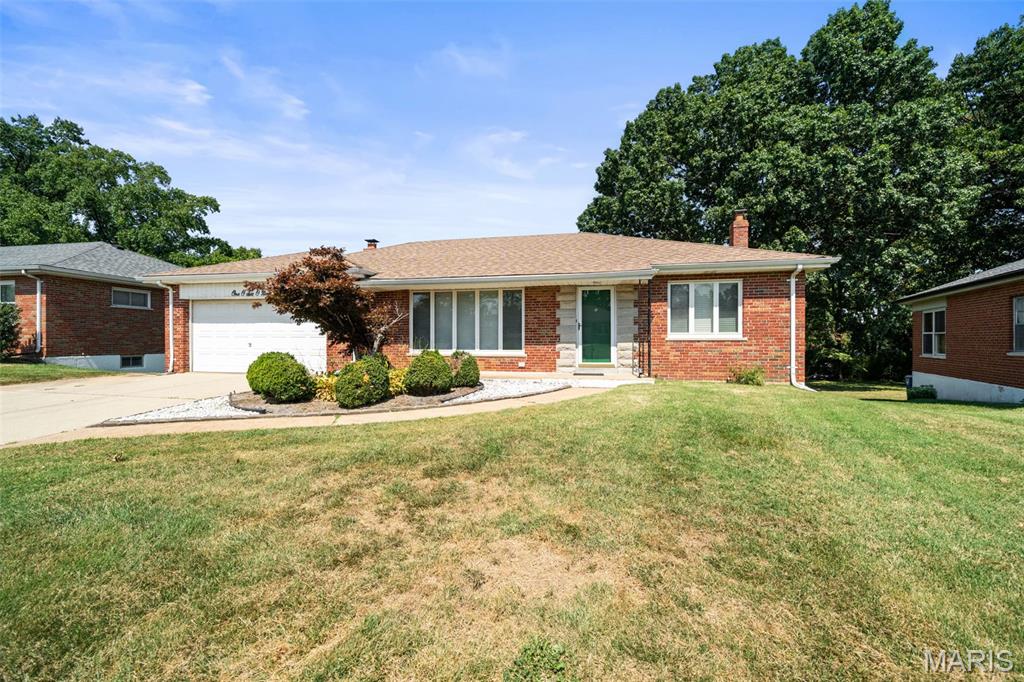
Welcome to a wonderful 2-bedroom home in Lindbergh school district! This is a Full masonry home. From the garage you enter the family room that is surrounded by windows and has a gas fireplace. The kitchen opens to the family room and also has a lot of light and stainless-steel appliances. The 2 bedrooms, living room and hall have original hardwood floors that are in great condition! There is a covered deck overlooking one of the deeper back yards in the neighborhood. Bath and laundry in lower level. The basement walks out to the back yard and makes a great entertainment space. This house lives large for its size!
Subdivision: East Yorkshire
$263,800
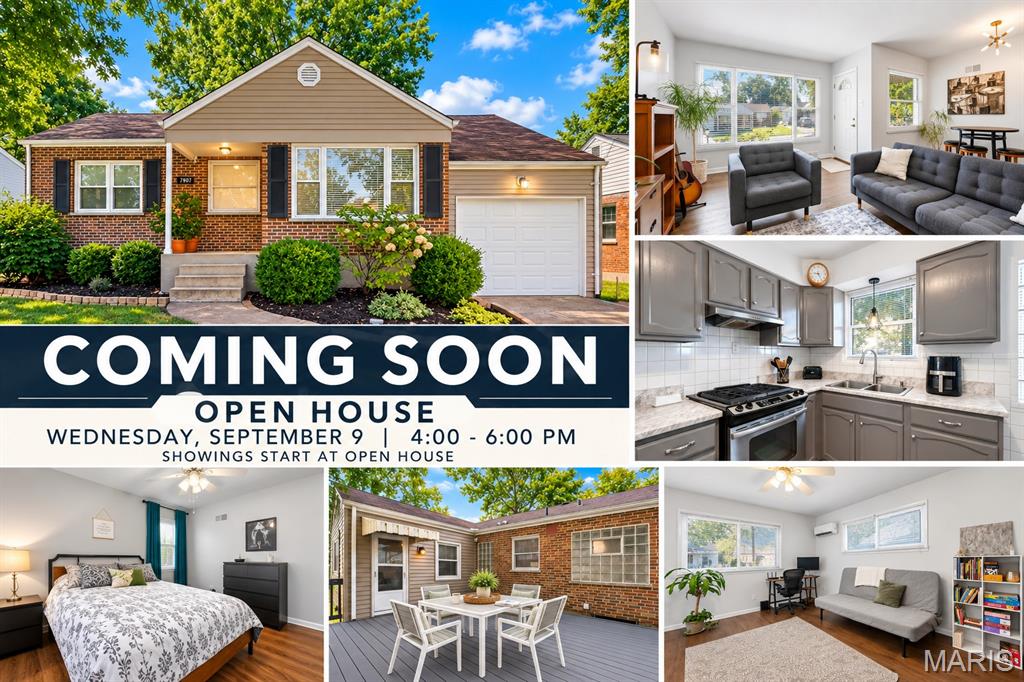
Welcome to 7907 E Yorkshire Drive, an adorable and well-loved 3-bedroom home in the Affton School District! Full of charm and thoughtful updates, this home offers nicely landscaped front for added curb appeal. Inside, hardwood floors throughout the living room, dining area and two bedrooms, plus a bright, updated kitchen featuring new countertops, freshly painted cabinetry, tile flooring, pantry, gas range and refrigerator—all included. Lots of natural light make this 1955 1 story home bright and airy. Step outside to the spacious 16x20 deck overlooking a level, fully fenced backyard with storage shed—plenty of room for pets, play, gardening, entertaining or simply relaxing outdoors. The partially finished lower level adds valuable living and storage space with a family/rec room, convenient second toilet, laundry area with washer and dryer included, workshop and ample storage. An attached 1-car garage adds everyday convenience. STAY COOL with the BRAND NEW AC (outside condensing unit). As if the home isn't enough to make you fall in love...the location is hard to beat! Enjoy living just minutes from Tower Tee, Center St. Louis, 9 Mile Garden, Federhofer's Bakery and Grant's Trail, with convenient access to shopping, dining, recreation and major roadways throughout the St. Louis area. Cute, comfortable and lovingly maintained, this Affton home offers a wonderful combination of character, usable space, a great backyard and an incredibly convenient location.
Subdivision: Villages At Tiffany Square The
$239,900
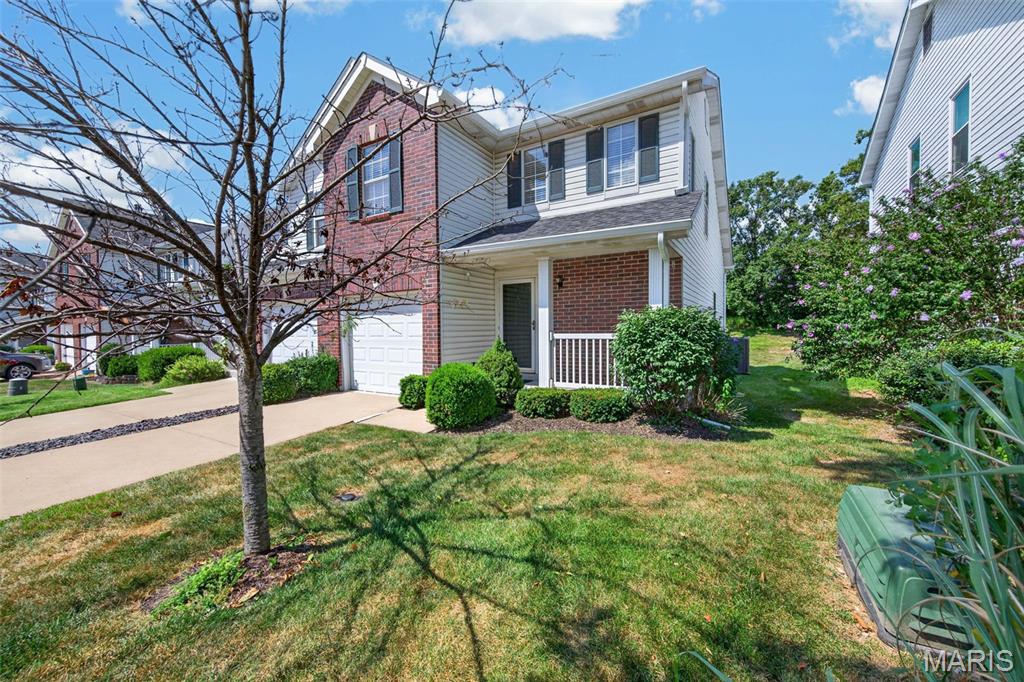
Seller is offering a closing cost credit toward flooring or another update of the buyer’s choice! Priced under $240,000 in the desirable Mehlville School District, this 3 bedroom, 2 full bath home offers over 1,800 finished sq. ft. and plenty of potential. The open main level flows nicely from the foyer into the living and dining areas, with a main floor primary bedroom featuring a large walk in closet. Upstairs, you’ll find a bright and airy loft with plenty of natural light that could make a great office, bedroom, or flex space, along with a second bedroom with its own walk in closet and a full bath. The finished lower level offers a spacious rec room, ample storage, sump pit, and newer HVAC and AC. Enjoy the private wooded backyard that backs to the trees, plus a large concrete patio, fully insulated one car garage, and a fantastic location just steps from Grants Trail and Green Park. Located in Tiffany Village, this home offers the space, location, and opportunity to make it your own!
Subdivision: Grants View Two
$580,000
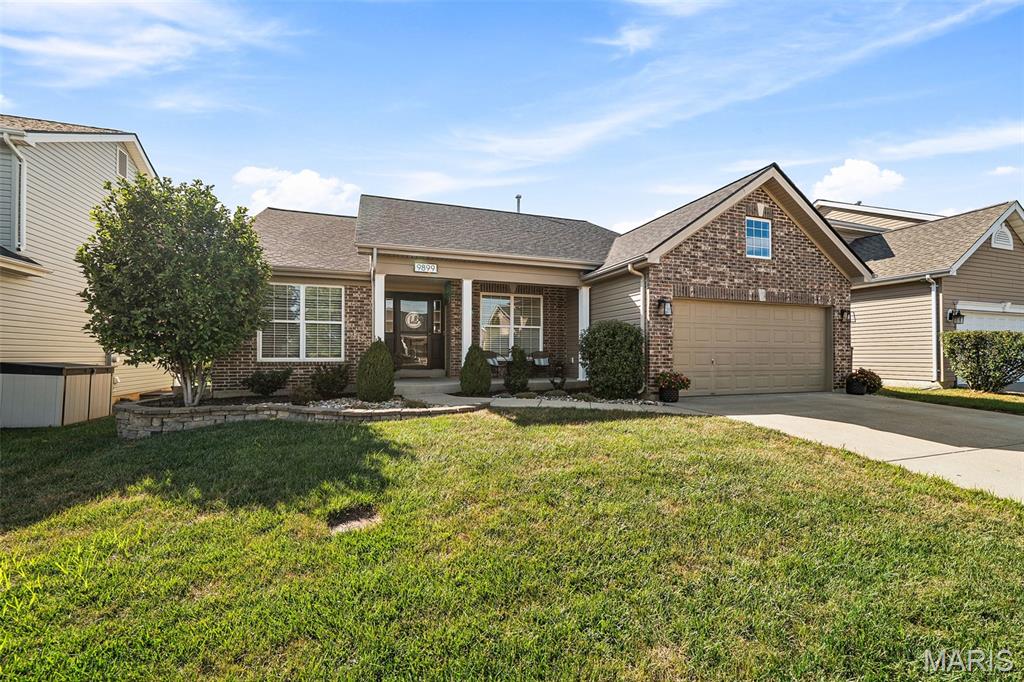
You are going to love this Lindbergh Schools home that is better than new construction! This 3 bedroom 2 bathroom ranch has been continually updated and improved since it was built in 2014. Step inside and you'll see the updated hardwood floors, the vaulted ceilings, and the open floor plan. This layout is perfect for someone that loves to entertain. The primary bedroom has a luxurious bathroom with heated floors, a tiled shower, and a private commode. The custom shelving in the primary closet is key for keeping an organized wardrobe. The kitchen layout is perfect for feeding a busy family with ample cabinetry and extra pantry storage in the mudroom. Two additional bedrooms share an updated bathroom on the opposite side of the home. When the summer heat finally turns to cooler fall temperatures, you are going to love the outdoor entertaining space and kitchen. A shade pergola features infrared heaters that are going to keep you warm all night. The yard is fenced and ready for any activities. The lower level of the home has the start of a finished basement. You can bring your design and finished selections to expand your living space. A craft room was created in one corner and a workshop in the other. While there is a laundry hook up located on the main floor, these owners decided to make a large laundry room in the basement. You're going to love the active lifestyle that this location provides. You are just a short walking distance to Grants Farm, the Grants View Library, or hop on the Grants Trail for your bike rides and runs... Come check this one out right away!
Subdivision: Carondelct Gardens 03
$179,000
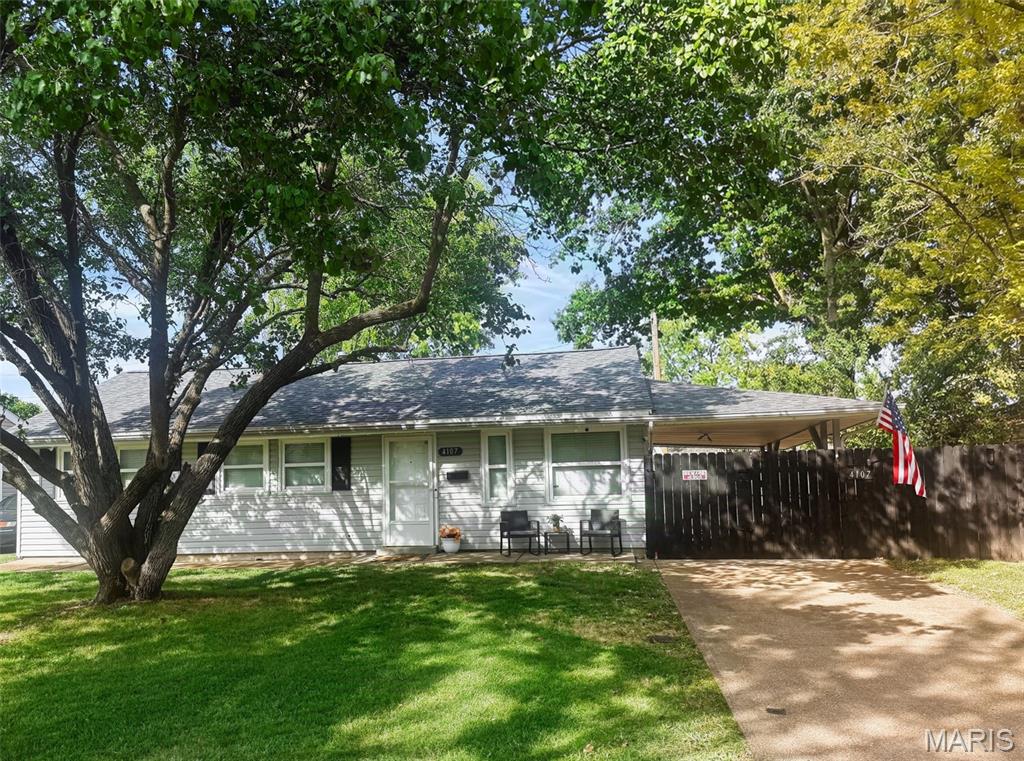
Welcome home to this charming ranch style home offering comfortable one level living in a convenient St. Louis location! The main level features a practical layout with main floor laundry for added convenience. Step outside to enjoy the private, flat backyard perfect for relaxing, entertaining, gardening, or enjoying your own outdoor space. A carport provides covered parking, while the location offers easy access to I-55, making commuting around St. Louis a breeze. You'll also be just minutes from shopping, dining, parks, and everyday conveniences. Whether you're a first-time buyer, downsizing, or looking for a manageable home with a great outdoor space, this one is worth a look!


MORE REALTORS
Agent
MORE, REALTORS
