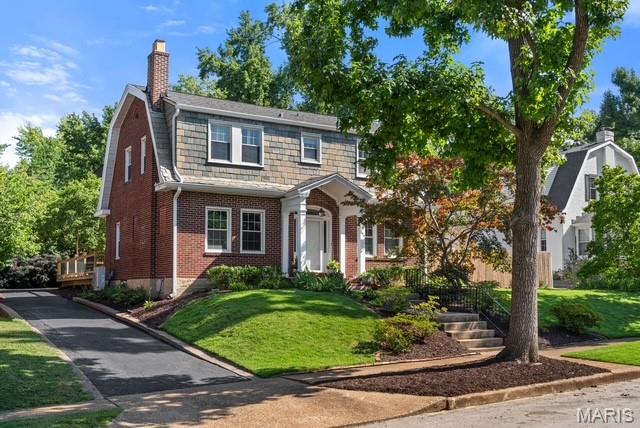
Subdivision: Moorlands Add
$849,900
Charming Dutch Colonial in the highly sought-after Clayton School District, ideally located just two blocks from Glenridge Elementary. This beautiful home showcases timeless architecture, exceptional curb appeal, a brand-new roof, new deck, and mature landscaping. The first floor features a spacious formal living room with fireplace, an elegant dining room with bay window, a bright eat-in kitchen, and a welcoming family room with skylight and gas fireplace that opens to the deck — creating wonderful spaces for everyday living and entertaining. The second floor offers comfortable bedrooms and continues the warmth and character found throughout the home. A rare opportunity to enjoy classic craftsmanship, important updates, and one of Clayton’s most desirable locations.
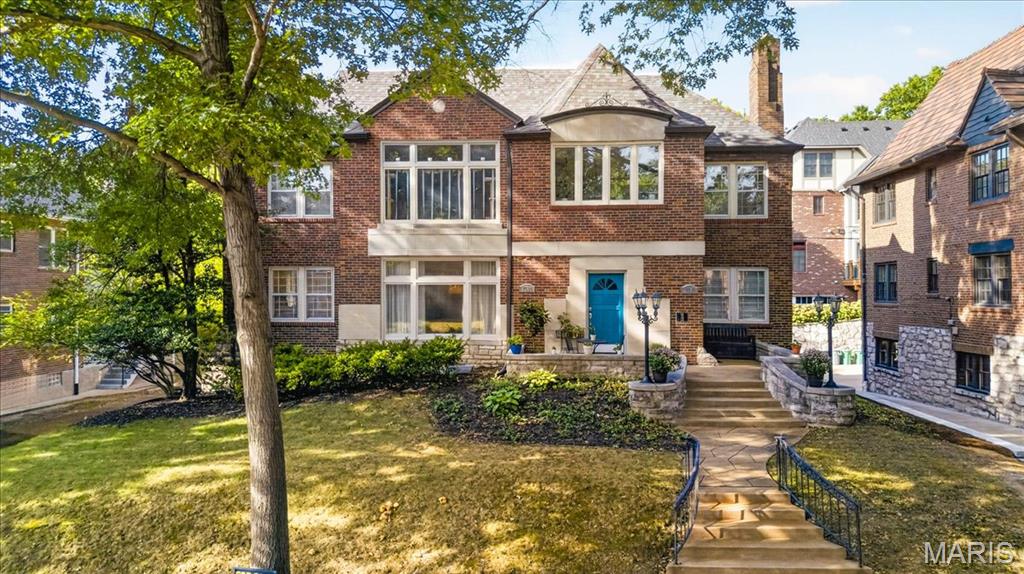
Subdivision: 7507-7509 Cromwell Condo
$500,000
Beautifully maintained, exceptionally spacious, and ideally situated in a central location, 7509 Cromwell offers a wonderful combination of character, comfort, and thoughtful care. Generous living spaces throughout provide an easy flow for both everyday living and entertaining, while the home and grounds have been kept remarkably tidy and well maintained. Significant exterior improvements completed in 2025 include a new roof and gutters, a new stone retaining wall, and extensive repair and painting of the front wood facade and exterior crown moulding. With its inviting presence, substantial interior space, and convenient location close to everything St. Louis has to offer, this is a home that has been carefully cared for and is ready for its next chapter.
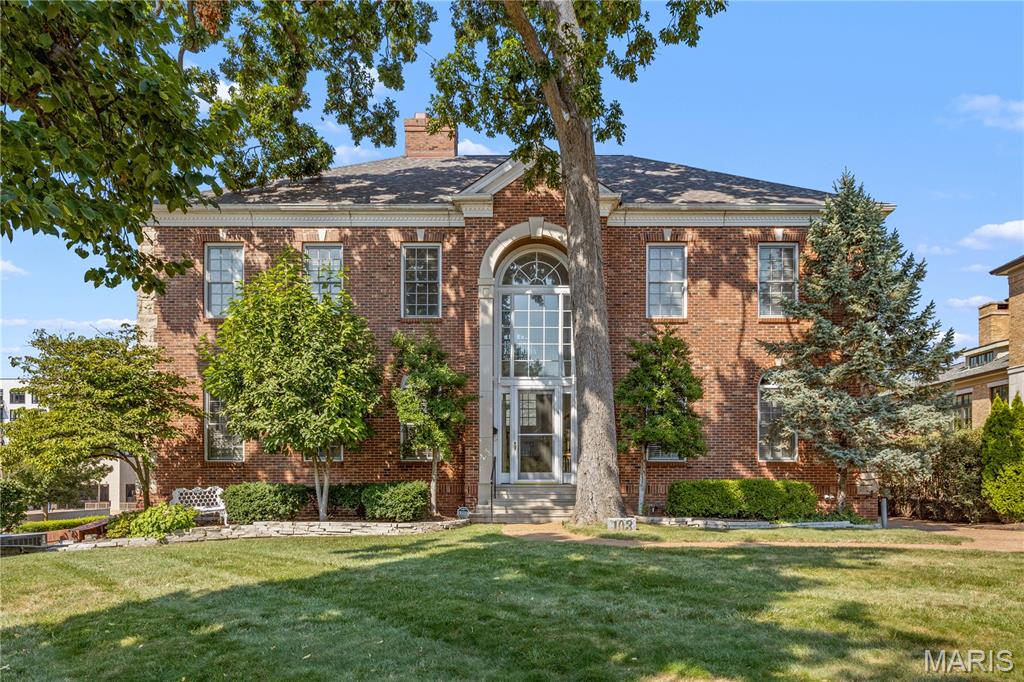
Subdivision: Bemiston
$2,625,000
The timeless elegance of this Ellerman built luxury residence is defined by soaring ceiling heights, exceptional millwork, and an abundance of natural light throughout. A dramatic two-story entry establishes the architectural tone and opens to an inviting, beautifully considered floor plan. The formal dining room, enriched by exquisite millwork, provides an elegant setting for sophisticated entertaining. Beyond, a grand staircase overlooks the spectacular two-story living room, with 22-foot ceiling height & walls of windows that fill the space with natural light and create a breathtaking backdrop for gracious living. A stone-detail wall and substantial hearth add warmth, texture, and architectural depth. The open-concept kitchen, centered around an island, is bathed in natural light and flows seamlessly into the dining and living spaces, creating an effortless environment for both everyday living and entertaining. The main-level primary suite is exceptionally spacious and features double walk-in closets and a beautifully appointed en-suite bath. French doors open directly to the patio, creating an inviting connection to the outdoors. A conveniently located main-floor laundry room adds to the home's thoughtful functionality. The second floor offers an open sitting area overlooking the dramatic living room—an ideal retreat for relaxed, informal living. Bedrooms two and three are generously proportioned and share an en-suite bathroom, while bedroom four and a third full bathroom complete the upper level. The finished lower level continues the home's exceptional standard of quality and features a handsome paneled study with an en-suite full bathroom. This study has its own designated entrance & this versatile space is perfectly suited as a private home office, guest suite, or secluded retreat, offering excellent separation from the main living areas. A spacious media room with an adjoining kitchenette provides an ideal setting for effortless entertaining. Abundant storage is thoughtfully incorporated throughout, including a large mechanical room, an organized walk-in storage closet, and an oversized attached two-car garage. A third detached garage adds further convenience. An elevator shaft has already been incorporated into the design, providing a seamless opportunity for future elevator installation. Outside, an enchanting patio and beautifully designed outdoor spaces create a private setting for leisure and entertaining. Ideally located within a short walk of Downtown Clayton's restaurants, shopping, and vibrant business district, this exceptional residence combines architectural distinction, luxurious comfort, and a sought-after lifestyle.
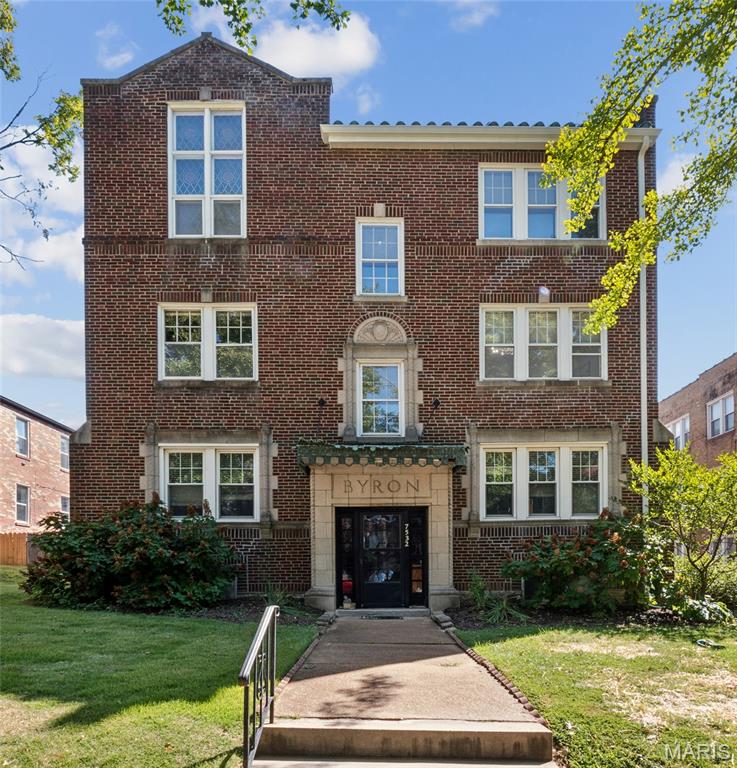
Subdivision: 7532 Byron Place Condo
$415,000
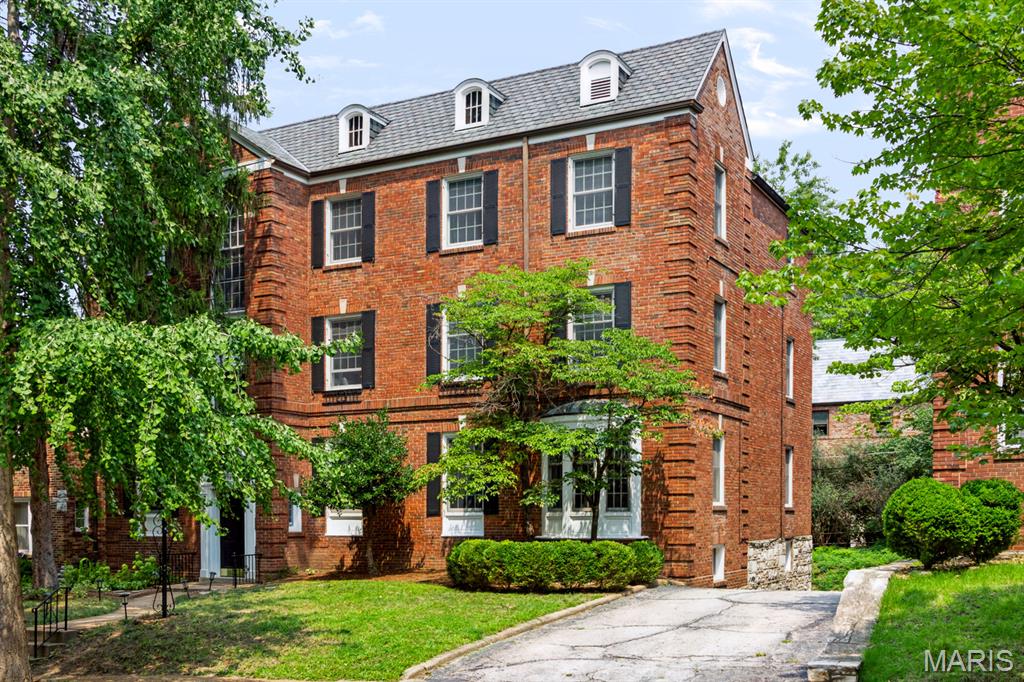
Step into the charm of this inviting condo, a stately brick residence offering timeless architectural character. Striking hand-hewn wood beams crown the living room ceiling, casting soft shadows over an Art Deco fireplace ~ perfect for wool blankets, interesting books, and slower Sunday mornings. Wander through the graceful arched entry into the natural light of a dining room that begs for long dinners by candlelight and lively dinner parties. The adjacent renovated kitchen offers matching ambience with classic quartz-topped white cabinetry, backsplash, and new stainless appliances. Two tranquil bedrooms and renovated baths include a primary suite with an antique dresser reimagined as a vanity with a striking cobalt glass vessel sink, ample closet space, a sunlit home office or den, and private laundry complete your new home! With a newer roof and systems, ample storage, and a one-car garage, this home has been thoughtfully updated and is ready for you to move right in, unpack, and start experiencing your new lifestyle in one of Clayton's most walkable, sought-after neighborhoods! Enjoyable walkability to cafes, coffee shops, and nearby parks! Close proximity to Clayton, Forest Park, The Central West End, Washington University, our major medical centers, easy highway access, and the airport.
Subdivision: Wellington Way Condo
$395,000
Welcome to a stylish and sophisticated top-floor condo in the heart of Clayton's sought-after Moorlands neighborhood! This spacious 3-bedroom, 2-bath residence offers breathtaking views and is filled with an abundance of natural light. Rich hardwood floors, elegant arched doorways, custom millwork, and decorative fireplace enhance the home's classic, timeless character. The beautifully updated eat-in kitchen boasts quartz countertops, stainless steel appliances, custom cabinetry, and generous space for casual dining. The primary suite is thoughtfully separated from the additional bedrooms. One of the bathrooms is enhanced by luxurious heated floors for warmth and comfort. Additional amenities include in-unit laundry, one car garage space, additional storage is available in the dry, well-maintained basement. This elegant residence features newer HVAC, insulated windows, and plenty of custom built-ins, making it as practical as it is inviting. All appliances stay, including refrigerator, washer and dryer. The prime location offers the best of Clayton living, including the exceptional Clayton school district, easy access to Forest Park, Washington University, outstanding selection of premier shopping, dining, and entertainment.


MORE REALTORS
Agent
MORE, REALTORS
