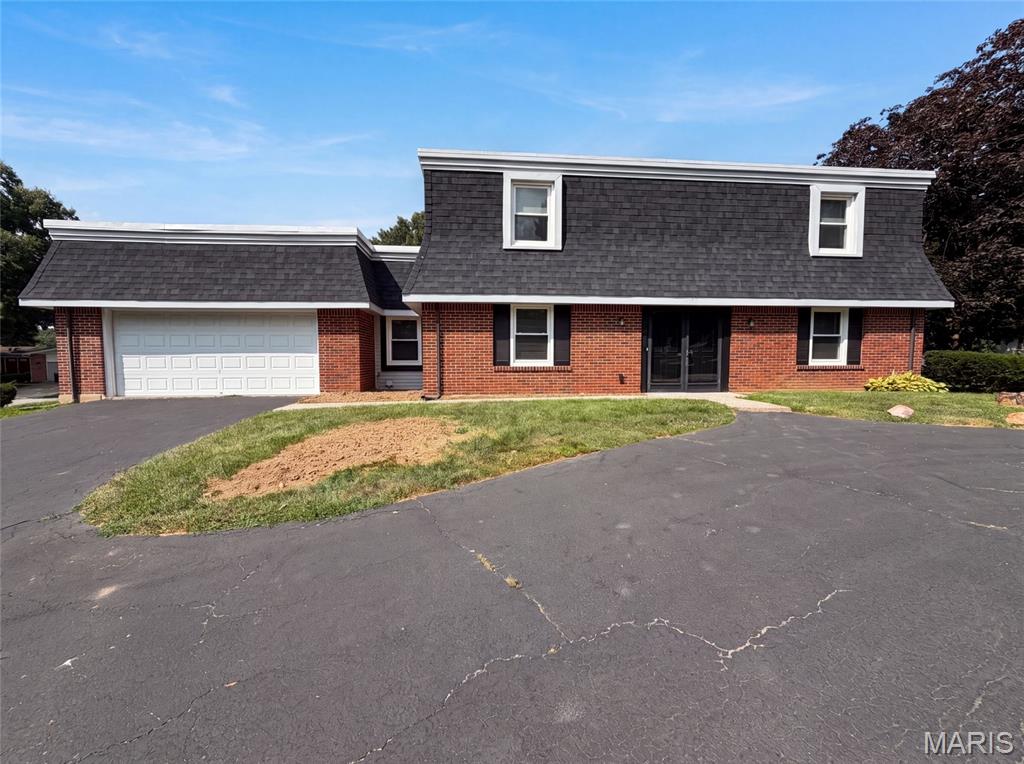
Subdivision: Lsl #5
$362,000
Discover 59 Sable Ct, arranged for everyday comfort with a fireplace as a functional focal point. The kitchen includes all stainless steel appliances and an accent backsplash for visual interest and utility. The primary bedroom features double closets for ample storage, and a patio provides outdoor leisure space. This residence seamlessly combines modern comfort and versatile living.. Included 100-Day Home Warranty with buyer activation
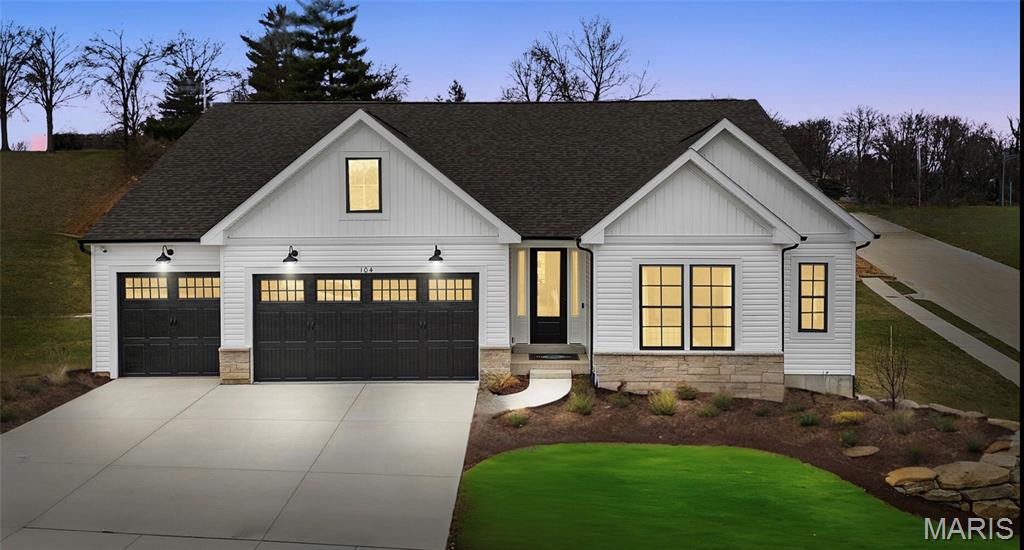
Subdivision: Creekside at Sommers
$506,990
For a limited time take 15,000 in flex cash toward your new home. Ask a New Home Specialist for complete details. Canterbury is one of Rolwes Company’s most popular ranch-style home designs—and it’s easy to see why. This to-be-built home features a split three-bedroom floor plan with two bathrooms, main-floor laundry/mudroom, and a spacious three-car garage. The open layout flows beautifully from the great room to the sunlit dining area and kitchen, which includes an expansive island with additional seating and a “super-sized” walk-in pantry—perfect for everyday living and entertaining alike. The owner’s suite is a private retreat complete with a luxurious bath and large walk-in closet. Personalize your Canterbury with options such as vaulted ceilings, a Jack & Jill bath, gourmet kitchen, or a planning niche. Add warmth and character with a fireplace, or bring in even more natural light with bay windows. Every Rolwes Company home includes enclosed soffits and fascia, a fully sodded yard, and a professional landscape package for timeless curb appeal. Images shown may reflect optional features. Please see your Sales Representative for a complete list of included features and community details.
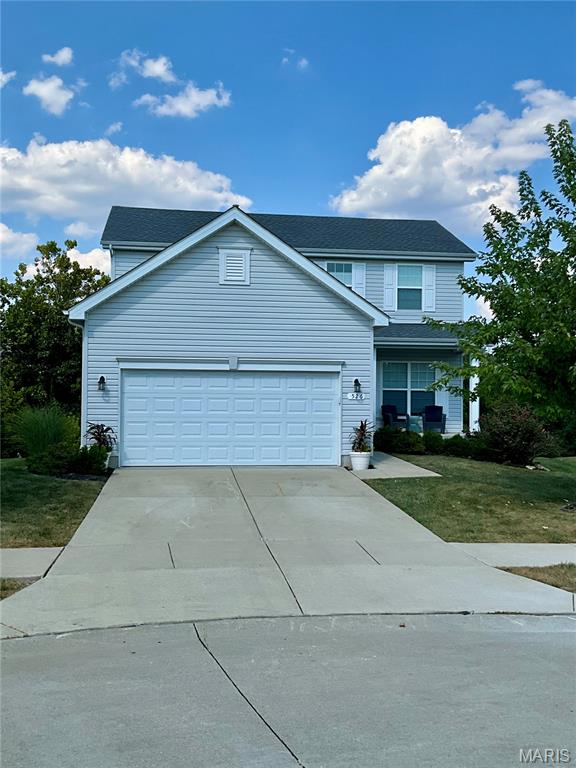
Subdivision: Wyndstone #2
$389,000
Exceptional comfort and convenience await in this pristine, 6-year-young two-story home in Lake St. Louis's highly desirable Wyndstone community! This move-in-ready gem features 3 bedrooms, 2.5 baths, and a bright, functional layout designed for modern living. The gourmet kitchen boasts upgraded cabinetry, a handcrafted gas range hood, a custom coffee station, quartz countertops, a tile backsplash, and seamless flow into the main living areas. Upstairs, enjoy spacious bedrooms, a private primary suite with built-in closet organization, and convenient second-floor laundry. Step outside to your peaceful private backyard retreat featuring a paver patio, Jacuzzi, and fire pit with tempered fire glass—perfect for entertaining or relaxing. Prime location with quick access to I-64, Hwy N, Hawk Ridge Trail, The Meadows, and top-rated parks!
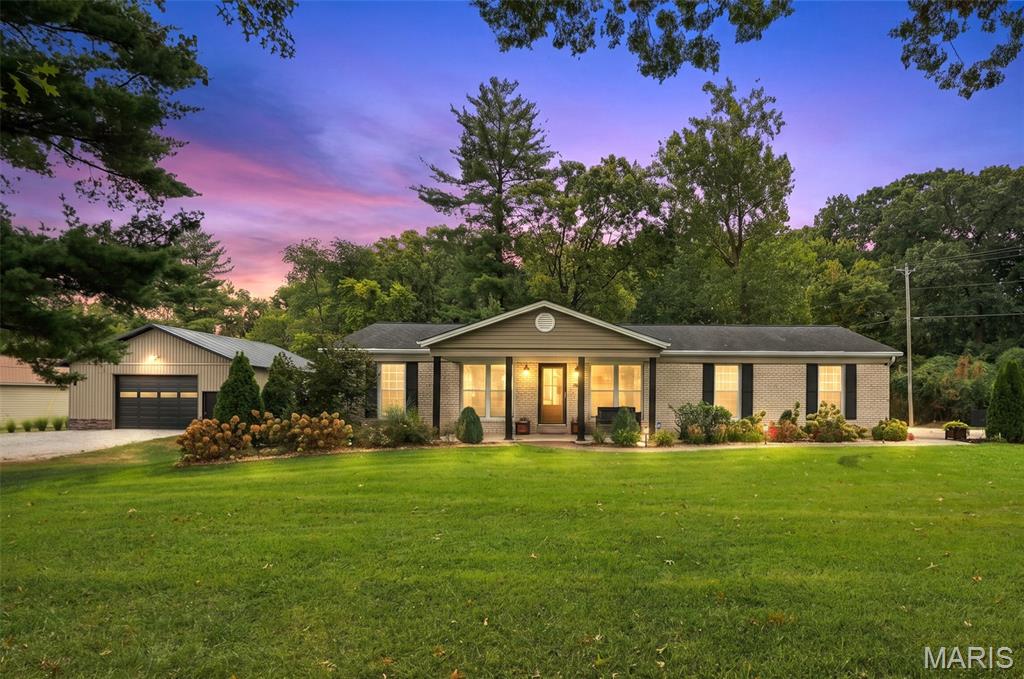
Subdivision: Timberlane Trails
$489,900
GORGEOUSLY UPDATED RANCH HOME ON 1.572 ACRES + INCREDIBLE OUTBUILDING — ALL IN THE HEART OF LAKE ST. LOUIS! This one is truly special! Beautifully renovated from top to bottom, this stunning ranch home combines stylish updates, flexible living space, incredible outdoor amenities and room to spread out—all on 1.572 acres in an unincorporated pocket of Lake St. Louis. Enjoy the convenience of Lake St. Louis without Lake St. Louis city or Community Association restrictions—the best of both worlds! Step inside and you'll immediately see the care that has gone into transforming this home. Updates include new Luxury Vinyl Plank flooring, and recess can lighting throughout, new front and rear doors, and a completely redesigned kitchen featuring new cabinetry, countertops and backsplash. The main level features an impressive oversized primary bedroom, a second guest bedroom and a beautifully renovated full bathroom. The original floor plan was reconfigured to create the spacious primary suite buyers will love. A versatile landing provides the perfect spot for a home office, reading nook or cozy sitting area. The partially finished lower level provides the home's additional living and sleeping space, complete with a full bathroom and egress window, plus plenty of room for a family room, guests, recreation or home office. A large unfinished portion offers abundant storage and workshop space, while exterior walk-up access adds even more functionality. And wait until you see the backyard! A newer maintenance-free deck leads to a large paver patio with a beautiful pergola and natural gas fire pit—the perfect setting for summer evenings, entertaining friends or simply relaxing and enjoying your own 1.572 acres. The sellers have also added an irrigation system to help keep the property looking its best, along with an electric pet fence so four-legged family members have plenty of room to enjoy the outdoors too. Need room for hobbies, toys, equipment, a serious workshop—or all of the above? The newer 32x32 metal outbuilding is an absolute showstopper, complete with electric, loft, workshop area, shelving and double rear doors for easy access. A massive 13x32 covered overhang provides even more usable space for equipment, entertaining or covered outdoor storage. A beautifully renovated home in 1.57 acres. Incredible outdoor living. And a 32x32 outbuilding that's nearly impossible to find in this location. All of this in the heart of Lake St. Louis while remaining unincorporated—giving you the convenience of the location without Lake St. Louis city or Community Association restrictions. This isn't just a house—it's the kind of property buyers wait for.
Subdivision: Country Club Greens Twnhms #1 Ph2 Aka Green Ridge
$395,000
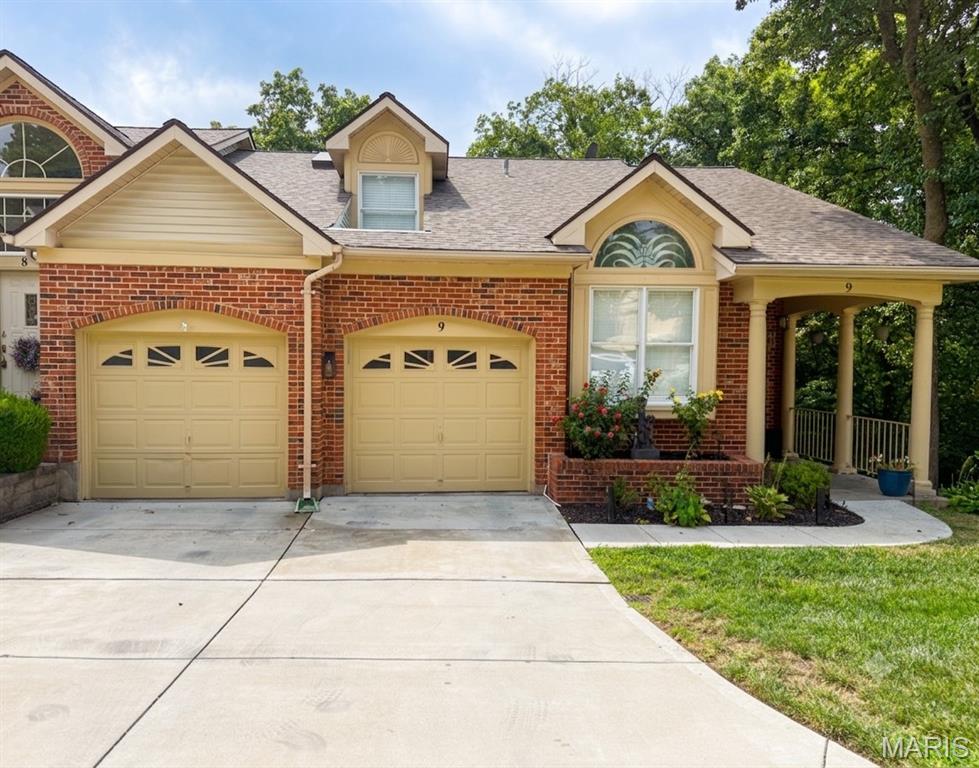
CAN'T BEAT THIS PRICE AT 399,900!! Enjoy the best of low-maintenance Lake Saint Louis living with beautiful waterfront and wooded views, a private pool, Lake Saint Louis lake rights, and an impressive, finished walk-out lower level. This spacious home offers a lifestyle that is hard to duplicate, combining everyday convenience with exceptional outdoor living and access to the many amenities of Lake Saint Louis. Inside, hardwood floors flow throughout much of the main level, leading to a custom kitchen with breakfast area and beautiful water views. The open and inviting living spaces are designed to take advantage of the peaceful setting, while the covered deck and screened-in porch provide wonderful spaces for morning coffee, entertaining, or relaxing while taking in the tree-lined waterfront scenery. The finished walk-out lower level adds incredible flexibility and usable living space, featuring a bar area, gas fireplace, spacious recreation area, bedroom, full bath, and direct access to the screened-in porch. Whether used for guests, entertaining, a private retreat, or multi-generational living, this level offers possibilities that set the home apart. Enjoy the convenience of a low-maintenance lifestyle with the HOA providing exterior maintenance, lawn care and landscaping, snow removal, water, sewer, trash, and recycling. Your time can be spent enjoying the property and everything Lake Saint Louis has to offer, including lake rights, community pools, clubhouse, tennis courts, golf, marinas, beaches, parks, trails, and year-round community events. Numerous improvements provide added peace of mind, including a water heater replaced in 2023, thermostat replaced in 2025, newer kitchen flooring and appliances, completely replaced electrical panel with surge protector and additional breakers, updated primary bathroom and dining room lighting, blinds throughout, newer roof replaced prior to current ownership, new primary bathroom light fixture and ceiling fan, deck ceiling fan, and included washer and dryer. Conveniently located near shopping and dining with easy access to I-64/40 and I-70, this home offers an exceptional combination of waterfront views, private outdoor living, abundant finished space, Lake Saint Louis amenities, and a truly low-maintenance lifestyle. Now offered at $399,900. More than 3,300 sq. ft., 3 bedrooms, 3.5 baths, finished lower-level living, and a low-maintenance lifestyle at this price point is an opportunity you simply don't want to overlook. Come see it. The value speaks for itself!
Subdivision: Wyndstone #1
$475,000
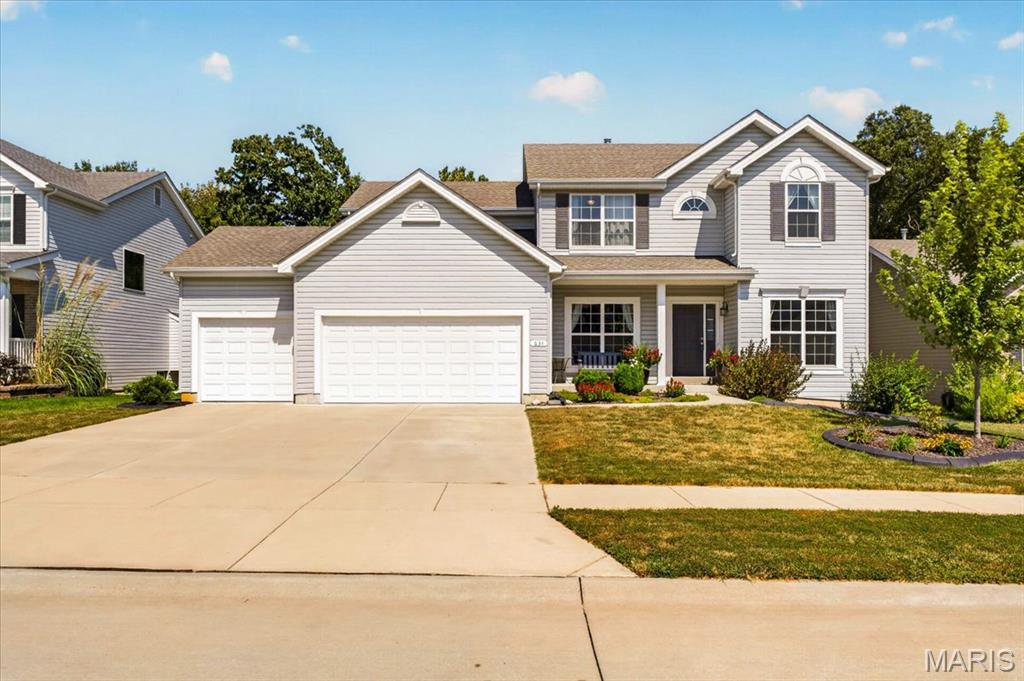
Welcome to 634 Creek Bend Dr—where thoughtful design, spacious living, and effortless comfort come together! This beautifully appointed home offers an inviting open-concept floor plan with plenty of space for everyday living and entertaining. Step into the welcoming foyer, where a private office sits to one side and an elegant dining room to the other. Enjoy the airy feel with 9 foot ceilings on the main level. The heart of the home is the spacious family room, featuring a stunning wall of windows overlooking the private, tree-lined backyard. The open layout creates the perfect setting for gatherings, relaxing evenings, and making memories. The kitchen is sure to impress with an abundance of cabinetry, a large center island, pantry, and bright breakfast area. Just off the kitchen, you'll find a convenient butler's pantry and an updated half bath. The main-floor laundry room connects directly to the garage and kitchen, offering exceptional functionality with ample room for both laundry and storage. Upstairs, the expansive primary suite provides a true retreat. The oversized bedroom offers plenty of room to relax, while the enormous walk-in closet feels like a room of its own! The luxurious primary bath features dual vanities, generous storage, a separate soaking tub and shower, and a private water closet. Three additional bedrooms are all generously sized, complemented by a spacious full hall bath. The unfinished basement is ready to become whatever you envision—rec room, home gym, theater, or additional living space. With an egress window and bathroom rough-in already in place, the possibilities are endless. Additional highlights include dual-zone heating and cooling, a three-car garage with 2 EV chargers, and a maintenance-free deck overlooking the peaceful, wooded backyard. Conveniently located near schools, shopping, transportation, and conservation areas, this home is ideally situated in the heart of the sought after Wentzville School District. Beautifully maintained, thoughtfully designed, and truly move-in ready—there's nothing left to do but unpack, settle in, and enjoy!
Subdivision: Lakeridge #2
$370,000
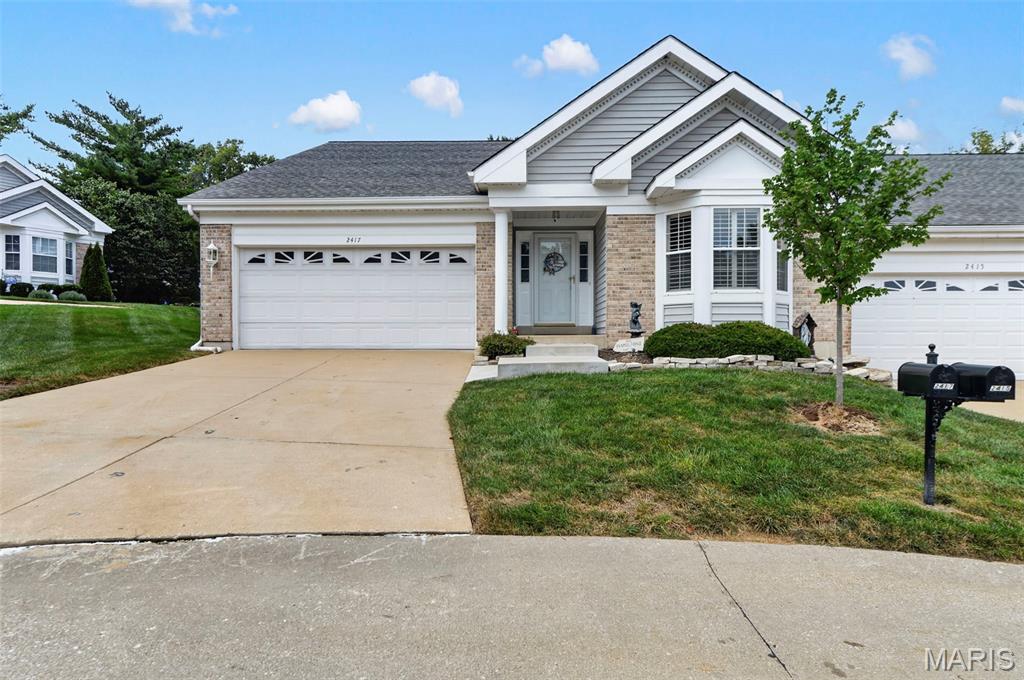
PRICE IMPROVEMENT & NEW LANDSCAPE being installed at the rear of the villa! Fantastic Large 3-bedroom, 3-bath attached villa with over 2600 square feet backing to a peaceful common area and beautifully landscaped yard, with access to all the amenities of LSL. Enjoy the tranquil setting from your private back deck—this villa truly says WELCOME HOME! Plus a new roof being installed in October 2026 and has been paid for by the sellers! Step inside to a spacious foyer that opens to a huge great room featuring vaulted ceilings, beautiful hardwood flooring, and a cozy gas fireplace. The kitchen offers abundant cabinetry and updated countertops, providing plenty of workspace for everyday living and entertaining. The kitchen, breakfast room, and foyer feature easy-care ceramic flooring. The main-level primary suite overlooks the fantastic backyard and offers a full bath with a walk-in shower, double sinks, and generous closet space. The oversized second bedroom provides plenty of room for guests, family, or a home office. The finished lower level expands your living space with a spacious recreation/family room, convenient bar area, full bath, and a third bedroom with a wonderful view of the common area behind the villa. Plenty of unfinished area for storage too. An attached two-car garage provides convenient parking and additional storage. With its peaceful setting, spacious floor plan, finished lower level, and fantastic amenities, this villa offers comfortable, low-maintenance living in a welcoming setting. Come see why this one feels like home!
Subdivision: Manors At Crimson Oaks
$630,000
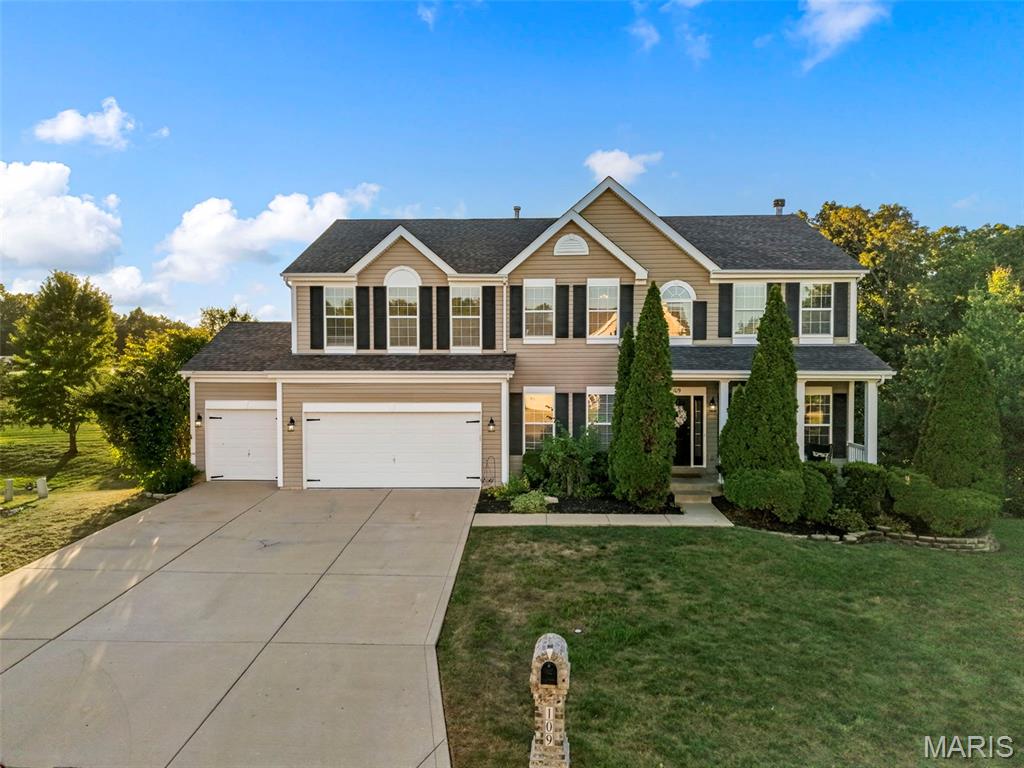
Imagine having the space to spread out, work from home, gather around the kitchen island, and still have room to retreat at the end of the day. This two-story home offers a layout with plenty of flexibility and spaces that can grow and change with you. The main level welcomes you with an office, formal dining room, and a living room filled with natural light. The open kitchen features a large island and additional dining space, making it easy to stay connected while cooking or gathering. The pantry and laundry room have been professionally built out, giving you plenty of functional storage. Upstairs, the primary suite offers a space to truly unwind with a spacious bedroom, large walk-in closet, and private bathroom with a soaking tub and separate stand-up shower. Three additional bedrooms include two that share a Jack-and-Jill bathroom and one with its own private bath. A loft adds another space to use as an office, playroom, media area, or second living space. The finished walk-out basement adds another level of possibilities with a full kitchen, full bathroom, and additional laundry. Whether you need extra living space, a place for guests, a recreation area, or simply more room to spread out, this space gives you options. Step outside to the composite deck or down to the concrete patio and enjoy the private, partially wooded backyard. With the property connecting to the woods, you get a peaceful, more secluded setting while still having the convenience of a neighborhood. This is one of those homes where you can picture yourself settling in, making the spaces your own, and enjoying everything the layout has to offer.
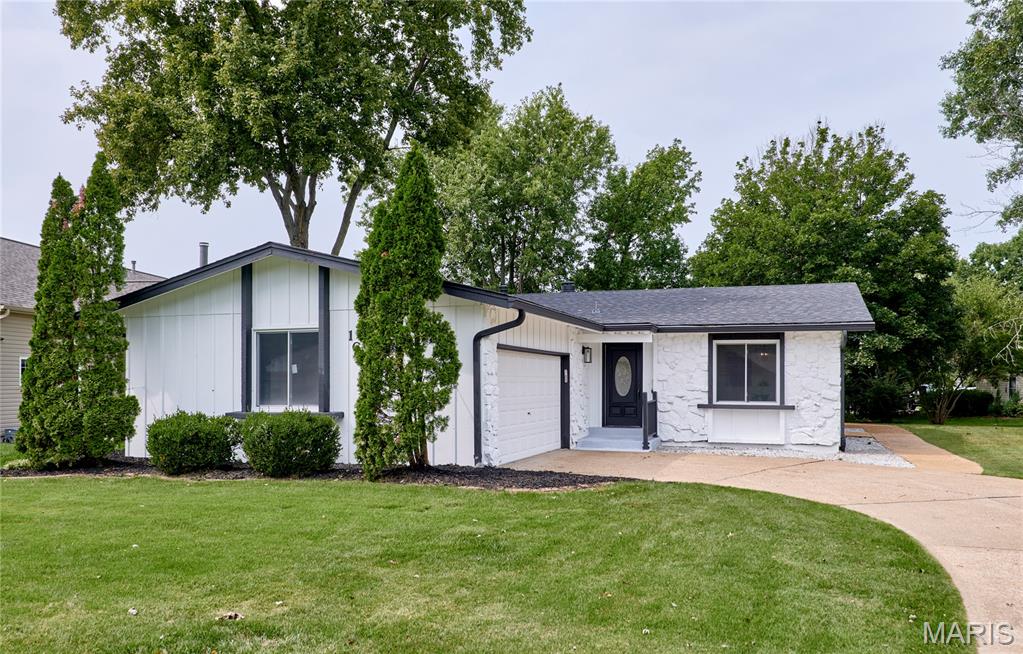
Subdivision: Lsl Gardens
$379,900
Welcome to this fully renovated 3-bedroom, 3-bath home located in the desirable Lake St. Louis Community Association, offering over 2,500 square feet of finished living space! The main level features a spacious family room with a wood-burning fireplace, creating a warm and inviting gathering space. The brand-new kitchen offers fresh, modern finishes, while the dining area connects seamlessly to the living room, providing an open and comfortable flow for everyday living and entertaining. The primary bedroom features a private en suite bath, while two additional main-floor bedrooms share a beautifully updated full bath with double sinks. The finished lower level adds even more versatility with a large recreation room, sleeping area, and full bath—ideal for guests, a home office, or additional living space. Outside, enjoy a large yard with plenty of room to relax, play, or entertain. Major improvements include a new roof and new windows, along with extensive updates throughout. With over 2,500 square feet of finished space and access to the amenities of the Lake St. Louis Community Association, this move-in-ready home offers an impressive combination of space, updates, and location.
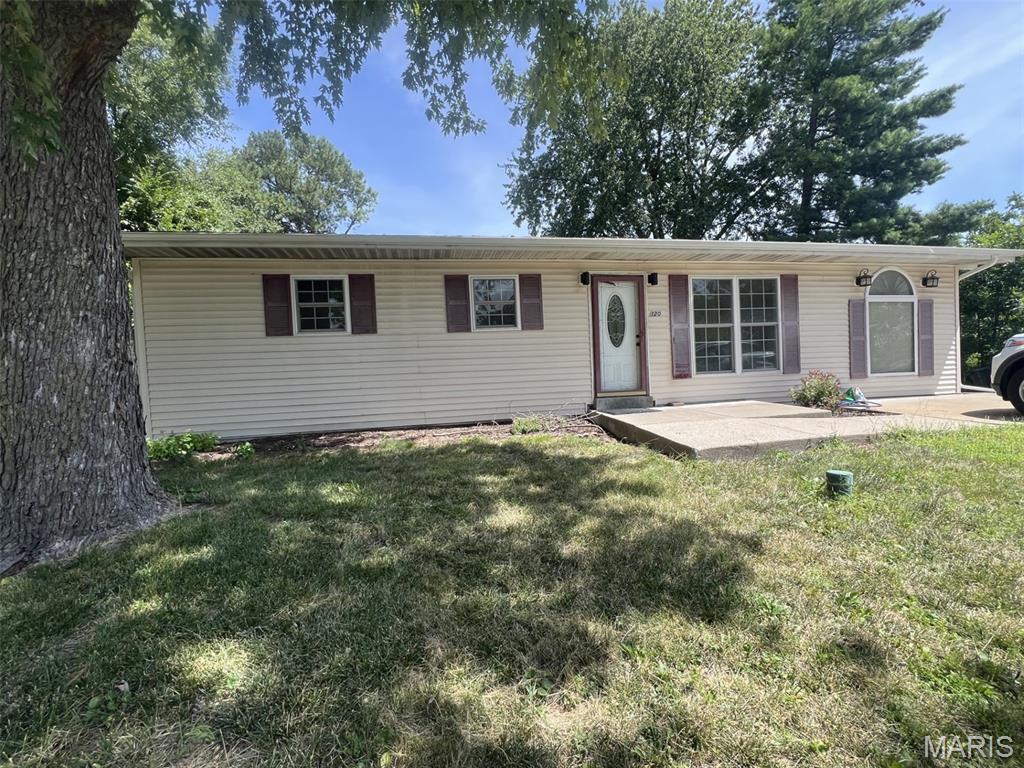
Subdivision: Fieldcrest
$267,000
Welcome to this fully updated 3-bedroom, 1-bath home offering comfortable living space and plenty of outdoor room. The finished basement provides additional space for a family room, home office, or recreation area. The updated kitchen features beautiful granite countertops and a functional layout. Enjoy relaxing or entertaining on the back patio overlooking the large yard. A storage shed provides convenient additional storage for lawn equipment, tools, and outdoor belongings. The former garage has been thoughtfully converted into additional living space, offering even more flexibility for your needs. With numerous updates, a spacious yard, finished basement, and versatile living areas, this home is ready to welcome its next owner! Seller is offering a 1 year home warranty.
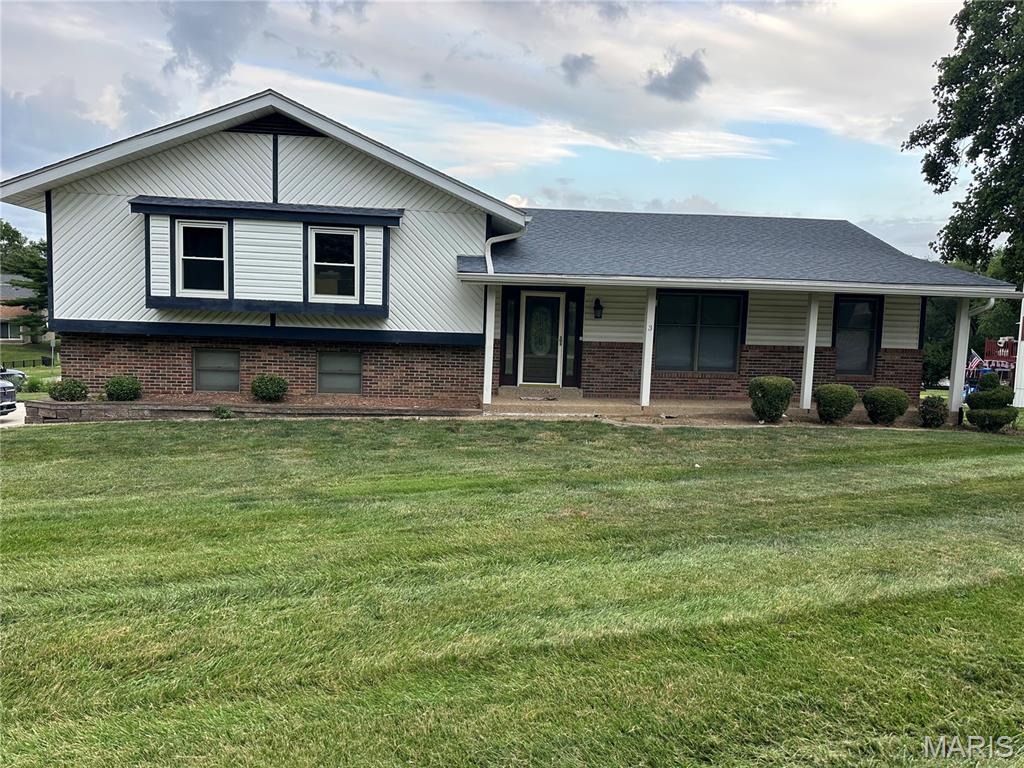
Subdivision: Harbor Pt Estate
$425,000
Showings start with the OPEN HOUSE Thursday 7/23 from 5-7! Don’t miss your chance to tour this gorgeous three-bedroom, two-bath Lake St. Louis home nestled on a spacious half-acre corner lot. Offering exceptional curb appeal, this beautiful property features a side-entry oversized three-car garage, a large rear deck perfect for weekend gatherings, and plenty of yard space to enjoy outdoor living. The interior is bright and inviting with an open floor plan designed for comfortable everyday living and entertaining. The main level features a spacious dining area and an impressive living room highlighted by a striking brick fireplace, bright skylights, and abundant natural light. The eat-in kitchen is sure to please with stainless steel appliances, a large serving peninsula, generous counter space, and an adjoining breakfast room. Just beyond, the expansive three-season room offers the perfect place to relax while enjoying views of the backyard throughout much of the year. Upstairs, you’ll find two nicely sized guest bedrooms and a spacious primary suite featuring two walk-in closets and a private en suite with dual vanity, an oval soaking tub, and a walk-in shower. The finished lower level provides even more versatile living space with a large recreation room, private office with French doors, and abundant storage. As an added bonus, you’ll love being just minutes from the lake, making it easy to enjoy boating, fishing, and all the recreational amenities the community has to offer.
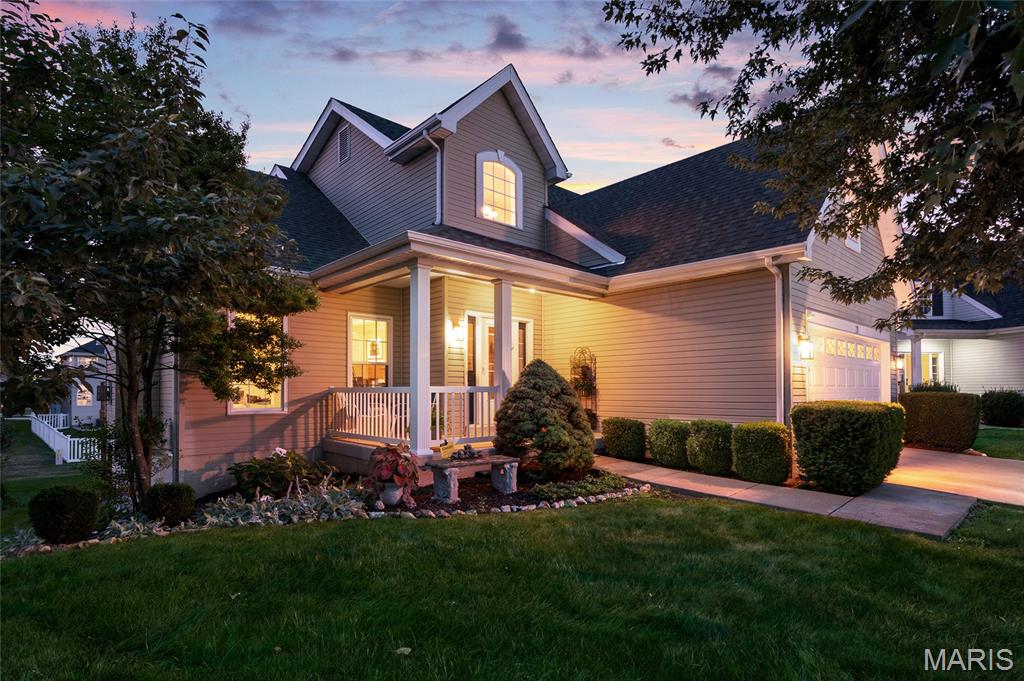
Subdivision: Wyndgate Village #1
$420,500
***Check out the refreshed interior & photos!!!!!!!!!*** 1/4 acre yard? Main floor primary? Neighborhood pool, pickleball, ponds, & more? New roof & HVAC? START PACKING! You are going to fall in LOVE with 11 Towergate Ct, Lake St Louis, MO 63367! Tucked in one of the most sought after subdivisions, Wyndgate, is the cutest 1.5 story home. This former model home has been immaculately maintained by its ONLY owners and is move in ready! You'll love the safety and privacy of being at the end of a cul-de-sac and in walking distance to the pool! Step in to see the vaulted living space, all new LVP floors, and a cozy gas FP. Large breakfast room leads you right into the spacious, renovated kitchen! Brand new quartz countertops accent the 42" cabinets overlooking the HUGE quarter acre lot. Your yard is sure to stay green with the in-ground sprinkler system! On the main level, you'll find the large primary bedroom with tray ceilings, brand new carpet and a walk-in closet! Primary bathroom has a dual sink vanity, large soaking tub and separate tub! The main floor also offers a powder room, main floor laundry & access to 2 car garage! Upstairs is where you will find 2 additional, great size bedrooms and a loft (could easily be 4th bedroom)! The guest bathroom also has a dual sink vanity along with a tub/shower combo! Make your way to the completely finished lower level to find brand new (and the cutest!) carpet and 9' ceilings offering another entire entertaining space and 3rd full bathroom! With multiple full-size windows and a walkout, all this space is livable and could easily be transformed into another bedroom. Host and entertain easily with the dry bar, wine chiller, back patio or upper deck! Love outdoor activites? Enjoy the neighborhood amenities like the pool, pickleball courts, basketball courts, or ponds!!! The future buyer can have peace of the mind that all the systems have been meticulously taken care of: Roof is 4yrs, HVAC is BRAND NEW, updated vinyl windows and window treatments throughout the house! Incredible schools and family friendly neighborhood with tons of events! Garage shelving and washer and dryer stay with the home! There's nothing to do but unpack and enjoy all that this property has to offer!!!!


MORE REALTORS
Agent
MORE, REALTORS
