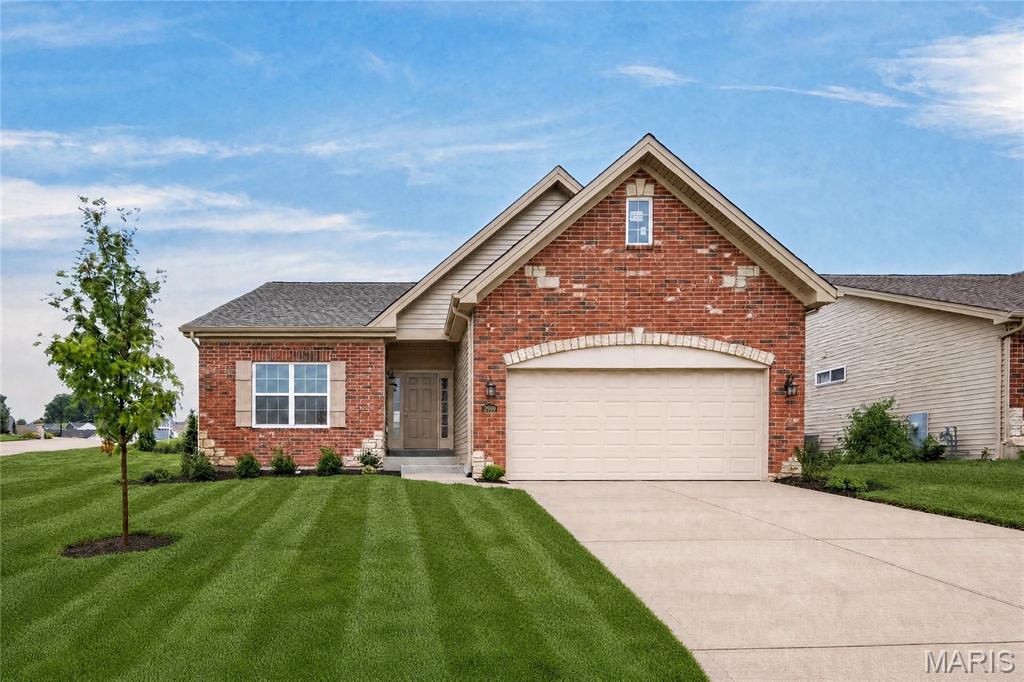
Subdivision: The Villas at Weber Farms
$474,532
Move In Ready, New Construction! Be the first owner of this impressive, low maintenance, free standing villa by Bridgewater Communities in the beautiful Villas at Weber Farms neighborhood in Washington! This quiet, established neighborhood offers small town charm with modern conveniences located nearby. Offering low maintenance luxury designed and built for today’s buyers and their most desirable features and finishes. The curb appeal is excellent with a brick front elevation, stone accents, architectural shingles, garage coach lights, lawn irrigation, professional landscaping, and full yard sod. Features include 2 bedrooms, 2 bathrooms, 1,600 sq feet of open living space, an oversized 2 car garage, luxury vinyl plank flooring in the main living areas, 9 foot ceilings throughout, a Deluxe Kitchen, 42 inch cabinets with crown molding, custom cabinet features including soft close, quartz countertops, island with seating bar, pendant lights, recessed lighting, under cabinet lighting, stainless steel appliances, chimney style range hood, electric range, microwave, dishwasher, designer tile backsplash, gas fireplace, custom trim, main floor laundry (accessible from the hallway or Primary Bedroom), luxury Primary Bath with split raised height vanities, comfort height commodes, marble shower with seat in the Primary Bath, luxury vinyl tile in the bathrooms, walk in closet, 32 inch interior doorways, Low E windows, upgraded carpet and pad in carpeted areas, 12x12 composite deck, egress window in the basement, rough in bath, garage door opener and more. A low monthly fee pays for lawn care, lawn irrigation system including water, snow removal of over 2 inches (per indentures) and some insurance. This amazing villa has easy access to Highways 47 and 100. Quality construction by the villa experts at Bridgewater Communities, beautiful neighborhood and fantastic features!
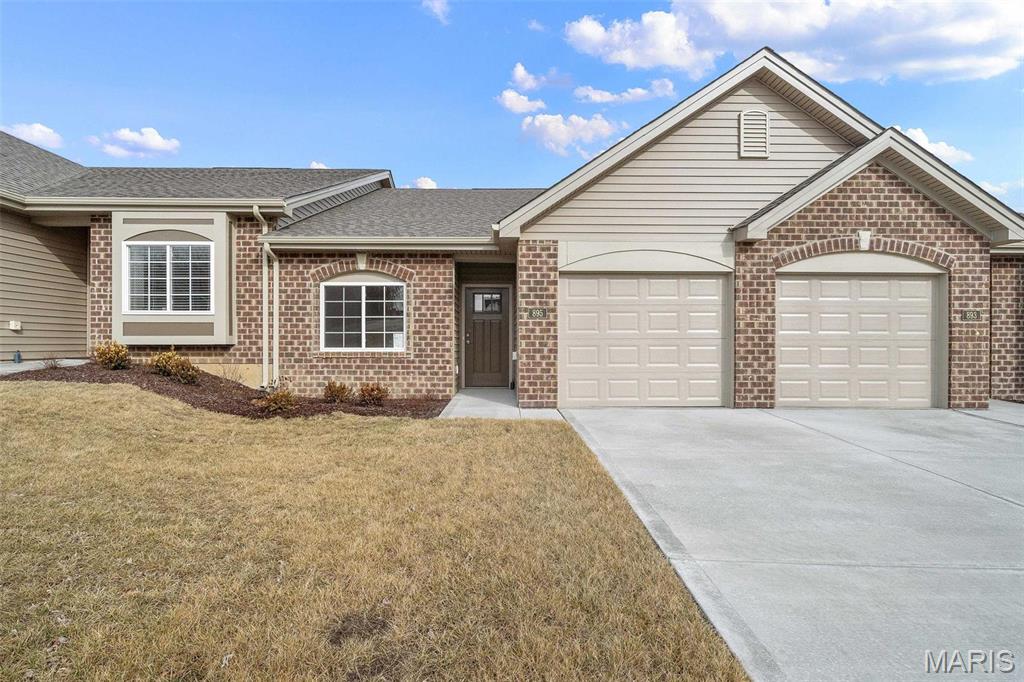
Subdivision: The Villas at High Street
$250,018
MOVE IN READY! Impressive 2 bedroom, 2 bath villa by Bridgewater Communities, your villa experts! FOR A LIMITED TIME THE BUILDER WILL PAY 2 YEARS OF THE MONTHLY ASSESSMENT at $160 PER MONTH. Bridgewater Communities present their Cottage Villa Collection of homes, designed to be high functioning, on-trend and focused on convenience and smart use of space. Intentionally designed as a single cul de sac street, there is only one way in and out for privacy and safety. This villa features a low maintenance exterior with brick, vinyl siding, a 14 x 8 patio, oversized 1 car garage with 9 ft wide garage door and a low threshold entry for a no-step entry! Features include 9 foot ceilings throughout, an open floor plan, all electric home, wide hallways and interior door openings, Kitchen island with seating bar, coffee bar, luxury vinyl plank flooring, upgraded carpet and pad in the bedrooms, GE stainless steel appliances, microwave-dishwasher-smooth top stove, Quartz countertops, walk in pantry, under cabinet lighting, ceiling fan in the Primary Bedroom, raised height vanities in both baths, walk in closet in the Primary Suite and more. A monthly fee covers lawn care, landscape maintenance, snow removal (per indentures) and more. Enjoy this convenient location off High Street just South of Highway 100 in Washington. Quality, value and elegance!
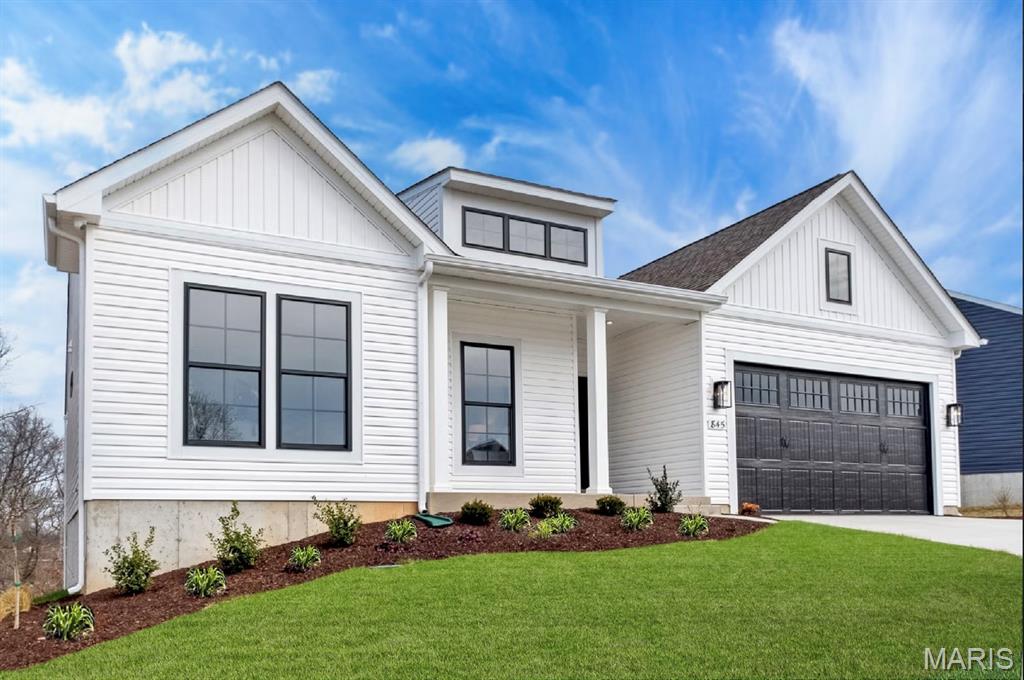
Subdivision: The Highlands
$361,990
For a limited take 15,000 in flex cash toward your new home. Ask a New Home Specialist for complete details. Rockport is a beautifully designed ranch-style home that perfectly combines classic charm with modern functionality. This to-be-built, split-bedroom floor plan features three bedrooms, two bathrooms, main-floor laundry, and a two-car garage. The open-concept design showcases a spacious great room, sunlit dining area, and a well-appointed kitchen with an oversized island for additional seating—ideal for entertaining or everyday living. The owner’s suite is a private retreat complete with a large walk-in closet and a luxurious bath. Personalize your Rockport with thoughtful optional upgrades such as a 3-car garage, vaulted ceilings, cozy fireplace, bay windows, or a deluxe owner’s bath. Expand your living space with an optional upgraded rec room or additional lower-level bedroom. Every Rolwes Company home includes enclosed soffits and fascia, a fully sodded yard, and a professional landscape package for lasting curb appeal. Images, remarks or listing shown may reflect optional features that are not standard. Please see your Sales Representative for a complete list of included features and community details.
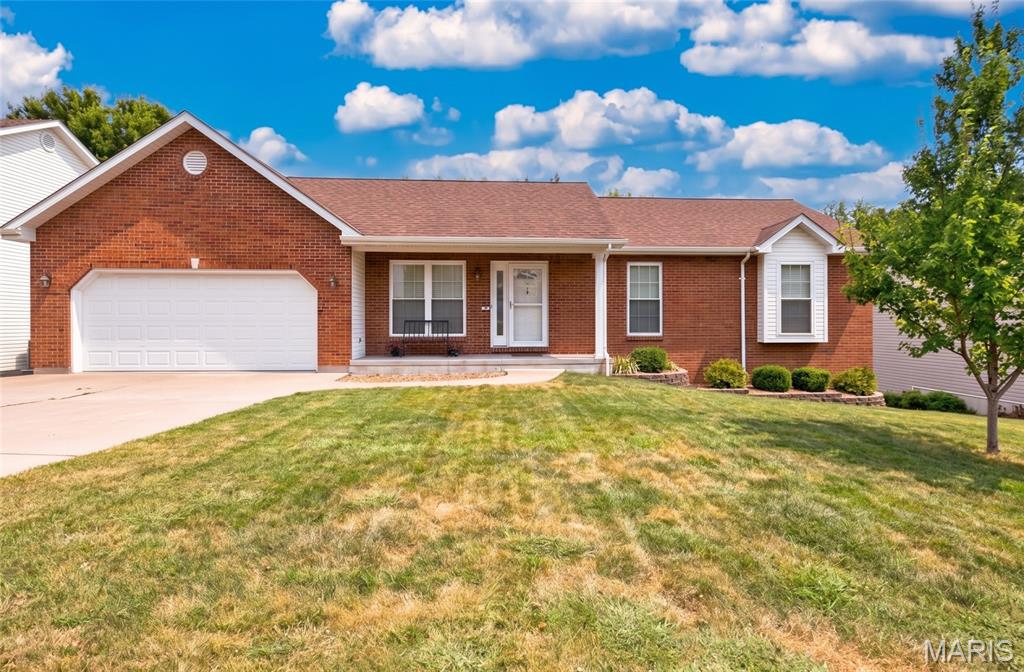
Subdivision: Cricket Creek Estates
$399,900
Welcome to this beautifully updated and maintained ranch home in the heart of Washington near dining and shopping! Updates have already been done for you with bright fresh paint, new kitchen appliances, countertop, flooring, lighting, updated bathrooms. Lower level is fully finished with a family room, wet bar, gas log fireplace, full bathroom, office area, and a bonus room that you can use for a sleeping room, office, or exercise equipment. Lounge on the large patio area or on the composite deck with a sun shade that slides out. Large back yard is level with a shed on a concrete pad. It is a must see to appreciate! Schedule your showing today with Showingtime.
Subdivision: The Meadow at Koch Farm
$469,900
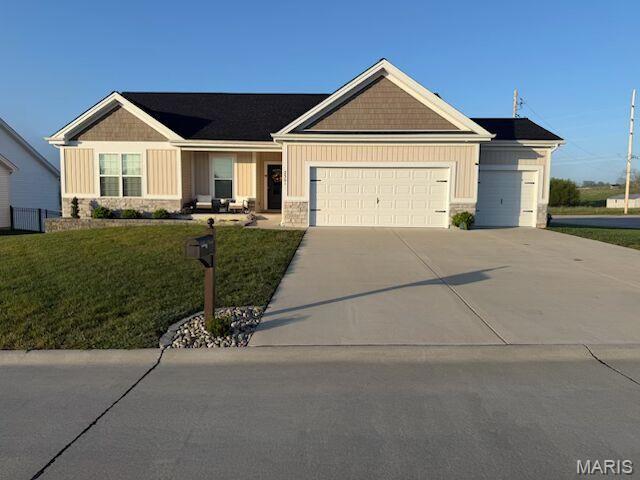
Welcome to this beautiful 3BR/3BA home with over 2400 sq ft of living space! Built in 2024, this ranch home is loaded with builder upgrades as well as personal ones! Step inside and enjoy the open concept living area with 9ft ceilings , a cozy fireplace in the great room and luxury vinyl plank flooring throughout. Large windows make the main living space light and airy leading to a custom kitchen with a huge center island, stainless steel appliances and granite countertops. Step from the separate dining room to your outside maintenance free deck with great sunsets and view of the outdoor firepit. The spacious primary suite has large walk in closet and private bath with dbl bowl vanity and shower. Main floor laundry provides convenience with extra cabinetry for storage. Walk out lower level features great entertaining space with additional bath and family room with a dry bar. Extended 3 car garage with cabinets is a major plus for all lawn equipment and the "toys"! New landscaping all the way around with new retaining wall in front of home. Tons of upgrades were put into this home when building, including extra canned lighting, superior siding, additional windows, brick accents and soffit lighting. This move in ready home is located in a newer community, close to all of the amenities Washington has to offer along with a great place to raise a family or simply retire! Come take a tour today!!
Subdivision: Windy Hills
$349,900
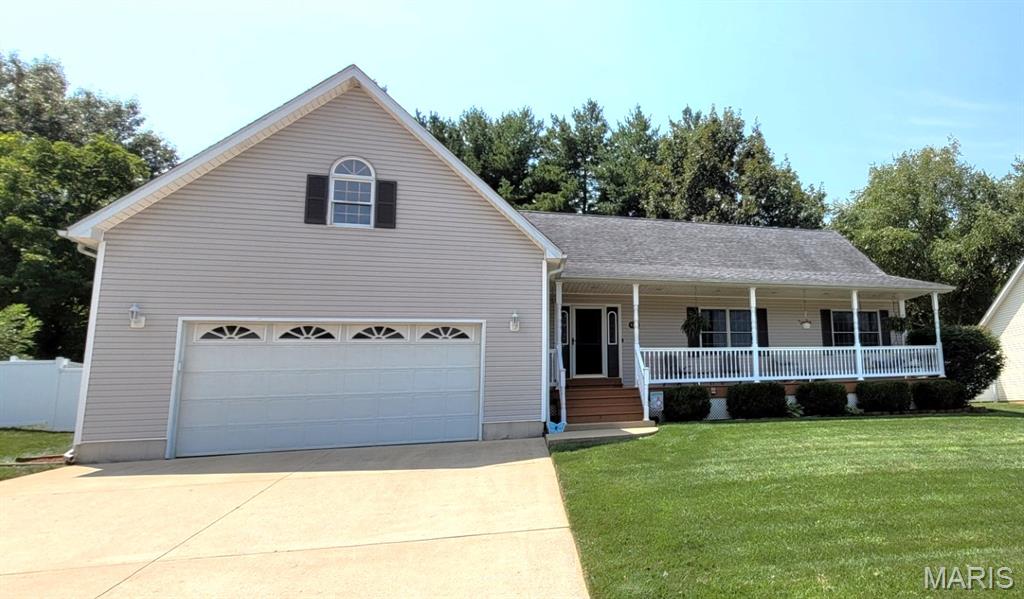
Welcome to 426 Windy Hills! For those of you that know and love this neighborhood, this house is located across the street from the lake. Top of the list of this home's many features is the stunning covered front porch. Imagine yourself having coffee or a glass of wine in the evening, listening to the sounds of the fountain from your front porch swing! The stairs and railing were recently replaced. As you come through the door, there is a generous landing spot for coats, shoes and keys. The large great room features a gas fireplace (think Christmas mornings) and beautiful wood look laminate floors that continue down the hall. This home was designed for maximum convenience in mind, everything you need is located on the main level with an easy, functional flow throughout. The bright and airy kitchen offers some newer appliances, newer flooring and a substantial amount of cabinets, including two see-thru, glass display cabinets over a breakfast bar. All the appliances will convey with the home. The main floor laundry is in a great location next to the garage w/ a second possible "drop-zone". The covered back patio offers a second, more private area, to get away from it all or for hosting friends and family. The backyard is already fenced for peace of mind & has a substantial concrete retaining wall. The primary bedroom is it's own sanctuary with a huge walk-in closet, private en suite & new carpeting. The secondary bedrooms provide plenty of room for family, guests or a home office each with tons of light from the front of the house & new carpeting. The lower level does have one room framed out and framing across the middle of the larger section. Let your imagination run wild. There is also shelving in the alcove for "ready-to-go" storage. This home has great flow, fantastic location and stunning features, make your appointment today. The home has already passed city occupancy inspection.
Subdivision: Washington Heights
$425,000
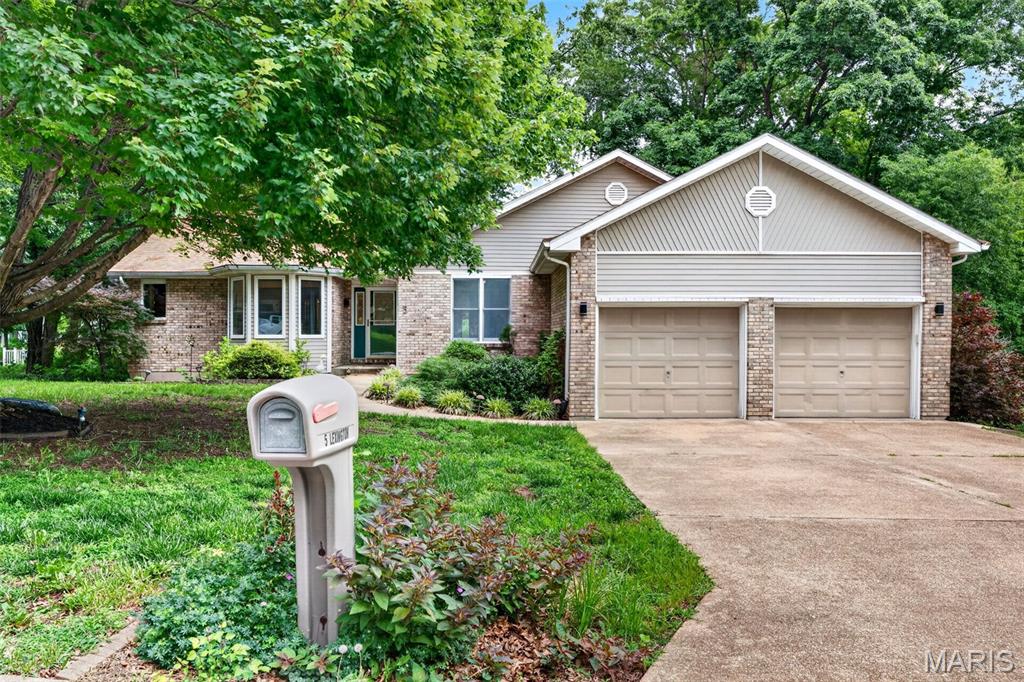
Welcome home to this beautiful 5-bedroom 3-bathroom ranch nestled in an established neighborhood in Washington. Backing to a peaceful, stocked lake with your own little private dock this property offers the perfect blend of natural beauty privacy and convenience. Step inside to an open concept floor plan featuring brand new luxury vinyl plank flooring, new carpet throughout, some new lighting and fresh paint. The spacious main living area flows effortlessly with designated rooms still giving an open concept. This is an ideal setting for both everyday living and entertaining. Main floor has 3- bedrooms and a bonus room off the primary. This room has a big, beautiful window and could be used as an office, oversized closest, nursery, office or sitting room. The finished basement provides additional living spaces. With 2-bedrooms, a full bathroom, bonus room and a large extra room with access to a walkout the options for this space is endless. Enjoy morning coffee or evening sunsets from the deck overlooking mature trees, lush landscaping, and tranquil water views. With a 2-car garage, abundant living space, and locations just minutes from Washington's charming riverfront. Shopping, restaurants, and local amenities offers the small-town lifestyle you've been looking for with all the room you need to spread out. This listing has digitally enhanced photos to show the true potential this home has for its next owners.


MORE REALTORS
Agent
MORE, REALTORS
