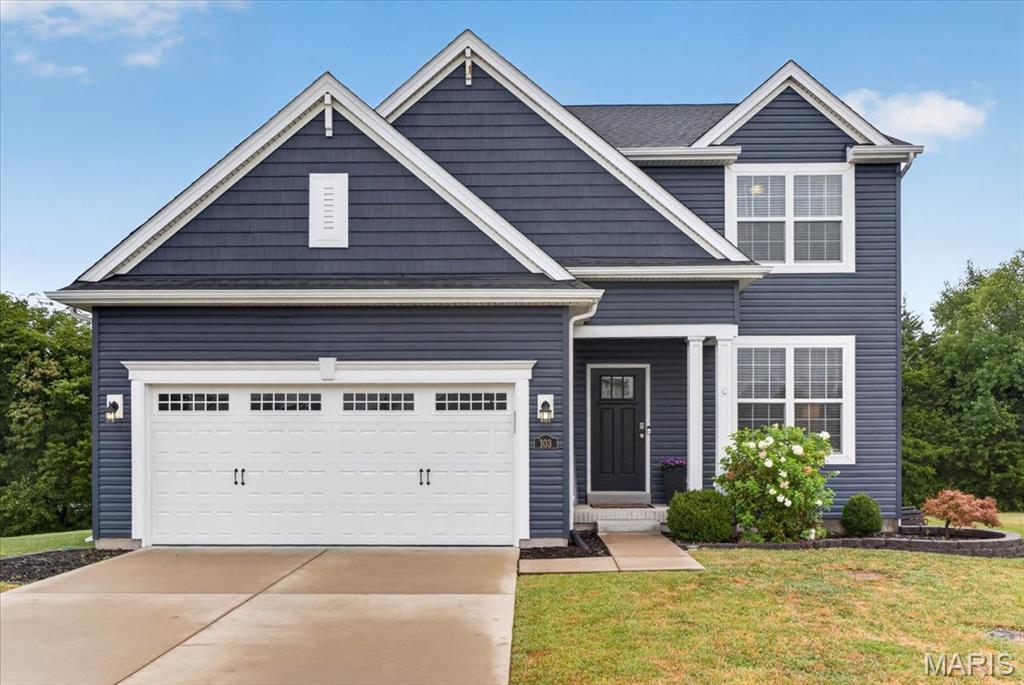
Subdivision: Henley Woods One
$469,000
PRICE IMPROVEMENT!!! Stunning 6-year-young Payne Family Home in desirable Henley Woods! Nestled near Lone Dell Elementary, this scenic community features abundant common ground, and two nature trails. Designed with both everyday living and entertaining in mind, this spacious east-west facing 2-story home offers an open floor plan filled with abundant natural sunlight, 4 bedrooms, 2.5 baths, 2,480 sq ft, a loft/den, main-floor flex room, and second-floor laundry. The GOURMET KITCHEN is truly an entertainer’s dream featuring an ENORMOUS QUARTZ center island, 42” custom cabinetry with crown molding and hardware, stainless steel appliances, functional coffee bar, breakfast bar seating, and abundant prep and storage space. The open-concept living and dining areas are highlighted by 9’ ceilings, wood laminate flooring throughout main level, custom neutral paint, and an open staircase with spindled railing. Custom millwork in the mudroom/drop station adds both charm and functionality. The spacious primary suite includes a walk-in closet, raised-height double vanity, and walk-in shower with seat. Additional features include a rare 3-car garage, irrigation system, fenced and level backyard, sunshade-covered patio, radon mitigation system, rough-in for bath in the lower level, Jeld-Wen Low-E windows, and R-38 ceiling insulation. Major exterior updates include NEW roof, gutters, downspouts, and siding. Floating media console in living room to remain with the home. So much room to personalize and add additional square footage in the basement.
Subdivision: None
$240,000
Picture this: you pull into your driveway after a long day, and within minutes of leaving the restaurants, grocery stores, and conveniences of Arnold behind, it feels like you've escaped to your own private retreat. Tucked away on nearly an acre and backing to mature woods, 1965 Lonedell Road offers the rare combination of space, privacy, and convenience that's becoming harder and harder to find. Mornings start with coffee overlooking the trees instead of neighboring rooftops. Evenings are spent watching wildlife wander through the woods while enjoying the peace and quiet that comes with having room to breathe. Three great bedrooms, updated full bath, vinyl plank flooring, newer roof, great porch for coffee drinking, large open kitchen, with main floor laundry and so much more! If you've been searching for a home that feels removed from the hustle without actually being far from it, this is the opportunity you've been waiting for. New expanded blacktop driveway coming soon and new chain link fence coming soon as part of Arnold's sidewalk project! 1965 Lone Dell Road — where nearly an acre of wooded privacy meets the convenience of Arnold living.
Subdivision: Creekside 1
$515,000
Original-owner Sequoia model offering 3,197 sq. ft. of thoughtfully designed living space with numerous builder upgrades! This spacious two-story home features 9' ceilings, a dramatic coffered ceiling, an open floor plan, bay windows in the breakfast room and family room, and built-in bookcases in both the great room and primary suite. The oversized primary suite includes a sitting area, whirlpool tub, and large walk-in closet. New carpeting on the upper level and stairs. The kitchen is designed for entertaining, with a Butler's pantry with upper cabinets, and an easy flow into the living areas. Additional highlights include second-floor laundry, zoned heating and cooling, hot water recirculation system, 50-gallon water heater, basement bath rough-in, upgraded front door, provincial brick front, composite deck overlooking a fenced yard, and an extra-wide driveway. Major updates include a new roof and gutters (2023). Located in the desirable Seckman School District with a Choice Plus Home Protection Plan included. A beautifully maintained home ready for its next owners!
Subdivision: Fox Pointe Ph 02
$319,900
Welcome home to sought-after Fox Pointe Subdivision! This beautifully maintained 3-bedroom, 2.5-bath home offers an open and inviting floor plan with vaulted ceilings that fill the living space with natural light. The spacious kitchen flows seamlessly into the main living areas, making it perfect for both everyday living and entertaining. Step outside to the beautiful deck—ideal for morning coffee, summer BBQs, or relaxing evenings. Located in a desirable school district and close to shopping, dining, parks, and major highways, this home offers the perfect combination of comfort, convenience, and location. Don’t miss your opportunity to make this Fox Pointe gem your own!
