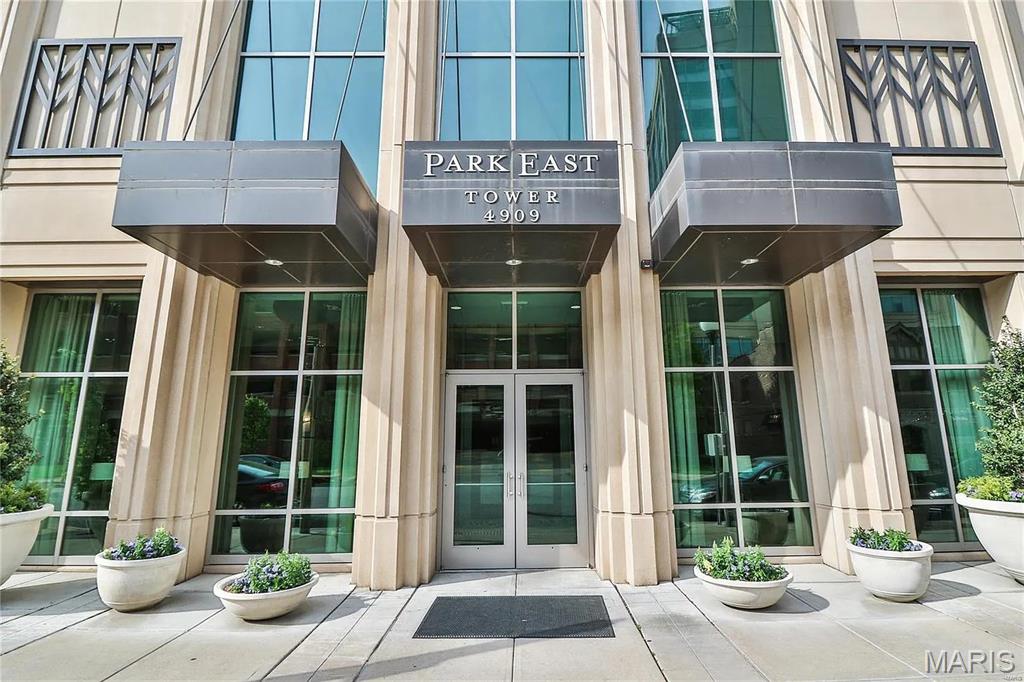
Subdivision: Park East Tower
$595,000
Have you thought of living in a high rise? Wanting views of St. Louis City & the CWE from the 14th floor? Watching downtown fireworks from your couch? Having a pool without the maintenance? Grilling outside on the patio by the pool? Having a Fitness Center without leaving the Building? Living in a glass condo? A hotel room available for your over night guests on the 7th floor? This condo has all of this and much more! Pre-engineered wood floors are in the main living areas, bathrooms have tile floors and the bedrooms (2nd bedroom carpet installed December 2025) are carpeted. The great room and 2nd bedroom have roller shades with the main bedroom having black out draperies. The main suite has a walk through closet with organizers and a bathroom with a double vanity, tub and separate shower. While in the kitchen there is a granite countertop island w/sink and a view out of the exterior floor to ceiling windows. Enjoy your coffee sitting out on the balcony watching the sunrise every morning. The 2nd bathroom has cultured marble counter tops and a shower. There is 1 parking space, #79, on the 4th floor of the garage. Storage locker is on the 1st floor #4. The Community Room has a gas fireplace and a catering kitchen for your use. Washer, dryer, refrigerator stay. A door attendant is at the front desk 24/7 and the on-site manager is in the building M-F 8:00 am +- to 5:00 pm+-
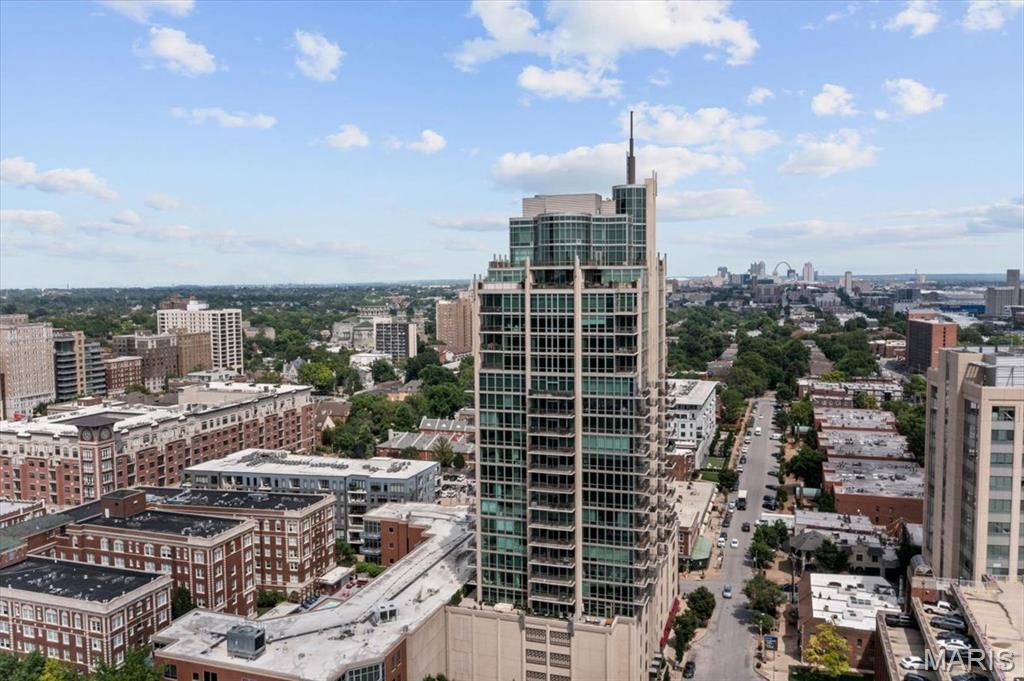
Subdivision: Park East Tower
$985,000
Park East Tower redefines city life. It offers the comfort and convenience of modern architecture with the character and energy of the Central West End. Inside, you will find a spacious Penthouse with high ceilings , open floor plan, floor-to-ceiling windows and a gourmet kitchen. Stunning views from your balcony of the Arch, downtown St. Louis, and the heart of the CWE. Watch the downtown fireworks from your condo with your family and friends. And modern conveniences like enclosed parking, high-speed Internet access, and a friendly door attendant. Spend the morning in the Fitness Center or the afternoon on the terrace by the pool. Outside, you are just steps away from Forest Park, galleries, shops, restaurants and cafes. Living in the Park East Tower Penthouse #2103 is living well. The beauty of living at Park East Tower is that it is whatever you want it to be. Sometimes that means morning espresso and the Times at a sidewalk table for one. and sometimes it is coffee for two on your private balcony. It is dinner parties in or a night out at the Muny. Other days you may choose a bike ride through Forest Park, visit the St. Louis Art Museum, play golf, rent a paddle boat on the lake below the Art Museum and there is always the free zoo to take the grandchildren to see. Because it's all right here at Park East Tower, your options are endless.
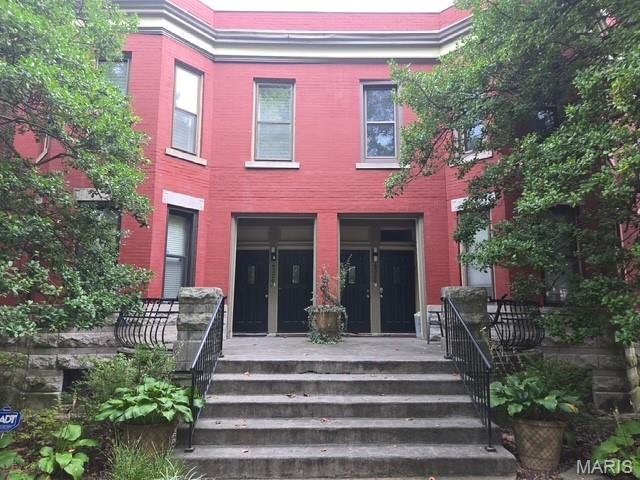
Subdivision: 432 West Pine
$290,000
Tucked inside an intimate four-residence building, this Central West End condo offers the kind of tight-knit, homeowner-run community that is increasingly hard to find. No big-building feel. No endless hallways. Just historic charm, thoughtful updates, and city living done right. This sun-soaked condo delivers the historic brick character everyone loves, paired with meaningful updates that make everyday living easier. Three bedrooms and two full baths give you plenty of breathing room, while a private deck built in 2024 creates the perfect spot for morning coffee, evening wine, or a little fresh air at the end of the day. Step beyond the deck into the fenced courtyard, where a rock walkway added in 2026 leads you through the outdoor space and straight to your very own off-street parking spot. Yes, really. No circling the block. No parking roulette. Just pull in, and you are home. And the not-so-glamorous-but-very-important improvements? Already handled. The sewage lateral line was completely replaced from the condo to the main line in the alley in 2025, giving you one less major item to worry about. Then there is the location, and this is where Central West End living really shines. Walk to neighborhood restaurants, coffee shops, boutiques, and everyday favorites; spend the afternoon in Forest Park, or enjoy being just minutes from Barnes-Jewish Hospital, St. Louis Children's Hospital, the Washington University Medical Campus, Cortex, Saint Louis University, area medical schools, and convenient transit access. Historic charm. Private outdoor space. Off-street parking. Major sewer work already completed. And a location that puts some of the best of St. Louis right outside your door. This one makes city living easy.
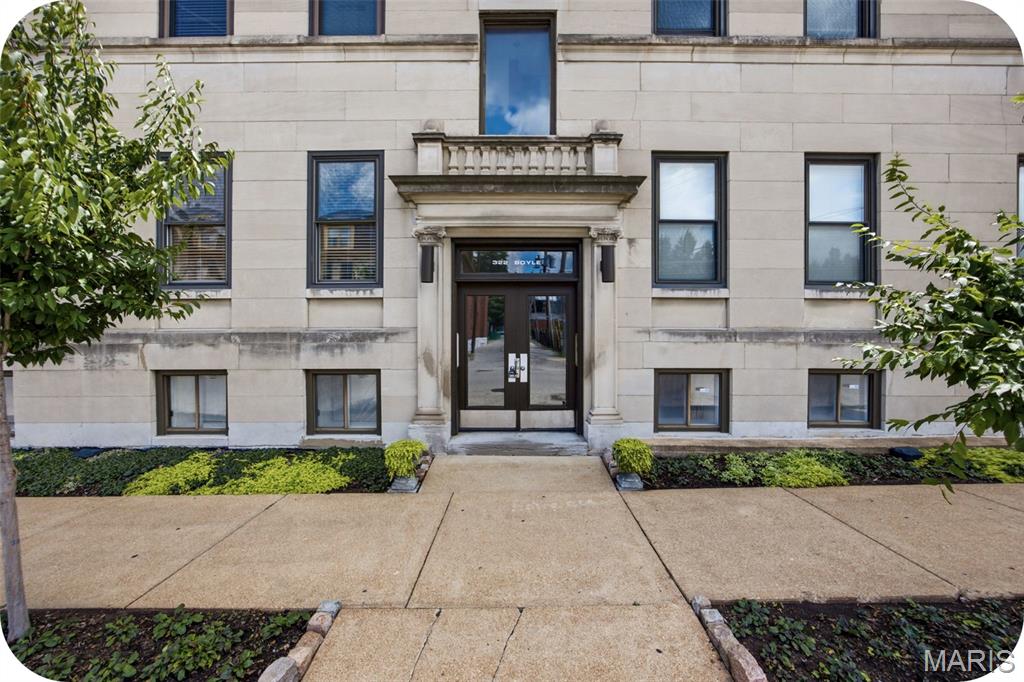
Subdivision: Hawthorne Condominiums
$139,900
Open House Sunday, 9/20 1-3pm. Cute and affordable Central West End condo in an unbeatable location. A condo at this price point in the CWE is a rare find—great for an owner-occupant or investor. This lower-level unit feels surprisingly spacious and has been freshly painted. Step inside to find tall ceilings, a cozy fireplace, a comfortable living room, dining area, and an updated kitchen. The condo offers two spacious bedrooms with large closets, plus a charming bathroom with a Tuscan-inspired feel—like a little getaway at home. Enjoy the convenience of in-unit laundry, easy access to the patio, and gated parking with one assigned spot. Walk to everything the Central West End has to offer. Come see it soon—at this price, it won’t last!
Subdivision: City/St Louis
$619,000
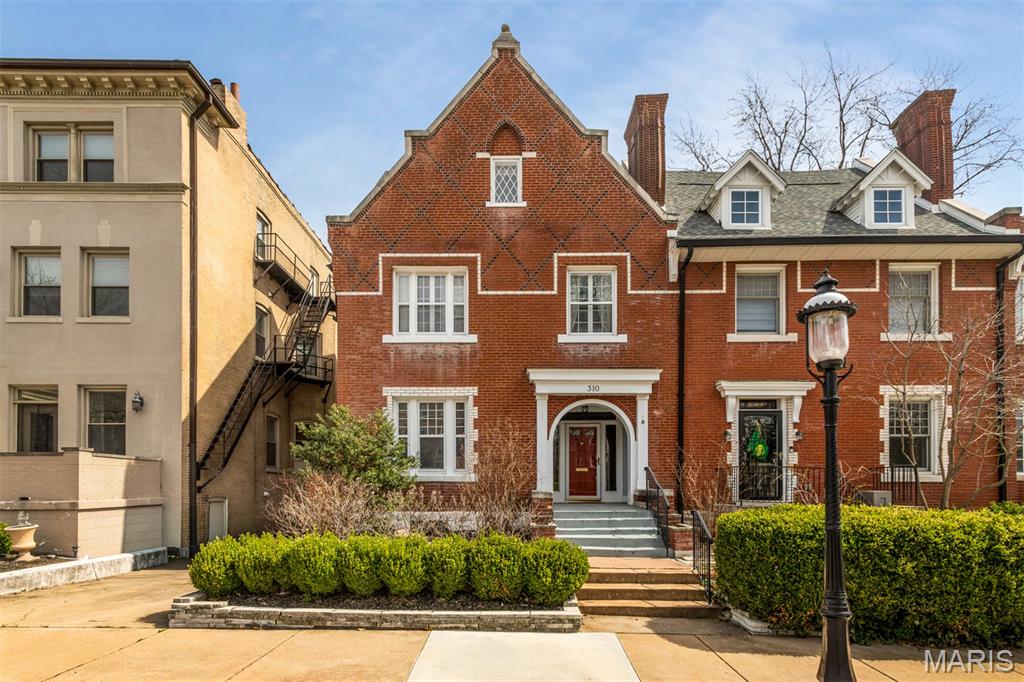
Welcome to 310 N. Newstead, a beautifully preserved 119-year-old residence in the heart of the highly coveted Central West End. Just steps from the iconic Cathedral Basilica and within walking distance of acclaimed restaurants, charming bookstores, cozy cafés, boutique shopping, and vibrant neighborhood amenities, this exceptional home offers the perfect balance of historic character and contemporary comfort. Boasting 4 bedrooms and 2.5 bathrooms, this spacious home is thoughtfully designed for both everyday living and effortless entertaining. The entire third floor is dedicated to a luxurious primary suite, creating a private retreat complete with a tranquil sitting area, a full wall of custom built-in bookcases, and a spa-inspired ensuite bath. An adjoining bonus room provides the flexibility for a home office, nursery, fitness space, or creative studio. The second floor features three generously sized bedrooms, a full bath, and the convenience of a centrally located laundry area. The expansive front bedroom offers exceptional versatility and can easily serve as a family room, media room, or additional living space. On the main level, the updated kitchen flows seamlessly into the dining area, creating an inviting space for everyday meals and memorable gatherings. Step outside to the spacious deck—ideal for entertaining, outdoor dining, or relaxing in your private outdoor retreat. The finished lower level, featuring polished concrete floors, offers additional flexible living space perfect for a recreation room, home gym, media lounge, or playroom. A brand-new Class 3 hail-rated roof provides added peace of mind and long-term value. This is a rare opportunity to own a distinguished historic home that seamlessly blends timeless architectural details with modern updates in one of St. Louis' most desirable neighborhoods. Schedule your private showing today and discover the best of Central West End living.
Subdivision: Olive West
$650,000
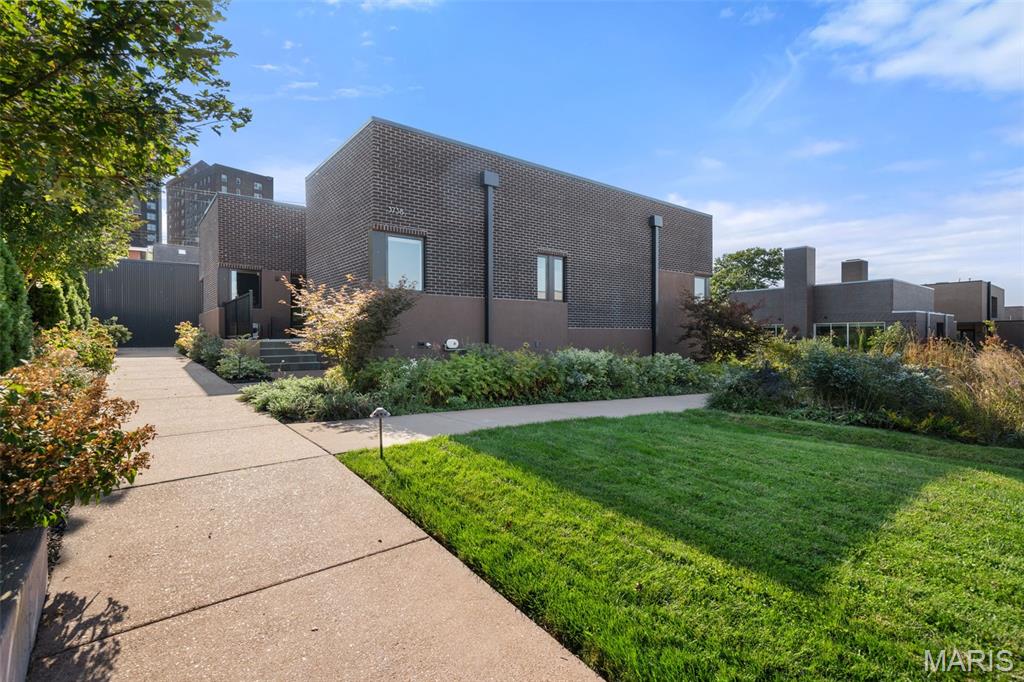
Experience modern living at its finest in this custom-built 2023 home located within On Olive, a one-of-a-kind collection of contemporary residences in the vibrant Grand Center Arts District. Thoughtfully designed and beautifully executed, this 3-bedroom, 3-bath home offers approximately 2,460 square feet of light-filled living space surrounded by curated landscaping, edible gardens, and park-like grounds. Set on one of the highest elevation lots in the community, the home’s elevated main level provides a unique vantage point and enhanced privacy. Inside, an expansive open-concept layout seamlessly connects the kitchen, dining, and living areas, creating a space ideal for both entertaining and everyday living. Floor-to-ceiling windows and multiple sliding glass doors fill the home with natural light while offering effortless indoor-outdoor flow to both front and rear patios. The designer kitchen is a true centerpiece, featuring custom cabinetry, a large island with added coffee bar, and a suite of high-end appliances including a Bosch refrigerator and range, GE dishwasher, and Sharp microwave. The space opens directly to the main living areas, encouraging connection and flexibility in how the home is enjoyed. A thoughtfully designed layout separates the main living areas from the private bedroom wing, offering two bedrooms and two full baths on the main level. The primary suite serves as a peaceful retreat, complete with a walk-in closet, spa-inspired bathroom, and private access to outdoor space. A secondary bedroom and full bath provide additional flexibility for guests or a home office. The finished lower level expands the home’s versatility with an additional bedroom, full bath, dedicated office space, and a spacious family or recreation room—perfect for a media room, gym, or guest suite. Additional highlights include a private 2-car garage with EV-ready electric just steps from the home, modern systems throughout, and a gated community setting. Residents of On Olive enjoy access to exceptional amenities including a pool with grilling area and fire pit, fitness center, clubhouse, and beautifully maintained shared spaces. Ideally located near arts, dining, and entertainment, this home offers a rare opportunity to own a modern, design-forward residence in one of St. Louis’ most dynamic and architecturally unique communities.
Subdivision: On Olive
$724,900
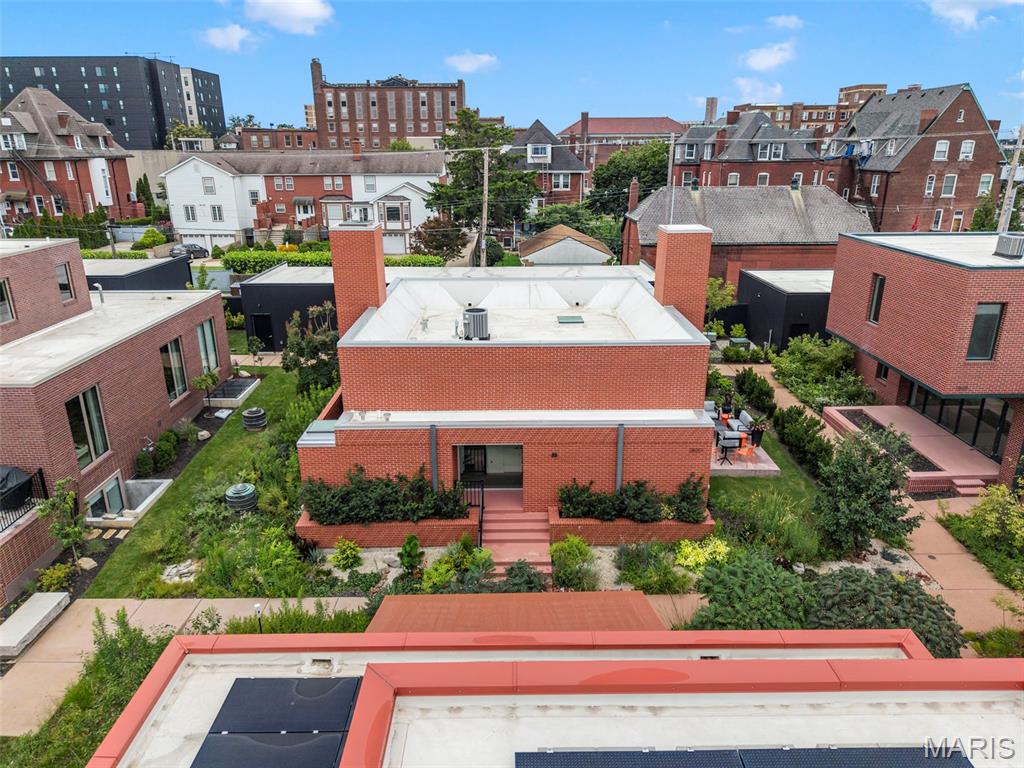
Welcome to the Botanica House at On Olive, a home designed by acclaimed MOS Architects that offers a distinctive expression of contemporary living through thoughtful architecture and a profound connection to the natural environment. This home was created to blur the line between indoors and out through thoughtful design, natural light, and carefully composed living spaces. Every detail reflects an intentional approach to modern living, where form, function, and landscape come together in harmony. Expansive walls of glass frame landscaped gardens, while clean architectural lines and a curated palette of materials create an atmosphere that is both sophisticated and inviting. The open-concept kitchen, dining, and living spaces extend seamlessly to a private landscaped patio, lawn, and outdoor fireplace, creating a natural extension of the home for entertaining or quiet moments outdoors. The main level offers thoughtfully designed two-bedroom suites while the finished lower level provides additional living space, a bedroom, full bathroom, and flexible areas for a variety of uses. With approximately 2,920 total square feet, a two-car detached garage, and carefully designed outdoor spaces, this residence balances architectural expression with comfortable modern living. Beyond the home, On Olive offers a thoughtfully curated community experience with meandering paths connecting private parks featuring historic artifacts and pollinator gardens. Residents enjoy access to the restored historic Wolfner building, home to a modern clubhouse and fitness center, along with a pool, sun deck, and dining cabana. Designed for those who appreciate exceptional architecture and intentional design, this home presents a rare blend of contemporary architecture, natural elements, and urban convenience. The Botanica House represents modern living unlike anything else in St. Louis. Schedule your showing today!
Subdivision: 400 North Sarah Street
$429,900

Sophisticated. Stylish. 4051 McPherson offers an impressive blend of contemporary updates, timeless elegance, generous living space, and effortless urban living in the heart of St. Louis’ sought-after Central West End. Built in 2006, this beautifully maintained two-story townhome-style residence offers approximately 2,140 square feet above grade, plus a spacious, fully finished lower level. From the moment you enter, rich real hardwood flooring, abundant natural light, generous room sizes, six-panel doors, and thoughtful finishes create an inviting atmosphere designed for both everyday living and entertaining. The main level features an open and versatile floor plan with a spacious living room, formal dining area, and welcoming hearth room. Large windows fill the home with natural light, while recessed lighting and ceiling fans add both style and comfort. The hearth room is a true gathering space, highlighted by a gas fireplace with elegant marble trim—the perfect setting for relaxing evenings or entertaining guests. At the heart of the home is the updated kitchen, combining style, functionality, and abundant storage. Kitchen cabinetry was updated in 2025, complemented by granite countertops, a center island with breakfast/bar seating, extensive cabinet storage, generous counter space, and stainless-steel appliances. A gas range, double oven, built-in microwave, and refrigerator provide everything needed for everyday meals or larger gatherings. The main level also includes a convenient laundry room with utility sink, washer and dryer. Plus, a main-level half bath with hardwood flooring. Upstairs, the spacious primary suite with freshly installed carpet, offers a private retreat with two walk-in closets and a beautifully appointed primary bath featuring a double vanity with two sinks, Jacuzzi tub, separate shower, and linen closet. Two additional bedrooms offer excellent flexibility for family, guests, a home office, or personal retreat space. The secondary bedrooms feature newly installed carpeting, while the full hall bath includes both a tub and shower. A versatile second-floor loft with hardwood flooring provides additional living space and can easily function as a reading area, home office, lounge, or entertainment space. The finished lower level dramatically expands the home's living and entertaining potential. This large, carpeted space features an entertainment bar with stainless-steel refrigerator, pool table, electronic dart game, recessed lighting, and a convenient half bath. A separate utility room with water softener provides additional practical storage and functionality. Outdoor living is equally appealing. The maintenance-free composite deck, installed within the past five years, creates an inviting outdoor retreat and features a retractable covered sunshade for added comfort and versatility—ideal for morning coffee, outdoor dining, or entertaining friends. Additional conveniences include a two-car detached garage and numerous major updates already completed. The roof is approximately two years old, while the water heater, furnace, and air-conditioning system are approximately five years old. The double oven is approximately five years old, and the refrigerator, washer and dryer, and microwave are approximately two years old. The seller is also offering an America’s Preferred (AP) home warranty plan. And then there is the location. Situated in the heart of the Central West End, 4051 McPherson places you close to the best of St. Louis urban living. Enjoy easy access to the Central West End, Washington University, Forest Park, the Fox Theatre, downtown and midtown event venues, and St. Louis’ major sports arenas. Whether you're heading to a Cardinals, Blues, or CITY match, catching a show at the Fox, enjoying Forest Park, visiting WashU, or exploring the restaurants, shops, and entertainment throughout the CWE, this location makes it easy to enjoy it all. Schedule your private showing today.
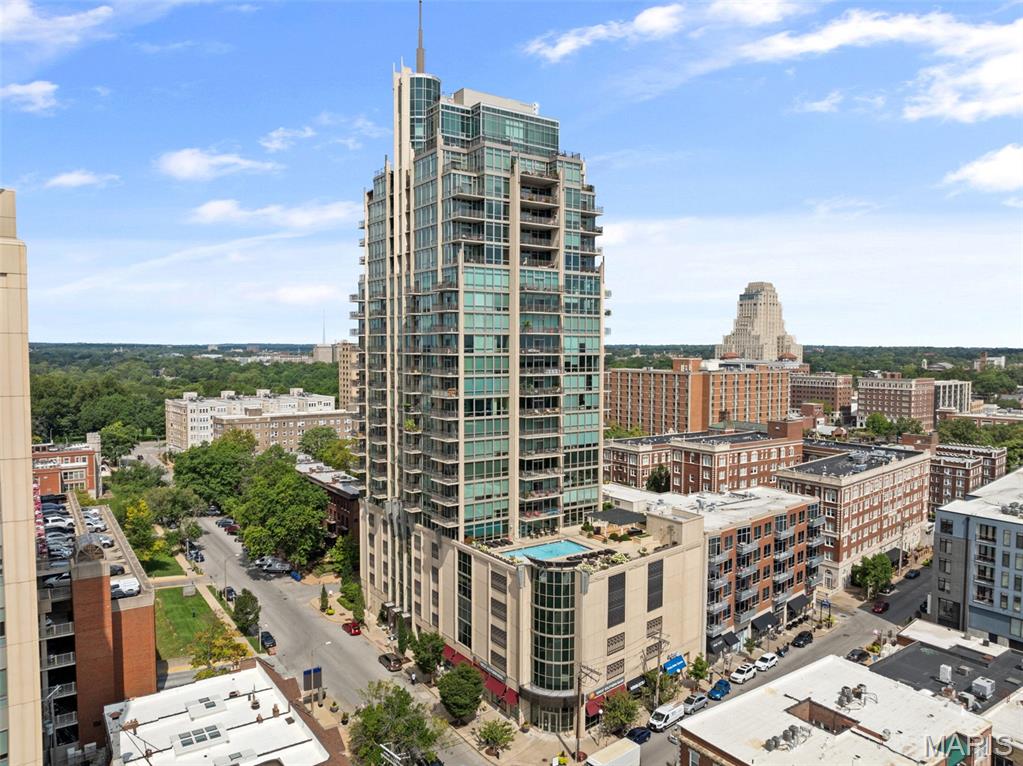
Subdivision: Park East Tower Condo
$439,900
1 Bed, 1.5 Bath 12th Floor unit located in the luxury high rise The Park East Tower. Upon entry you're greeted to an open floor plan and floor to ceiling windows. The terrace has views facing north, east, and west. The kitchen has granite counters and stainless steel appliances. Hallway leads to the 1/2 bath and the washer and dryer. The bedroom has a walk-in closet and the spacious master bath including soaking tub and separate shower. Also included is one reserved parking space #71 in attached garage, storage locker #041 on 1st floor. Amenities include clubroom, pool, spa, bbq grills, fitness center, bike storage, 24 hour door attendant and a building manager onsite during business hours. All of this within walking distance BJC/WU Medical Center, Forest Park, Whole Foods grocery, Metrolink and all the great shops and restaurants within the Central West End.
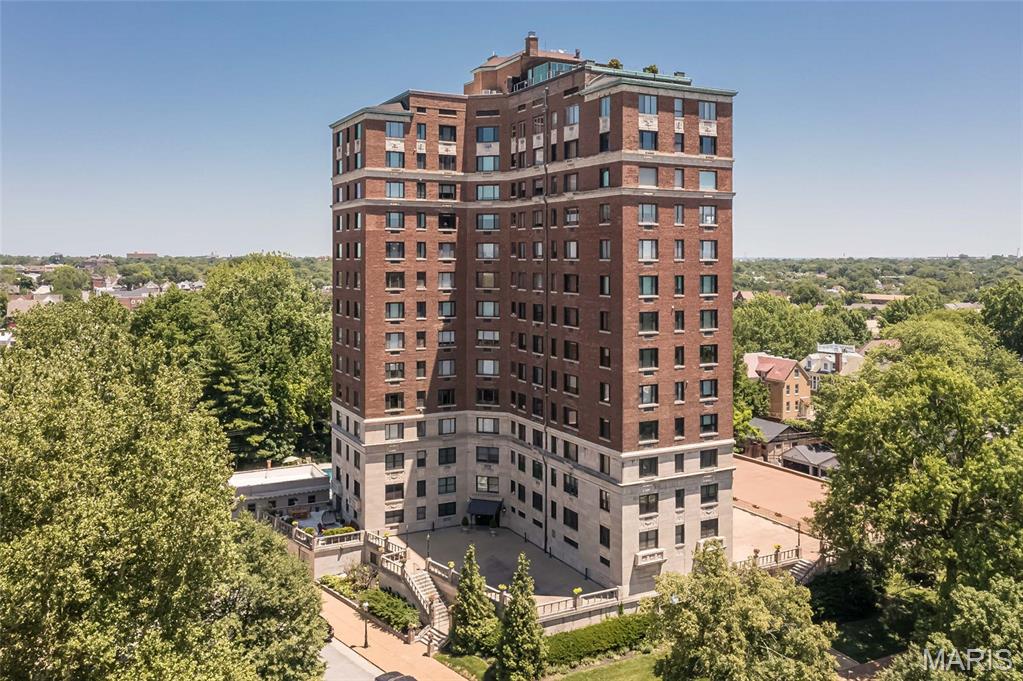
Subdivision: Fullertons Place Add
$675,000
Welcome to the Greystone...fabulous condominium building located in the Central West End! This light-filled spacious 2 BR/3 BA condo offers panoramic views of the Downtown Skyline, CWE, Cathedral Basilica and private street of Westminster Fullerton Place and McPherson. The entire condo has been freshly painted throughout; gorgeous luxury engineered wood floors and tons of natural light. Newer appliances, windows, HVAC, kitchen and baths. Updated throughout and move-in ready! You'll love the coved ceilings with puck lighting in the central hallway which invites you & your guests throughout the home! The hallway is ideal for artisans to feature their collections while complimenting the historic charm with the modern influences desired by today's buyers. The condo offers clean lines & open spaces, perfect for cooking & entertaining with convenient access to the balcony and view of the newly renovated pool and gorgeous new landscaping. The living and hearth rooms feature lovely electric fireplaces. The open floor plan has been reinvented to have two spaces...living and dining room are perfect for hosting friends and family. The kitchen opens to the hearth room which if perfect for everyday living and includes Bosch and SubZero stainless-steel appliances and granite countertops. The home includes two private bedroom ensuites. The condo includes w/d, some newer appliances & opens to a charming balcony. Building features a heated pool, beautiful landscaping, secured covered parking, garage attendants & wonderful neighbors! Location: City
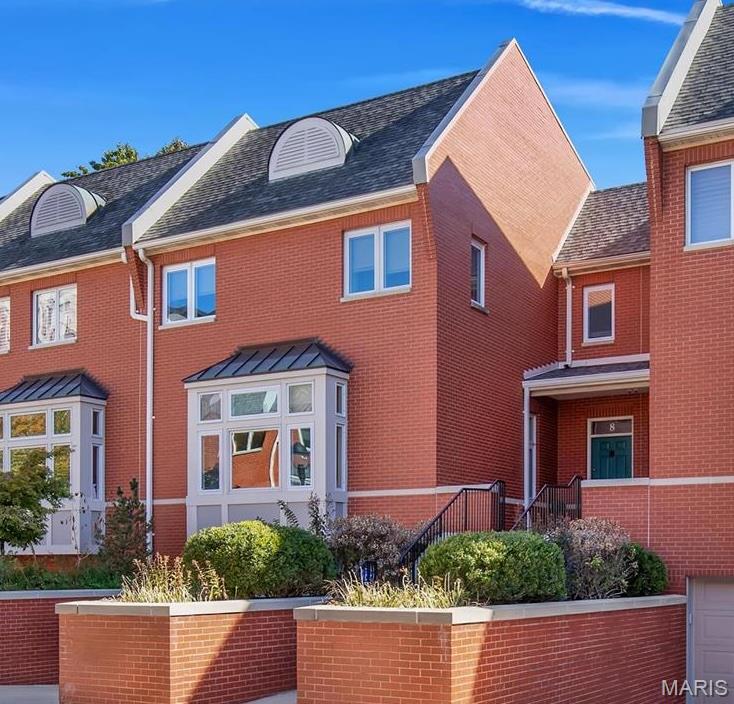
Subdivision: West Pine Court
$889,000
Location, location, location...rare opportunity to purchase a townhome just a 1/2 block East of Euclid Ave. PLUS across the street from Whole Foods. This updated townhome features a spacious entry foyer with powder room, spacious formal LR/DR with bay window, plantation shutters, sconces & a wet bar. Hardwood floors through-out 1st floor. Refreshed kitchen with new cooktop, new chandelier, new microwave, large kitchen island seats 5/6, granite counter tops, dbl. ovens & butler's pantry wall, opens to cozy hearth room with ventless fireplace & casual dining area overlooks your PRIVATE patio/yard...ideal for al fresco dining, grilling & chilling or just enjoying your morning coffee. 2nd floor features very large primary with custom built-ins, palatial walk-in closet, luxurious ensuite bath with 2 vanities, soaking tub & walk-in shower also with plantation shutters. 2 additional bedrooms and full bath PLUS laundry room complete the 2nd floor. Lower level is finished with brand new carpeting, ventless fireplace, custom built-ins and another full bath PLUS a cedar closet. BRAND NEW HVAC on 2nd floor, 2 car tuck under garage with storage means you're never in the rain/snow. West Pine Court also features a community pool for their residents. Walk score of 87 indicating it's a "very walkable" neighborhood. Everything is just outside your front door....shops, restaurants, galleries, grocery stores & Forest Park is just a short 1.5 blocks walk away...PLUS walkable to the BJC Medical Campus & Metro Link.


MORE REALTORS
Agent
MORE, REALTORS
