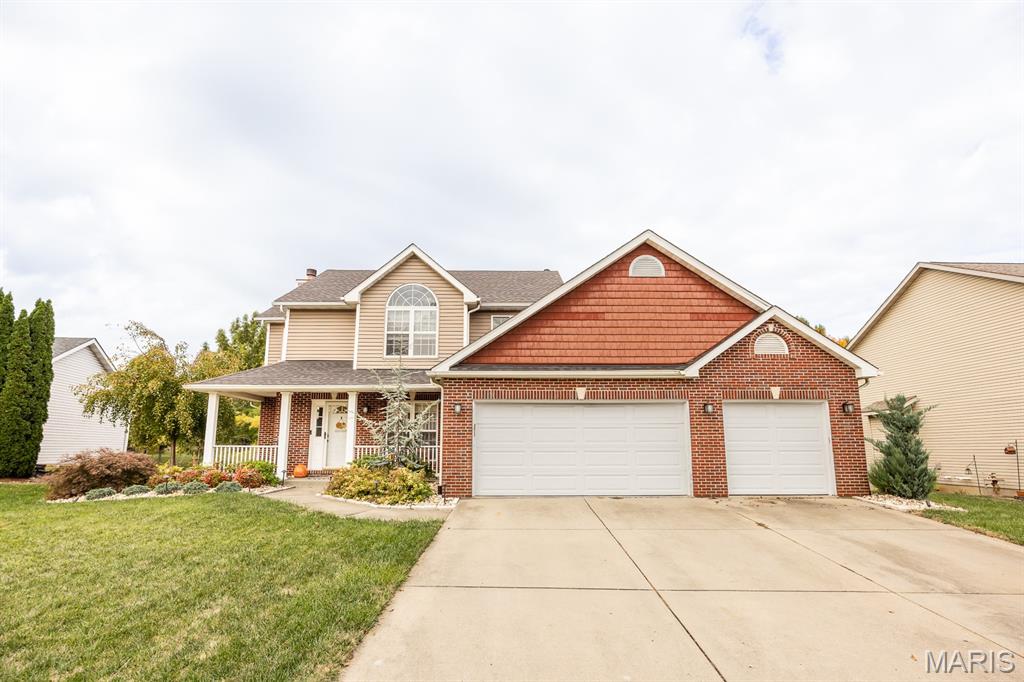
Subdivision: Manors/Stonebridge
$375,000
Welcome to this traditional two-story home in Maryville, offering 3,198 square feet of finished living space across three levels. The main level features a functional layout with formal living and dining rooms, a main-level laundry room, and an open kitchen featuring updated luxury vinyl plank flooring. Upstairs, you'll find four spacious bedrooms, including a private primary suite with a dedicated full bath equipped with a walk-in shower. The finished walk-out lower level expands your functional living area with a large recreation room, custom bar, and an additional full bathroom. Featuring a 2021 roof, a 3-car garage, and a wood-burning fireplace, this property offers functional space and a solid foundation for its next owner inside and out.
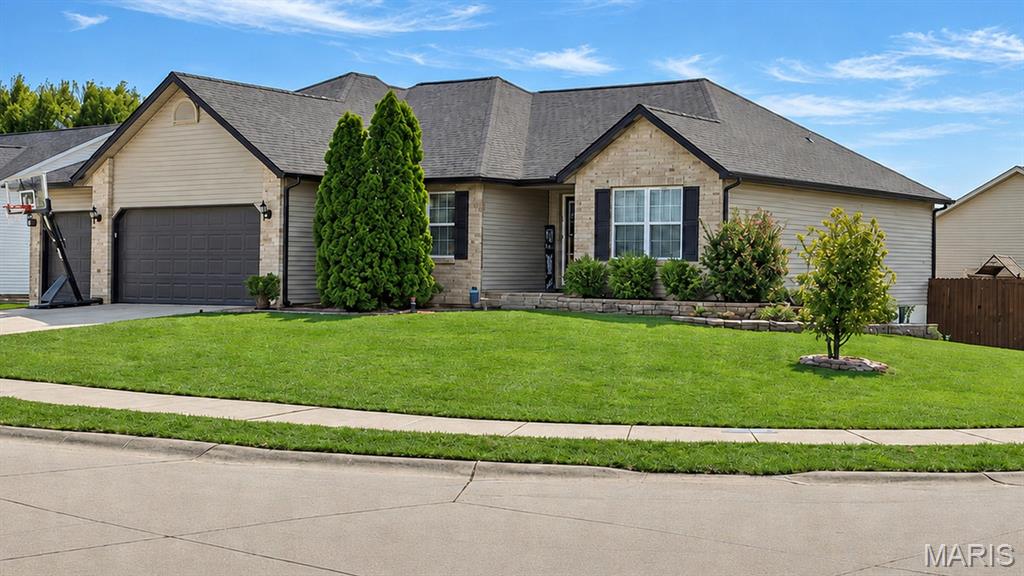
Subdivision: Remington Place Add 01
$392,500
Welcome to 6700 Crossington Lane; a thoughtfully improved and well-maintained, spacious ranch situated on a prominent corner lot in the Remington Place subdivision. This home features approximately 2,500 square feet of finished living area with an oversized three-car attached garage on an expansive level lot. Seller is offering a $5,000 closing cost credit to ease the financial squeeze of the holiday season. The main level offers 1,775 square feet with an open, split-bedroom floor plan, vaulted living room ceilings, dual gas and wood-burning fireplace, solid hardwood flooring, formal dining area, breakfast nook, and convenient main-floor laundry. The kitchen features updates such as granite countertops and stainless-steel appliances, with plenty of cabinetry. Step inside the spacious primary bedroom to find an ensuite bath with dual vanities, a jetted tub, and walk-in closet. Two additional bedrooms and a full hall bath round out the first floor. The partially-finished lower level includes an extensive family room, sizeable fourth bedroom with a large egress window, and a half bathroom. There is also ample unfinished space, providing additional storage and endless potential. Outside, the privacy-fenced yard reflects years of thoughtful care, with established trees and purposeful landscaping. Not to mention the backyard playground set; perfect for the young - or the young at heart. Major improvements include the roof, gutters, downspouts, and fascia all replaced in 2025; 50-gallon water heater in 2022; dishwasher and range in 2020; privacy fence in 2020; and HVAC system and AC condenser in 2019. Additional features include a whole-house water filtration system, a perimeter drain with pop-up emitters, sump-pump with battery backup, professionally cleaned air ducts, high-speed fiber internet, Nest thermostat and doorbell, Wi-Fi-enabled garage door openers with myQ connectivity, a portable-generator hookup with interlock kit, and a natural-gas line installed in the back of the home for the capabilities of providing a continuous fuel source. Enjoy a tucked-away neighborhood setting with easy access to major highways, Anderson Hospital, and Madison County trails, as well as local shopping and dining. This meticulously cared-for home allows for effortless enjoyment of the conveniences of today with thoughtful consideration for the uncertainties of tomorrow. Don't miss the opportunity to make it your own.
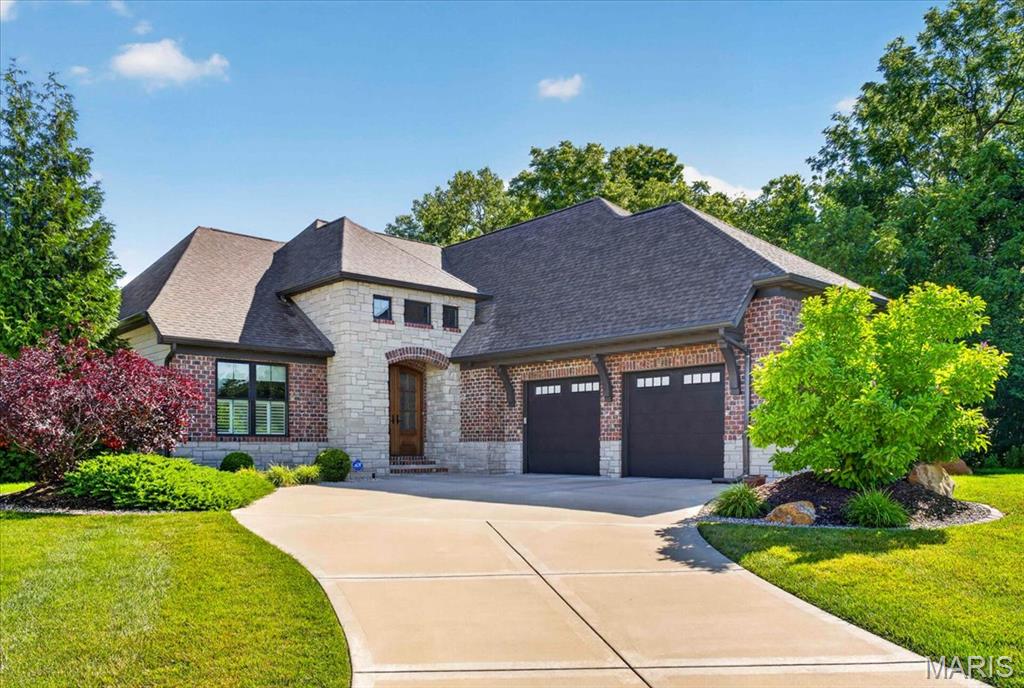
Subdivision: The Villas of Nottingham
$620,000
Maintenance-free living, without compromise. This standalone villa sits on a peaceful cul-de-sac in The Villas of Nottingham, Maryville’s premier villa community, surrounded by mature trees and professionally maintained landscaping. For $250/month, the HOA handles snow removal and grounds care. Coming soon within walking distance: a brand-new Clubhouse and Pool, expected by Spring 2027. Inside, 11' ceilings and a dramatic glass-and-wood entry door set the tone. The open floor plan joins the living room, dining area and gourmet kitchen, which has granite counters, stainless appliances, a walk-in pantry and a large eat-at island. A gas fireplace with custom built-ins warms the living room, and oversized windows look out to the trees and a composite deck. Everything you need is on one level: a primary suite with two organized walk-in closets and a spa bath (dual vanity, soaking tub, tile shower, private water closet), a second bedroom with its own en suite, a powder room, laundry with utility sink, and a mudroom with drop zone. Downstairs, the walkout level adds 9' ceilings, a large family room opening to a covered patio, a third bedroom, a full bath and a large storage room with built-in shelving. It’s flexible space for guests, fitness, movie nights or multigenerational living. The oversized garage has a raised door ready for a vehicle lift (up to three cars), plus in-ground irrigation. Close to all interstates and about 20 minutes to downtown St. Louis. Move-in ready.
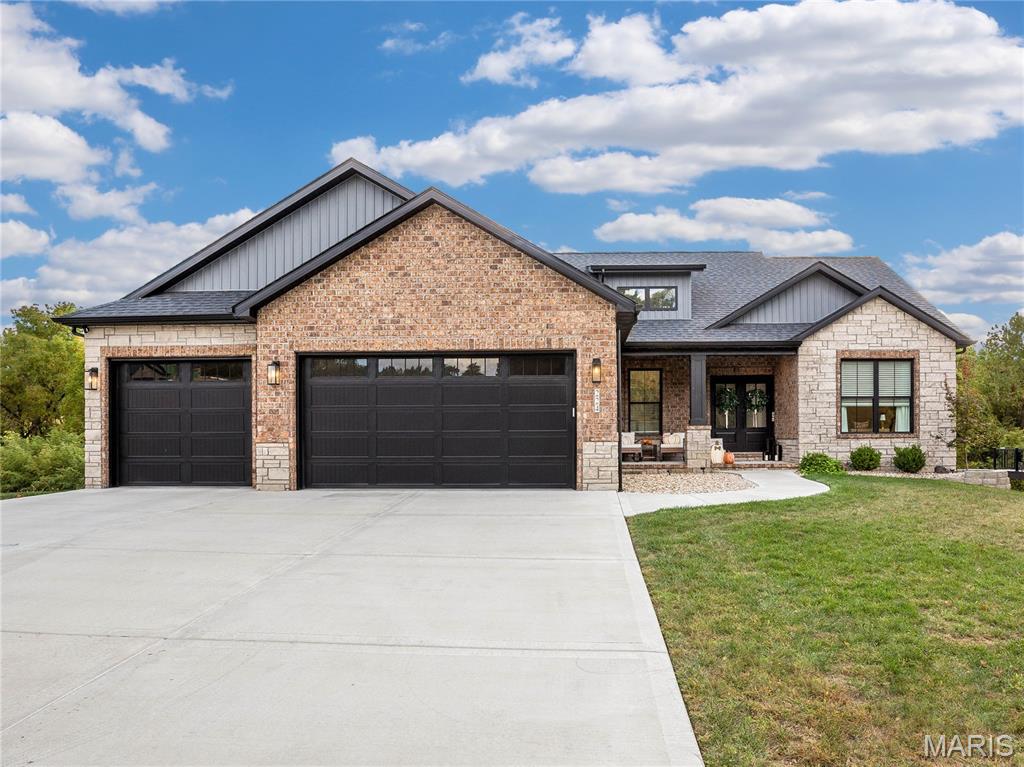
Subdivision: Stonebridge Bluffs 1st Add
$540,000
Be prepared to be impressed! This stunning CUSTOM-BUILT Ranch in desirable Stonebridge Bluffs Subdivision offers beautiful finishes, spacious living areas and a picturesque wooded backdrop! Step inside to an impressive living room featuring soaring 11 ft ceiling and a cozy gas fireplace. The gorgeous kitchen is sure to delight with custom cabinetry, QUARTZ Countertops, a large center island - and plenty of space for gathering. The main level offers three bedrooms, including a luxurious primary suite that is tucked away from the other two bedrooms and features a spa-like bath complete with tile walk in shower with two shower heads, soaking tub and dual vanities. Two additional main floor bedrooms offer ample closet space, 9 ft ceilings, and are conveniently located to hall bathroom. A spacious main floor laundry room and 1/2 guest bath add to the home's thoughtful design. The partially finished walk out lower level is an entertainer's dream! Enjoy a spacious family room, versatile bonus area offering endless possibilities, a fantastic wet bar with granite countertops that adjoins a game area - perfecting for hosting parties! Step outside to enjoy the maintenance free covered deck and covered patio. Interior photo's coming soon. Agent related to seller.


MORE REALTORS
Agent
MORE, REALTORS
