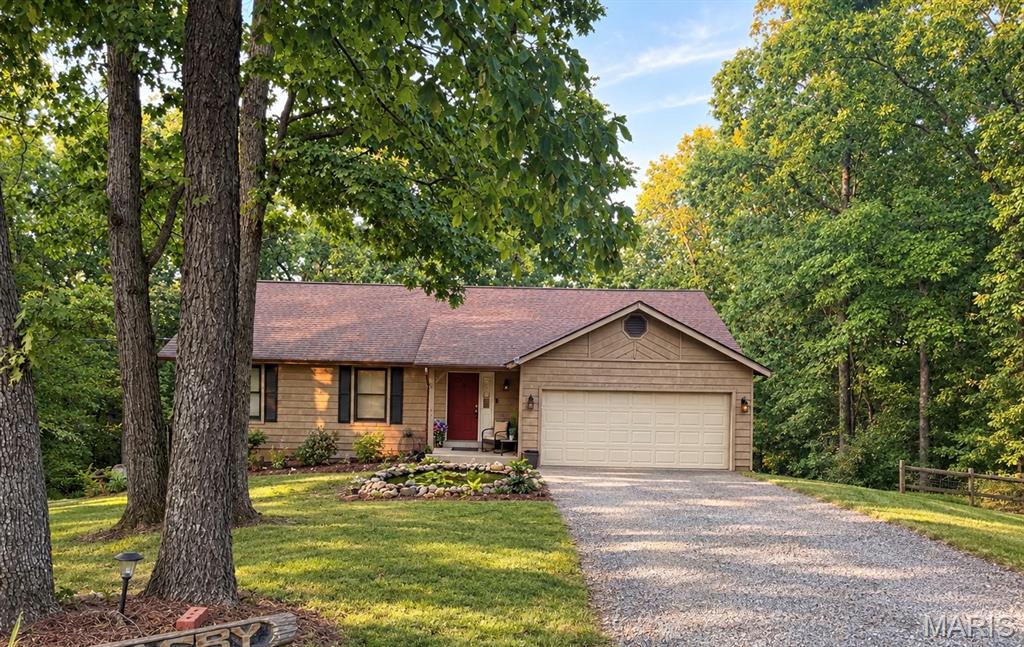
Subdivision: Meadow View 02
$464,900
In-Ground Pool & 3-Car Garage — Yes, Please! Welcome to 3874 Scarlet Oak in the highly sought-after Meadow View Subdivision—a meticulously maintained two-story home that truly shows like new. From the moment you step inside, you'll appreciate the exceptional care, thoughtful updates, and spacious open floor plan. Beautiful luxury plank flooring extends throughout the main level, while the inviting family room features custom built-in cabinetry and flows seamlessly into the stunning, updated kitchen—perfect for everyday living and entertaining. The kitchen boasts custom cabinetry, quartz countertops, a subway tile backsplash, built-in stainless steel appliances, a center island with a butcher-block countertop, and a walk-in pantry complete with matching cabinetry and open shelving. A formal dining room—also ideal as a home office—and a convenient main-floor laundry room complete the first level. Upstairs, you'll find brand-new carpet throughout. The expansive primary suite is a true private retreat featuring a fireplace for added warmth, a large walk-in closet and a spa-inspired luxury bath with dual vanities, a walk-in shower, and a deep soaking tub. A spacious bonus family room provides additional living space, while two generously sized secondary bedrooms each offer walk-in closets and an updated 2nd full bath completes the second level. The finished lower level is designed for entertaining with a custom built-in bar, tasting room, spacious game and recreation area, convenient half bath, and still plenty of additional space for storage. Step outside to your own backyard oasis. The level, fenced yard features a large patio with multiple seating areas surrounding the sparkling in-ground pool—perfect for relaxing or hosting family and friends all summer long. With a 3-car garage, exceptional finishes, generous living spaces, and resort-style outdoor amenities, this move-in-ready home truly has it all. Don't miss your opportunity to make this incredible home yours. Schedule your private showing today! Showings begin on Friday 7/24, Open house Saturday 7/25 and Sunday 7/26 12-2pm
Subdivision: Bear Ridge Manors 126B
$389,900
New McBride Homes Sterling 4BR 2.5BA is ready now! Great for gatherings, the extended option main floor has wood laminate flooring & 6’ windows. Off the foyer, you’ll find a living room or home office space that leads into a family room with ceiling fan, kitchen, & powder room. The kitchen has a center island w/extended top, quartz countertops, Landen Burlap 42” cabinets, walkin pantry, & stainless GE appliances. The dining area has a sliding glass door to the backyard. Upstairs you’ll find the primary suite w/a walkin closet, private bath w/double sinks & linen closet. 3 extra bedrooms, full bath & laundry area add convenience. Extras include 6 panel white interior doors, upgraded fixtures & ¾ bath rough-in at LL. Located in House Springs, this community features 263 homesites off Bear Creek Road, just east of Gravois Road & Carol Park Road. Enjoy peace of mind with McBride Homes’ 10-year builders warranty & incredible customer service! Similar photos shown.
Subdivision: Commons at Bear Ridge 202
$317,900
New McBride Homes 2 story Arlington 3BR, 2.5BA is ready now! Enjoy 6’ windows & wood laminate flooring throughout main living area. The kitchen features level 3 Benton Sarsaparilla 42” tall cabinets, quartz countertops, & stainless-steel GE appliances. The breakfast area opens to the backyard, and the living room features a large window and a ceiling fan. The primary suite features 2 walk-in closets and private bath with 5’ walk-in shower. Two more bedrooms with walk-in closets, full bath, & second floor laundry add convenience. Extras include white 6 panel doors, matte black fixtures, ceiling fan prewires, main floor powder room, 2-car garage with coach lights, & more! Located in House Springs, this community features 263 homesites off Bear Creek Road, just east of Gravois Road & Carol Park Road. Enjoy peace of mind with McBride Homes’ 10-year builders warranty & incredible customer service! Similar photos shown.
Subdivision: Bear Ridge Commons 204
$295,748
New McBride Homes Summerfield ranch-style 2BR, 1BA is ready now! Partial Walkout homesite! This cozy cottage is perfect for entertaining! Vaulted ceilings, 6ft windows & beautiful wood laminate flooring in main areas. Kitchen has Landen Burlap 42” tall cabinets, quartz countertops, large peninsula w/breakfast bar, & stainless steel GE appliances. Oversized living room w/ceiling fan & sliding glass door to backyard. The primary suite features large window, dual closets & ceiling fan prewire. Shared hall bath with double sink vanity & 5’ walk in shower. White two panel interior doors, upgraded lighting w/ceiling fan prewire in additional bedroom, main floor laundry, & 1 car garage. LL includes a ¾ bath rough-in for future finish. Located in House Springs, this community features 263 homesites off Bear Creek Road, just east of Gravois Road & Carol Park Road. Enjoy peace of mind with McBride Homes’ 10-year builders warranty & incredible customer service! Display photos shown.
Subdivision: Bear Ridge Manors 163
$383,544
New McBride Homes Aspen II 3BR, 2BA ranch floorplan, is ready now! Walkout homesite! Enjoy an open floorplan w/vaulted ceilings, 6’ windows, & beautiful wood laminate flooring in main living areas. The kitchen has a large island w/ breakfast bar, Burlap 42” cabinets, quartz countertops, stainless steel GE appliances, & large walkin pantry. The dining area has a sliding glass door that leads to a covered future deck area w/ceiling fan prewire. The primary suite has a large window, dual closets, & private bath w/double sinks & walkin shower. Other extras include main floor laundry, ceiling fan prewires, ¾ bath rough in at LL, upgraded lighting & matte black plumbing fixtures, two panel interior doors, plus coach light. Located in House Springs, this community features 263 homesites off Bear Creek Road, just east of Gravois Road and Carol Park Road. Enjoy peace of mind with McBride Homes’ 10 year builders warranty & incredible customer service! Similar photos shown.
Subdivision: Bear Ridge Commons 205
$309,900
New McBride Homes St. James 2-story 3 BR, 2.5 BA is READY NOW! Partial walkout homesite! Perfect for entertaining with an open floorplan, 6’ windows, wood laminate flooring, & a spacious family room with a ceiling fan. The kitchen features dark 42” cabinets, breakfast bar, quartz countertops, & stainless-steel GE appliances. Dining area offers sliding glass doors leading to the backyard. Upstairs the primary suite has a ceiling fan, walk-in closet & luxury primary bathroom. 2 additional bedrooms, and shared full bath w/linen closet add convenience. One car garage w/coach lights, upgraded fixtures, ceiling fan prewires, main floor powder room, white 2-panel interior doors, & more! The LL includes ¾ bath roughin for future finish. Located in House Springs, this community features 263 homesites off Bear Creek Road, just east of Gravois Road & Carol Park Road. Enjoy peace of mind with McBride Homes’ 10-year builders warranty & incredible customer service! Similar photos shown.
Subdivision: Bear Ridge Commons 203
$319,900
New McBride Homes 2 story Arlington 3BR, 2.5BA will be move-in ready this spring! 6’ windows & wood laminate flooring throughout main living area. The kitchen features painted white 42” tall cabinets, quartz countertops, & stainless-steel GE appliances. The breakfast area opens to the backyard, and the living room features a large window & ceiling fan. The master suite features 2 walk-in closets & private bath w/5’ walk-in shower. 2 more bedrooms w/walk-in closets, full bath, & 2nd floor laundry add convenience. Extras include white 6 panel doors, ceiling fan prewires, main floor powder room, 2-car garage w/coach lights, & more! Located in House Springs, this community features 263 homesites off Bear Creek Road, just east of Gravois Road and Carol Park Road. Enjoy peace of mind with McBride Homes’ 10 year builders warranty and incredible customer service! Similar photos shown.
Subdivision: Bear Ridge Commons 207
$304,900
New McBride Homes St. James 2-story 3 BR, 2.5 BA is ready now! Perfect for entertaining with an open floorplan, 6’ windows, wood laminate flooring, & a spacious family room with a ceiling fan. The kitchen features level 4 Brellin White 42” cabinets, breakfast bar, quartz countertops, & stainless-steel GE appliances. Dining area offers sliding glass doors leading to the backyard. Upstairs the primary suite has a walk-in closet & private bathroom with 5ft walk-in shower. 2 additional bedrooms, laundry area & a full bath add convenience. One car garage w/coach lights, matte black fixtures, ceiling fan prewires, main floor powder room, white 2 panel interior doors, & more! The LL includes ¾ bath rough-in for future finish. Located in House Springs, this community features 263 homesites off Bear Creek Road, just east of Gravois Road & Carol Park Road. Enjoy peace of mind with McBride Homes’ 10-year builders warranty & incredible customer service! Similar photos shown.
Subdivision: Rue Eva
$289,900
Welcome Home! This beautifully maintained 3-bedroom, 2 full-bath home is nestled in the heart of House Springs and located within the highly sought-after Fox C-6 School District. Situated on a spacious lot that backs to peaceful woods and is framed by mature trees in the front, this property offers the perfect blend of privacy and convenience. Step inside to an inviting open-concept floor plan featuring custom cabinetry that flows seamlessly into the spacious family room with stunning vaulted ceilings—ideal for both everyday living and entertaining. Enjoy the convenience of main-floor laundry and endless possibilities with the huge walk-out unfinished basement, complete with two rough-ins, making it ready for your future expansion. You'll appreciate the many recent updates that provide peace of mind, including a newer roof (2022), new gutters (2025), HVAC system (2025), water heater (2024), beautifully remodeled bathroom (2026), and new flooring in all three bedrooms (2026). This move-in ready home has so much to offer. Don't miss your opportunity to make it yours—schedule your showing today!
Subdivision: Bear Rdg One
$274,000
Beautiful, move in ready, meticulously cared for home. This customized home offers larger (10x4) primary closet, seamless, Premium Vinyl Plank Flooring. Upgrades include Moen Fixtures, Sliding Barn Door In Main Bedroom, Large Pantry And Main Floor Laundry. Entryway And Open Stairs To Lower Level Add To Open Floor Plan. The Basement has Rough In Bathroom and Egress Window. Turn your Basement Into A Guest Bedroom, and/or An Extra Room To Entertain. Large level Backyard Backing To Common Grounds. Off The Living Room the slider opens to A Beautiful 10x10 Composite Deck With Stairs Where You Can Enjoy A Quiet, Beautiful View and Breathtaking Sunsets. All This And So Much More. Only 15 Minutes to Gravois Bluffs Shopping Area. Included In The Sale: Refrigerator, Stove/Oven, Microwave And Dishwasher, LG White Stack Washer/Dryer.
Subdivision: Lake Montowese
$615,000
Welcome to 3661 S Lakeshore Drive—an extraordinary, FULLY FURNISHED lakefront sanctuary in the coveted Lake Montowese community, complete with a like new pontoon boat for effortless days on the water. Just a short drive from St. Louis, this exceptional property offers serene lake living and proximity to shopping and highway access. From the moment you enter, floor to ceiling windows capture sweeping views of Lake Montowese, infusing the home with natural light, and creating an immediate sense of calm. The open, sophisticated layout is ideal for both grand entertaining and relaxed everyday living. The gorgeous gourmet kitchen features high-end appliances and plenty of storage in the custom cabinets and walk-in pantry. Enjoy an oversized separate dining room - perfect for hosting gatherings or enjoying casual meals with family and friends. The retro inspired bar opens directly to the patio, creating a seamless indoor outdoor experience designed for lakeside entertaining. An updated half bath and storage/laundry room complete this level. Upstairs, four spacious bedrooms provide comfort and privacy, with the primary suite offering balcony access for peaceful mornings overlooking the water PLUS a nicely updated primary bath. The additional 3 bedrooms offer ample closet space and easy access to the updated full bath. There is also access from the fourth bedroom directly to the upper outdoor balcony. Step outside to a beautifully landscaped yard and access to dock the boat with ease. Hop on for a last-minute sunset cruise – the sunsets really are amazing! Enjoy coffee on the balcony, sunset dinners on the patio, and weekend grilling on the built-in outdoor grill —all while taking in the tranquil beauty of the lake. Everyday feels like a getaway – make this gorgeous home your retreat!
Subdivision: Shady Knoll
$205,000
Showings begin at Open house on Sunday, August 16th. 12-2 pm Welcome home to your cute cottage! Move-in ready and full of character. Nestled on nearly an acre this updated ranch-style home offers privacy, charm, and convenience. Tucked away on a beautiful, tree-lined lot, you'll enjoy a peaceful setting while still being just minutes from schools, shopping, and major highways. It even comes with fruit trees, a fenced yard, and you get to keep the chicken coop! Inside, you'll find a newly updated kitchen featuring new appliances, along with a distinctive floor plan that creates a warm and inviting atmosphere. The spacious living and dining areas span the width of the home, providing an open and comfortable gathering space for family and friends. Third bedroom is located in the lower level with a walk out thru a clean older style cellar room....it even has a bonus room! If you're looking for an affordable home with acreage, updates, and plenty of character, this property is a must-see. Come experience the peaceful setting and make it your own!
