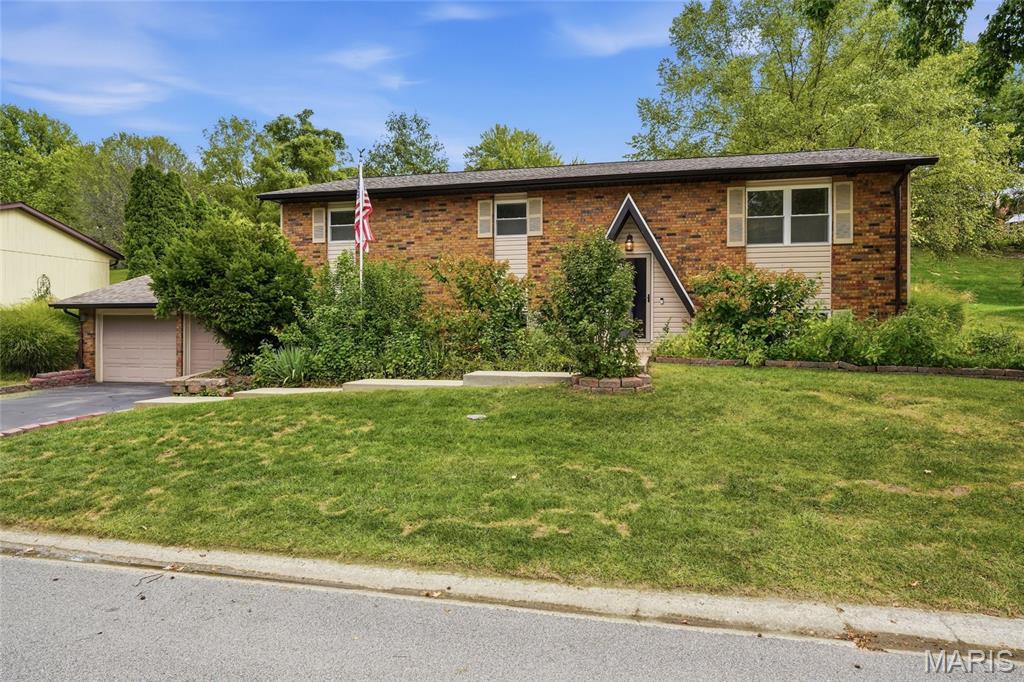
Subdivision: Glenwood Estates 1st Add
$285,000
59 Glendale Dr is a Glen Carbon home with three bedrooms, two bathrooms, and 2,388 square feet of living area, including a finished lower level. The kitchen has wood-tone cabinetry, a white refrigerator and range, and an eat-in area. Sliding doors connect the main living room to a rear patio. One bedroom has two windows and double closets, while the bathrooms include an enclosed shower and a tub-shower combination. The finished lower level adds flexible living space, with a separate laundry area and workshop nearby. Outside, the patio faces a broad yard with mature trees, and a two-car garage provides covered parking. Included 100-Day Home Warranty with buyer activation
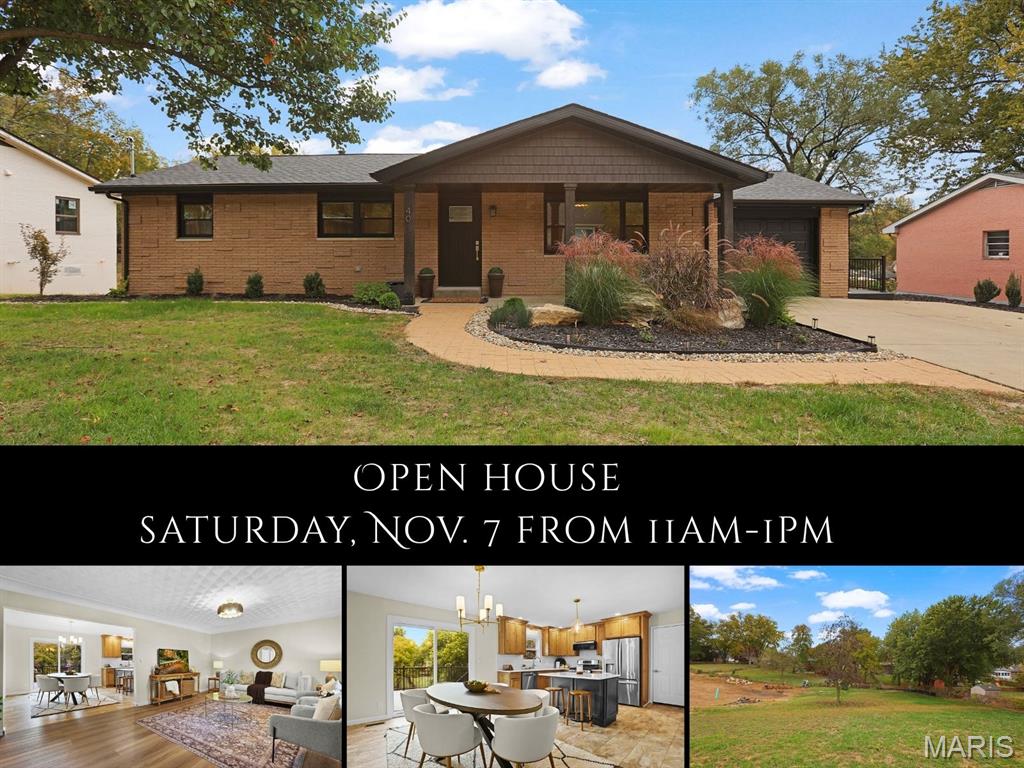
Subdivision: Martin Acres/2nd Add
$370,000
Completely reimagined from top to bottom, 40 Carma Street pairs beautiful finishes with the rare luxury of a half-acre backyard, no HOA and a quiet no-through-traffic setting in Glen Carbon. With 4 bedrooms, 3 baths and more than 2,000 square feet, this home offers room to spread out, gather and enjoy the ease of a thoughtful, full-scale remodel.The main level welcomes you with warm wood-look vinyl flooring and a fresh, inviting feel. In the remodeled kitchen, Knotty Alder cabinetry, quartz counters and a center island bring style and function together. The owner’s suite features a walk-in closet with custom built-ins and an ensuite bath with a walk-in shower. Tile finishes the bathrooms, while carpet adds softness in the bedrooms and lower level. The newly finished walkout lower level expands your options with a spacious family room with distinctive arched built-in cabinet, 4th bedroom with a ¾ Jack-and-Jill bath accessible from the bedroom and family room, plus a generous laundry room and storage area. Step outside to the 12x24 Trex deck overlooking the expansive backyard, or relax on the stamped concrete patio below. Close to MCT trails, with easy interstate access, this Glen Carbon retreat makes coming home feel special. New roof, furnace, AC, water heater (2026), plus new windows, doors, cabinets, lighting, flooring, deck and appliances.
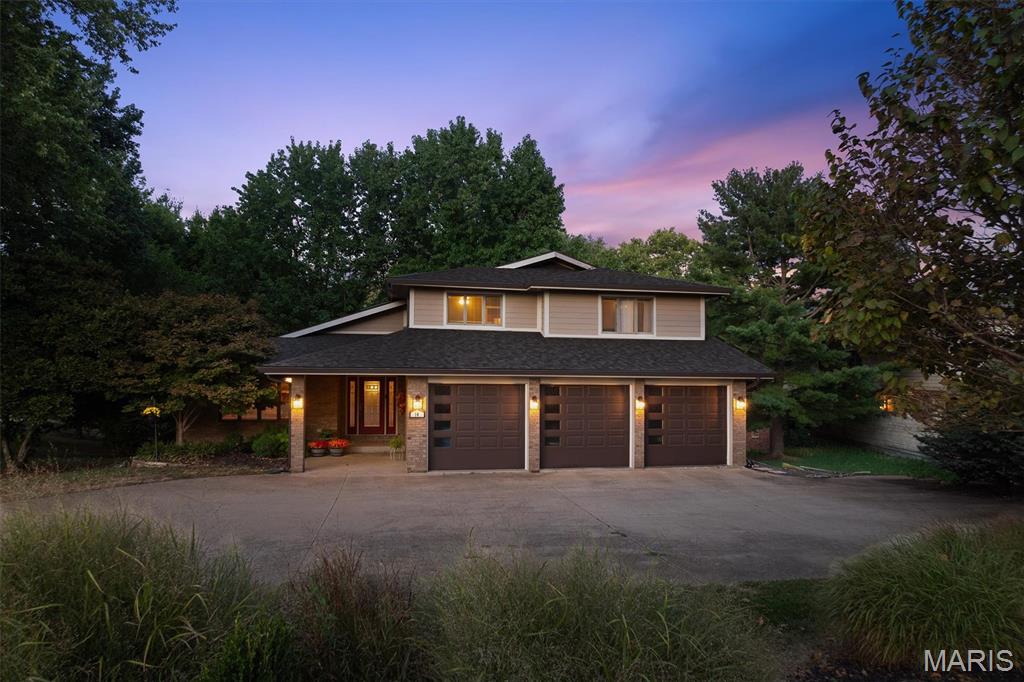
Subdivision: Ginger Crk 2 1st Add
$599,000
MOTIVATED SELLER! Welcome to this beautifully maintained 5-bedroom 4-bathroom home in the highly desirable Glen Carbon community, where quality craftsmanship, thoughtful updates, and exceptional amenities come together. From the moment you step inside, you'll appreciate the spacious open floor plan, rich hardwood flooring, detailed custom trim work, and oversized rooms designed for comfortable everyday living and effortless entertaining. The heart of the home is the stunning gourmet kitchen featuring granite countertops, quality maple cabinetry, a large center island, walk-in pantry, and stainless steel appliances, perfect for hosting family gatherings or preparing everyday meals. The finished walkout lower level provides incredible additional living space, offering endless possibilities for a family room, recreation area, home office, fitness room with a guest suite and full bathroom. Step outside to enjoy the expansive deck overlooking a beautifully landscaped backyard with peaceful wooded views, creating the perfect setting for morning coffee or evening relaxation. The oversized finished 3-car garage, zoned HVAC system, and numerous quality upgrades make this home truly move-in ready. Beyond the home, you'll love the outstanding neighborhood amenities included with the HOA, featuring, Community clubhouse, Beautiful in-ground swimming pool, Private lake access, Tennis courts, Well-maintained common areas. Located in one of Glen Carbon's most sought-after neighborhoods, you'll have access to top-rated schools, convenient access to highways, golf courses, parks, shopping, restaurants, and everything the Metro East has to offer.
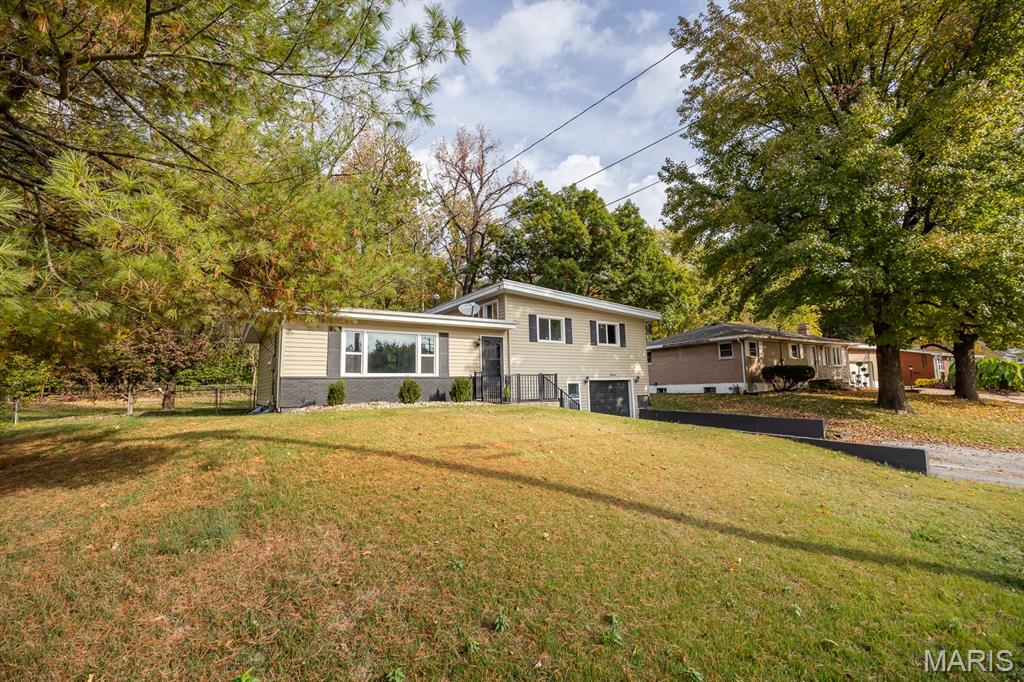
Subdivision: William H & Moureen L Emerys
$350,000
Welcome to this beautifully renovated split-level home in Glen Carbon! Completely updated in 2023, this 4-bedroom, 3-bathroom residence offers 2,500 square feet of total finished living space designed for modern comfort. The main level features durable luxury vinyl plank flooring throughout the spacious living room, dining area, and a stylishly updated kitchen equipped with gas appliances and premium granite waterfall countertops. Step off the main living space into a light-filled sunroom that opens to a fully fenced backyard, ideal for outdoor relaxing and pets. The upper level features three bedrooms including a primary suite with its own private bath, along with an additional updated full hall bath. The finished lower level expands your living options with a massive 23x23 recreation room, a fourth bedroom, and a full bathroom. Complete with a 1-car attached garage, new HVAC system installed in 2023, and location within the Edwardsville School District, this turn-key property is completely move-in ready.

Subdivision: Cottonwood Trail
$315,000
Welcome home where comfort, charm and modern updates come together. This beautifully updated 4-bedroom, 3-bath walkout ranch offers the perfect blend of inviting living spaces and peaceful surroundings. Step inside and enjoy the warmth and character of a wood burning fireplace, perfect for cozy evenings at home. With updates throughout and a new roof in 2024, this home is ready for its next chapter. Step outside onto the deck and take in the serene view of the tree lined backyard, offering a beautiful backdrop for morning coffee, outdoor entertaining, or simply unwinding after a long day. The walkout lower level adds versatility and convenience, while the attached two-car garage provides plenty of room for parking and storage. Nestled in an attractive and conveniently located Glen Carbon setting, this home offers the space, style, and tranquility you've been looking for. Don't miss your opportunity to make this move-in ready gem your own!
Subdivision: Beverly Hills Add
$210,000
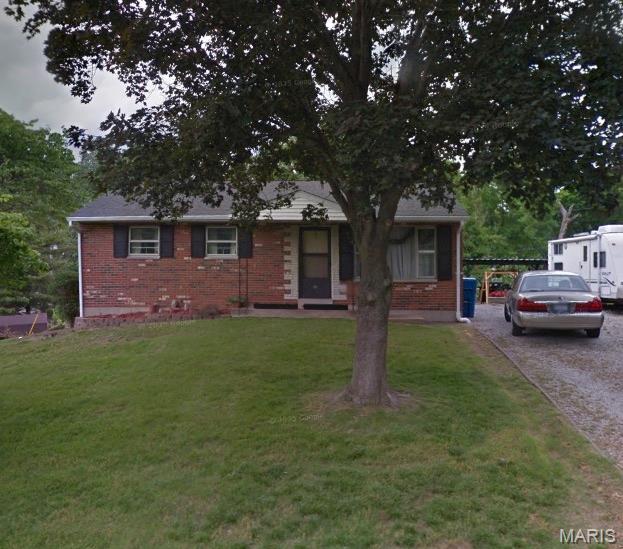
Welcome home to this beautifully remodeled 3-bedroom, 1-bath home offering fresh updates and plenty of potential! Step inside to a bright, refreshed interior with a comfortable and functional layout that’s ready for its new owner. The kitchen comes fully equipped with all appliances staying with the home, making your move that much easier. The unfinished walk-out basement provides ample storage space and plenty of opportunity for future finishing, a workshop, home gym, or additional living space. Outside, enjoy the covered patio complete with a picnic table—perfect for relaxing, grilling, or entertaining while staying protected from the elements. With its recent remodel, included appliances, walk-out basement, and inviting outdoor space, this move-in-ready home has so much to offer. Schedule your showing today! Buyer to independently verify all MLS information, including but not limited to square footage, room measurements, lot size, taxes, and school district.


MORE REALTORS
Agent
MORE, REALTORS
