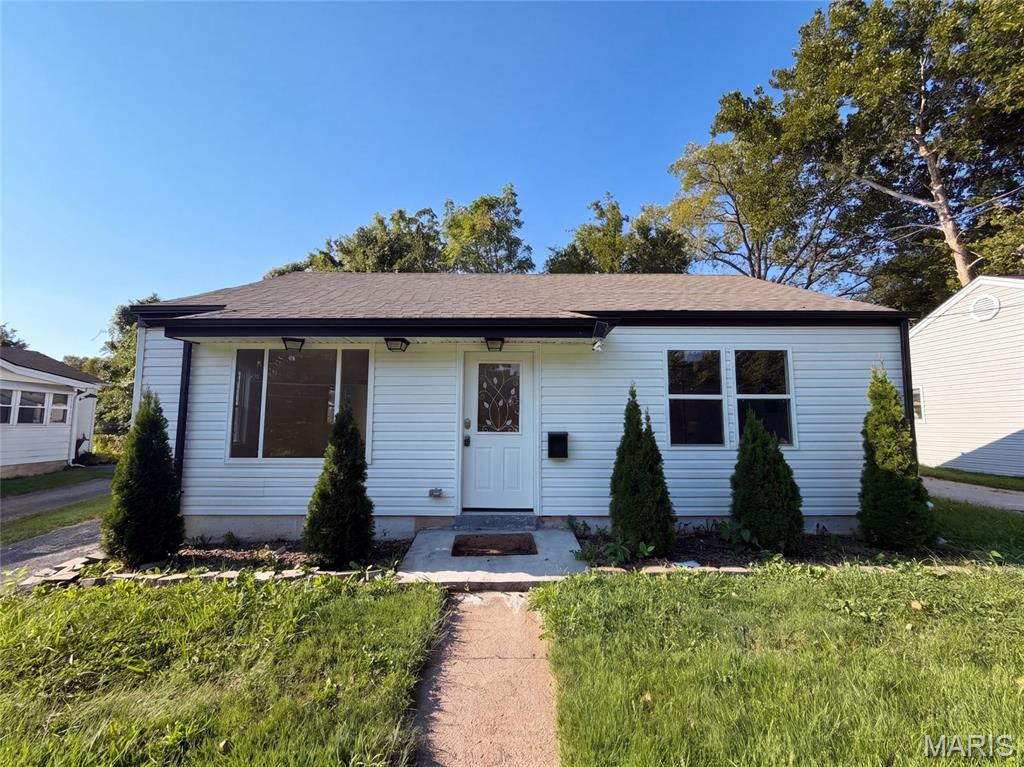
Subdivision: Webster Heights
$303,000
316 Lithia Ave is a single-story Saint Louis home set on a level lot. The kitchen features stainless steel appliances, a center island with a breakfast bar, and generous cabinetry that opens directly to the main living area for a connected floor plan. Large windows and a front entry fill the living space with natural light over wood-look flooring. The primary bedroom provides a comfortable space with additional bedrooms nearby, while the full bathrooms include a tub-and-shower combination and a separate walk-in shower finished with tile surrounds. A dedicated laundry area, a detached one-car garage, and a fully fenced backyard add everyday function. Neutral interior finishes complete this well-maintained residence with practical amenities throughout every room. Included 100-Day Home Warranty with buyer activation
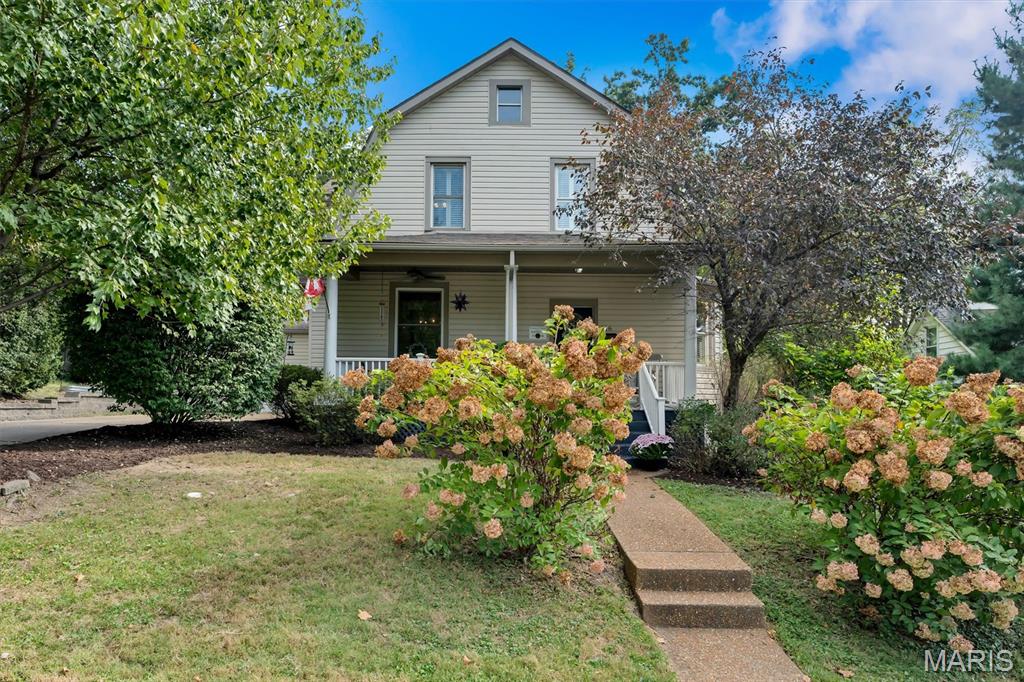
Subdivision: Webster Groves
$559,900
Welcome to 116 Parsons Avenue, where classic Webster Groves charm meets comfortable, updated living in an incredible location! From the moment you arrive, the inviting front porch sets the tone, perfect for morning coffee, a crisp fall day or simply watching the neighborhood pass by. Within walking distance of downtown Webster Groves and just up the road from Larson Park, this 3-bedroom, 2.5-bath home offers character, space and everyday functionality. Beautiful hardwood floors flow through inviting living spaces filled with natural light. The updated kitchen features abundant cabinetry, granite countertops, stainless steel appliances and a large center island with seating, opening to the family room for easy everyday living. Main-floor laundry and a dedicated mudroom add convenience. Upstairs, the primary suite features a private bath with double vanity and tiled shower, plus a walk-in closet. Outside, enjoy the charming side porch, large deck and private, tree-lined backyard. A one-car attached garage completes this wonderful Webster Groves home!
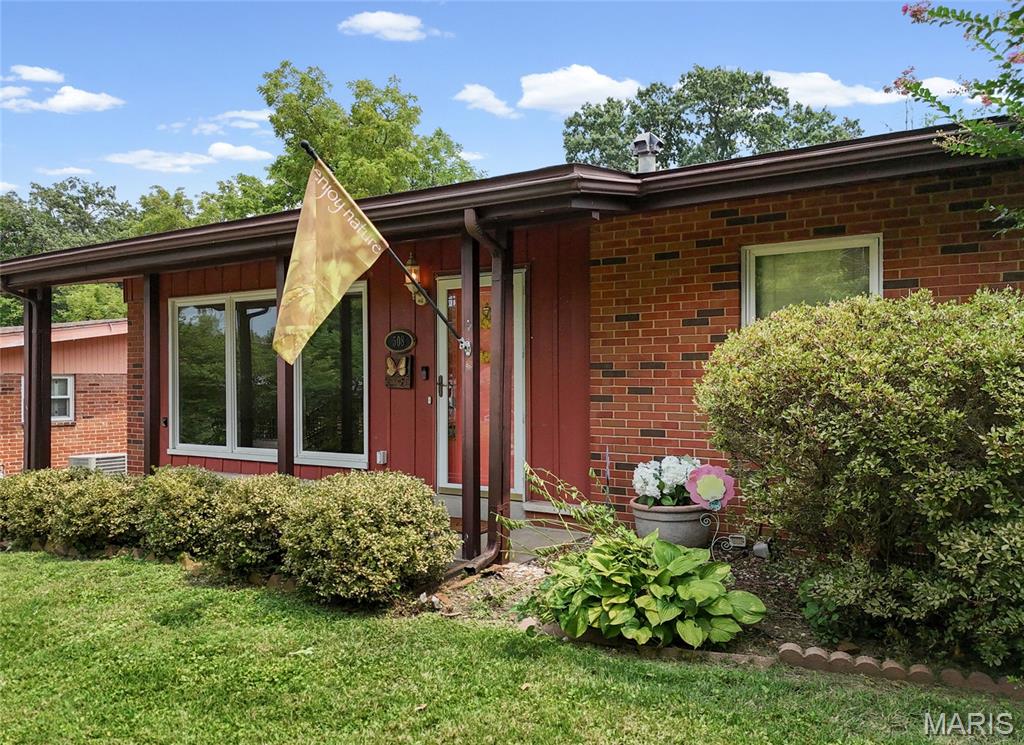
Subdivision: Crestvale
$415,000
Motivated seller! Open Sunday 1-3PM - Exceptional opportunity to buy in the Webster school district with walkability to Old Webster and Rock Hill - This home has been owned by this family since 1963! This 3 bedroom 2.5 bath brick ranch features beautiful wood floors, vaulted ceilings, skylights, a family room with a fireplace+++ Well maintained & cared for home in the heart of Webster Groves with a sunroom, park-like backyard, great curb appeal & outstanding layout! Large living room with hardwood floors and big front windows for natural sunlight as you enter. Convenient dining area off the kitchen. Kitchen features plenty of cabinetry, stainless steel appliances and a peninsula kitchen island. Additional sitting room connects to the stunning sunroom / family room with a gas fireplace. You'll love the brightness & cozy feel in this room. Main floor primary suite with a shower and ample amount of closet space. Two sizable bedrooms and another full bath round up the main level. Downstairs you'll find a huge recreation room with tons of possibilities - currently has a wet bar, two bonus rooms, a half bath as well as a utility & storage room. Why not turn it into an In-Law's Quarter? Or how about making it a movie theater room, gym and home office and additional sleeping room? Endless options! Located on a quiet tree-lined street, this home features a solid brick exterior, inviting covered front porch and lots of details you'll fall in love with. Detached two car garage and long driveway add everyday convenience. Close by Webster schools, parks, shopping, dining, and easy highway access. With over 2,400 of livable sqft - this is your chance to make this home your own! CALL NOW

Subdivision: Angelica P Lockwood
$825,000
Labor Day Sale! New price! Luxury Living in the Heart of Webster Groves Offering almost 5,000 square feet of finished living space, modern construction, luxurious amenities, and an unbeatable Webster Groves location, this extraordinary home delivers the perfect combination of elegance, comfort, and convenience. Every detail has been thoughtfully curated, making this a rare opportunity to own a truly exceptional, move-in ready home! Discover refined living in this exceptional 1.5-story estate, offering almost 5,000 square feet of beautifully finished living space near the heart of Historic Webster! Built in 2018 and impeccably maintained, this move-in ready home, features 5 bedrooms, 5 bathrooms, and a spacious 2-car garage, Geothermal HVAC and thoughtfully designed for both elegant entertaining and everyday comfort. From the moment you arrive, you'll be captivated by the home's striking curb appeal, beautifully landscaped lot, and inviting presence. Inside, an open, light-filled floor plan showcases timeless finishes, Brazilian Cherry Flooring, generous living spaces, and quality craftsmanship throughout. The luxurious main-floor primary suite serves as a private retreat, offering comfort, sophistication, and convenience. Designed with today's lifestyle in mind, the home's spacious layout provides exceptional flexibility for everyday living, entertaining, and hosting guests. The recently finished walk-out lower level significantly expands the home's living space with a large recreation and family room, an oversized bedroom, and a full bath—creating the perfect guest suite, private quarters, or additional entertaining space. Step outside to the expansive maintenance-free deck overlooking the beautiful backyard, where peaceful surroundings provide the ideal backdrop for outdoor dining, relaxing, and gathering with family and friends. Don't miss out on this one!
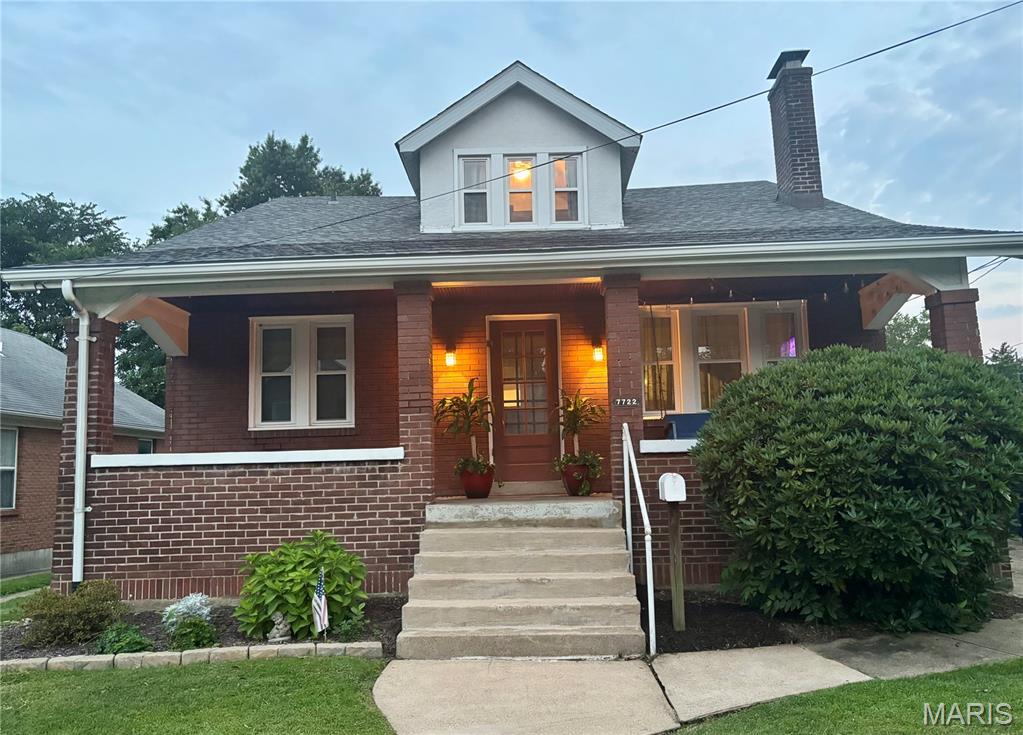
Subdivision: Shrewsbury Park 2nd
$463,500
***NEW PRICE + SELLER-PAID RATE BUY-DOWN!*** Now is a great time to discover this charming 1.5-story Craftsman in Shrewsbury, located in the Webster Groves School District! Sellers are offering a **$1,500 price reduction** PLUS a **credit toward a 2/1 mortgage rate buy-down** with an agreed-upon offer. The inviting covered front porch with beadboard ceiling and classic porch swing welcomes you into this character-filled 4-bedroom, 2-bath home with more space than you might expect. Hardwood floors and stained glass add timeless charm to the living room with gas fireplace, while the adjoining dining room leads to the updated kitchen featuring a farmhouse sink and granite tile counters. Just beyond, a spacious rear addition offers flexible living space for a family room, breakfast area and home office. Two bedrooms and a full bath complete the main level. Upstairs, you'll find two additional bedrooms, a second full bath and a bonus nook, all with hardwood floors. Recent improvements include newer windows ('23/'24) and a new roof ('25), complementing the home's blend of classic character and practical updates. The unfinished lower level provides ample storage, access to the tuck-under 2-car garage and potential for additional finished space. Outside, enjoy a tree-shaded backyard on a quiet, non-through street. Walk to the shops and restaurants of Old Orchard, the Shrewsbury community pool and nearby parks, with the Shrewsbury Rec Center just minutes away. Convenient highway access adds to the appeal. More affordability, more possibilities, and classic character in a fantastic location!
Subdivision: Longview
$288,500
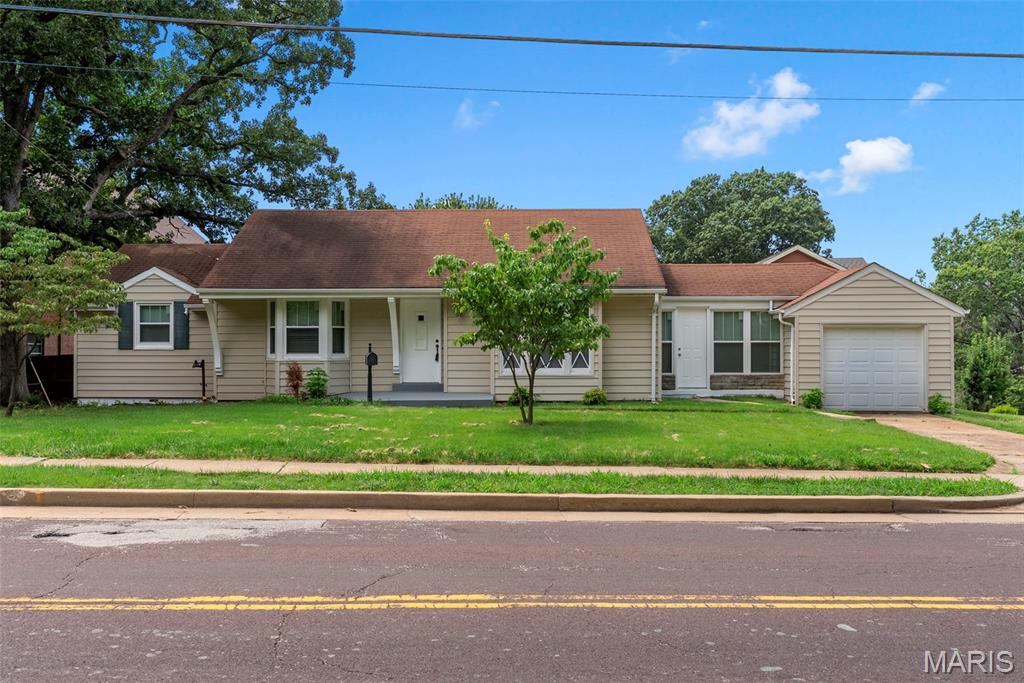
Welcome to this charming 3-bedroom, 1-bathroom ranch located in the heart of Webster Groves! With parks within walking distance, easy highway access, and plenty of nearby shopping, dining, and entertainment, this home offers a location that is hard to beat. As you step inside, you’ll immediately notice the beautiful hardwood floors that run throughout the main level and are in excellent condition. The kitchen has been nicely updated and features newer stainless steel appliances, newer cabinets, quartz countertops, and ceramic tile flooring, creating a clean and functional space with plenty of room for everyday use. The freshly updated bathroom features a tub and shower with modern finishes. All three bedrooms are generously sized and offer plenty of natural light and closet space. One of the highlights of the home is the sunroom located just off the kitchen and living room. This space provides the perfect spot to enjoy your morning coffee, unwind at the end of the day, or simply enjoy a peaceful moment overlooking the yard. The home also features a one-car garage for additional parking and storage. Downstairs, the unfinished basement provides plenty of additional storage space and offers great potential for a future finished area, home gym, workshop, or additional entertaining space. To top it all off, the AC is brand new, providing added peace of mind for the next owner. With its updated features, spacious layout, beautiful hardwood floors, and prime Webster Groves location, this home is ready for its next owner. Schedule your showing today!
Subdivision: Fairview Park
$1,050,000
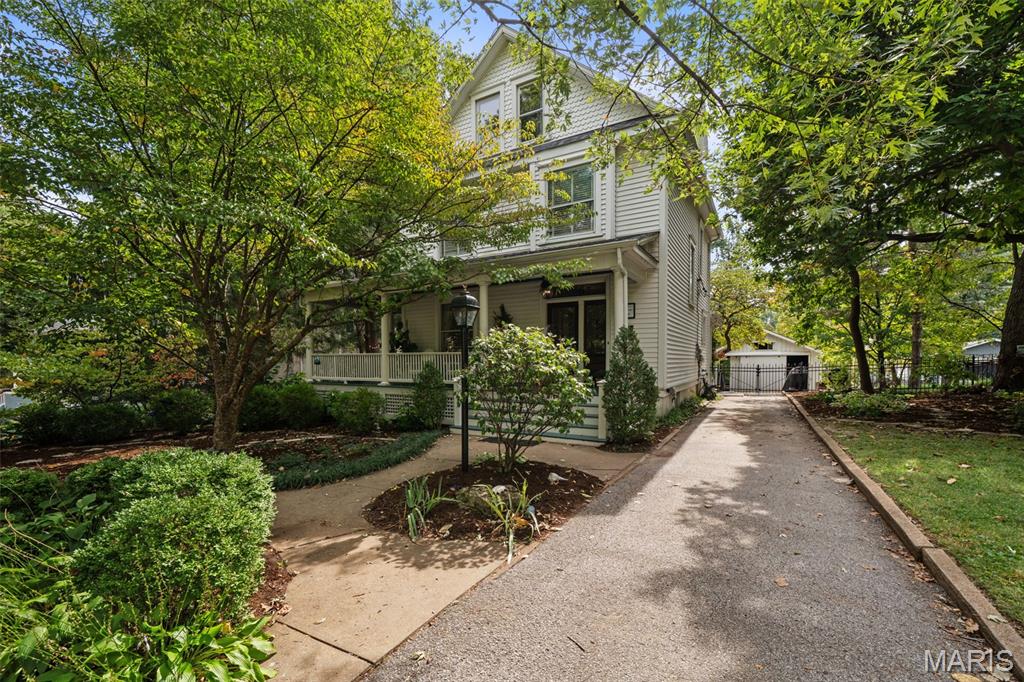
Imagine morning coffee on a wraparound porch, an evening stroll to Old Orchard, and coming home to spaces filled with character, comfort, and thoughtful luxury. Welcome to 736 Fairview Avenue in Webster Groves. From the gracious entry and original staircase to nine-foot ceilings and warm maple floors, this home makes an impression that lasts. Gather around the living room fireplace, linger over dinner with friends, or settle into the spacious family room, where a gas fireplace and built-in shelving create an inviting place to unwind. The kitchen brings beautiful craftsmanship to everyday living. Custom Amish cabinetry, Danby marble counters, imported Italian ceramic tile, Bosch refrigerator and dishwasher, and a Thermador gas range make preparing a quiet breakfast or hosting a special evening feel equally at home. Upstairs, the primary suite offers room to retreat, with two walk-in closets and a vaulted bathroom featuring a jetted tub and separate shower. Five bedrooms across the upper floors provide flexibility for guests, work, and the way your life evolves. A finished walkout room below adds space for your own pursuits—from fitness to creative projects. Outside, nearly half an acre gives you room to breathe. Enjoy dinner on the covered back porch, gather on the large patio, or spend a slow afternoon taking it all in. A detached 2-car garage adds convenience and extra storage. With Old Orchard’s restaurants and shops, along with schools and parks, close by, the neighborhood becomes part of your everyday experience. 736 Fairview is a place to feel connected, settle in, and create the moments that make a house your home.
Subdivision: Mc Kenzie Tr
$215,000
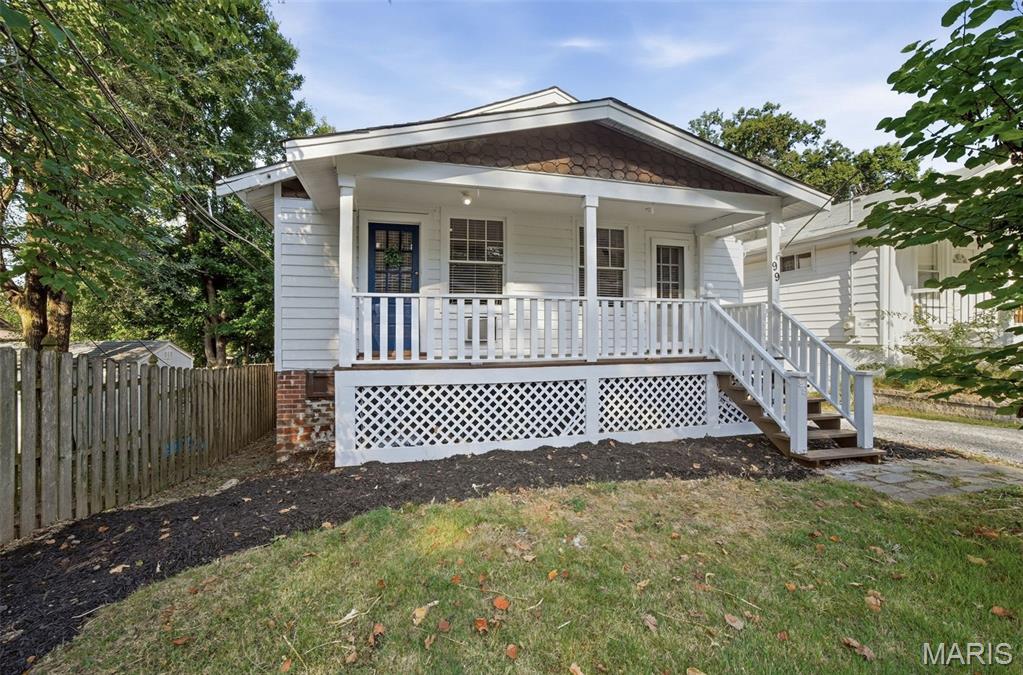
Welcome to 99 Sandau Ave. in Shrewsbury! This former duplex has been thoughtfully converted into a spacious three-bedroom, two-full-bath home ready for its next owner. The seller will install Central-Air before closing. The home features hardwood floors and fresh paint throughout the interior and exterior. Enjoy the welcoming front deck, a rear deck overlooking the large, level backyard, and plenty of outdoor space with great potential. The clean basement offers abundant room for storage. Conveniently located in the heart of Shrewsbury and within the Webster Groves School District, this home offers a great combination of space, location, and versatility. A true must-see! Call a professional real estate agent directly to set up an appointment today!
Subdivision: Shrewsbury Park 3rd Sub
$334,900
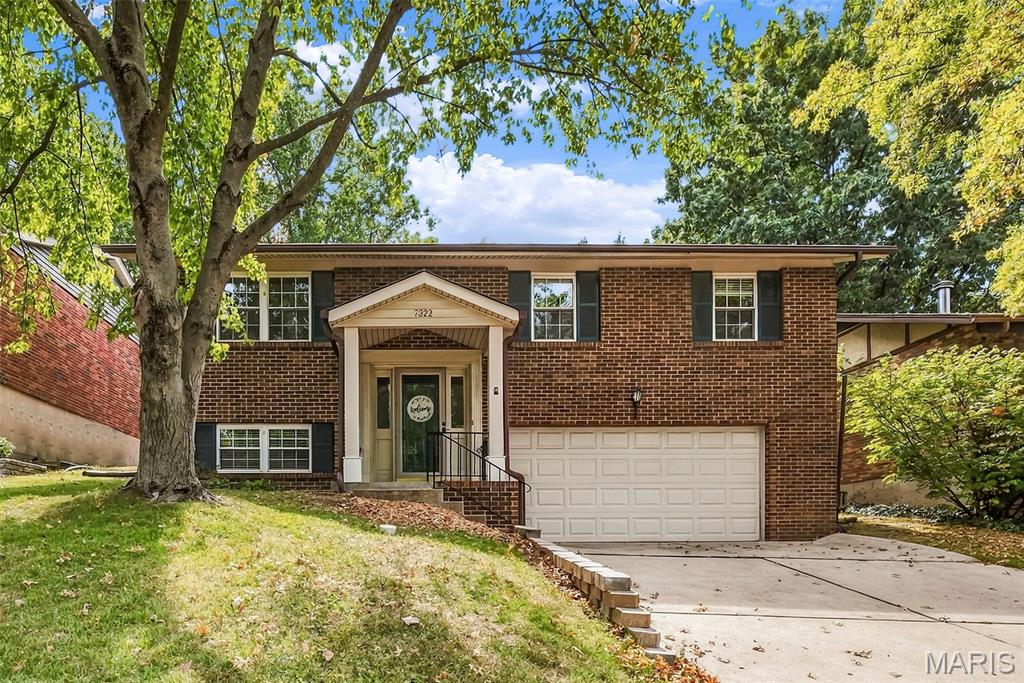
You'll love the vibe of Melbourne and it's new price. It's bright and open with an airy feel. Freshly painted, the main level has 3 bedrooms and 2 full bathrooms in addition to the living room, dining room and kitchen. All the bedrooms and the living room and dining room have hardwood floors. The primary suite is spacious with double rods in the closet and a full bath. The 2 additional bedrooms share the hall bath. In the lower level there is a family room with a fireplace (sold as-is), a laundry room and an oversized garage that is 26 feet deep. The garage has plenty of space for your work bench or big toys. The back yard is private and fenced with a large patio just off the dining room for easy entertaining. It will only take you a few minutes to walk to the Shrewsbury Community pool and tennis courts. Melbourne offers swift access to HWY 44 making your commute easier. Shrewsbury is only minutes away from the attractions of Stl City like the Zoo, Botanical Gardens and Soulard while being located in St Louis County. Make your appointment today.
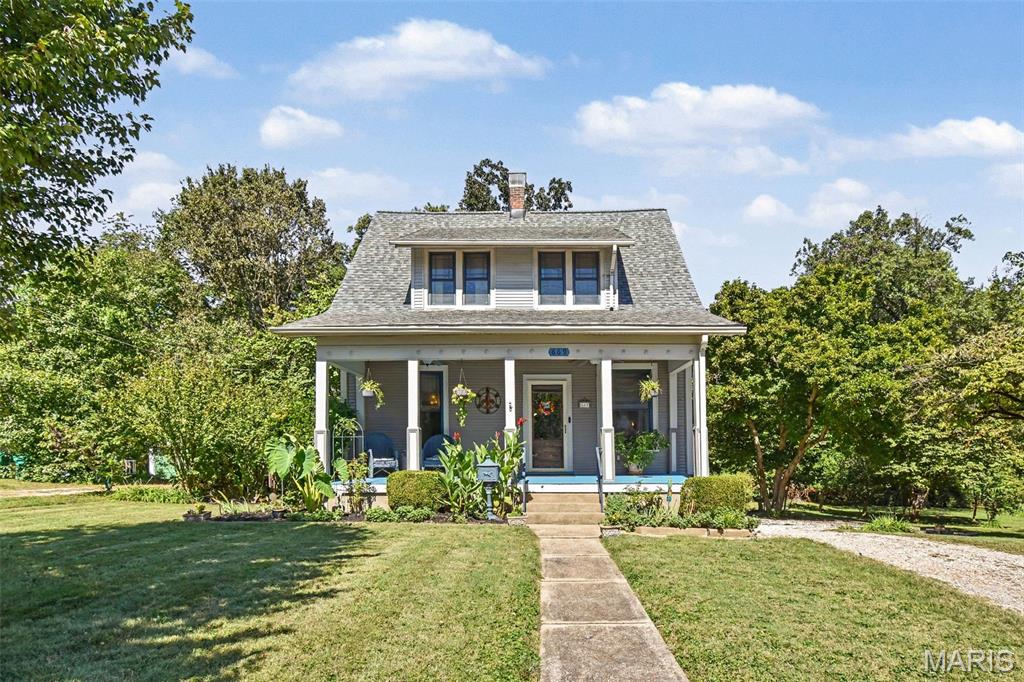
Subdivision: Town Of Fairview
$750,000
A Rare Webster Groves gem, this exceptional Victorian style 5-bedroom, 3 full bath home offers over 3,000 square feet living space, a beautiful .41+ acre lot, and thoughtful features you simply don’t find every day. A welcoming & spacious front porch sets the tone as you enter the airy living room with fireplace and gorgeous hardwood floors and timeless charm continue throughout. The spacious dining room flows into a large airy kitchen featuring stainless steel appliances, 42-inch cabinetry, abundant counter space, breakfast bar, and an eat-in area that opens to a comfortable sitting room or breakfast room, endless possibilities. The main level offers incredible flexibility with a spacious bedroom, full bath, walk-in closet, and ADA accessibility, ideal for a second primary suite, in-law quarters, home office, or family room. Huge main level laundry with sink & tons of cabinets adds even more convenience. Upstairs, the private primary suite is truly a getaway of its own. The huge primary bedroom features a luxurious ensuite bath, his-and-her closets, and access to your own private second level balcony deck, the perfect place to enjoy your morning coffee or unwind at the end of the day. Three additional generously sized bedrooms and a full bath provide plenty of room for family and guests. Step outside and discover what makes this property truly special. The huge back deck is made for entertaining and overlooks beautifully landscaped grounds with flowers and plantings that bring something new to enjoy in every season. Two tiered paver patios create additional spaces for outdoor dining, gathering, and relaxing. This large lot offers an abundance of space and privacy right in the heart of Webster Groves. A NEW ROOF, two car garage, additional parking, and main-level laundry provide the modern conveniences you need, while the character and charm you’ll fall in love with are still beautifully intact.
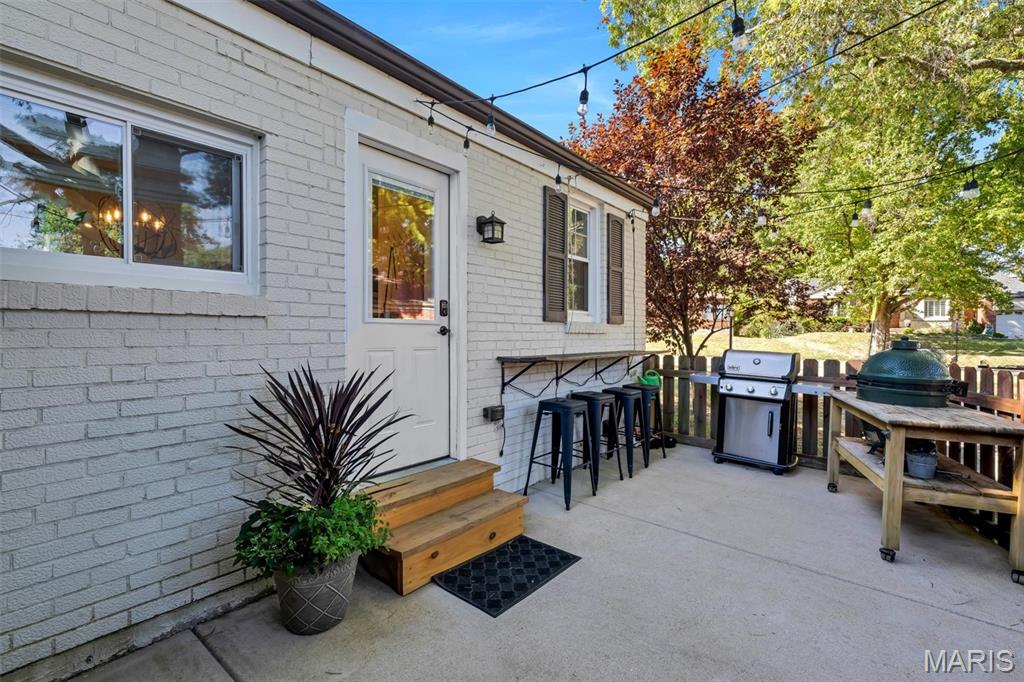
Subdivision: Cheshire
$479,900
Welcome to 404 Cannonbury! This beautifully updated 4-bedroom, 3-bath Webster Groves home has the character you want with the updates you’ll love. Hardwood floors lead into a light-filled, vaulted family room anchored by a gorgeous stone fireplace. The updated kitchen flows into the dining area with a custom built-in banquette that may just become your favorite spot in the house. The main-floor primary suite features a walk-in closet and private bath with heated floors and laundry hookups. Two additional bedrooms and a full bath round out the main level. Downstairs, the finished lower level keeps going with a family/rec room, 4th bedroom with walk-in closet and another full bath. Out back, a fenced yard, deck, patio and stone fire pit are ready for fall nights. Add in beautiful landscaping, a newer roof and 1-car garage, this is Webster Groves living done right!
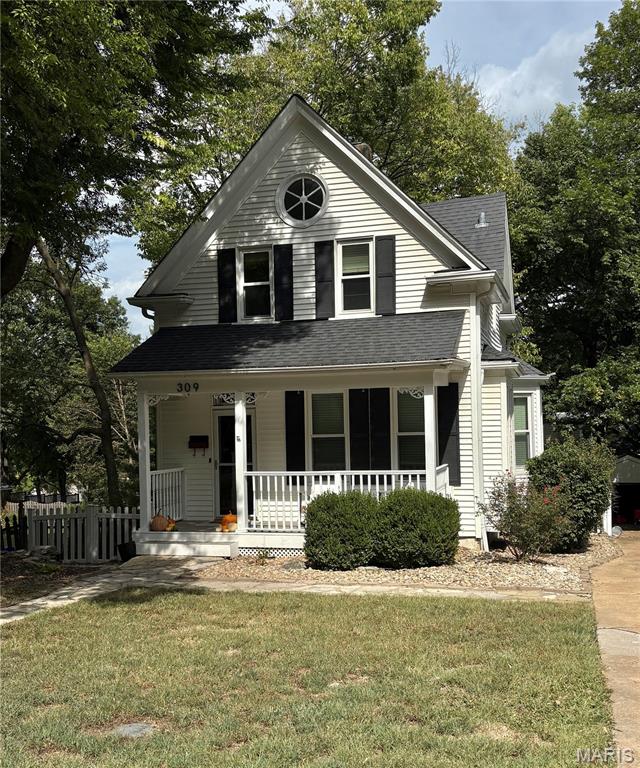
Subdivision: Tuxedo Park
$385,000
Storybook Victorian located in the beloved Tuxedo Park neighborhood- This two story blends historic character with modern updates. As you walk in you can feel the warmth of the wood floors and natural light. The main floor highlights a family room, dining space, kitchen and half bath. The french doors from kitchen lead out to a composite deck, where your morning coffee and peaceful backyard awaits. Just a few steps off the deck, a fire pit area with adirondack chairs makes a great gathering space to roast s'mores as the cooler weather inches closer. Back inside- the second level offers a primary bedroom with vaulted ceilings, 2 additional bedrooms and full bath. Full walk out basement with washer/dryer and sump pump system.
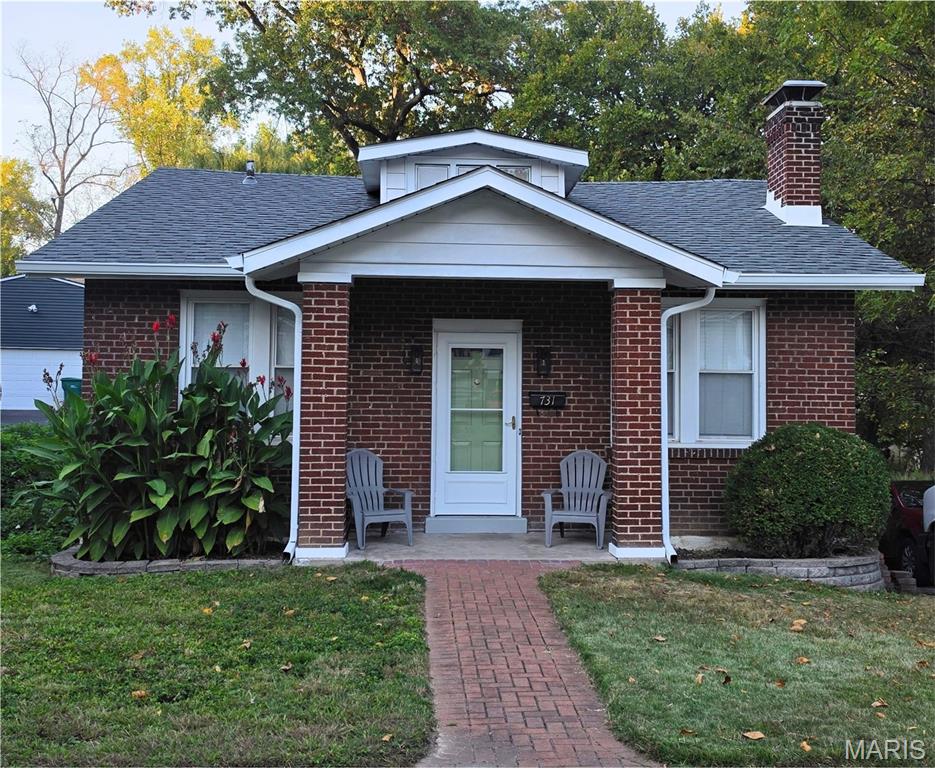
Subdivision: Zeta Dell
$315,000
PHOTOS UP LATER TODAY! Showings start this weekend, and an OPEN HOUSE Sun 1- 3 p.m If you’ve been pining for a place in Webster, here’s your chance! This charming 1929 home boasts 3 bedrooms, a large yard, and off-street parking for days. The brand new roof and gutters (2026) offer peace of mind, while the oversized back deck offers peaceful vibes. Even from the street, the inviting front porch of this Craftsman brick bungalow beckons you. Step inside to find the living room, with original hardwoods, a decorative fireplace, and stunning stained glass windows. The proper dining room is ready for celebratory feasts and game nights, with room for a crowd (and a hutch!). The well-appointed kitchen has been refreshed, with brand new quartz counters, a deep sink, and stainless appliances (2026). Out back, a bonus room with new flooring is ripe with possibilities, whether that’s an office, den, playroom, or studio. A sliding glass door opens to the 12x16 ft deck, which overlooks the generous backyard. It’s a perfect perch for morning coffee or summer grilling. Downstairs, the semi-finished basement is ready for movie nights, a rec room, or a home gym. Plus, a walkout from the storage area under the rear addition leads right to the parking pad, making hauling bikes, bins, and holiday decor a breeze. Set on a quintessential Webster Groves street, North Forest Ave. is tree-lined and made for meandering. Morning runs and evening strolls will be easier than ever, with sidewalks on both sides of the street and the Great Rivers Greenway just one block away. If you crave destinations, Maypop Coffee and Garden Shop is just around the corner, and the Deer Creek Park Playground is just beyond that. Charm, space, and walkability, all in one. Come claim this slice of sought-after Webster Groves while you can!
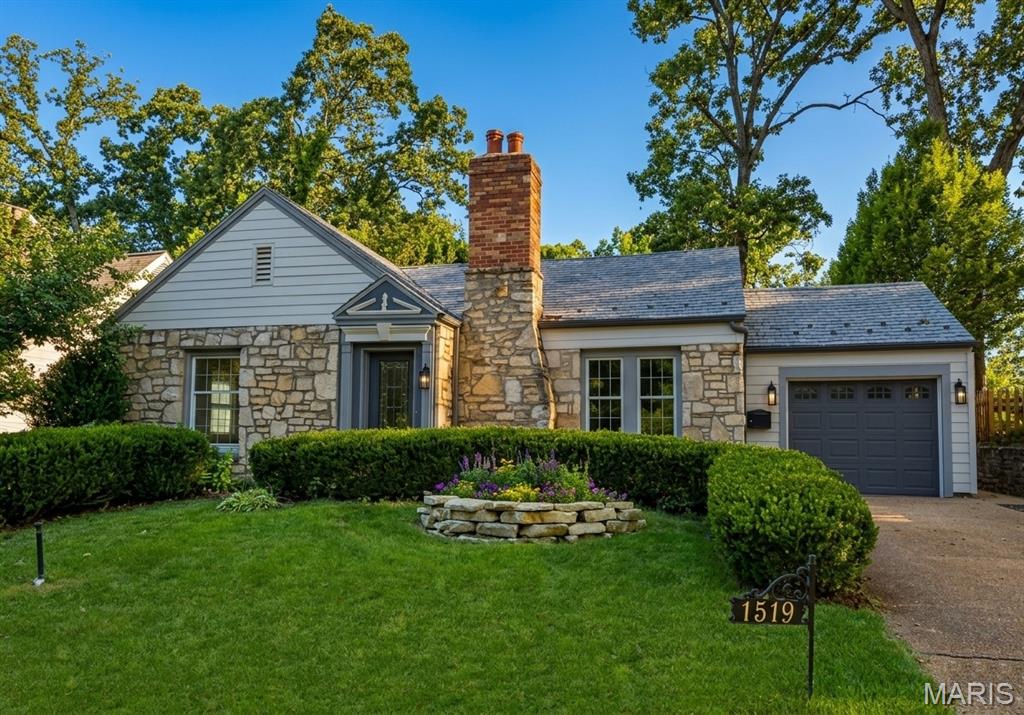
Subdivision: Webster Gardens
$475,000
1519 Jonquil Dr. is a wonderful, stone, English cottage with 3 bedrooms/2 baths in the heart of the Webster Gardens neighborhood of Webster Groves. Close to everything and sitting on a lovely parcel with engaging gardens featuring native plants, a gorgeous gazebo, brick and flagstone patio/walkways, and a lovely pond with a flowing fountain. This single story home sparkles with lots of lovely updates including newly refinished, oak, hardwood floors throughout, large and light-filled windows, a brand new kitchen with wood, soft-close cabinets (some with glass fronts), granite countertops, and new stainless steel appliances, all new lighting throughout, fresh paint throughout, an attached one car garage, completely finished basement with a third bedroom/full bath and a spacious recreation area, ample attic storage, and so much more. Exterior will charm you with magnificent, old growth shade trees, newly painted, long-lasting Hardie board siding, a spectacular stone facade, fully glassed back yard atrium (with a/c and heated floors for your year-round container plants!), and two skylights overlooking the kitchen. So charming, so bright, and so happy. Make this one yours today.


MORE REALTORS
Agent
MORE, REALTORS
