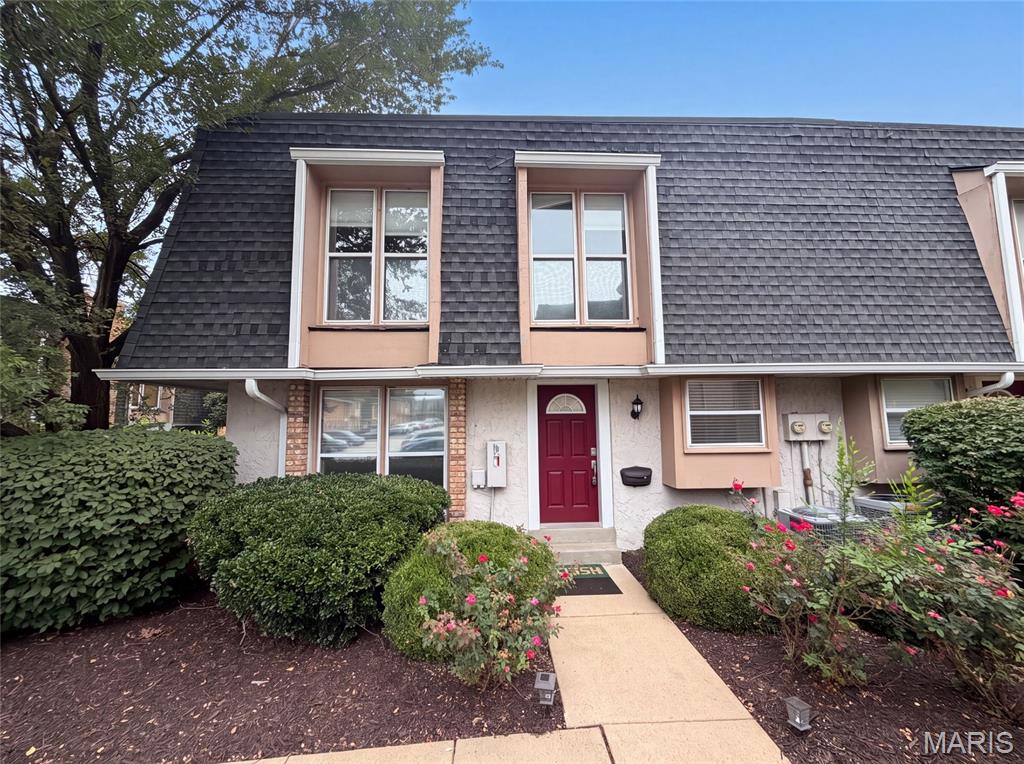
Subdivision: Villas On Olive Condo
$200,000
Meet 1154 Rue La Chelle Walk, a residence recently improved with fresh interior paint and an accent backsplash in the kitchen. The home includes a fireplace, and all stainless steel appliances, establishing a contemporary and comfortable environment. the primary bedroom thoughtfully provides double closets for extensive storage. The primary bathroom provides functional double sinks for everyday utility. This blend of updates and thoughtful features makes for exceptional comfort and style.. Included 100-Day Home Warranty with buyer activation
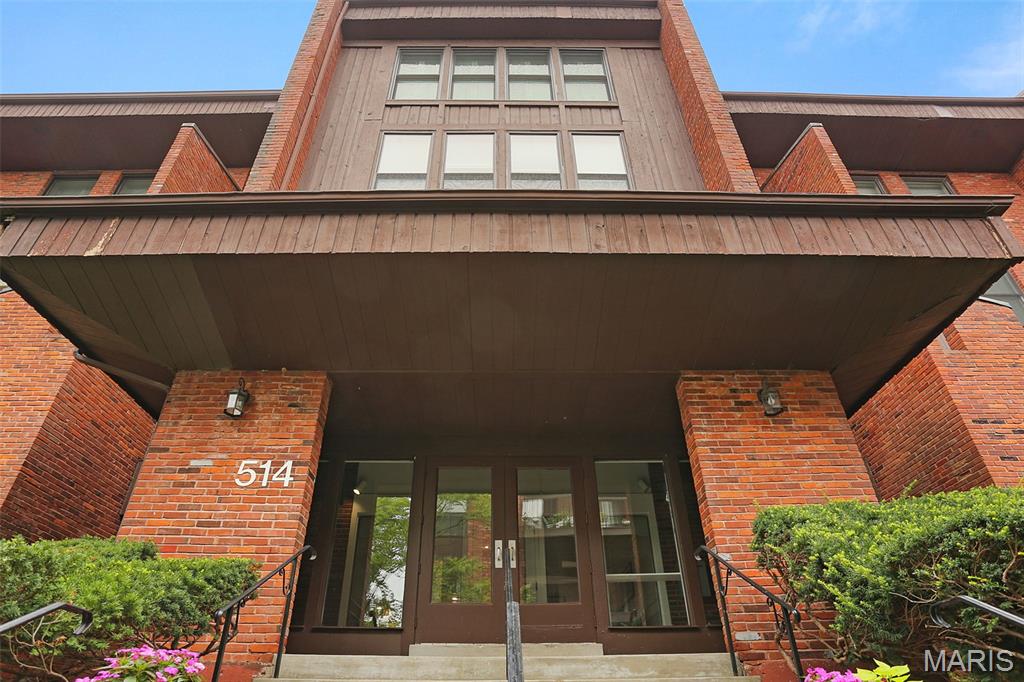
Subdivision: Coeur De Royale Condo Ph 4
$215,000
Open Sun 9/20 11am to 1pm. Well maintained ground floor condo in the Coeur de Royale complex in the heart of Creve Coeur. Rare true 3 bedroom unit with 2 full baths and over 1700 sq ft of living space. Spacious eat in kitchen with granite tops, stainless appliances and plenty of cabinet and counter space. Living room with floor to ceiling brick fireplace opens to the back patio and the separate dining room is off the living area. Primary suite with huge custom walk in closet and updated primary bath with walk in shower and updated vanity. 2 more good sized bedrooms with custom closet space as well as large utility room and laundry room all in the unit. New electrical panel, newer windows and appliances and so much more. Elevator in building, secure garage parking and secure building entrances! This condo is a must see!
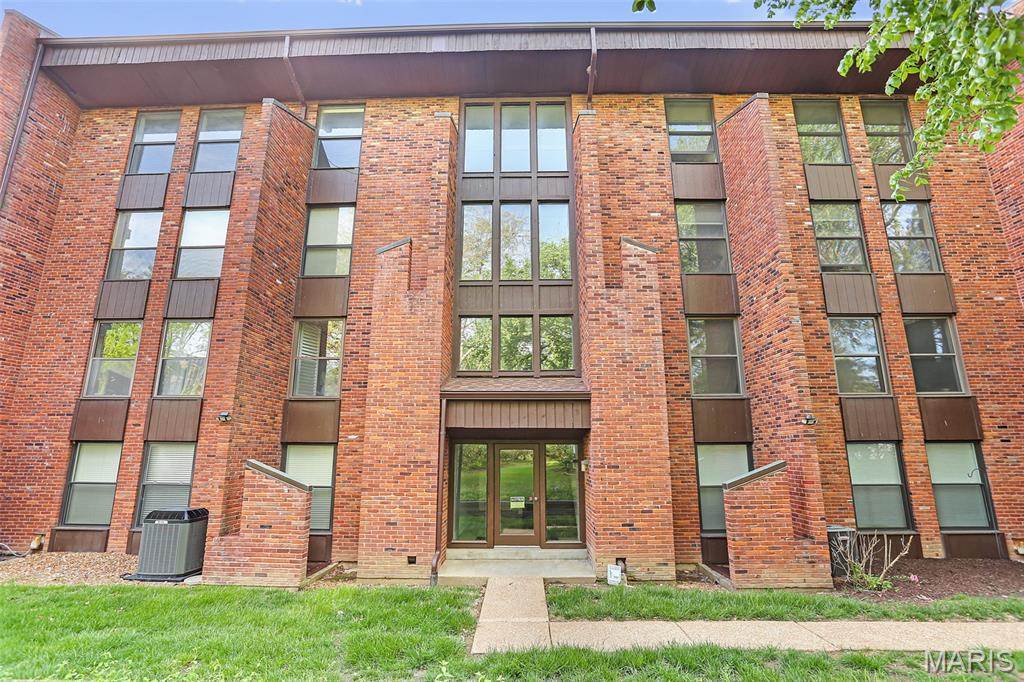
Subdivision: Coeur De Royale Condo Ph 4
$245,000
Open Sun 9/20 11am to 1pm. Large, open and spacious 3 bed, 2 bath condo in a prime Creve Coeur location. Well maintained and updated, this condo with secure building entry, elevators, underground garage and plenty of amenities is move in ready! Entry foyer with wood flooring opens into the updated kitchen with wood flooring, white cabinetry, backsplash and solid surface countertops. Dining room with crown molding opens into the large living room with balcony. Primary bedroom with huge walk in closet and bathroom with dual vanity and separate tub and shower. 2 more good sized bedrooms and updated full bath. In unit laundry, ceiling fans in all rooms, crown molding throughout, newer HVAC and roof. Underground parking with 1 garage space, storage space and plenty of additional parking. The complex offers a clubhouse, tennis courts, pool and the location can't be beat with all of the shopping and entertainment near by. All assessments paid in full by seller already, this one is a must see!
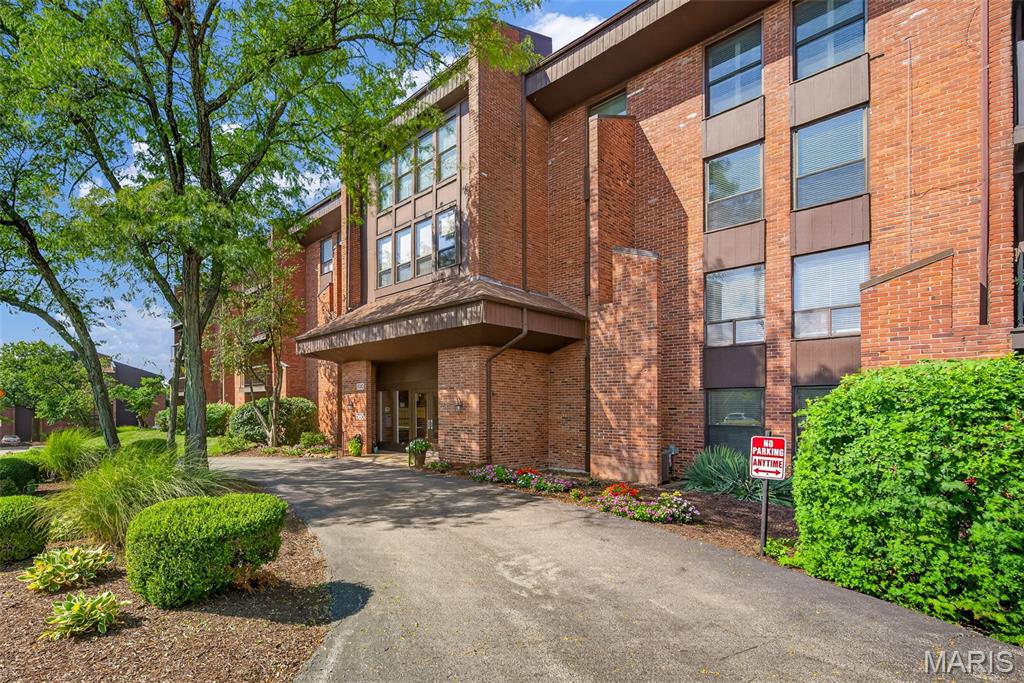
Subdivision: Coeur De Royale Condo Ph Iii
$209,900
Beautifully upgraded main floor condo in the heart of Creve Coeur Unit comes with 2 secure garage parking spots. Family room has upgraded can lighting & woods floors. Private covered balcony off the family room provides an inviting space to relax. The dining room has space for an 8-10 person dining table, china cabinet, & buffet. Kitchen boasts: wood cabinets w/ pull outs, granite counters, sleek tile backsplash, double ovens, cook top, step-in pantry, & the option to have an island with seating. Large primary suite has a room sized walk-in closet. Go ahead & shop you have the space! Primary bath has been updated with a step-in shower & grab bars have been installed. 2nd bedroom w/ triple door closet is perfect for an office or guest suite. 2nd full bath is adjacent to this room. Additional features: Engineered hardwood floors, in-unit laundry closet, newer windows, plantation shutters, can lighting added, newer HVAC, STL closet systems in primary closet, multiple closets in the entry foyer & hall, & additional open parking. Complex amenities include: pool, tennis court, club house, & green space. Prime location close to Olive & 270, walkable to Panera, minutes to grocery stores and many restaurants.
Subdivision: Warson Square 1
$800,000
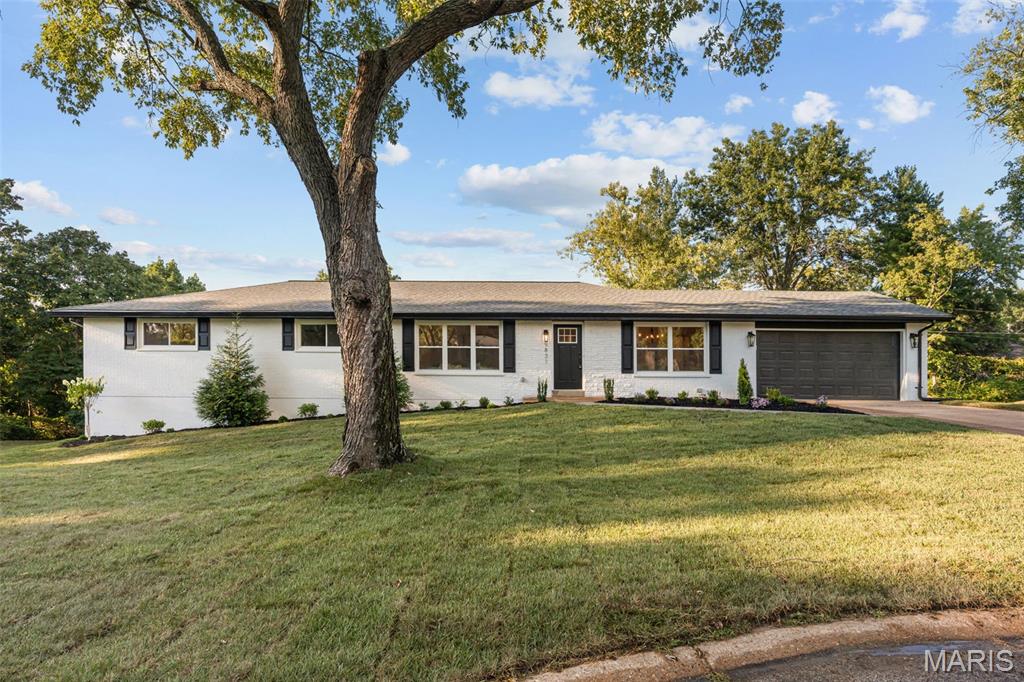
Welcome to this beautifully renovated brick ranch in Ladue Schools! Situated on nearly half an acre at the end of a quiet cul-de-sac in Creve Coeur, this home has 3,200+ square feet of thoughtfully designed living space. You’ll love the curb appeal with new landscaping, brick and stone detail, and updated shutters and light fixtures. The foyer opens to a bright dining room and vaulted living room, featuring stylish lighting and gleaming hardwood floors that continue throughout the main living space. The open layout of the family room and kitchen allows you to host gatherings with ease. The gourmet kitchen boasts top-of-the-line stainless steel appliances, quartz counters, island with breakfast bar, modern lighting, white cabinets with crown molding, black fixtures, and a timeless subway-tile backsplash. It flows seamlessly into the vaulted family room with a cozy gas fireplace. French doors lead to the light-filled sunroom addition. The primary suite is a retreat, with new carpeting, a walk-in closet with organization system, and a luxurious bathroom complete with a freestanding tub, step-in shower, dual-sink vanity with brushed gold fixtures, and gorgeous tilework. Two more bedrooms and another full bathroom with tile-surround tub, quartz vanity, and ceramic tile floors round out the main level. The walk-out finished basement adds a rec room, 4th bedroom, bath w/step-in tile-surround shower, and space for storage. Enjoy the fall weather on the patio overlooking the large backyard and trees beyond. Just moments from schools, parks, and all of the shopping and restaurants along Olive and Lindbergh, with quick access to I-170 and I-270, Westport, and Clayton, this home in a great location is one you won’t want to miss!
Subdivision: Bellerive Farm Estates Two
$699,900
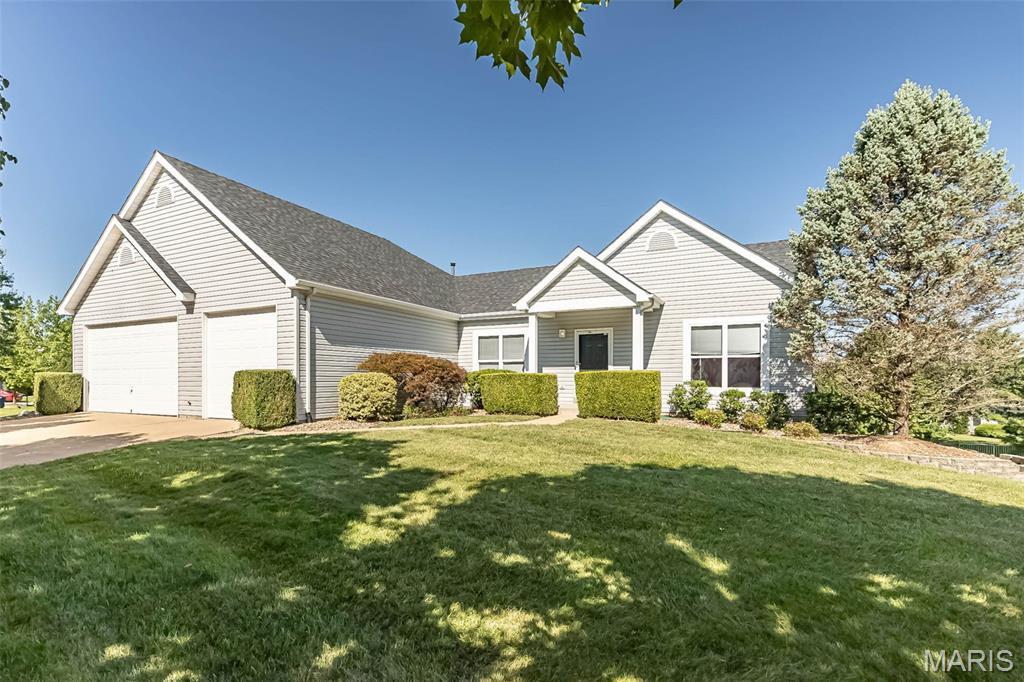
Impressive great room ranch with open and Flexible floorplan! Updates throughout...Quartz countertops, Carpet at lower level, Bathrooms, freshly painted! Over-sized Four-Car Garage! Large Patio at Walk-out lower level! Soaring Ceilings and features well-proportioned rooms with newly refinished maple hardwoods, freshly painted interiors & large windows that provide an abundance of natural light. Covered porch entrance leads to marble foyer, formal dining room and spectacular great room with cathedral ceiling & marble fireplace flanked by full-height windows. Chef’s kitchen with 42” maple cabinetry, quartz countertops, premium stainless steel appliances & butterfly peninsula adjoins light-filled breakfast room with sliding glass door that opens to private deck. Vaulted primary bedroom suite with wide bay window, customized walk-in closet & luxury bath with soaking tub offers an appealing retreat. 2 Generous-sized additional bedrooms & hall full bath complete the main floor living quarters. Walk-out Lower Level is ideal for both relaxing & entertaining with recreation room with wet bar & media room plus office, 4th bedroom and full bath. Situated on a professionally landscaped lot with composite deck, patio & 4-car garage. Award-winning Parkway School district.
Subdivision: Westport Crossing Condo Three
$226,000
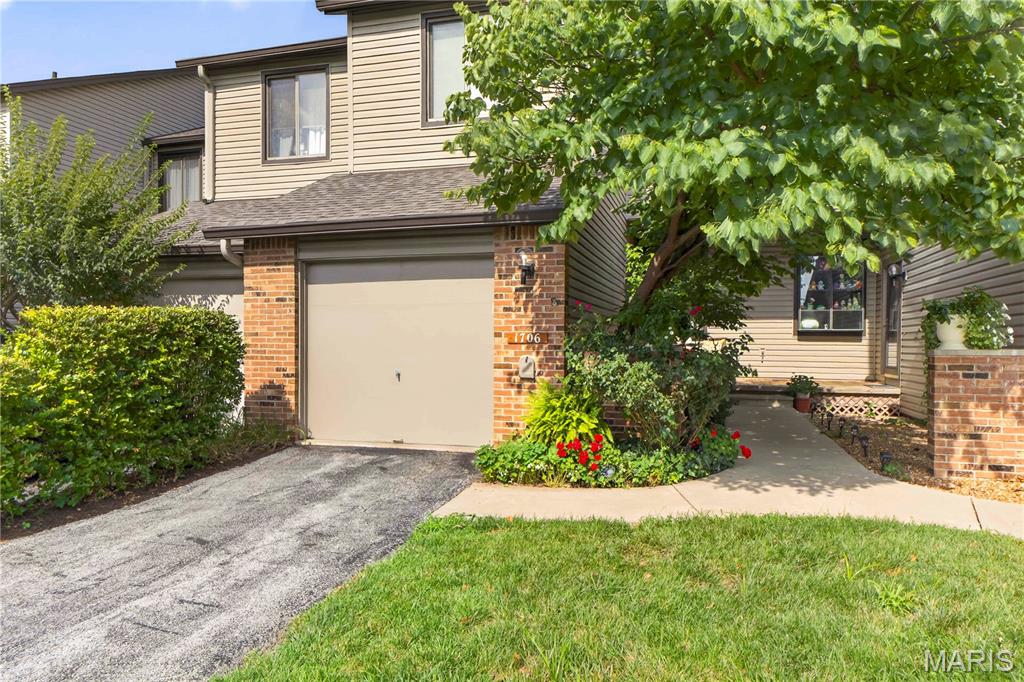
Enter this gorgeous condo through a courtyard filled with greenery and flowers. Gleaming wood floors highlight the entry, dining room and living room of this 2 bedroom, 2 1/2 bath condo with vaulted ceilings, skylight, contemporary lighting, & stone fireplace. Kitchen features 42" cabinets, granite countertops, stainless steel appliances, pantry, & separate breakfast area with garden window. Enjoy the natural light of the living room with its sliding door leading to a large deck which backs to common ground. Open staircase allows for a natural flow of light throughout. An open vaulted Loft area welcomes you to the upper level that boasts a huge Primary Bedroom with a triple sized closet with California type organizer, Primary Bath with its own skylight, oversized vanity and tub with shower, a second bath and Additional bedroom with California type organized walk in closet . The finished walk out lower level with fenced courtyard allows for natural light. The staircase opens up this area to allow for additional living space. The yard provides you with a private oasis filled with possibilities. Don't forget the oversized single car garage with storage cabinets and garage opener. This condo has it all!
Subdivision: Villas On Olive Condo
$199,900
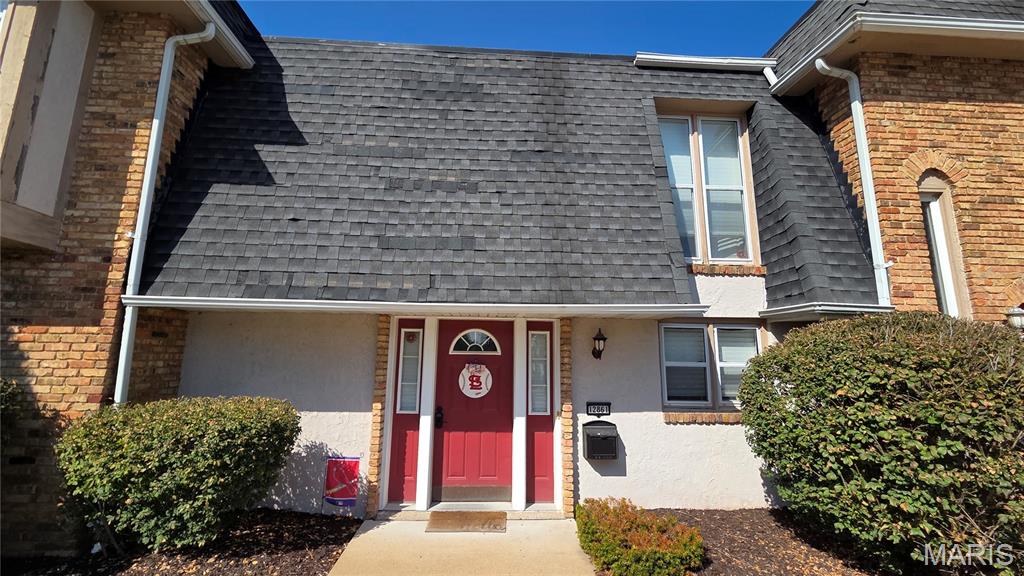
You will fall in love with this charming, sophisticated 2 BR 2.5 bath condo in a sought after area close to just about everything. Recently remodeled adding Luxury Vinyl Plank to the main floor and lower level. The 2nd level had hardwood floors when the carpet was removed so the original hardwood was refinished and is just beautiful. The Primary bedroom has French doors with a Juliet type rail. There is a separate dressing room with 3 closets and a huge window letting in lots of light. This room leads into the private bath. Second bedroom is a nice size and has it's own bath just across the hall. The main floor great room also has the charming French doors that lead to a balcony. The kitchen was remodeled a few years ago and boasts a red brick wall and quartz countertops with newer appliances. The walk out lower level has a fenced patio, a rec room and storage space as well as a laundry area. There is 1 assigned parking space but the parking lot has ample parking and guests are never a problem. This is a wonderful community where the living is easy. The listing agent is the Grandmother of the owner. Location is between 141 and 270 off Olive.


MORE REALTORS
Agent
MORE, REALTORS
