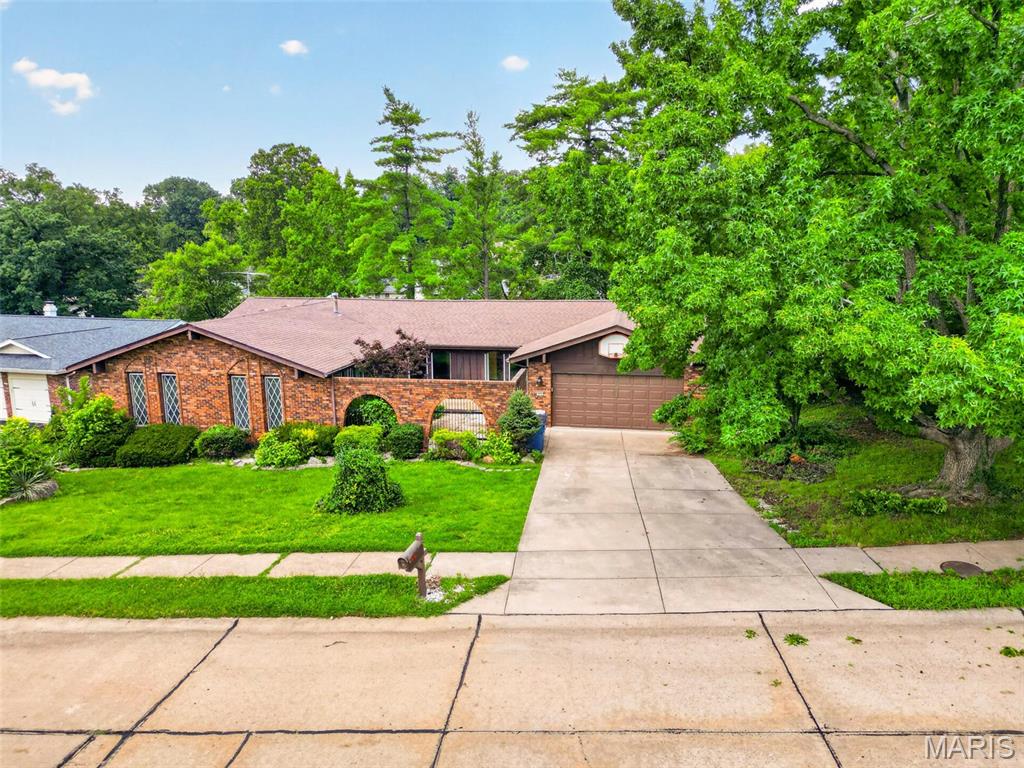
Total Results: 10
Total:10

Subdivision: Deerfield Village

$345,000

Active 3 bds 2 ba 1,318 sqft Multi/Split 0 Days on Market MLS# 26048794 Open House Aug 9th, 1:00 PM to 3:00 PM

Attractive 3 bed, 2 bath open floor plan home on quiet street. Walk into the tiled foyer and enjoy the sunken two-story great room with lovely natural light, new luxury vinyl plank flooring, ceiling fan and brick fireplace. Head up to the eat-in kitchen with pantry and all new stainless appliances including gas range, side by side refrigerator, dishwasher and microwave. The dining area has sliding doors to a beautiful new deck and access to the lovely private back yard with new poured concrete patio and wood privacy fence. New luxury vinyl plank flooring throughout the kitchen, dining and down hallway. The primary suite has its own private full bath with newer tile floor and tub/shower combo. Two additional bedrooms with full bath. Finished lower level is great for entertaining, office or gaming and access to two car garage has nice landing area for shoes and coats. Also includes large laundry/storage room and dual access to ample under staircase storage. Award winning Parkway schools and close to dining, shopping, parks and entertainment.

$575,000

Active 4 bds 3 ba 2,888 sqft 2 Story 10 Days on Market MLS# 26045743 Open House Aug 9th, 1:00 PM to 3:00 PM

Some homes simply have "the feeling"— the one where everyone naturally gathers, celebrations become traditions, and memories seem to make themselves. This beautifully updated two-story delivers exactly that! Tucked away at the end of a quiet cul-de-sac in the award-winning Parkway School District, this beautifully updated two-story, with 3400 finished sf, is the kind of home where everyday living feels a little more special. From the moment you step into the soaring two-story foyer, framed by formal living and dining rooms, you'll appreciate a floor plan designed for gathering, entertaining, and making memories. The island kitchen is the heart of the home, featuring granite countertops, custom cabinets, and seamless flow into the inviting family room with gas fireplace, custom wet bar with beverage fridge, and easy access to the incredible outdoor living space. A spacious laundry and mudroom keeps life organized while adding everyday convenience. Upstairs, retreat to the beautifully updated primary suite with a spa-inspired bath, while three additional bedrooms offer space for family, guests, or a home office. The finished lower level expands your living space even further with a large recreation area, flexible bonus space, and plenty of storage. Step outside and discover your own private retreat! Enjoy morning coffee in the charming three-season sunroom, host summer cookouts on the expansive two-level deck, or unwind in the fenced backyard surrounded by mature trees and peaceful privacy. Whether you're entertaining a crowd or enjoying a quiet evening at home, this backyard was made to be lived in. Beautifully updated, thoughtfully designed, and perfectly located...this is more than a house — it's the home everyone hopes to find!

Subdivision: Baxter Acres Amd 2

$289,000

Active 3 bds 2 ba 1,091 sqft 1 Story 36 Days on Market MLS# 26039413 Open House Aug 9th, 1:00 PM to 3:00 PM

Welcome Home to this beautifully updated, bright, and spacious 3 bedroom 2 bath ranch in Manchester - located in the highly rated Parkway School District. Light luxury vinyl flooring lines this sprawling, renovated ranch. With quartz countertops, 42 inch cabinets, and stainless steel appliances, cooking in this kitchen will feel like a dream! This well-maintained property offers a perfect blend of space, functionality, and convenience. Inside, you’ll find a bright and open layout with generous living areas, ideal for both relaxing and entertaining. Large windows bring in plenty of natural light, creating a warm and welcoming atmosphere throughout the home. The bedrooms offer comfort and privacy with plenty of closet space. Primary main floor suite! Also convenient is the main floor laundry room with utility & storage area. Step outside to enjoy a spacious yard with a shed - perfect for outdoor activities, weekend barbecues, or simply enjoying fresh air in a peaceful setting. Long driveway and great carport for parking! Location, location! Convenient access to Manchester, close to all shopping, dining, parks and major highways & STL city - this makes commuting and everyday errands easy. Move-in Ready for you - comes with a passed occupancy & a Home Warranty. CALL NOW

Subdivision: Laurel Oak Manor

$515,000

Pending 3 bds 2 ba 1,769 sqft 1 Story 0 Days on Market MLS# 26049276 Open House Aug 9th, 1:00 PM to 3:00 PM

Exquisite Flower & Fendler-built ranch, just eight years young, offering exceptional craftsmanship, a three-car garage, and a prime location minutes from Highways 141, 44, 40, and Manchester Road. Designed for both comfort and elegance, the open-concept, divided-bedroom floor plan showcases soaring 12-foot ceilings throughout the kitchen, breakfast room, and great room, creating a spacious and inviting atmosphere. The current owner has further enhanced the home with an impressive array of premium upgrades, including smart lighting, vinyl privacy fencing, plantation shutters, lever door hardware, surround-sound wiring, professional landscaping with retaining wall, an in-ground sprinkler system, central vacuum, gas line for outdoor grilling, and a Nest thermostat. The immaculate, heated three-car garage features hot water access and a durable Perma-Seal floor finish. At the heart of the home is a chef-inspired kitchen that seamlessly blends beauty and functionality, featuring top-of-the-line JennAir appliances, granite countertops, custom cabinetry, and upscale hardware. Additional highlights include a gas fireplace, wide-plank engineered wood flooring, transom windows, and a custom closet organization system in the luxurious primary suite. Meticulously maintained and truly move-in ready, this remarkable property is located within the highly acclaimed Parkway School District and offers the perfect combination of quality, style, and modern convenience. A rare opportunity to own a thoughtfully upgraded home in an outstanding location.

Subdivision: Chadwick Estates 5

$314,900

Pending 4 bds 2 ba 1,723 sqft Multi/Split 16 Days on Market MLS# 26037876 Open House Aug 9th, 1:00 PM to 3:00 PM

Welcome home to this charming 4 bedroom, 2 bath split-level home nestled in the established Chadwick Estates subdivision! This well maintained 1967 built home offers approximately 1,723 sq ft of living space on a generous lot with mature trees, a sprawling backyard, and an oversized 2 car garage. Recent updates include new windows, a new kitchen sink, a renovated hall bath (2021), and a beautifully remodeled primary bath (2021). Enjoy a functional layout with beautiful hardwood floors, fresh neutral paint, and abundant natural light. The main level features a welcoming living space, nice sized eat-in kitchen with oak cabinetry, plus a formal dining room off the kitchen. All 4 bedrooms (Optional 4th bedroom-wall was removed for master sitting room, could easily be put back by purchaser) and both full baths are conveniently located on the main level, including a primary suite with private deck access. The lower level offers versatile living space ideal for a family room, home office, or recreation area. Outside, relax on the expansive deck overlooking the park-like backyard, perfect for entertaining, gardening, or unwinding. Located on a quiet street in the highly rated Parkway School District, this home offers easy access to parks, shopping, dining, and major highways. Residents of Chadwick Estates enjoy optional paid membership access to the neighborhood pool. With classic appeal, meaningful updates, and thoughtful features throughout, this property delivers outstanding value. Welcome home!

Subdivision: Ashley Place

$440,000

Active 3 bds 2 ba 1,560 sqft 1 Story 19 Days on Market MLS# 26045430 Open House Aug 9th, 1:00 PM to 3:00 PM

This gorgeous 2300 plus square foot home is located on the border of Ballwin and Manchester in the blue ribbon Parkway school district. Almost every single feature updated. As you approach the corner half acre lot you notice professional landscaping, white washed brick and new roof. Once you enter the front door you immediately note the completely open floor plan, new vinyl plank flooring, custom Wilson lighting plus recessed lighting, two panel doors, and neutral paint pallet. Living room has Shiplap wrapped electric fireplace, and extremely large recently replaced windows. Kitchen is a total refresh with quartz counter tops, breakfast bar, backsplash, energy star stainless appliances including refrigerator, and extra storage shaker cabinets. Two laundry rooms including one off kitchen with mudroom, shelving, and stackable washer and dryer. Split floor plan bedrooms allow privacy for master bedroom. It is located adjacent to upgraded bath with marble floor, shower with frameless door plus porcelain tile surround and all other new fixtures. Second and third bedrooms are larger with double windows in each bedroom and ceiling fans. Larger hall bath is nicely updated as well. Enormous family room features great entertainment space with electric fireplace and carpet. Of course they were both just replaced. Walk out to the backyard. Garage is oversized with access to back yard when you can spend your evenings on 400 square foot patio with fenced back yard. Roof, HVAC, gas hot water heater, garage door and electrical panel have all been replaced. This lovely gem has many custom features and is a must see for your buyers.

Subdivision: Crossings At Big Bend

$274,900

Active 3 bds 2 ba 1,301 sqft 2 Story 4 Days on Market MLS# 26048975 Open House Aug 9th, 1:00 PM to 3:00 PM

OPEN HOUSE SUNDAY, 8/9, 1-3 pm at the highly sought after Crossings at Big Bend. Enjoy a great west county location with generous living space in this three bedroom, two bath townhouse / villa. Enjoy quiet evenings on the covered front porch. There is a large deck and patio in the tranquil, private backyard that backs to open ground and includes an invisible pet fence. Water your grass with the hassle free lawn sprinkler system and relax knowing you do not need to cut the lawn. This townhouse has a lot to offer on the main floor: laundry, primary bedroom, large vaulted great room, full bath, hardwood floors throughout, and an attached, extra deep garage. Upstairs you'll find two more good sized bedrooms and another full bath. The lower level features a big finished recreation or family room with brand new carpet and three additional storage areas as well. Furnace and air conditioner new in 2021, hot water heater new in 2020, plus the roof was replaced in 2024. Homes in this community do not last long on the market. Schedule your showing today!

$475,000

Active 4 bds 3 ba 1,900 sqft 2 Story 8 Days on Market MLS# 26047818 Open House Aug 9th, 1:00 PM to 3:00 PM

EXCEPTIONAL REMODELED HOME! BEAUTIFUL! A HOME YOU HAVE BEEN WAITING FOR! Nice Street Appeal with Brick and Low Maintenance Vinyl Siding! Located on a Cul de Sac Street. 2 CAR GARAGE with Concrete Driveway. 8 Rooms, 4 Bedrooms including Primary Bedroom with Double Closets & Private Bath, 3 Full Beautifully Remodeled Baths. OPEN FLOOR PLAN. TASTEFUL DECOR THROUGHOUT-DECORATOR STYLE! SPACIOUS GREAT ROOM OPEN TO KITCHEN & BREAKFAST ROOM/DINING ROOM. Beautiful Laminate Flooring Flows Throughout Most of Home! Fresh Paint, Updated New Light Fixtures & Panel Doors. Gorgeous Kitchen with White Cabinets, Quartz Counters, Extra Large Center Island/Breakfast Bar and New Microwave/Stove/Dishwasher. ,Striking Backsplash & Quartz Counters. Center Island/Breakfast Bar. 14 X12 Low Maintenance Composite Deck Newer Roof & Windows. Overlooks Large Backyard. .48 Acre Lot. per Tax Records. SO MUCH TO OFFER!!!! Move in Ready. PARKWAY SCHOOLS! Good Location-Close to Shopping & Restaurants.

$410,000

Active 3 bds 2 ba 1,641 sqft 1 Story 9 Days on Market MLS# 26047420 Open House Aug 9th, 1:00 PM to 3:00 PM

Lovingly restored and thoughtfully updated, this exceptional mid-century ranch has been meticulously maintained by only two owners and offers 2,641 square feet of total living space on a private half-acre lot in the heart of Manchester. Authentic architectural details have been carefully preserved, including gleaming hardwood floors, plaster walls, a striking pink marble fireplace with matching pink marble windowsills, cove ceilings, original kitchen and bath tile, a boomerang Formica vanity, knotty pine paneled breezeway, and a glass block kitchen window with the original exhaust fan. Modern improvements complement the home’s timeless design, including newer triple-pane, double-hung Low-E windows and storm doors with a transferable lifetime warranty, a newer 200-amp electrical panel, electric vehicle charging hookup, newer hot water heater, newer thermostat, updated plumbing, newer faucets, new interior and exterior door hardware, and a new upstairs toilet (2026). A whole-home blue-light air purification system, sump pump with battery backup, and documented sewer lateral add additional peace of mind. The beautifully restored kitchen features refinished cabinetry with Rev-A-Shelf storage solutions, new countertops, a porcelain sink, updated hardware, and newer range and refrigerator. The finished lower level offers additional living space complete with a kitchenette featuring new countertops. Outside, enjoy extensive improvements including a new concrete driveway, sidewalks and patio, freshly painted exterior, professionally sealed concrete, refreshed landscaping with new mulch (2026), a painted storage shed, and a spacious, private backyard. Custom bamboo shades throughout remain with the home. Seller is offering a home warranty plan and all appliances stay. This is a rare opportunity to own an authentic mid-century home where irreplaceable original design has been beautifully preserved while every major system has been thoughtfully updated for today’s lifestyle.

Subdivision: Country Lane Woods Second Add

$420,000

Active 4 bds 3 ba 1,445 sqft Multi/Split 14 Days on Market MLS# 26046146 Open House Aug 9th, 2:00 PM to 4:00 PM

Welcome home to this beautifully updated 4-bedroom, 2.5-bath split-level in the sought-after Country Lane Woods subdivision! Freshly painted inside and out, beautiful flooring, this move-in ready home offers the perfect blend of style, comfort, and convenience. The updated kitchen features modern finishes including quartz counters and stainless steel appliances, cabinetd are soft cose with dovetail details. Dishwasher new in '25, gas range, tile backsplash, ceramic tile floor, and newer atrium doors lead to the stamped concrete patio.The bathrooms have been tastefully renovated. Vaulted ceilings create an open, airy feel. The primary bedroom includes a full bath and a walk in closet. Generously sized bedrooms provide comfortable living for family and guests alike. The fenced and landscaped backyard is perfect for play and parties. Enjoy the mature trees, expansive common ground, and neighborhood green space that make Country Lane Woods such a desirable place to call home. For added peace of mind, an Assurant Enhanced Home Warranty is included! Located in the highly regarded Parkway South School District and served by Carman Trails Elementary, this home also offers exceptional commuter convenience with quick access to major highways, making travel to downtown St. Louis, Clayton, Chesterfield, and West County a breeze. Don't miss this opportunity to own an updated home in one of West County's most established and convenient neighborhoods!

MORE REALTORS

MORE REALTORS

MORE, REALTORS

Call 314.414.6000 [email protected] Visit Website