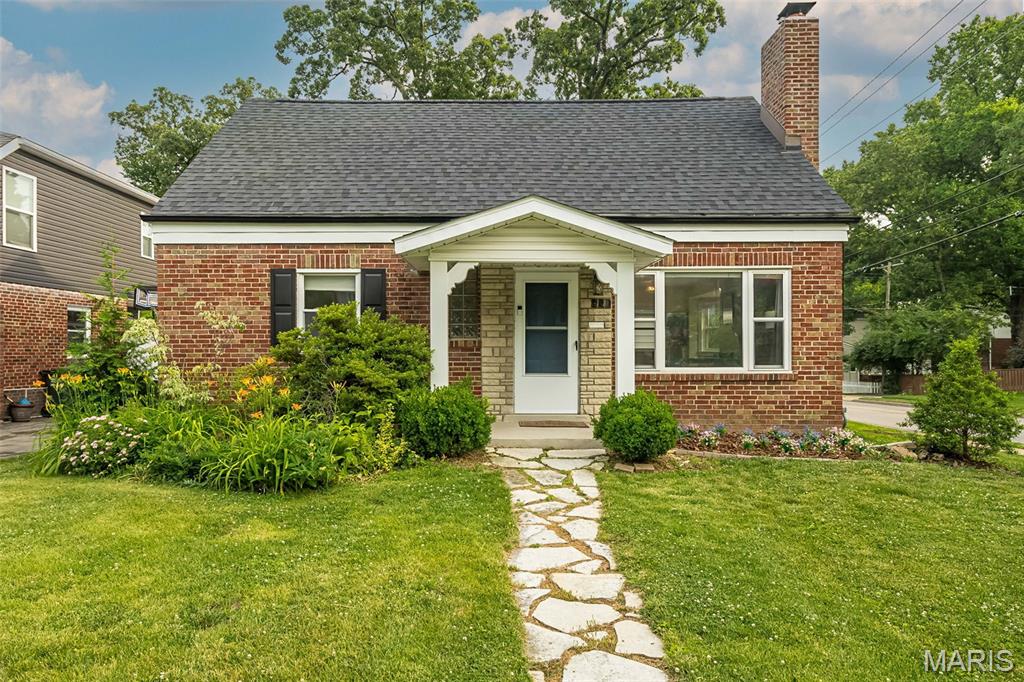
Subdivision: Chelsea
$440,000
UNMATCHED VALUE IN KIRKWOOD SCHOOLS! Priced at an unbelievable $440,000, this spacious 4-bedroom, 3-full-bath home delivers over 2,300 square feet of updated living space—making it the best price-per-square-foot opportunity in all of 63122! The seller has listened to market feedback and significantly repositioned the price to address its Sappington location (a quiet, low-speed 25mph residential zone). Inside, you’ll find gleaming hardwood floors, a cozy fireplace, and an open kitchen-to-dining layout that flows into a functional breezeway mudroom with main-floor laundry. The home offers tremendous flexibility with two bedrooms and a full bath on the main level, two bedrooms and a second full bath upstairs, plus a massive family room wing with a loft, wet bar, third full bath, and direct patio access—making it ideal as a main-floor primary suite alternative, in-law quarter, or ultimate entertainment zone. Complete with a flat, fully fenced backyard, dedicated off-street parking, and an unbeatable location in the North Glendale Elementary boundary, this home is a rare find. Don't miss this incredible value—schedule your tour today!
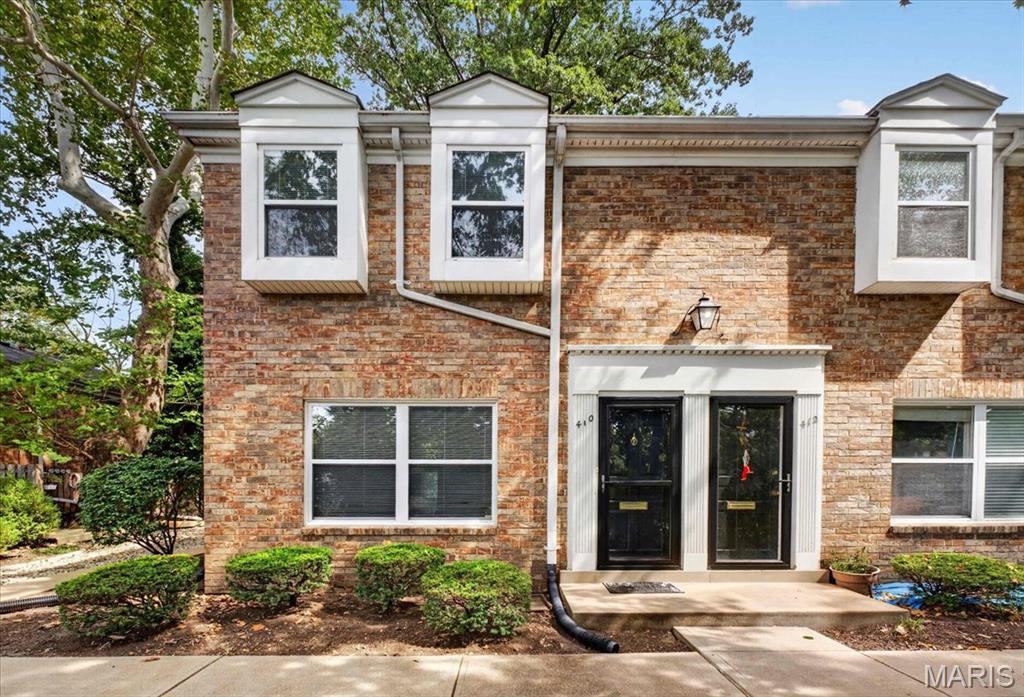
Subdivision: Colony Woods Condo
$255,000
Beautiful 2-bedroom, 1.5-bath townhome in the heart of Kirkwood, perfectly situated across from Kirkwood Park and just steps from vibrant Downtown Kirkwood. This low-maintenance home offers the perfect blend of comfort and convenience. The bright kitchen features an inviting eat-in dining area and opens to a private patio through sliding glass doors, overlooking green space—ideal for relaxing or entertaining in a yard-like setting without the upkeep. The main level includes a convenient half bath, while upstairs you’ll find two generously sized bedrooms with ample closet space and a full hall bathroom. The finished basement adds valuable extra living space, perfect for a home office, gym, or media room. Additional highlights include designated covered parking, in unit washer, dryer, and refrigerator that stay with the home, and an unbeatable walkable location near parks, shops, and dining. Freshly painted, thoughtfully updated, and truly move-in ready, this is the perfect opportunity to start enjoying everything Kirkwood has to offer—this one won’t last long!
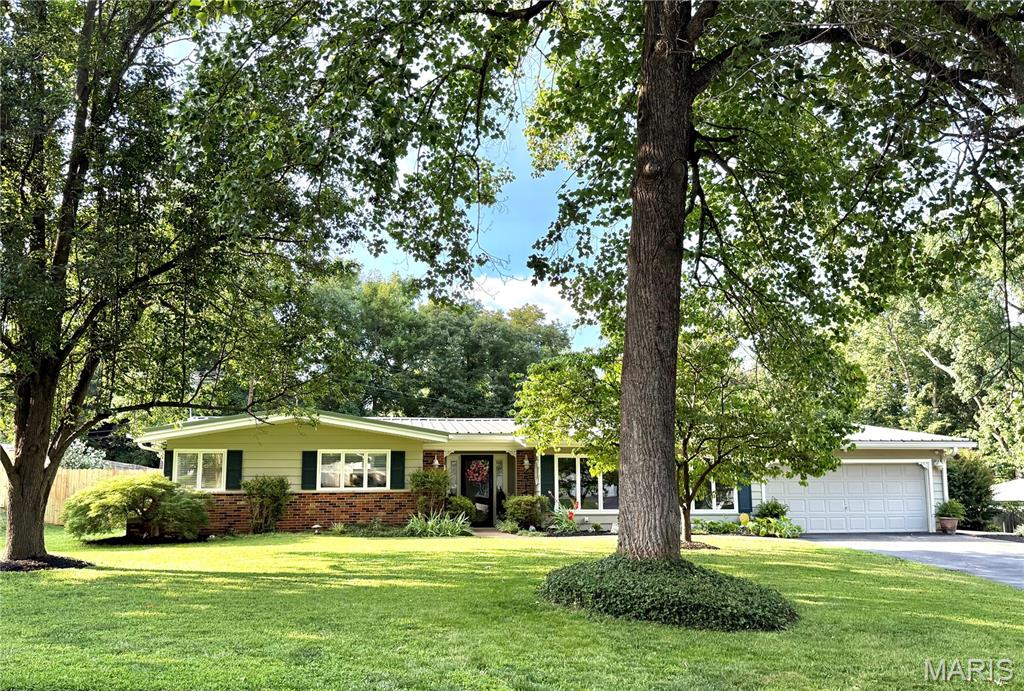
Subdivision: Barrett Brae
$570,000
Kirkwood ZIP + Parkway South Schools + Private Pool = a rare combination! Welcome to Barrett Brae, where space, comfort and resort-style outdoor living come together on a large, beautifully situated lot. This spacious 2,500+ sq. ft. home offers the room buyers are looking for, with multiple gathering spaces, four bedrooms, and an incredible backyard designed for entertaining. Inside, beautiful hardwood floors, elegant wainscoting and two wood-burning fireplaces add warmth and character to the formal living and dining rooms. The updated kitchen features a JennAir cooktop, second wall oven and oversized picture window overlooking the sparkling in-ground pool—making everyday meals feel a little more special. A convenient main-floor laundry room adds functionality. The heart of this home may be the expansive entertaining spaces. Relax in the cozy hearth room by the wood-burning fireplace, gather in the huge vaulted game room surrounded by walls of windows, or step outside to your own private backyard oasis. The pool changing room with half bath makes summer gatherings easy, while the spacious pool and patio areas provide the perfect setting for everything from weekend barbecues to long summer evenings. The generous primary suite offers a private bath, separate his-and-her closets—including an oversized walk-in closet—and its own exterior door leading to a peaceful side patio. Imagine morning coffee here or creating your own private retreat with a hot tub. Three additional bedrooms and a second full bath provide flexibility for family, guests, hobbies or a home office. The fourth bedroom, with its lovely backyard view, would make an inspiring work-from-home space. Numerous updates make this home easy to enjoy, including fresh neutral paint, updated flooring, a metal roof approximately five years old, zoned HVAC, and two storage sheds for outdoor and pool equipment. Located in the desirable Kirkwood ZIP code and served by Parkway South schools, this is an opportunity to enjoy a spacious home, a large lot and exceptional indoor-outdoor living in a sought-after area. Come see why Barrett Brae is a place you'll want to call home!
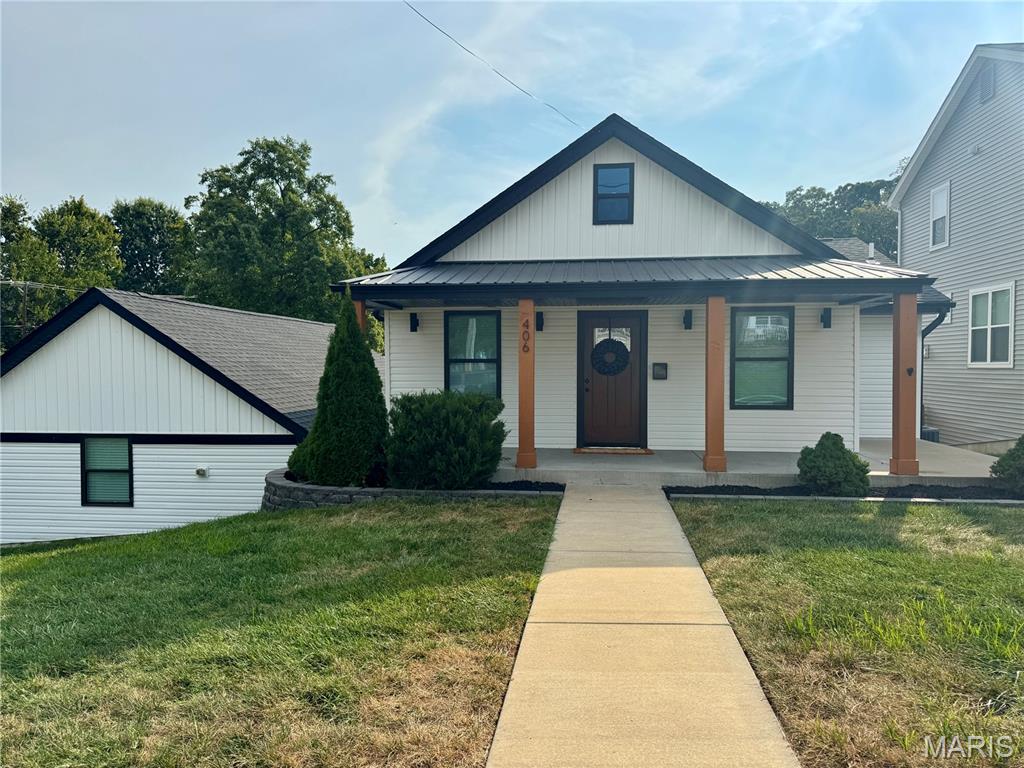
Subdivision: Doerr Place
$649,000
Welcome to 406 George Ave, a beautifully renovated 4-bedroom, 2.5-bath home offering custom finishes and incredible versatility in the heart of Kirkwood! Completely renovated from top to bottom in 2020, this home goes well beyond your typical builder-grade remodel. Step inside to an inviting open floor plan featuring beautiful hardwood flooring and a show-stopping custom kitchen with quartz countertops, stylish cabinetry, and black stainless steel appliances. The main level offers two bedrooms, including a spacious primary suite complete with a beautifully updated, luxurious ensuite bath. Head downstairs to the finished lower level where you’ll find two additional bedrooms, along with a spacious recreation/media room perfect for movie nights, entertaining, or simply relaxing. The oversized two-car garage offers another unique bonus: a separate space with baseboard heat, ideal for a home office, gym, workshop, studio, or ultimate hangout. Extensive improvements include the roof, siding, HVAC, kitchen, bathrooms, flooring, carpeting, and more. All of this in a fantastic Kirkwood location within the highly regarded Kirkwood School District. With its thoughtful renovation, flexible floor plan, impressive finishes, and abundance of finished living space, this home is truly a standout! *Open House 9/20 12-2pm.*
Subdivision: Manchester Forest Resub
$399,000
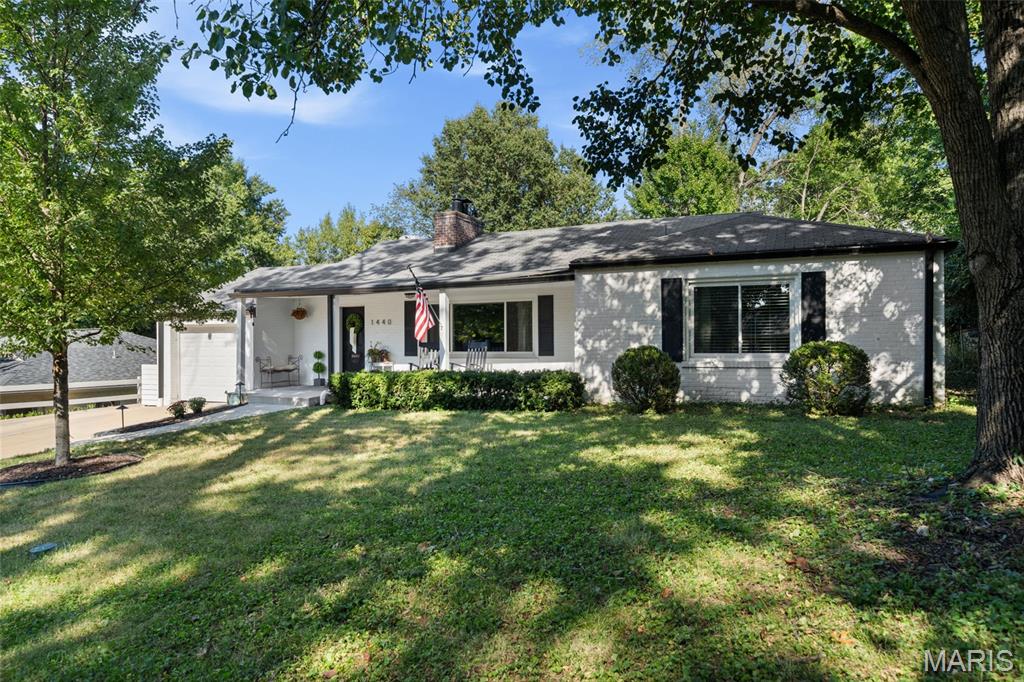
Open Sunday Sept 20, 12:00- 1:30. Affordable charm in Warson Woods! This darling three-bedroom, two-bath cottage is the perfect place to call home. The light-filled, open-concept floor plan features a cozy gas-burning fireplace, creating a warm and inviting gathering space. The spacious kitchen offers plenty of room to prepare memorable meals and entertain family and friends. The home includes a private primary suite with a full bath and walk-in closet, plus two additional bedrooms that share a convenient hall bath. Outside, enjoy a level, fenced backyard with a patio—perfect for entertaining, relaxing, or enjoying the outdoors. Start your mornings with a cup of coffee on the charming covered front porch. Comfortable, inviting, and full of charm—this Warson Woods cottage is ready to welcome you home! Fabulous possibility as a rental! Please note, no basement. :)
Subdivision: Huntleigh South 3
$375,000
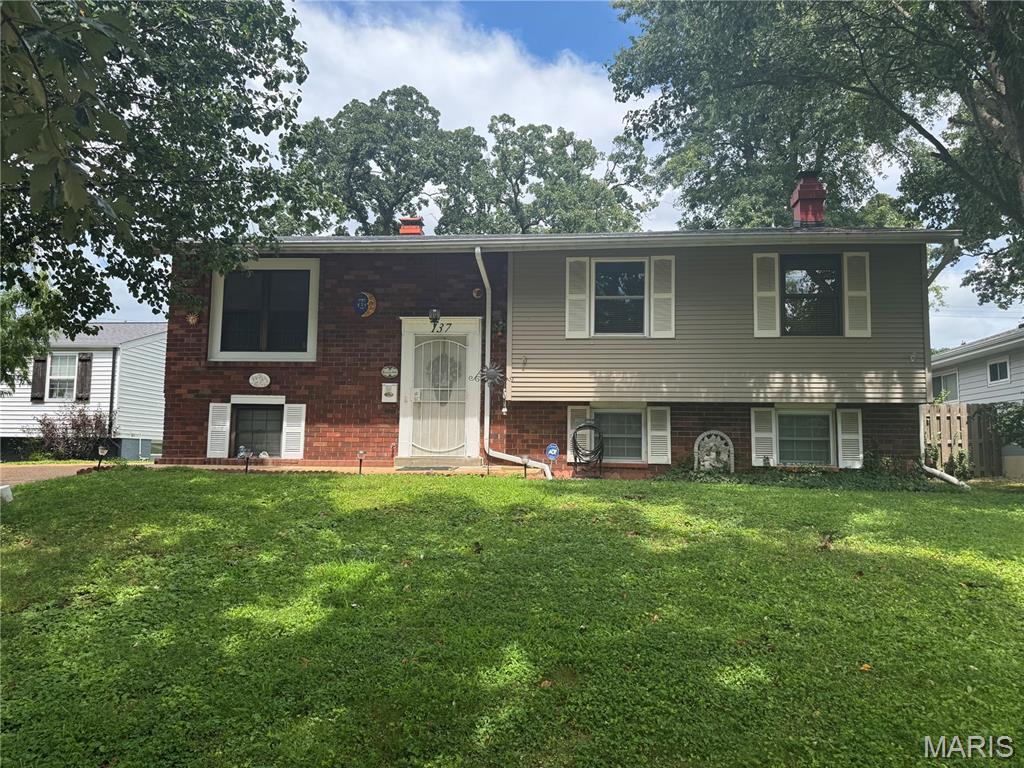
Welcome to this centrally located split-foyer home in the heart of Kirkwood, offering convenient access to the area's shopping, dining, parks, and everyday amenities. Inside, you'll find a spacious living area complemented by beautiful hardwood flooring, creating a warm and inviting atmosphere. The lower level provides additional flexibility with a generous living space that can be used for entertaining, a recreation room, home office, or additional living needs. Outside, enjoy a private fenced-in backyard featuring both a deck and patio, perfect for relaxing or hosting guests. With its desirable location, functional layout, and inviting outdoor spaces, this Kirkwood home is a wonderful opportunity to make your own. This property is offered in compliance with applicable Fair Housing laws and the National Association of REALTORS® (NAR) Fair Housing standards.
Subdivision: Corona Park Blk 2 Lt 4 & Lt Pts 2 &
$650,000
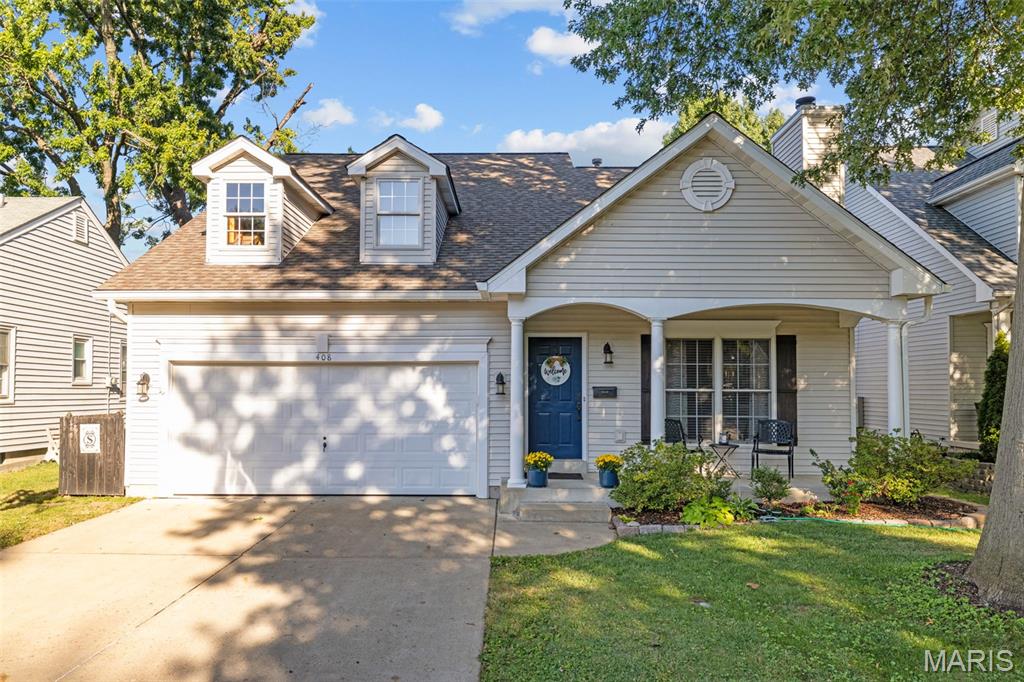
You've been waiting for this one! Welcome to this beautifully updated 1.5-story in an amazing walkable Kirkwood location! Just steps from Kirkwood Park and Downtown Kirkwood, you won't need to go far to find everything you need. Built in 2003 and filled with updates, this home gives peace of mind without sacrificing the charm of classic Kirkwood style. You'll have great curb appeal with landscaping, shade trees, and a large covered front porch. The open layout of the living and dining room is perfect for entertaining, featuring a brick-surround gas fireplace, stylish lighting, and gleaming hardwoods that continue into the kitchen, creating a cohesive look. The thoughtfully designed kitchen boasts granite counters, open shelving balanced by an array of custom cabinets with crown molding, subway tile backsplash, farmhouse sink, stainless steel appliances, a planning desk, and breakfast bar with wood detail. The spacious primary suite has a walk-in closet with organizers and a luxurious bathroom with step-in shower, wood-look ceramic tile floors, large vanity, and beautiful tilework throughout. A convenient half bath and laundry room completes the main level. Upstairs are three more bedrooms and an updated full bathroom. The finished lower level adds a rec room, sleeping area, and bathroom w/step-in shower, plus room for storage. Newer HVAC (2023) and roof (2020). Enjoy the last days of summer in the fenced backyard. Grill with friends on the patio, or relax in the screened porch. Pride of ownership shines in this home. Don't miss out!
Subdivision: The Townes at Geyer Grove
$439,900
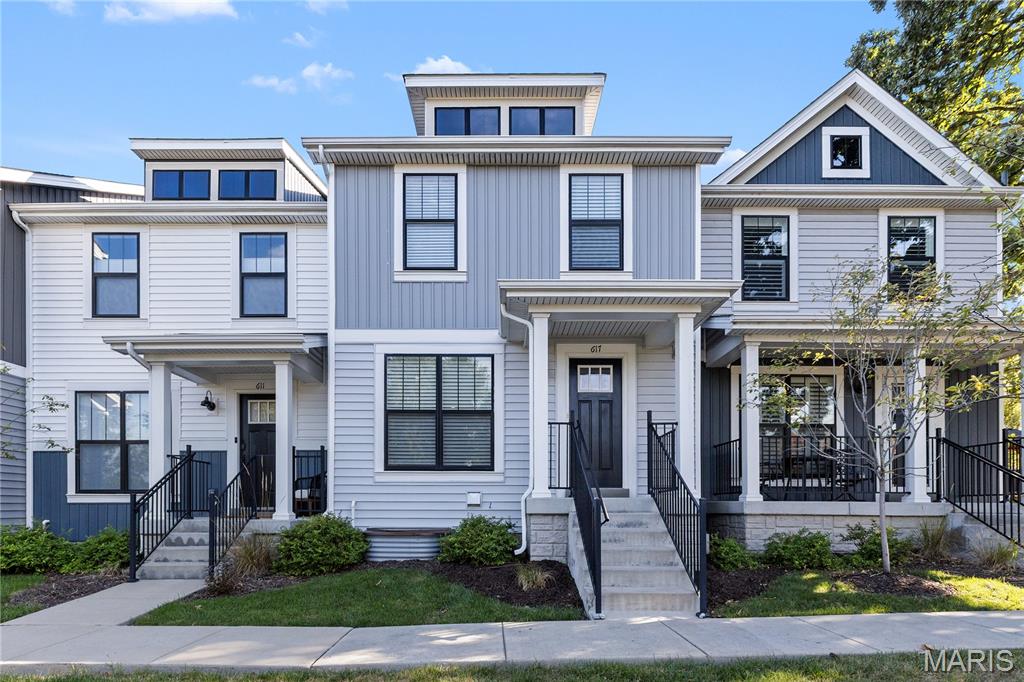
Nearly new and full of possibility in sought-after Kirkwood! Welcome to 617 Maple Forest, a five-year-old home offering 3 bedrooms, 2.5 baths, and the fresh feel of newer construction within the highly regarded Kirkwood School District. The finished basement adds room to spread out, with space for movie nights, game-day gatherings, a home office, or your favorite hobbies. Bring the big-screen TV, the yoga mat, or both! With so much still feeling like new, this home pairs modern comfort with an established Kirkwood location. Come see it for yourself! Don't miss this great home! Interior photos will be available on 9/19.
Subdivision: Hillvale Park 1 Blk 1 Amd
$315,000
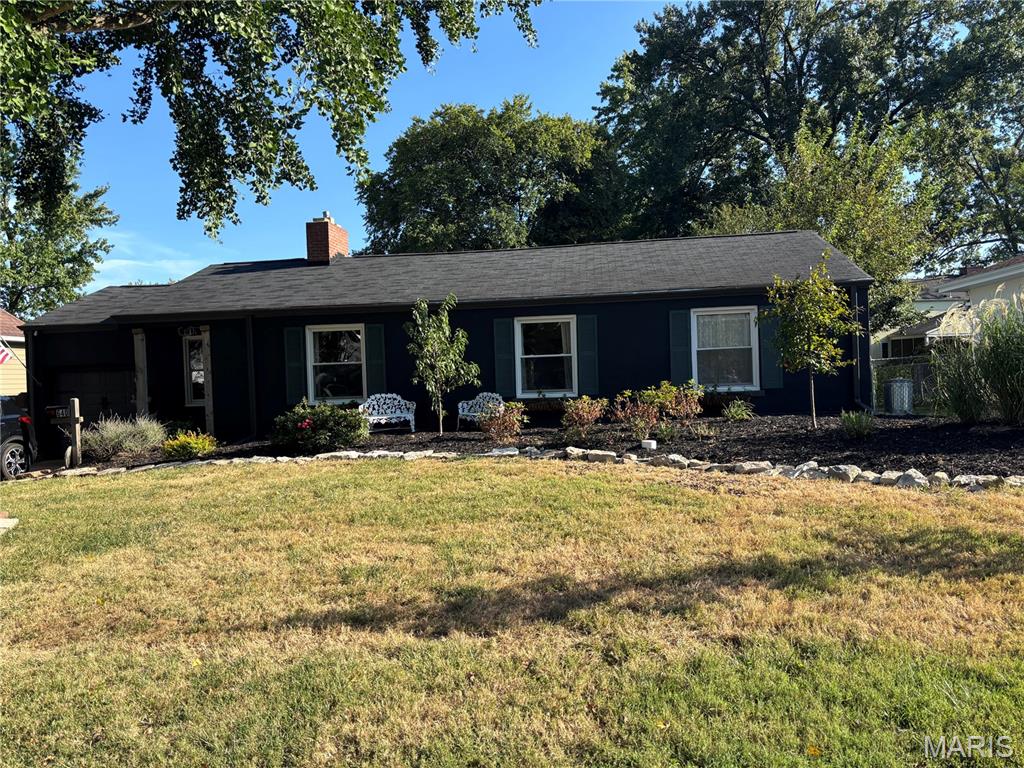
Welcome to 640 Warrenton Drive, a charming Kirkwood home that proves wonderful things really do come in smaller packages! Lovingly maintained and filled with warmth, this delightful 2-bedroom, 1-bath home offers comfortable main-floor living in a lovely established neighborhood convenient to everything that makes Kirkwood such a special place to call home. From the moment you step inside, you'll be pleasantly surprised by the wide-open sense of space. The generous entry opens effortlessly into the spacious living and dining areas, creating an easy, uninterrupted flow with wonderful flexibility for everyday living and entertaining. A cozy gas fireplace anchors the room and adds warmth and character, whether you're hosting a holiday dinner, gathering friends for game night or enjoying a quiet evening at home. With plenty of room to define separate conversation, dining and entertaining areas without losing that open feeling, this welcoming space lives larger than you might expect. Continue through the home and discover its true showstopper—the expansive sunroom. A full wall of floor-to-ceiling, south-facing windows welcomes beautiful natural light throughout the day and provides a wonderful connection to the private backyard beyond. New wood flooring in 2026 adds warmth and character, while the additional ventless gas fireplace makes this sun-filled room every bit as inviting when the temperatures drop. Imagine morning coffee surrounded by sunshine, curling up beside the fire with a favorite book, gathering friends for cocktails or simply watching the seasons change from the comfort of home. Sliding glass doors make the transition from indoors to outdoors effortless, opening to a covered deck that becomes a natural extension of the home's living space. Enjoy dinner outside even when a summer shower rolls through, linger in the shade on warm afternoons or settle in with coffee on a crisp fall morning. Just beyond, the gazebo adds yet another outdoor destination, giving you the flexibility to follow the sunshine or retreat to the shade throughout the day. Together, the covered deck, gazebo and level, fully fenced backyard create a private little oasis with wonderful options for entertaining, gardening, grilling, pets or simply doing absolutely nothing at all. Thoughtful updates complement the home's charm, including refreshed bathroom tile flooring, lighting and mirror; newer dishwasher and garbage disposal (2024); range hood; and new furnace (2024). All appliances remain with the home. Both bedrooms are comfortably sized, while an entire room currently dedicated to closet and storage space is an unexpected bonus with intriguing possibilities for a future primary bath or customized suite configuration. And then there's Kirkwood! Enjoy convenient access to beloved local shops, restaurants, parks, Farmers Market, Performing Arts Center, amazing walkability and community activities. Tucked into a charming neighborhood yet close to the places you love to go, 640 Warrenton offers something increasingly hard to find: manageable main- floor living that doesn't feel small, open and inviting gathering spaces, an unforgettable four-season sunroom and multiple outdoor spaces designed to enjoy from season to season. Welcome to your private Kirkwood Oasis!
Subdivision: Geyer Meadows 4
$385,000
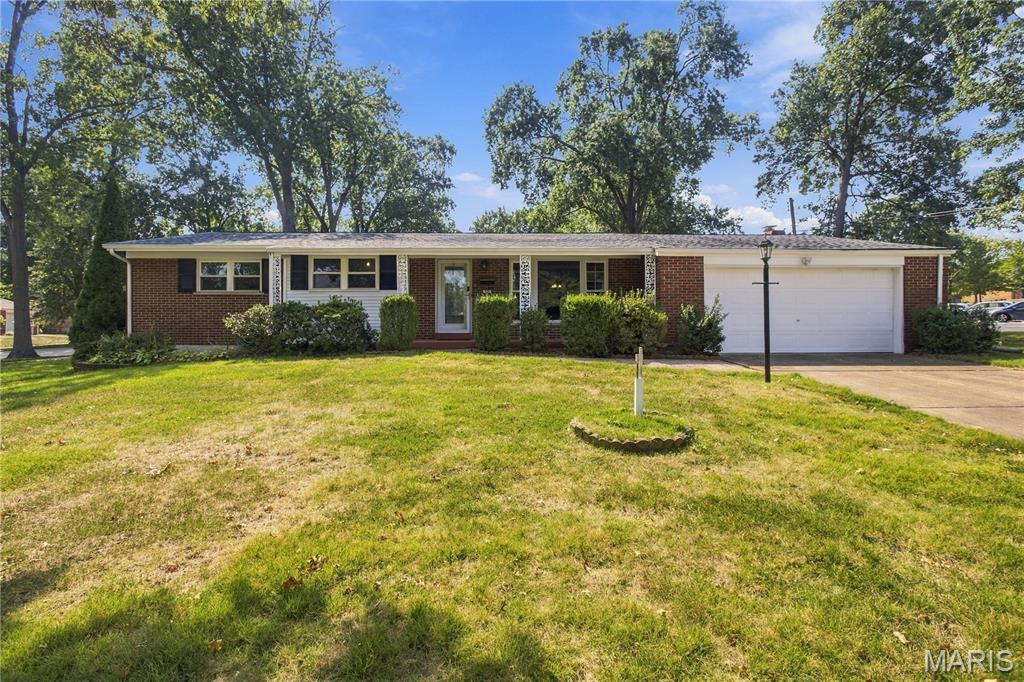
As far as Kirkwood goes, for the price point, the location couldn't be any better! Walk to Nathaniel Reid Bakery for breakfast & coffee. Turn left out of the home's front door and immediately be at North Kirkwood Middle School. And enjoy a short drive to all of the convenience that Manchester Rd has to offer! The 3bd/1.5ba, mostly brick ranch has so much potential! The large corner lot allows plenty of room to spread out while the two car attached garage with newer opener (2025) offers the luxury & security of attached parking. The wood floors will be the first characteristic that catches the eye, as they welcome you into the great room and lead you throughout the majority of the main level. The nostalgic kitchen with pantry flows seamlessly into the dining room creating an inviting entertaining space. Separating itself from many of the other homes in the area is the hearth room at the rear of the home including built-in's, a wood-burning fireplace, and sliding glass door access to the private backyard patio. Completing the main level are two comfortably sized secondary bedrooms, an update full hall bathroom, and a primary bedroom suite with walk-in closet and half bath. A dry, partially finished lower level includes a rec room, an off-shoot room perfect for an office or play area, cedar closet, and a large laundry room/storage area with utility sink. Putting a bow on this rare opportunity is a brand new electrical panel, 1yo furnace & water heater, and fresh paint throughout most of the interior and some of the exterior!
Subdivision: Kirkwood Gardens Unit 2
$1,074,900
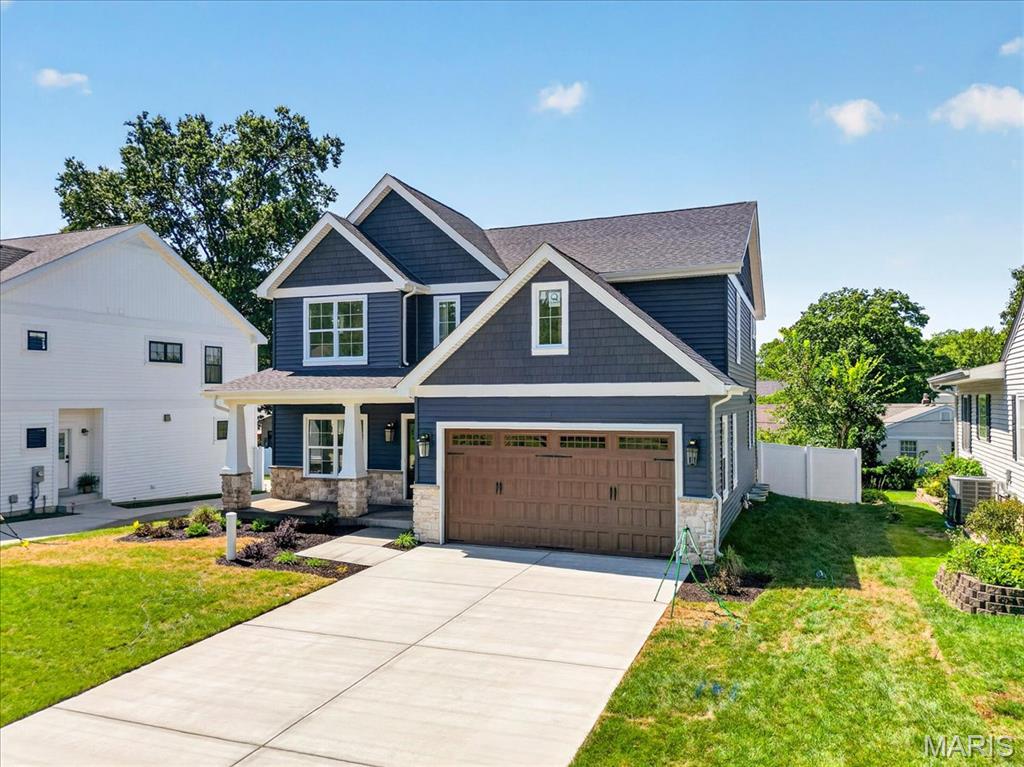
Just finished beginning of September! New Construction, 2-story, 5 bedroom, 3.5 bath by Schindler Homes LLC in Kirkwood. This beautiful home features 9' first floor ceilings, hardwood flooring entire 1st floor, wainscot trim in den, stainless steel Kitchen-Aid appliances with chimney hood, 42 inch shaker kitchen wall cabinets with soft close drawers and doors, pull out trash cabinet, under cabinet lighting with light rail, walk-in pantry, quartz countertops, mudroom on 1st floor with custom lockers, fireplace in family room, luxurious master bath with double sinks, Moen plumbing fixtures, separate tub and shower, his and hers large walk-in closets, large 2nd floor laundry with cabinets/granite folding counter, 50 gallon hot water heater, cased out windows, tall pour and finished lower level, and architectural grade shingles. Will have fully sodded yard and professionally landscaped. Great location, convenient to highways, parks, and shopping.
Subdivision: Manchester Forest Resubd
$680,000
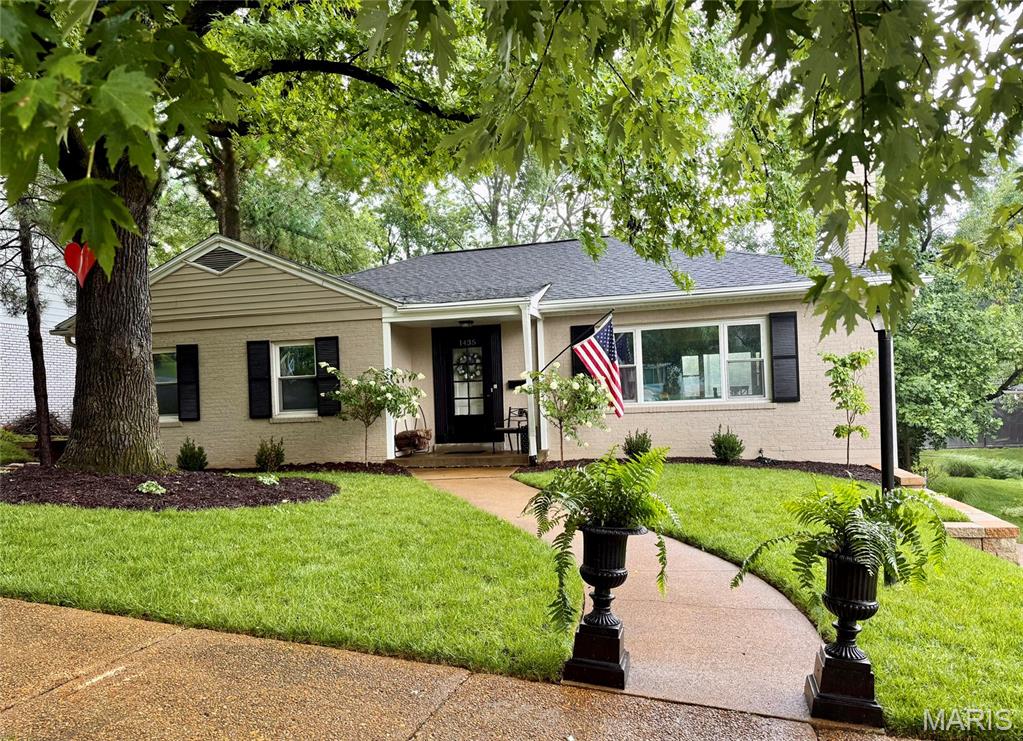
Welcome home to this beautifully updated, all-brick Ranch nestled on a quiet, picturesque street in the heart of highly desirable Warson Woods. Offering nearly 3,000 SF of finished living space, this special home blends timeless character, thoughtful updates, inviting gathering spaces, and an exceptional neighborhood lifestyle. Mature shade trees, lush landscaping, beautiful gardens, and a charming covered front porch create a warm first impression. Inside, the light-filled open floor plan showcases original hardwood floors, crown molding, built-in bookcases, and a classic wood-burning fireplace. The welcoming family room flows into the dining area and NEW kitchen, featuring custom cabinetry, quartz countertops, stainless steel appliances, a wine/beverage refrigerator, floor-to-ceiling pantry, luxury flooring, and a versatile movable island. Main level living includes 3 bedrooms and 1.5 baths, including a comfortable primary suite with dual closets and a private ensuite powder bath. For those who prefer hardwood, original hardwood flooring is visible beneath the bedroom carpeting in the closets; condition of the covered flooring is unknown. The finished lower level adds exceptional flexibility with a spacious family/TV room, nostalgic Mid-Century Modern bar, another full bath, office or sleeping area, dedicated laundry room, and abundant storage. Outdoor living is truly special, with a screened-in porch, two-tier deck with included gas grill, fire pit, gardens, and fully fenced backyard. A private gate provides direct access to Royal Oak Park, with the Warson Woods pool, tennis courts, playground, pavilion, and green spaces just beyond your backyard. Extensively updated and meticulously maintained, improvements include a new roof, HVAC system, kitchen, carpeting, paint, retaining wall, professional landscaping, and updated bathrooms. Most of all, this home offers the Warson Woods lifestyle—where children ride bikes, neighbors wave hello, evening walks are part of the routine, and parks, schools, shopping, restaurants, and everyday conveniences are close at hand. More than a home, this is a place to put down roots, gather with family and friends, and enjoy the simple pleasures of everyday life in one of St. Louis' most cherished communities.
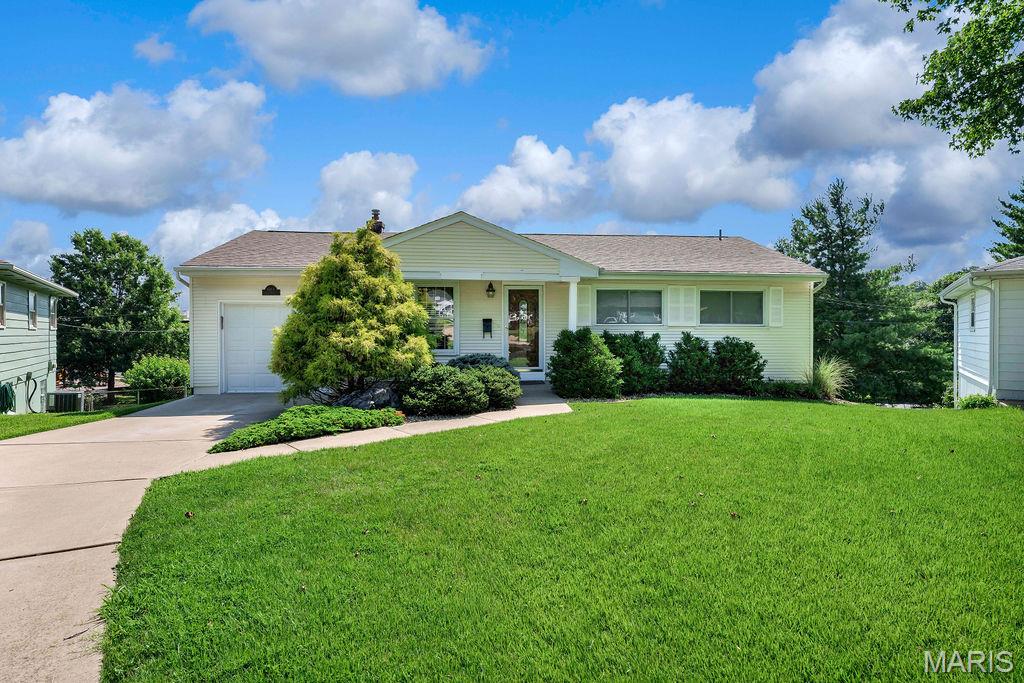
Subdivision: Romine Acres
$379,000
Welcome home to this charming 3-bedroom, 1.5-bath Kirkwood ranch, perfectly situated at the end of a quiet cul-de-sac. Beautiful hardwood floors flow throughout the main level, where a formal living room opens seamlessly to the dining area, creating a warm and inviting space for everyday living and gatherings. The kitchen features ample cabinet and counter space, with all appliances included for added convenience. Down the hall, you’ll find three bedrooms and an updated full hall bathroom. The partially finished walkout lower level provides even more living space with durable luxury vinyl plank flooring and a convenient half bath—perfect for a family room, home office, playroom, or recreation area. An attached one-car garage adds convenience and extra storage. Enjoy everything Kirkwood has to offer, including its vibrant business district, local restaurants, popular Farmer’s Market, beautiful parks, and award-winning schools. Well-maintained and move-in ready, this inviting ranch is the perfect place to call home!


MORE REALTORS
Agent
MORE, REALTORS
