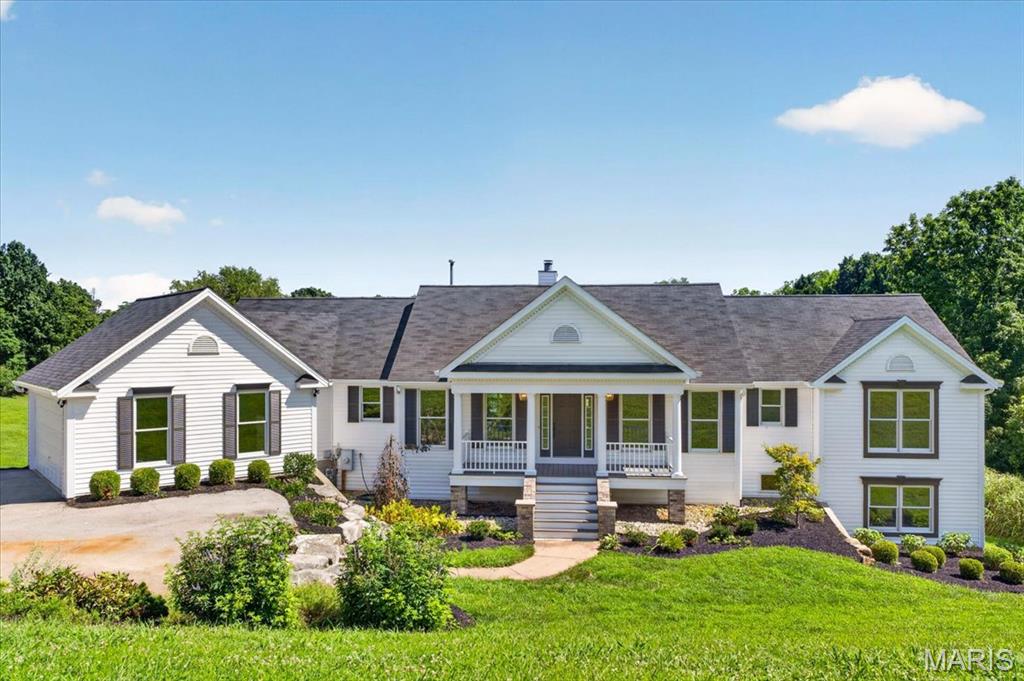
Subdivision: *
$649,900
Welcome to 4380 Marion Garden Lane, where modern luxury meets peaceful country living. Completely renovated from top to bottom, this extraordinary ranch home offers an impressive 7 bedrooms and 4 full bathrooms, with every detail thoughtfully designed to maximize both style and functionality. From the moment you step inside, you'll appreciate the beautiful new luxury vinyl plank flooring, plush new carpeting, designer finishes, and an abundance of natural light throughout. The chef's kitchen has been beautifully updated to inspire everything from everyday meals to memorable gatherings, while the renovated bathrooms offer a fresh, spa-like feel. The thoughtfully designed floor plan includes a main-floor laundry room for everyday convenience and a luxurious main-level primary suite, your own private retreat to escape, relax, and recharge. Every inch of this home has been lovingly renovated, and intentionally utilized to create comfortable, functional living spaces. Situated on 3 breathtaking acres with a brand new septic system, this property offers stunning backyard views, providing the perfect backdrop for entertaining, quiet evenings, or simply enjoying the beauty and serenity of nature. Combining modern updates, generous living space, and an idyllic setting, this home is a truly rare opportunity to enjoy refined living with room to breathe.
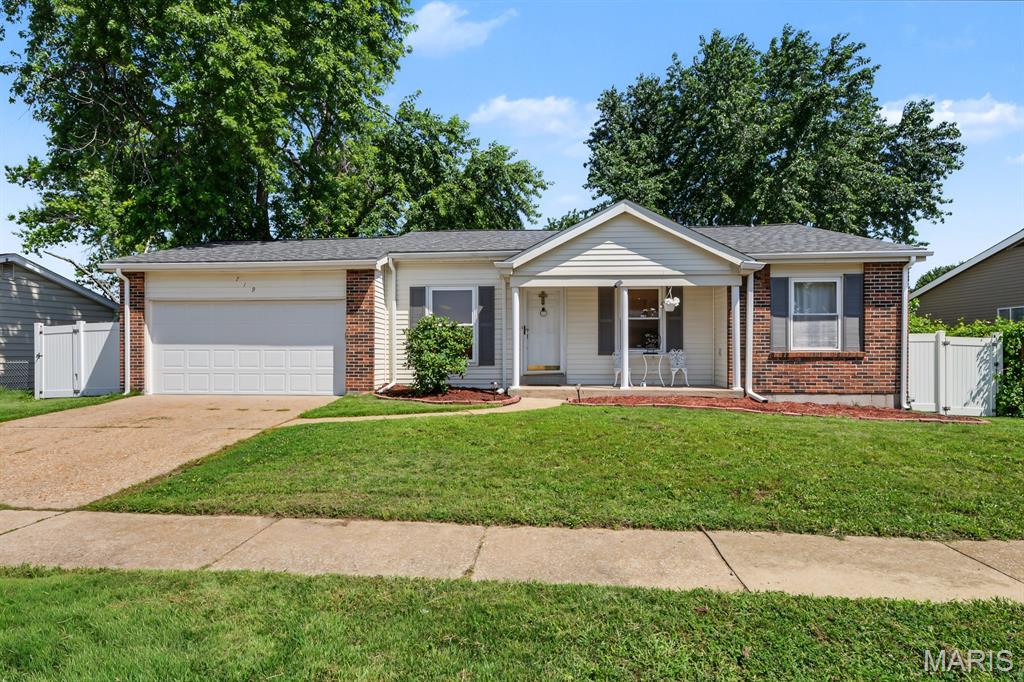
Subdivision: Fox Lake 1
$260,000
Open House Sept 20th 1pm-3pm Welcome home to this charming 3 bedroom, 2.5 bath ranch nestled in an established Florissant neighborhood! From the moment you arrive, you'll appreciate the brand NEW ROOF, spacious 2 car garage, and inviting curb appeal. Inside, you'll find a functional, single-level layout with plenty of room to make your own. One of the home's standout features is the bright and airy sunroom which is the perfect place to enjoy your morning coffee, unwind with a good book, or entertain family and friends year round. Step outside to a fully fenced backyard, offering privacy and space for kids, pets, gardening, or summer barbecues. As an added bonus, residents enjoy access to Fox Lake Park, a private neighborhood park that provides a peaceful setting for walking, relaxing, and outdoor recreation. Whether you're purchasing your very first home or looking to downsize without sacrificing space, this move in ready ranch offers comfort, convenience, and value in one fantastic package. Don't miss your opportunity to make 719 Waterfall Drive your next address!
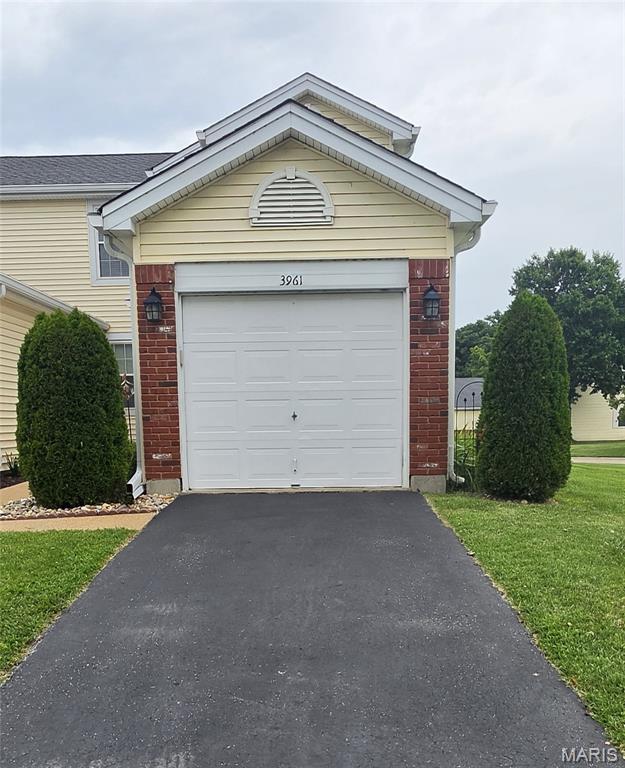
Subdivision: Villages At Barrington Downs Sec K
$160,000
Welcome home to 3961 Grand National Dr.! This meticulously maintained 2-bedroom, 2-bathroom condo in Florissant’s desirable Villages at Barrington Downs offers 1,094 sq. ft. of comfortable, low-maintenance living. Designed for ultimate ease, the thoughtful layout features an attached 1-car garage and a convenient main/upper-level laundry room located right off the primary suite. Best of all, the current owners have thoughtfully upgraded the home—including a brand-new composite back deck, Zen rock garden, and comfort-height fixtures—all on this corner lot location making it truly move-in ready. Step out onto the spacious private deck to enjoy peaceful, wooded nature views, the ideal backdrop for your morning coffee or evening wind-down. The functional floor plan boasts two generously sized bedrooms and two full bathrooms, a rare and flexible feature at this price point that easily accommodates guests, a home office, or comfortable everyday living. Hassle-Free Living: Your monthly condo fee covers water, sewer, trash, and all outdoor/exterior maintenance. Enjoy community amenities including 3 pools, tennis courts (with access cards), and a full-service fitness center with a very budget-friendly annual assessment fee. Prime Location: Enjoy quick access to Hwy 270 and Hwy 367 for effortless commutes, proximity to shopping and dining along Lindbergh Blvd, and a short stroll to the scenic trails at Champ County Park. Whether you are starting out or scaling down, this turnkey property is ready to welcome you home!
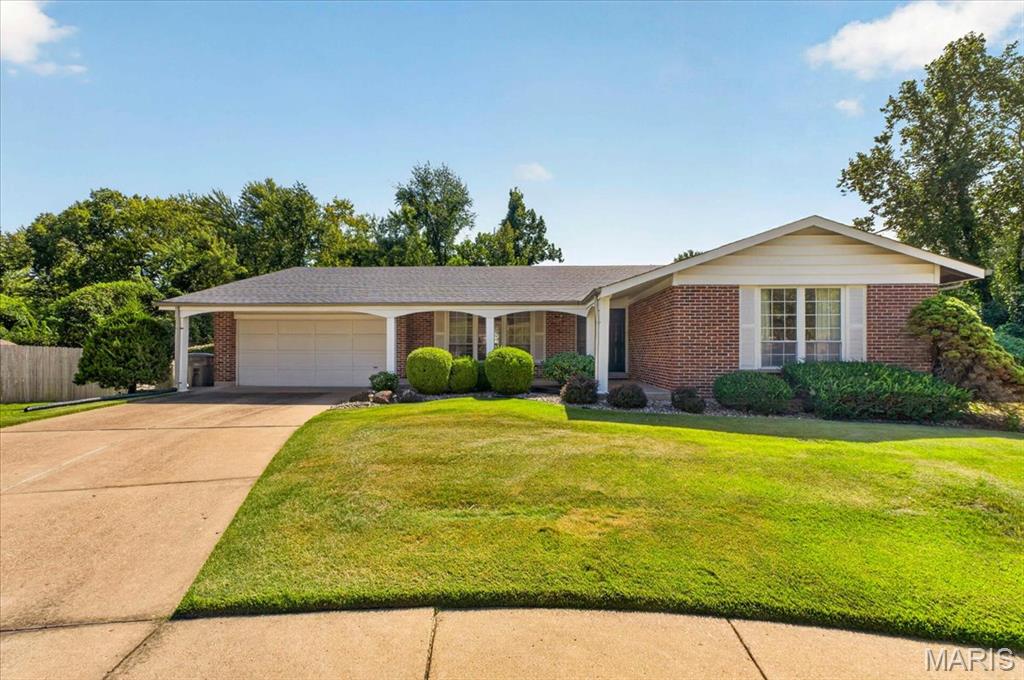
Subdivision: Parc Argonne Forest Second Add
$210,000
Welcome Home to 3616 Viembra Drive! Want to be in a new home for the holidays? Located in a quiet cul-de-sac in the Parc Argonne Subdivision and backing to common ground, this 3 Bed, 2 Full Bath Brick Ranch Home has been meticulously maintained for the last 20 years. The covered Front Porch welcomes you to the home and leads you into the entry foyer. The Living Room is adorned with original hardwood trim throughout, while the large picture windows bathe the room in natural light. The Living Room flows into the Formal Dining Area with seamless access to the eat in Kitchen. The timeless Kitchen with Cherry cabinets, double oven, and pantry conveniently connects to the 2 car garage making it simple to unload groceries. The Family Room with Decorative Fireplace offers the perfect space to relax or entertain. Down the hallway you’ll find the Primary Bedroom with dual closets and private Full Bath with walk in shower. Two additional bedrooms and full hall bath complete the main level. The unfinished lower level is a clean slate ready to match your lifestyle and walks out into the fenced in backyard. Enjoy a cup of coffee or wind down in the evening in the screened-in porch or on the back deck overlooking the private back yard. This all-electric home offers an economic way of living in a central location to all North County has to offer. You won’t want to wait around and miss this outstanding opportunity!
Subdivision: Sacre Coeur Estates 3
$295,000
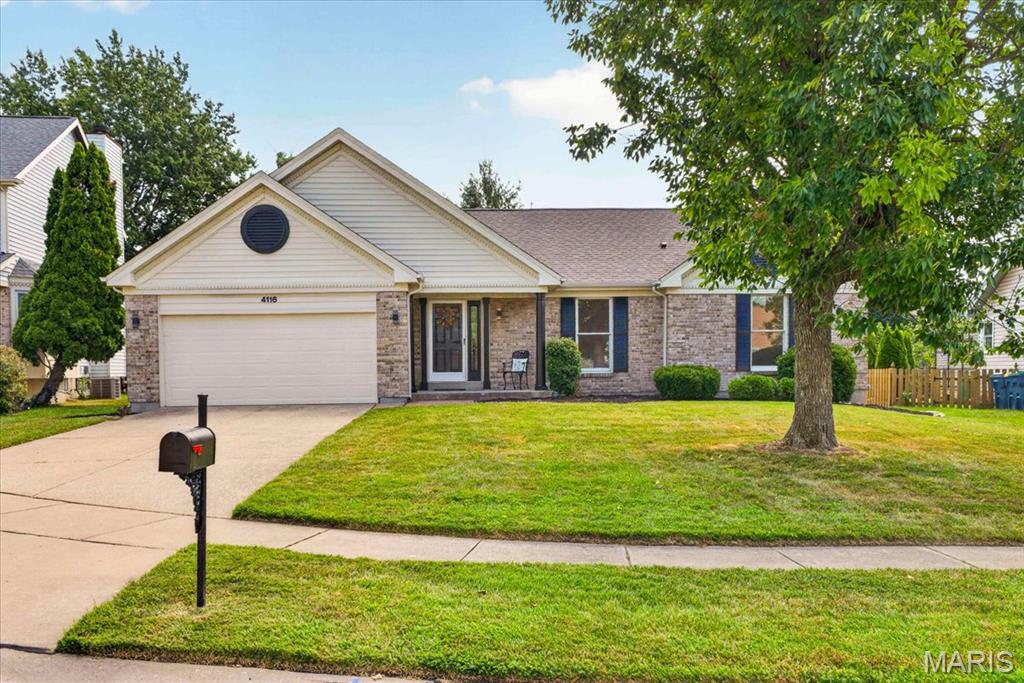
Welcome to 4116 Joyful Ct! Fresh, bright and beautifully renovated, this ranch is ready for you to move in and enjoy. Step inside and the vaulted great room immediately grabs your attention, with soaring ceilings, a fireplace and plenty of natural light. New luxury vinyl plank flooring, fresh paint, six-panel doors, baseboards, ceiling fans and updated lighting give the home a clean, cohesive look throughout. The kitchen has been refreshed with quartz countertops, painted cabinetry, new appliances, a center island and a good-sized pantry—plenty of space for everyday cooking or gathering with friends. Just beyond, the dining area and new Pella slider open to the patio and backyard, making it easy to take dinner outside or relax at the end of the day. A dedicated main-floor laundry room keeps everyday living conveniently on one level. At the end of the day, retreat to the spacious primary suite and its private bath with a soaking tub, separate shower and double vanity. Two additional bedrooms offer plenty of flexibility for family, guests or a home office. All three bedrooms feature brand-new windows and new recessed LED lighting, giving each room a bright, updated feel. Both bathrooms have been refreshed with ceramic tile, new vanities, toilets, plumbing fixtures and mirrors. Downstairs, the large unfinished basement offers tons of storage, a newly added sump pump and plenty of possibilities for future finished space. Updated where it counts, comfortable where it matters and designed for easy everyday living—4116 Joyful Ct is ready for its new home owner.
Subdivision: Saratoga Village At Barrington Downs
$350,000
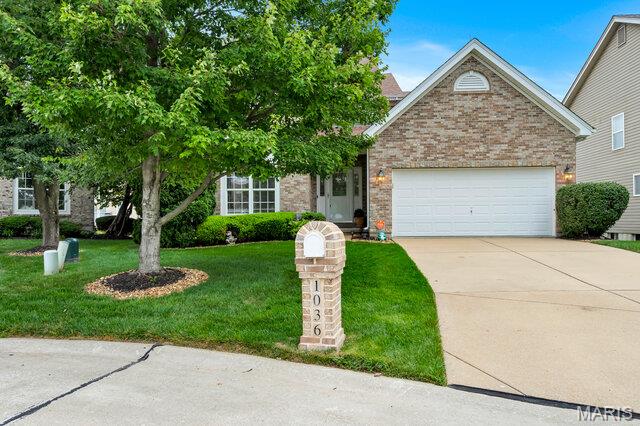
Welcome to this gorgeous 1.5-story home in the desirable Saratoga Village of Barrington Downs! Featuring 3 bedrooms, 2.5 baths, an open floor plan, and soaring ceilings, this home offers an inviting blend of style, space, and functionality. The main level features a separate dining room and a spacious, open kitchen with a large island, 42-inch upgraded cabinetry, and granite countertops. Three elegant arches lead into the stunning two-story great room, highlighted by floor-to-ceiling windows that fill the space with natural light. The oversized main-floor primary suite features a charming bay window and a luxurious ensuite bath with a separate soaking tub and shower, double vanity, and walk-in closet. Upstairs, you'll find two additional bedrooms and a private loft—perfect for a second recreation room, home office, or flexible living space. Additional highlights include a convenient main-floor laundry room and a full basement offering abundant storage and endless potential. Plus, the roof is less than five years old! Beautifully designed and filled with desirable features, this home is ready to welcome you!


MORE REALTORS
Agent
MORE, REALTORS
