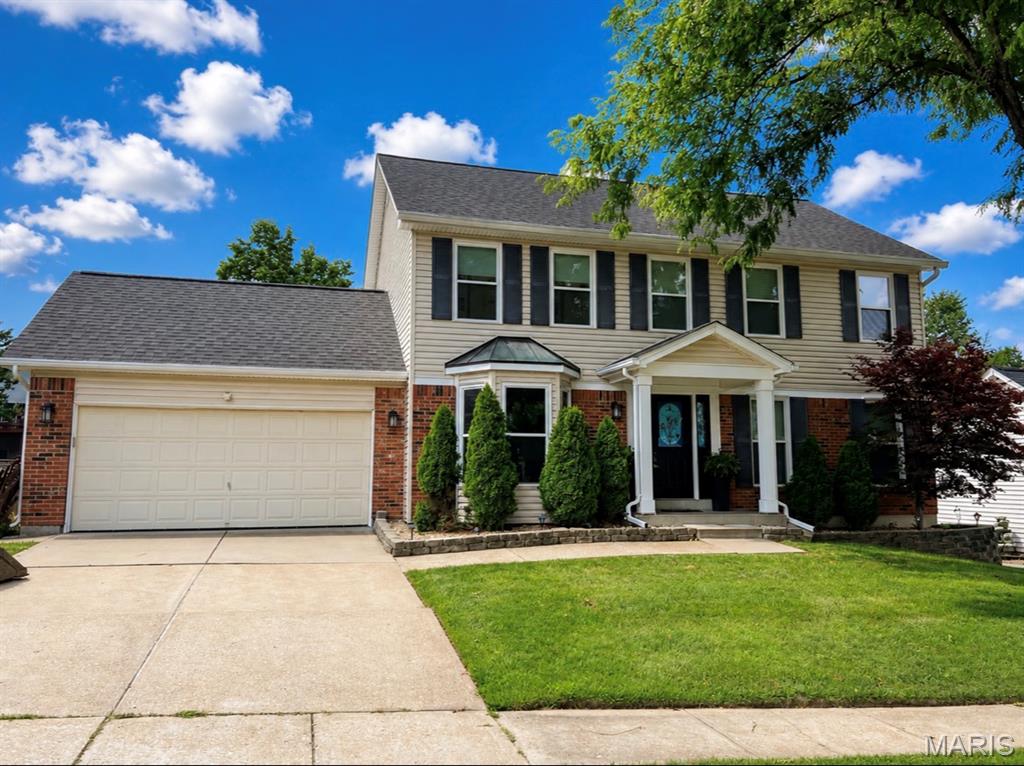
Subdivision: Newport Landing
$435,000
Better than new and loaded with over $120,000 in recent upgrades, this exceptional home is tucked away on a peaceful cul-de-sac in the highly sought-after Rockwood School District. From the moment you arrive, the charming covered front porch, premium brick elevation, and distinctive landscaping create unforgettable curb appeal. Step inside to discover a home that has been thoughtfully transformed with fresh Sherwin-Williams designer paint, stunning 6MM Mohawk waterproof luxury vinyl plank flooring, plush new carpeting, updated lighting, ceiling fans, baseboards, blinds, hardware, and more. Sunlight pours through the brand-new windows, creating bright, inviting spaces designed for everyday living and effortless entertaining. The beautifully updated gourmet kitchen is the heart of the home, featuring granite countertops, stainless steel appliances, soft-close cabinetry, a center island, pantry, coffee bar, and peninsula with additional seating—perfect for everything from morning coffee to holiday gatherings. The adjoining family room offers a warm and welcoming atmosphere with a bay window, classic brick wood-burning fireplace, and surround sound wiring, while the formal dining room with its elegant bay window provides the ideal setting for hosting family and friends. Seller is also willing to credit potential buyer for cost of enclosing the wall in the living room, thus separating the Living Room and Office space. Escape to the spacious primary suite complete with a walk-in closet and beautifully updated spa-inspired bath featuring a soaking tub, oversized shower, dual vanity, and modern finishes. Additional bedrooms are generously sized, and the refreshed hall bath has been tastefully updated with a new vanity, mirror, and fixtures. The outdoor living spaces are truly spectacular. Enjoy evenings on the oversized wraparound concrete patio or spend summer days in the newly constructed 27’ x 54’ above-ground pool with deck. The large fenced backyard also features a basketball hoop, mature trees recently cleared for added openness, and plenty of room to play, entertain, or simply unwind. Additional highlights include a new HVAC system, architectural shingle roof with gutter guards, smart thermostat, attic fan, an impressive lower-level workshop with custom built-ins, and countless mechanical and cosmetic improvements that provide true peace of mind. As an added bonus, residents enjoy outstanding neighborhood amenities including subdivision pools, clubhouse, tennis courts, pickleball courts, fitness center.
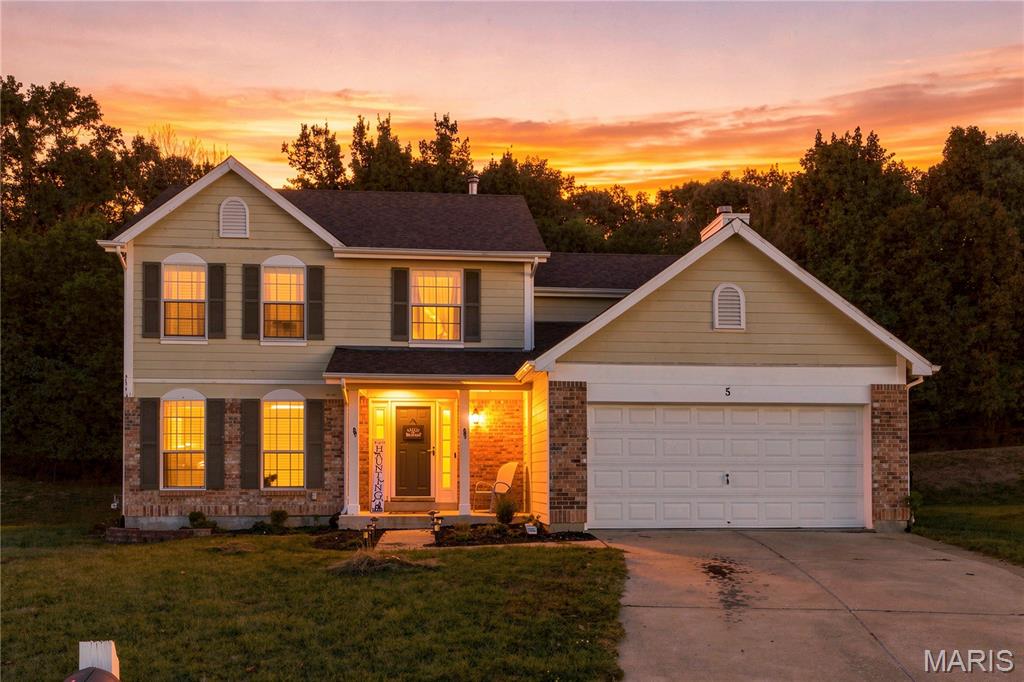
Subdivision: Summit Heights Ph Two
$450,000
Seller is offering a special interest rate buy-down incentive that may help qualified buyers reduce their monthly mortgage payment, making homeownership even more affordable. Combined with an exceptional home and an outstanding location, this is an opportunity you won't want to miss! Tucked away at the end of a quiet cul-de-sac in the highly sought-after Lindbergh School District, this home offers the space, setting, and floor plan you've been looking for. Backing to mature trees, it combines generous living space with a level of privacy that's increasingly hard to find. Inside, hardwood flooring and natural light create a warm and welcoming atmosphere throughout the main level. The spacious dining room is perfect for holiday gatherings and special occasions, while the open kitchen and family room serve as the heart of the home. The kitchen features abundant cabinet and counter space, stainless steel appliances, a breakfast bar, and a bright dining area overlooking the backyard. Just steps away, the family room offers custom built-ins, a cozy fireplace, and large windows that bring the outdoors in, creating an inviting space to relax or gather with family and friends. Upstairs, the primary suite provides a peaceful retreat with vaulted ceilings, a walk-in closet, and a private bath. Additional bedrooms offer flexibility for family, guests, home offices, exercise space, or hobbies. The finished lower level adds even more living space and is ready for movie nights, game days, a playroom, workout room, or whatever best suits your lifestyle. A second fireplace makes this space feel comfortable and inviting throughout the year. One of the home's most appealing features is the backyard. With mature trees providing a natural backdrop and no immediate rear neighbors, it's the perfect setting for morning coffee, weekend barbecues, or simply enjoying a quiet evening outdoors. Located just minutes from Gravois Bluffs, shopping, restaurants, parks, and major highways, you'll enjoy the convenience of being close to everything while coming home to a neighborhood that feels tucked away from it all. With its cul-de-sac location, wooded setting, spacious rooms, finished lower level, multiple fireplaces, and sought-after Lindbergh School District location, the only thing missing is you.
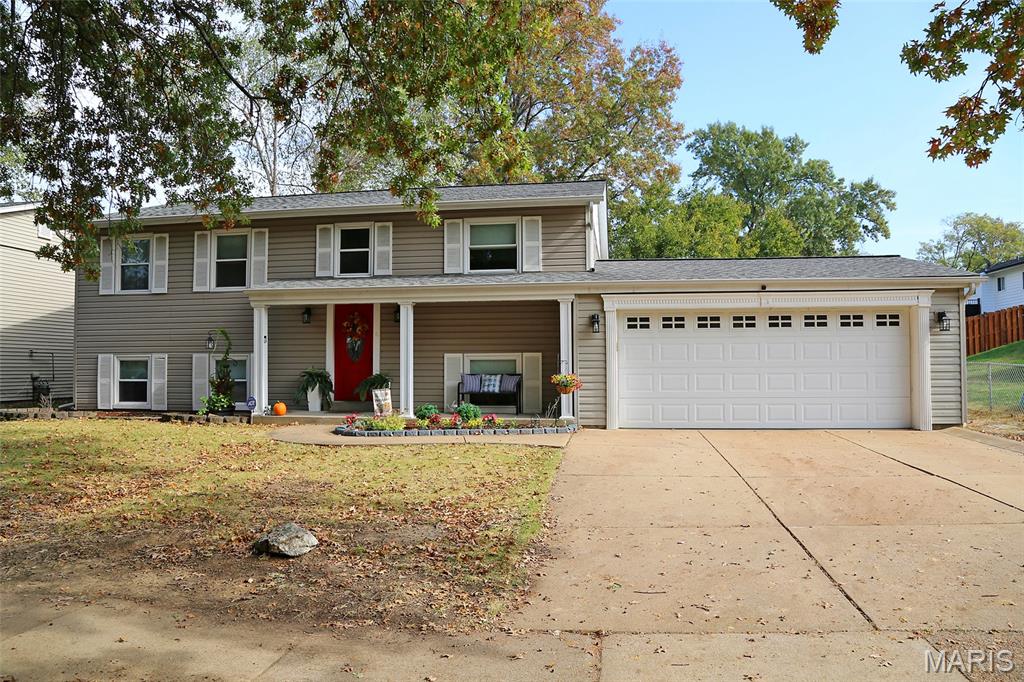
Subdivision: San Luis Trails 1
$325,000
Great location! Rockwood Schools! Come see this Beautifully updated split foyer home with new flooring, fresh paint, Open Floor Plan and plenty of windows. Cozy up on the welcoming front porch overlooking a colorful landscaped level front yard. The large, fenced back yard with a spacious deck makes for a great party place and a safe yard for your beloved pets. Upstairs has 3 beds with an updated full bath and a balcony off the primary bedroom. Downstairs includes the fourth bedroom, second bathroom, and a family room with a large fireplace. The ample size laundry room opens into the bonus room. An oversized GARAGE has plenty of space for 2 cars and more. All this is conveniently located near shopping, hospital, and highways.
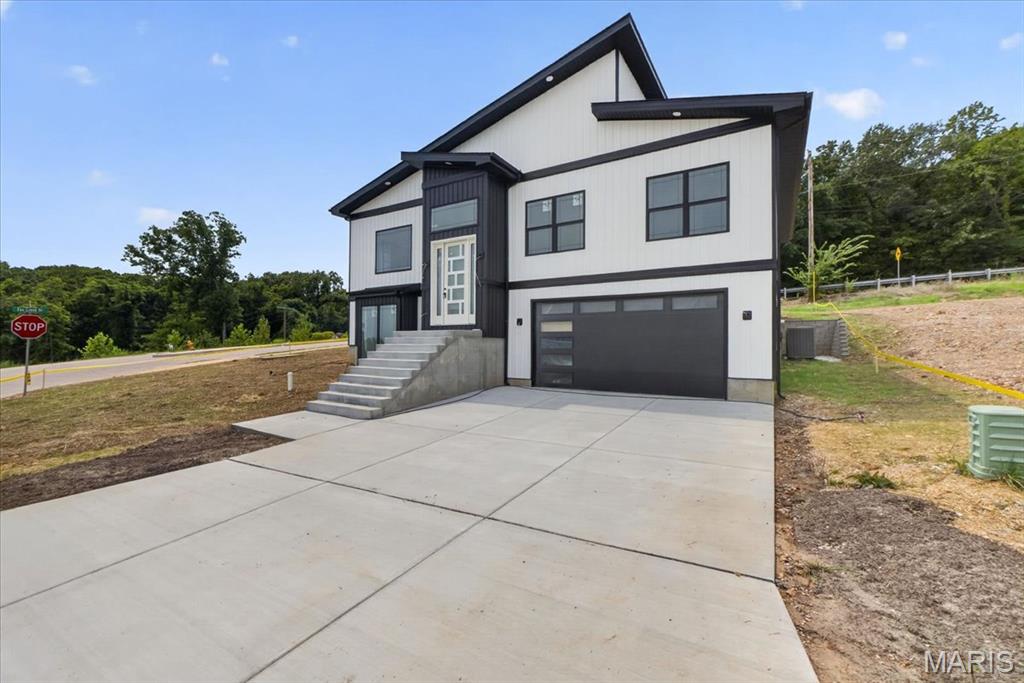
Subdivision: Fox Creek Add
$534,900
Not your typical new construction. This architect-designed contemporary home was thoughtfully built under the direction of a master civil engineer, with an emphasis on architectural character, quality finishes, energy efficiency, and spaces you simply don't find in a standard production home. The moment you enter, the 18-foot living room ceiling and dramatic 12-foot-high windows create an impressive, light-filled centerpiece to the home. The open-concept living space is anchored by a modern fireplace and flows directly into a custom kitchen featuring white oak cabinetry, an oversized center island, walk-in pantry, quartz countertops, and a selection of KitchenAid stainless steel appliances. The true showpiece is the approximately 800-square-foot primary suite—designed as a private retreat rather than simply a bedroom. It features two separate his-and-hers walk-in closets, a spacious private bath, and a distinctive 10'x7' bay-window coffee nook, creating the perfect spot for a morning coffee, reading area, or private sitting space. With 4 bedrooms and 3 full bathrooms, the home's flexible layout also provides an in-law-style living option, while high ceilings, luxury vinyl flooring, recessed lighting, custom details, and abundant natural light carry throughout the home. Efficiency was considered alongside design, with an energy-efficient HVAC system, ENERGY STAR-qualified windows and appliances, smart thermostat, and EV charging capability in the garage. helping bring modern efficiency to this all-electric home. Outside, the contemporary board-and-batten-inspired exterior, private yard, corner-lot setting, adjoining common ground, and attached two-car garage complete the property. And the location adds another advantage: approximately 5 minutes from Gravois Bluffs, putting shopping, dining, groceries, entertainment, and everyday conveniences within minutes, while the surrounding area is positioned for continued growth with a new residential development of nearly 100 homes planned nearby. Architect-designed. Engineer-built. Custom-finished. 986 Hydeaway Ct was created to offer something distinctly different from the typical new-construction home—a combination of dramatic architecture, an exceptional primary suite, custom craftsmanship, modern efficiency, and everyday functionality.
Subdivision: Kingston Hills
$450,000
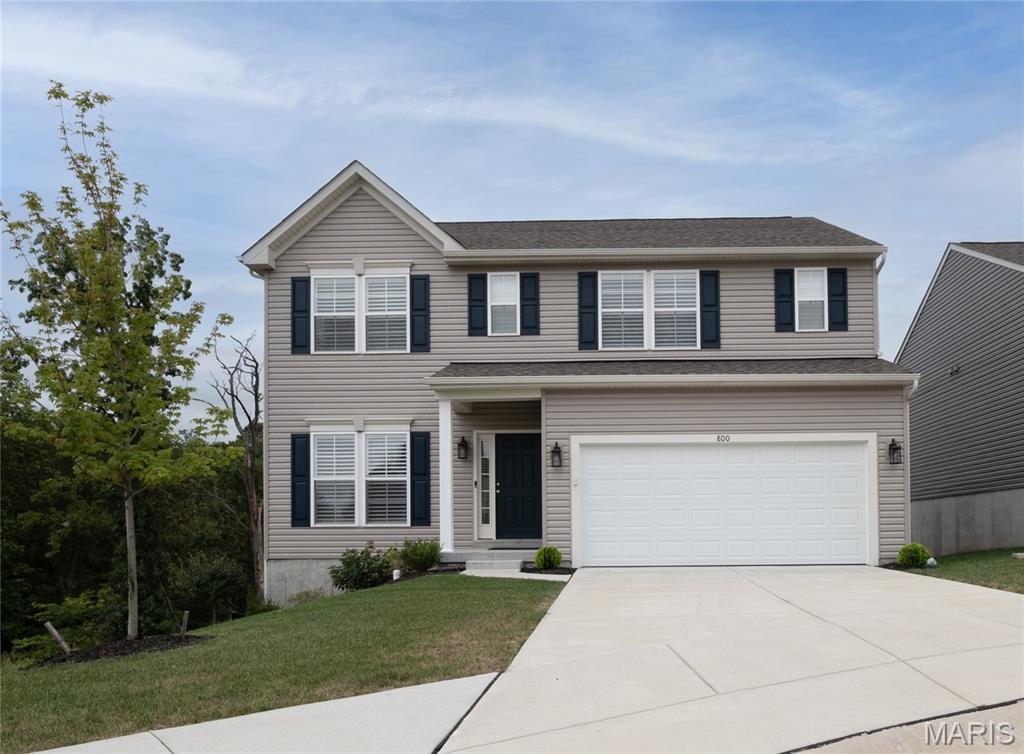
Only 2 years young and ready for its next owner! This spacious 2-story home offers a fantastic floor plan with generously sized rooms, 3 bedrooms plus a versatile loft, and an abundance of natural light throughout. Situated on a desirable cul-de-sac with a level backyard backing to common ground, this home offers both privacy and a peaceful setting. The main level features 9' ceilings, neutral finishes, a spacious breakfast room, separate dining room, and a well-appointed kitchen with a walk-in pantry. Custom window coverings add a polished finishing touch throughout the home. Upstairs, you'll find three oversized bedrooms with big closets, a convenient laundry room, and a loft that provides flexible space for an office, playroom, or additional living area. The walk-out lower level offers excellent potential for future finished living space and includes a rough-in for a bathroom. An aluminum fence adds function and style to the level backyard. A 2-car attached garage provides convenient parking and storage. With its young age, spacious layout, abundant storage, cul-de-sac location, natural light, and beautiful common-ground backdrop, this home is a wonderful opportunity!
Subdivision: Avalon Hills
$600,000
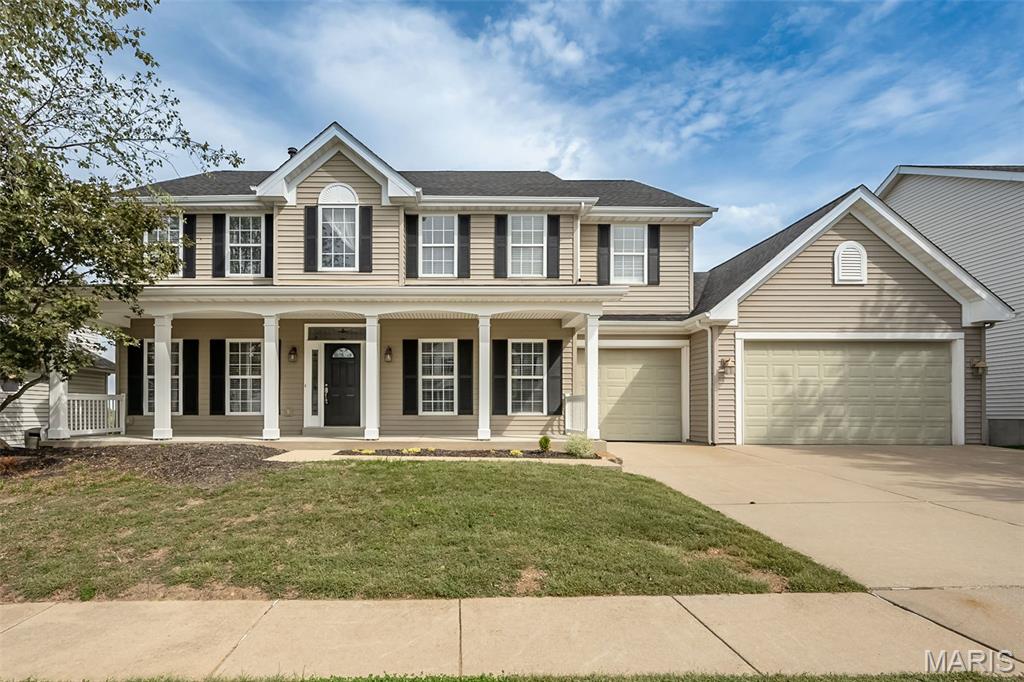
Welcome to this impressive 4+ bedroom Avalon Hills home with OVER 4,600 Sq. Ft. of FINISHED LIVING SPACE offering a versatile floor plan designed for both everyday living and entertaining. Lots of recent updates including Newer HVAC, Roof, Deck, Carpeting and more! The main level welcomes you with 9-foot ceilings and spacious formal living (or home office) and dining rooms. A generous family room with a bay window provides a comfortable gathering space, while the inviting hearth room creates another place to relax and connects beautifully with the gourmet kitchen with breakfast area, expanded center island, tons of cabinet space, butler's pantry, walk-in pantry and breakfast bar. A convenient main-floor laundry room makes daily routines easier, plus an additional laundry hookup on the upper level offers added flexibility. A distinctive T-staircase leads upstairs to 4 generously sized bedrooms with plenty of room for family, guests, home offices or hobbies. Two bedrooms feature Murphy beds, allowing the rooms to easily transition between sleeping and multipurpose spaces. Custom closet organizers are in the bedroom closets and an option for 2nd floor laundry is available! The finished walkout lower level adds an exceptional amount of additional living and entertaining space. Enjoy a large recreation room, bar area, full bathroom, and a versatile bonus/theatre room—perfect for movie nights, a game room, home gym, guest retreat or additional sleeping space. Outside, the home backs to common ground, providing a more private and peaceful setting. An attached oversized three-car garage provides plenty of room for vehicles and additional storage. Located in the sought-after AAA-rated Rockwood School District, this spacious home is EXCEPTIONALLY PRICED and combines an abundance of finished living space and a wonderful neighborhood setting—a home with room for everyone and everything! And just minutes from I-44, I-270, Highway 141, shopping and restaurants!
Subdivision: Wintergreen Estates 1
$425,000
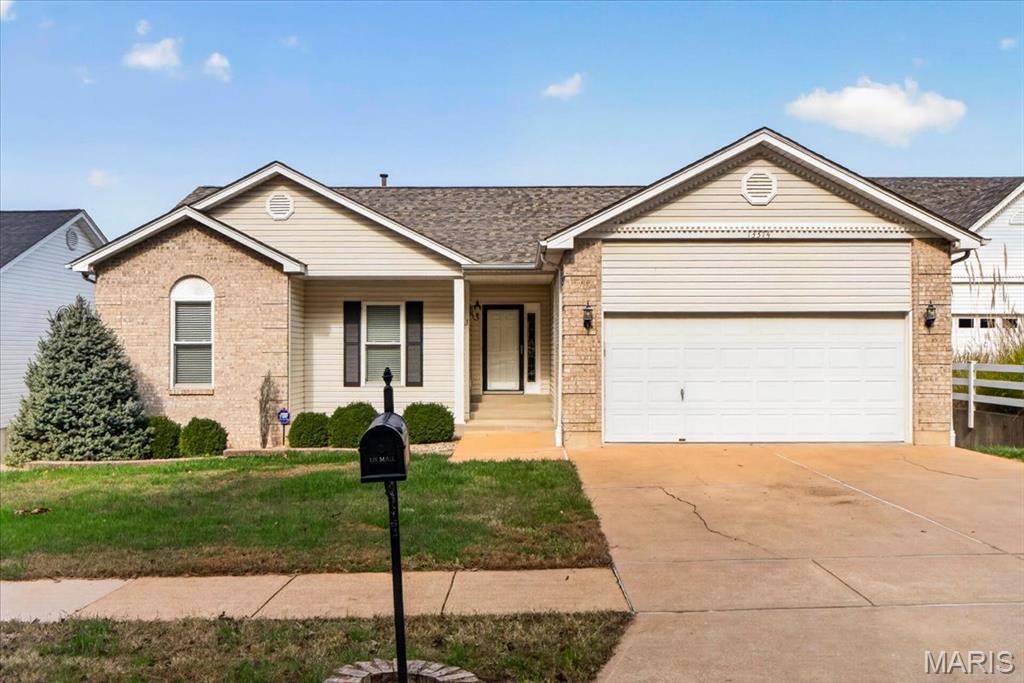
This 5 Bedroom Fenton Ranch has space for gathering, relaxing, and everything in between. Vaulted ceilings and a wood-burning fireplace bring character to the open Living Room, while the Kitchen offers abundant cabinetry, counter space, and a breakfast bar. Enjoy morning coffee on the Deck overlooking the oversized Backyard, complete with visits from local wildlife! The Main Level features 3 Bedrooms, including a private Primary Suite, plus a Laundry Room. Downstairs, the finished walk-out Lower Level offers updated flooring, 9ft ceilings, a spacious Family Room, 2 more Bedrooms, a Full Bath, and a Workshop with plenty of storage. Major updates include Roof (2025), fresh paint (2026), new Flooring (2026/2025), newer HVAC (less than 4 years), and newer Windows & Doors (less than 5 years). All this in Lindbergh Schools, with City of Fenton amenities, like free trash, recycling, bulk pickup, lawn debris service, a dedicated police force, public works department, and no City Real Estate or Personal Property Taxes. Come see your new home today!
Subdivision: Konert Farms
$449,000
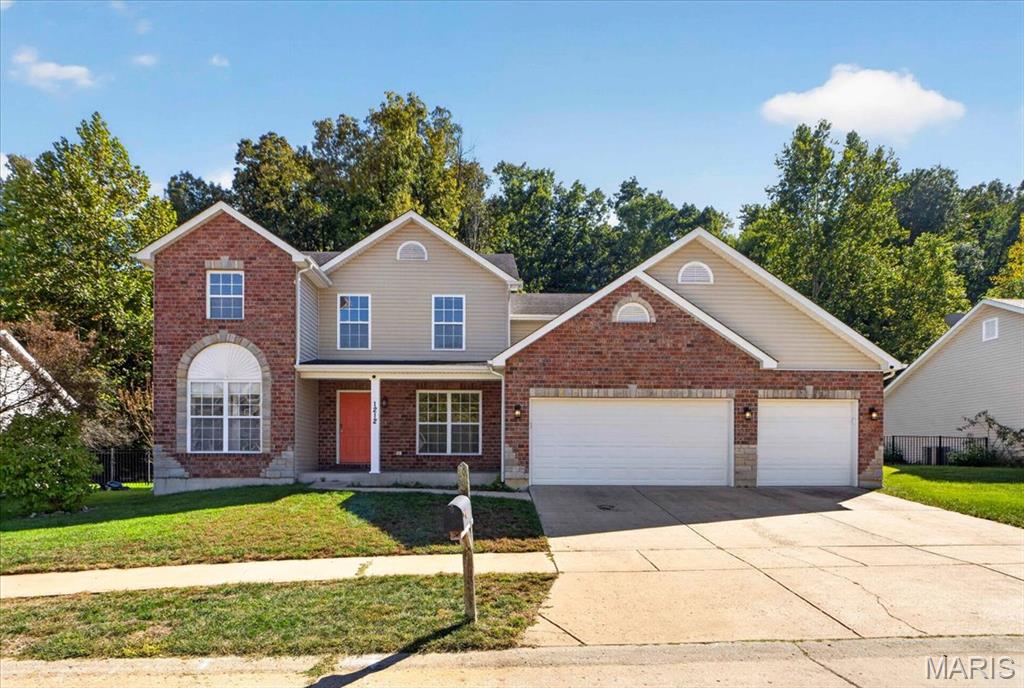
Welcome to 1212 Konert Valley Drive in Fenton! Built in 2013, this spacious five-bedroom home offers a functional floor plan, flexible living spaces, and a private, level backyard. The welcoming foyer opens to the second level, creating an open feel upon entry. The versatile front room is ideal for a home office or sitting room, while the spacious family room features built-in bookshelves for storage and display. The kitchen offers generous space and a bright window box above the sink, perfect for plants or decor. Main-floor laundry and a three-car garage add to the everyday convenience. Just off the family room, the screened-in porch provides a great place to relax or entertain while enjoying the private, wooded backyard. Custom removable waterproof screens offer added protection when the weather doesn't cooperate. The wooded setting creates a peaceful outdoor retreat with plenty of room to enjoy. Upstairs, four bedrooms include a spacious primary suite with a private bath featuring dual sinks, a separate shower, and a soaking tub. Built-in bookshelves in the second-floor hallway provide additional storage and display space. The lower level adds a fifth bedroom and flexible living space ready for a recreation room, hobbies, guests, or entertaining. This home provides the space, layout, and functionality to fit a variety of lifestyles. Conveniently located minutes from Gravois Bluffs, Arnold Commons, shopping, dining, parks, and major highways, the home is served by the Fox C-6 School District. Enjoy the possibilities, practical layout, and private backyard this home has to offer. Schedule your private showing today!


MORE REALTORS
Agent
MORE, REALTORS
