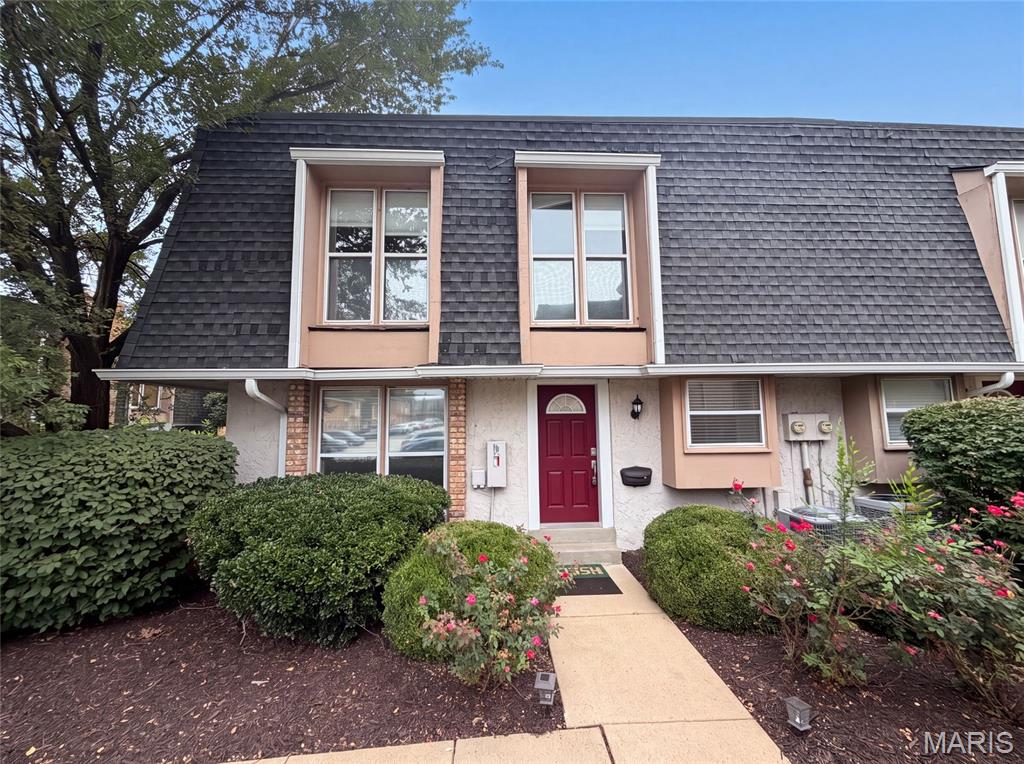
Subdivision: Villas On Olive Condo
$178,000
Meet 1154 Rue La Chelle Walk, a residence recently improved with fresh interior paint and an accent backsplash in the kitchen. The home includes a fireplace, and all stainless steel appliances, establishing a contemporary and comfortable environment. the primary bedroom thoughtfully provides double closets for extensive storage. The primary bathroom provides functional double sinks for everyday utility. This blend of updates and thoughtful features makes for exceptional comfort and style.. Included 100-Day Home Warranty with buyer activation
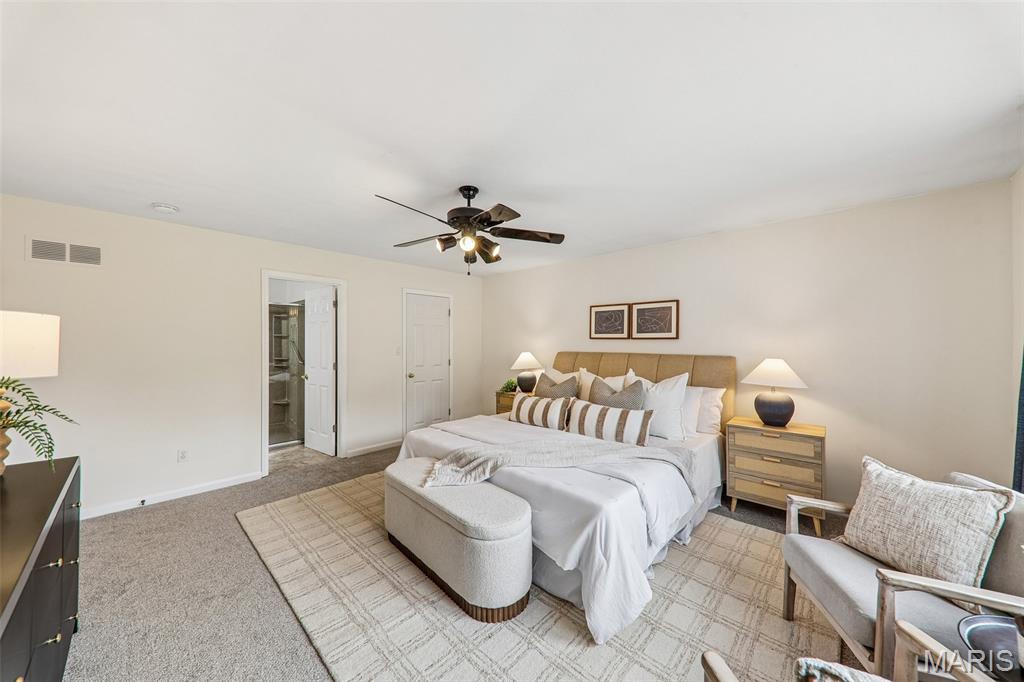
Subdivision: Country Forest 2
$560,000
Welcome to this beautifully updated two-story home in Creve Coeur! Freshly painted throughout and with all new carpet, this home features an updated kitchen and inviting living spaces. Step outside to the new deck overlooking a fully privacy-fenced backyard, with a spacious patio below offering additional room to relax or entertain. Upstairs, you’ll find all 4 bedrooms, two full bathrooms, and an additional closet offering potential for a convenient second-floor laundry. The finished basement provides even more living space with a large recreation room, half bathroom, and bonus climbing wall, which the sellers are willing to leave or remove to suit the new owner’s preferences. Conveniently situated within the subdivision, the home backs to common ground available for homeowners to enjoy, providing additional shared outdoor space. Easy access to major highways makes commuting and getting around town a breeze. With updates throughout, flexible living spaces, and a convenient location, this home is a must-see! Updates list attached in supplements. *First opportunity to view this home is at the Open House on Thursday, 11/5 from 4-6p*
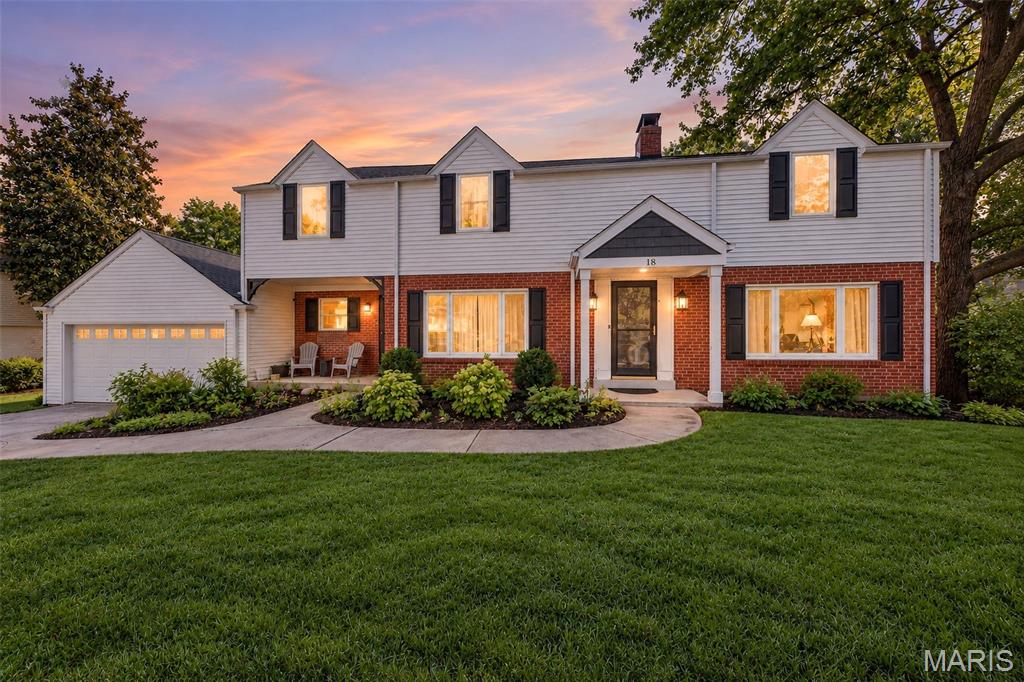
Subdivision: Chaminade Park
$875,000
SELLER OFFERING RATE BUY DOWN OR CLOSING COST ASSISTANCE !!!!! THIS is the one you’ve been waiting for in highly sought-after Chaminade Park! Bursting with character, space, and incredible entertaining areas, this impressive two-story home offers 5 bedrooms, 3.5 baths, gorgeous real hardwood floors, 2 wood-burning fireplaces, and multiple living spaces designed for everyday living and unforgettable gatherings. The heart of the home is the beautifully updated kitchen featuring granite countertops, 42-inch cabinetry, roll-out drawers, a large farmhouse sink, center island, and tons of storage. Just off the kitchen, a fantastic bonus room with an abundance of natural light provides even more space for entertaining, additional seating, a coffee or cocktail lounge, or the perfect casual hangout spot. With two separate living rooms, there’s room for everyone to spread out while still feeling connected. The bathrooms have all been updated and the primary bathroom has a separate soaking tub and ceramic tiled oversized shower and dual vanity sinks. And wait until you step outside! Enjoy beautiful tree-lined backyard views, a low-maintenance composite deck, and a spacious lower back patio made for entertaining—perfect for summer dinners, weekend gatherings, or relaxing under the trees. Need even more space? The walkout lower level is partially finished and ready for movie nights, a game room, home gym, or additional entertaining space, plus there’s plenty of storage both inside and out. From the two unique front entrances and two fireplaces to the hardwood floors, incredible kitchen, flexible floor plan, and wooded backyard setting, this Chaminade Park home is packed with personality and possibilities. Homes with this much space, character, and versatility don’t come along often—come see what makes this one so special! BRAND NEW ROOF IN 2026!!! Minutes from Plaza Frontenac shopping, restaurants, and more!!!
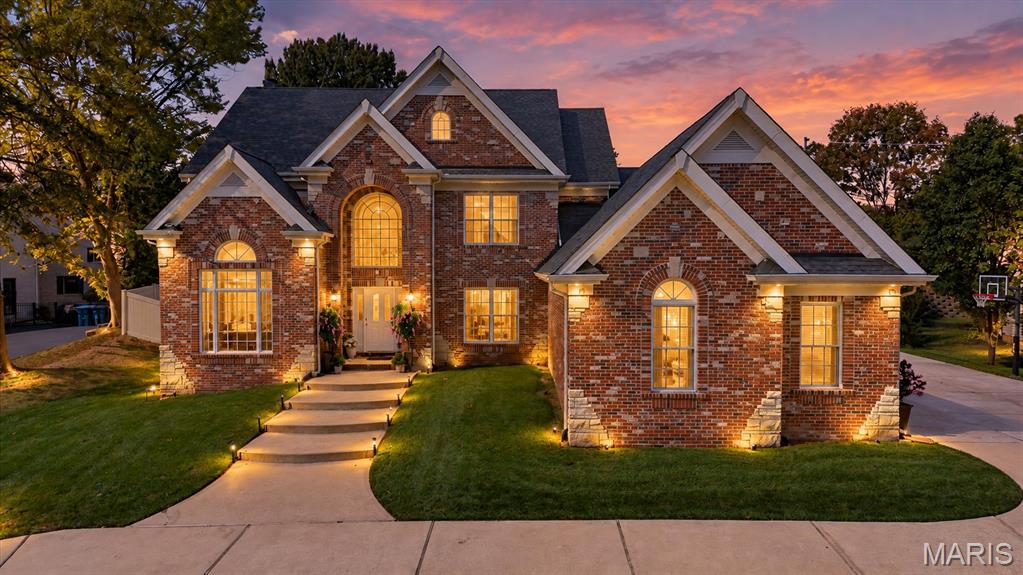
Subdivision: Olive Crest
$1,399,000
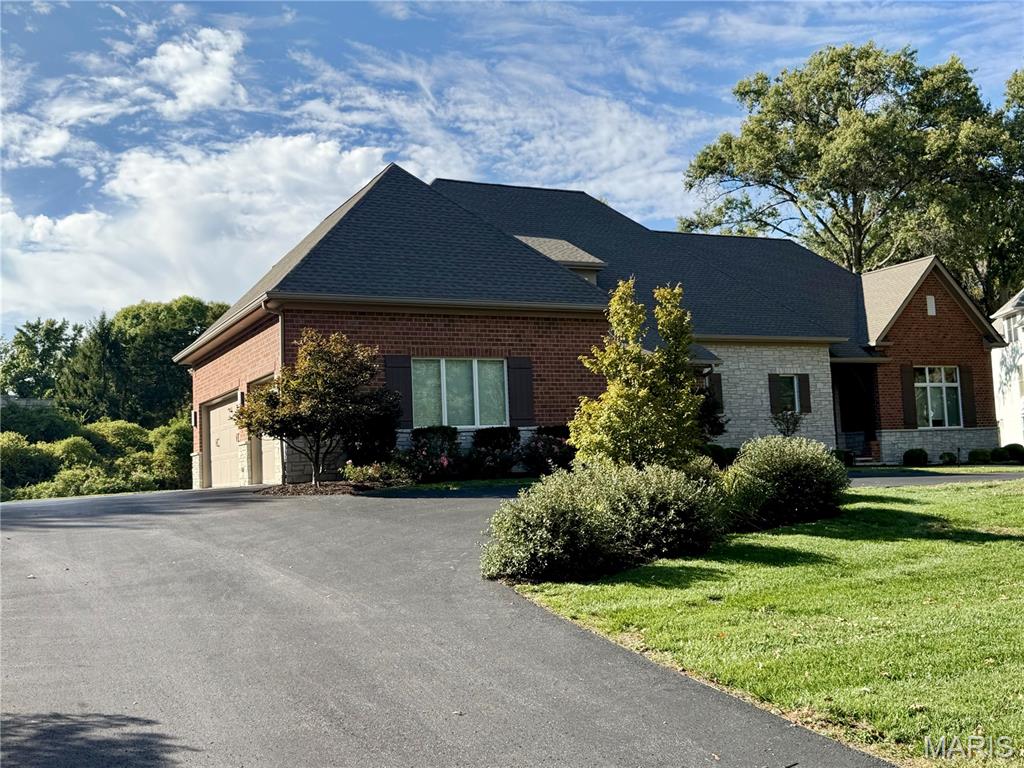
Huge Price Reduction! Price to sell! NO HOA fees! Welcome to an exceptional private, resort-style residence in the highly sought-after Ladue School District, offering approximately 6,073 sq. ft. of beautifully finished living space on a private half-acre setting adjoining a wooded area. From the moment you enter the grand 2-story foyer, you’ll appreciate the rich hardwood floors, elegant millwork, and thoughtfully designed spaces throughout. A private office with French doors provides an ideal work-from-home retreat, while the spacious family room with fireplace creates an inviting setting for everyday living and entertaining. At the heart of the home is an impressive kitchen designed for gathering and entertaining, featuring a large center island with breakfast bar, custom cabinetry, walk-in pantry, Café induction cooktop, double ovens, newer dishwasher and refrigerator, powerful range hood, and a sun! -filled breakfast room with direct access to the patio. A separate formal dining room provides an elegant setting for holidays, celebrations, and memorable dinners. The luxurious main-floor primary suite offers a peaceful retreat with a custom tray ceiling and spa-inspired bath featuring an oversized jetted tub, separate shower, and dual vanities. Upstairs, you’ll find three spacious bedrooms, two full baths, and a versatile loft ideal for a sitting area, study, or additional gathering space. The beautifully finished lower level adds another dimension to the home with an expansive recreation and family room, bar area, full bath, flexible living space, and fifth bedroom with egress window, perfect for overnight guests, extended family, movie nights, or entertaining. Step outside and discover your own private oasis. The stunning pool, completed in 2026, transforms the backyard into a resort-style retreat for summer days, evening gatherings, and relaxing at home. The half-acre property adjoining the woods offers an exceptional sense of privacy, enhanced by vinyl fencing, irrigation, new sod, generous patio space, an extended driveway, and a 3-car attached garage with circular drive. Thoughtful recent improvements include refreshed kitchen cabinetry and backsplash, an updated laundry room, new light fixtures and ceiling fans, new faucets, fresh interior paint, and more. Sophisticated yet comfortable, spacious yet inviting, this exceptional Creve Coeur residence brings together luxury, privacy, generous living space, and resort-style outdoor living, all within the highly desirable Ladue School District. From the brand-new pool and private wooded setting to the beautifully appointed interior, this is a home designed to be enjoyed inside and out. Schedule your private showing and experience it for yourself.
Subdivision: Ladue Meadows
$2,200,000
Open Sun, 11/8, 1-3pm. Spectacular 1.5-story, custom-built home by the Award-Winning, Luxury Home Builder Jeffrey Homes, featuring 5 bedrooms - 5 full & 1 half baths, with almost 6500 sqft of living space, is situated on a very private & beautiful 1-acre lot, in the heart of Creve Coeur – Top Rated - Parkway School District. From the moment you drive up, you will be in awe!! Once you walk through the handcrafted, solid wood front, you will be speechless. This property has been beautifully maintained, and is painted in stylish neutral colors, making it truly move-in ready. The main floor boasts an extremely functional, open floor plan, designed for today’s living and entertaining, and features a grand foyer with deep coffered ceiling, opening on the right to a stunning a vaulted great room, with beamed ceiling, floor to ceiling stone fireplace (gas), flanked by large windows, and elegant formal dining area, and to the left a gorgeous gourmet eat-in kitchen, that is any chef’s dream, with an abundance of custom cabinetry, top-tier, granite countertops, contrasting color center island / breakfast bar, top of the line appliances, including gas cooktop, custom hood, double ovens & commercial size fridge, and walk-in pantry, opening to stunning hearth room, with stone fireplace (gas), again flanked by large windows, both spaces with an incredible, custom, box beamed ceiling with contrasting colors, a fabulous main floor laundry room with custom cabinetry & sink, and a mud room with built-in lockers. If that is not enough, there is a primary retreat designed to perfection, with deep coffered ceiling & custom moldings, dual walk-in closets, and a spa-like luxury bath, with huge walk-in, multi-head. Custom tiled shower, a designer soaking tub, and his & her vanities with granite countertops, a 2nd bedroom en-suite, with its own full bath & walk-in closet, and a lovely powder room, completing the 1st floor. Walk up the stunning handmade staircase with custom iron balusters to 2nd floor featuring 2 additional bedrooms, both en-suite with their own full baths, and walk-in closets. The professionally finished level (deep pour) is terrific with over 1900 sqft of finished space, including with huge rec room with multiple seating areas, a wonderful fitness room, the 5th legal bedrooms, the 5th full bath, and a multipurpose bonus room, currently used as a home office, still leaving plenty of unfinished storage. Additional features include, 10’ plus ceilings, zoned HVAC, gorgeous, engineered hardwood flooring throughout, extensive millwork & moldings, high-end lighting fixtures, custom window treatments, irrigation system, professional landscaping, circular driveway, and oversized, 3-car garage, side-entry, just to name a few. Relax outside on the expansive, concrete patio, overlooking your beautiful private backyard, where there is more than enough space to add an in-ground pool, still leaving plenty of green space. This home is perfect for entertaining family & friends, and the location could not better, near three major hospitals, shopping, restaurants, county parks and easy access to major highways.
Subdivision: Woods Glen Condo 2
$199,900
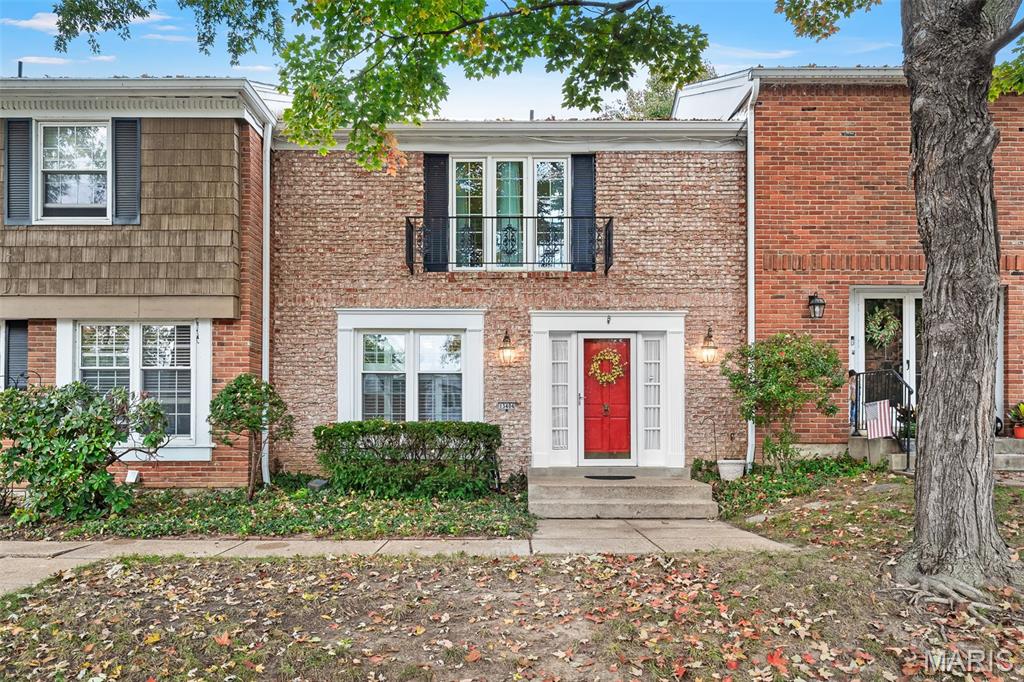
Welcome to 13404 Forestlac Dr. St. Louis Mo, 63141. Two story townhouse with full basement. Tucked away in the Wood Lakes community. Featuring a private patio for entertaining. New privacy fence. Shared two car garage. All within walking distance to your community pool, clubhouse, tennis courts, and playground. Finished basement rec room. Laundry room in basement offers gas and electric hookups. New electrical panel, new water heater, new HVAC, new living room and primary suite windows, new flooring and trim throughout. Appliances all stay.
Subdivision: Woods Glen Condo 4
$224,900
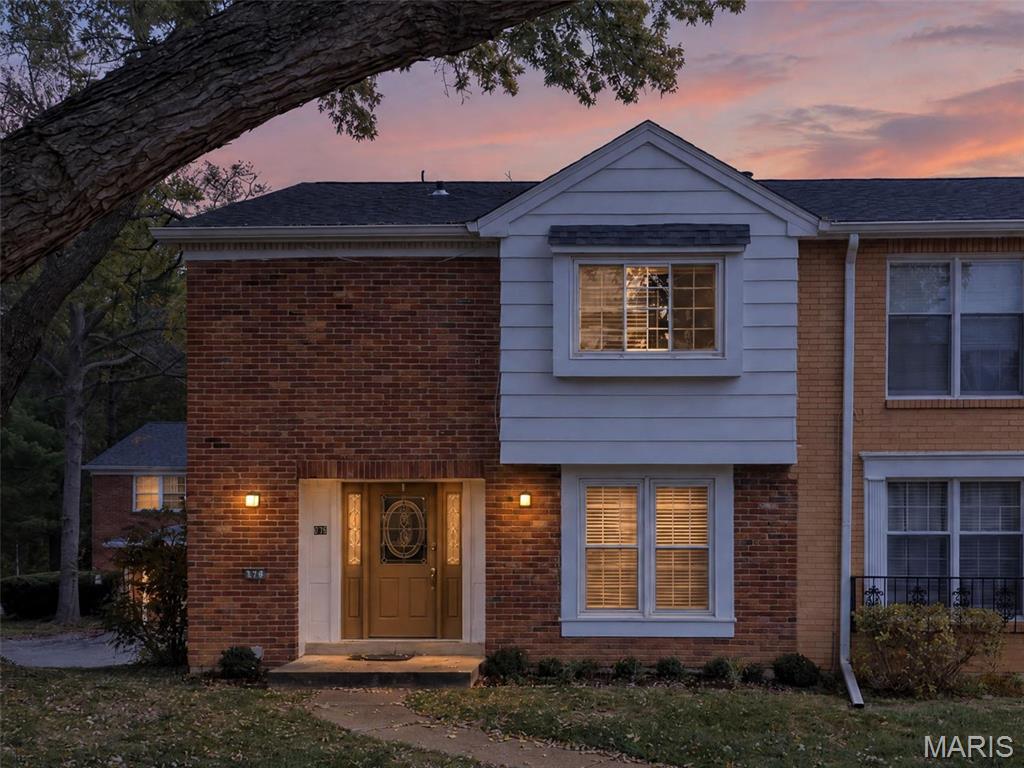
OPEN HOUSE 11/8 1-3 PM. Welcome to 876 Judson Manor, an updated 3-bedroom, 2.5-bath end-unit townhome with 1,562 square feet in Chesterfield’s sought-after Woodlake community. The tastefully updated eat-in kitchen features a gas Viking cooktop and double Viking wall ovens, framed by stone countertops. A large pantry, breakfast bar, dishwasher, and oversized undermount sink complete the space. Just off the kitchen, the separate dining room includes a built-in wine fridge, perfect for entertaining. The sunken living room is anchored by a gas fireplace with a tile hearth and wood mantle.All three bedrooms are on the upper level, set apart from the main living area for added privacy. The primary suite offers a walk-in closet with organizer and a private ensuite bath, and one of the additional bedrooms has its own walk-in closet.The finished lower level features a spacious recreation room, with laundry hookups tucked into a small room off to the side. French doors open to a private patio, ideal for grilling or a morning cup of coffee.Additional highlights include a private garage and a quiet cul-de-sac setting with extra guest parking. Woodlake residents enjoy a clubhouse, pool, tennis courts, lakes, and playground areas, making this a wonderful walking community. This unit is conveniently close to the clubhouse and pool.
Subdivision: Runnymede
$649,900
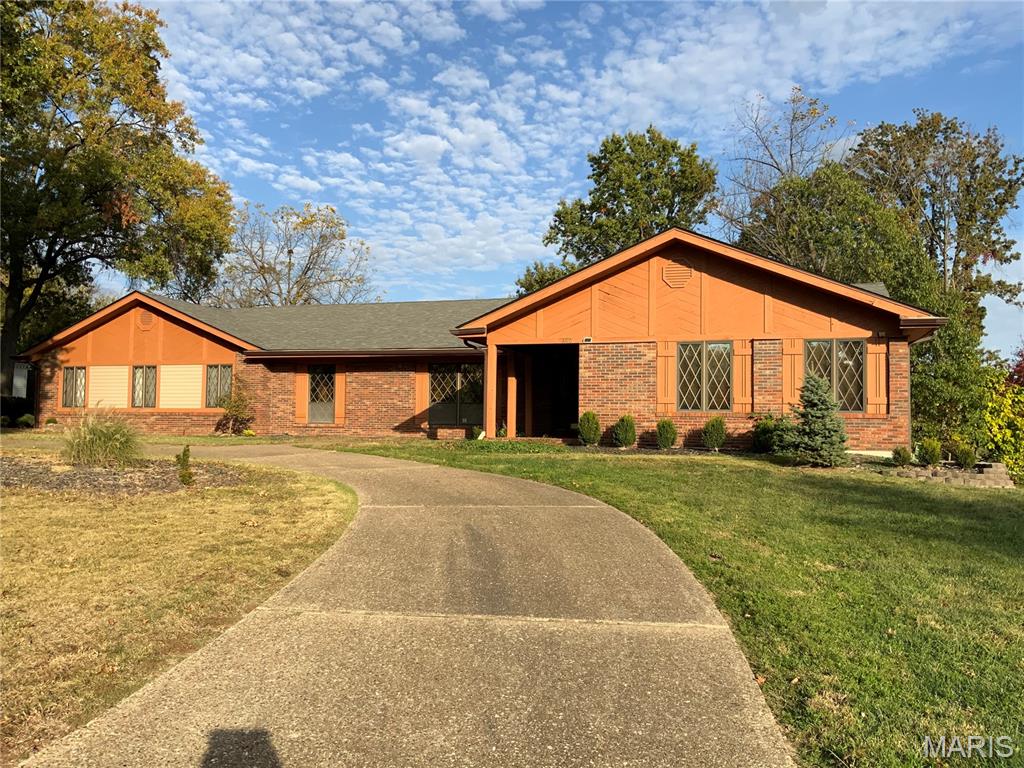
OPEN HOUSE SUNDAY 11/8/2026, 2–4 P.M. LOCATION, LOCATION, LOCATION! Hurry, don’t miss this rare opportunity in the highly sought-after prestigious Runnymede subdivision of Creve Coeur! Located just off Ladue Road and near Westwood Country Club, this spacious full-brick ranch sits on a beautiful, tree-lined .62-acre homesite with approximately 120 feet of frontage and 225 feet of depth. Runnymede is known for its mature trees, generous homesites, sprawling ranch homes, distinctive architectural styles, and gently curving streets that create a wonderful country-like setting while remaining centrally located with convenient access to Highway 64/40, shopping, restaurants, and area amenities. Two major hospitals are nearby, including Mercy Hospital St. Louis, a Level I trauma center, and Missouri Baptist Medical Center. The property features an attractive circular driveway in front, providing convenient guest parking and an inviting approach to the home. Step through the wood-and-glass front entry into the welcoming 13' × 8' vaulted entry foyer to make a memorable first impression. Designed by a veteran engineer and built in 1984, this substantial home offers approximately 3,320 sq. ft of main-floor living space, 4 generously sized bedrooms, 3 full bathrooms, and 1 half bath. Quality construction features include a full-brick exterior and a Structural Insulated Panel System (SIPS) in the exterior walls. Vaulted ceilings throughout the home! The also features crown moldings, an 8' × 5' cedar closet, a central vacuum system, and an in-ground sprinkler system. The vaulted great room offers a gas fireplace with a raised brick hearth and solid oak mantel, flanked by custom built-in bookcases and custom oak cabinetry. The gas F/P may offer option to convert to wood-burning. A sliding glass door leads to the inviting 19' × 13' covered, screened-in rear porch with scenic views. From the porch, step outside to an additional entertaining area perfect for barbecuing. A 32' × 20' rear driveway and concrete patio area offers even more space for outdoor living! The gourmet large kitchen has an adjoining breakfast room, warm oak cabinetry, generous counter space, and double wall ovens The vaulted primary bedroom features a walk-in closet with built-in shelving and a private, vaulted ensuite bath with a double vanity, jetted tub, and separate shower. Two of the other bedrooms share a Jack-and-Jill full bath with a walk-in shower. The vaulted oversized, rear-entry, extra-deep two-car garage measures approximately 21' wide by 33' deep. The full basement offers a walk-out lower level and features an impressive 8'7 poured-concrete foundation, plumbing rough-in for an additional bathroom, and tremendous expansion potential. Envision a spacious recreation room, home theater, fitness area, entertainment retreat, or even a mother-in-law suite, subject to the necessary improvements and approvals. Bring your design ideas, custom dream home vision, and artistic creativity! With its desirable location, substantial square footage, solid construction, generous room sizes, and exceptional potential, this is an opportunity to transform a home in one of Creve Coeur’s most established and desirable neighborhoods. Runnymede continues to attract strong buyer interest, with a ranch home in the subdivision selling for $875,000 in September 2026, demonstrating the appeal of this exceptional neighborhood. Whether you are looking to create your dream residence, accommodate extended family, or invest in a property with significant upside, the possibilities are endless! Hurry, this home will not last long! The late homeowner, an engineer, designed and built this home and was its sole owner. His family is now selling the property as part of his trust estate. The original design and architectural plans are available upon request. Property is being sold by the trust strictly “AS IS.” Seller will make no repairs or provide repair credits.


MORE REALTORS
Agent
MORE, REALTORS
