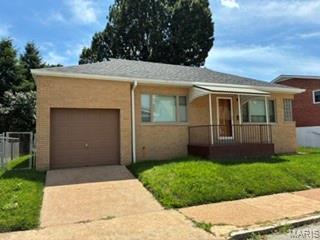
Subdivision: Gravois Homesites Add 03
$235,000
Discover the inviting ranch-style residence at 5444 Sunshine DR, STLS MO 63109, built in 1952. This ready-to-move-in single-family home offers a seamless transition into a comfortable lifestyle. With two well-appointed bedrooms, this home provides flexible living arrangements. The single bathroom is thoughtfully designed, offering convenience and ease. Additional features include a practical basement, an attached garage for secure parking, and a welcoming porch, perfect for enjoying quiet moments. Add to this the gorgeous view from your backyard. Perfect the lovers of the color green! To truly appreciate the charm and functionality of this property, schedule your private viewing today.
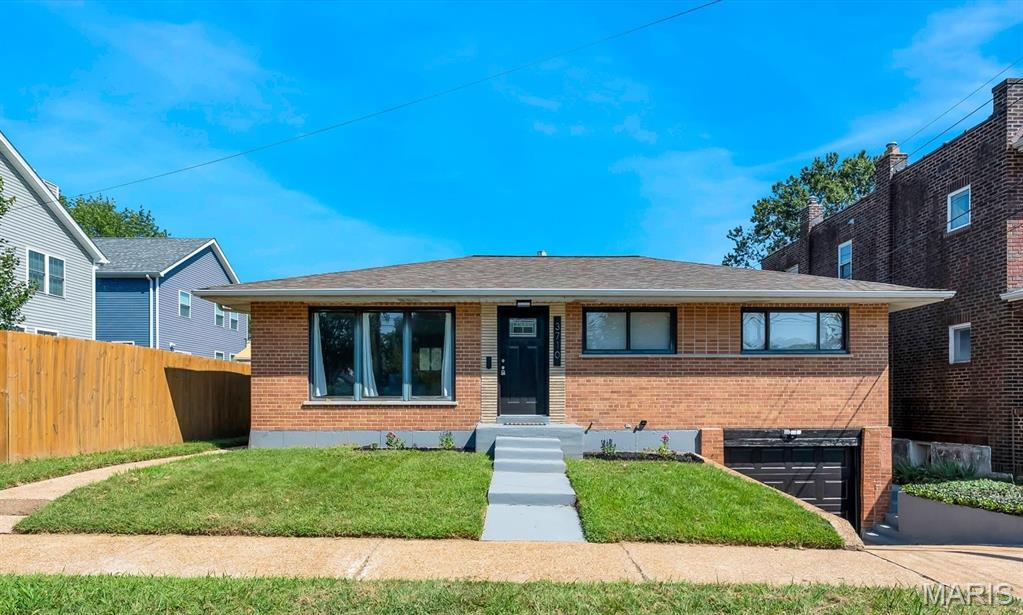
Subdivision: Lindenwood Add
$339,000
New Buyer’s Choice Incentives and New Price!!! Seller is giving Buyers the Choice of a 2-1 Rate Buydown or a 1-1 Rate Buydown with a 2 year Choice Home Warranty!!! OPEN HOUSE on Sunday, September 20th between 12pm – 2pm! Fantastic Location, Freshly Renovated and Now More Affordable Than Ever! Beautifully renovated, with a cool neutral palette and fitted out in matte black hardware, this 3 bed, 2.5 bath, brick ranch has a spacious open style and plenty of room for everyone and everything! Walking in, you will notice the new flooring throughout, with a large living room that is open to the new eat-in kitchen, cabinet space galore, an in-wall pantry, new appliances and light everywhere! Enjoy the new bathrooms, with maintenance free matching bath and shower surrounds, vanities, mirrors, lighting and hardware! Walk down the stairs to enjoy over 490sqft of finished basement area with a half bath, to be anything you want it to be, with all new flooring to match the main level and tons of light! Rounding out the basement, there is bonus storage under the stairs, a finished washer and dryer area and a door to the tuck under garage! Outside, enjoy the large, fenced backyard with the detached, covered patio with a fan light and electric, perfect for parties or quiet fall afternoons! All this in the sought after Lindenwood Park neighborhood, and just minutes to the best attractions and dining St. Louis has to offer! Welcome to your New Home!
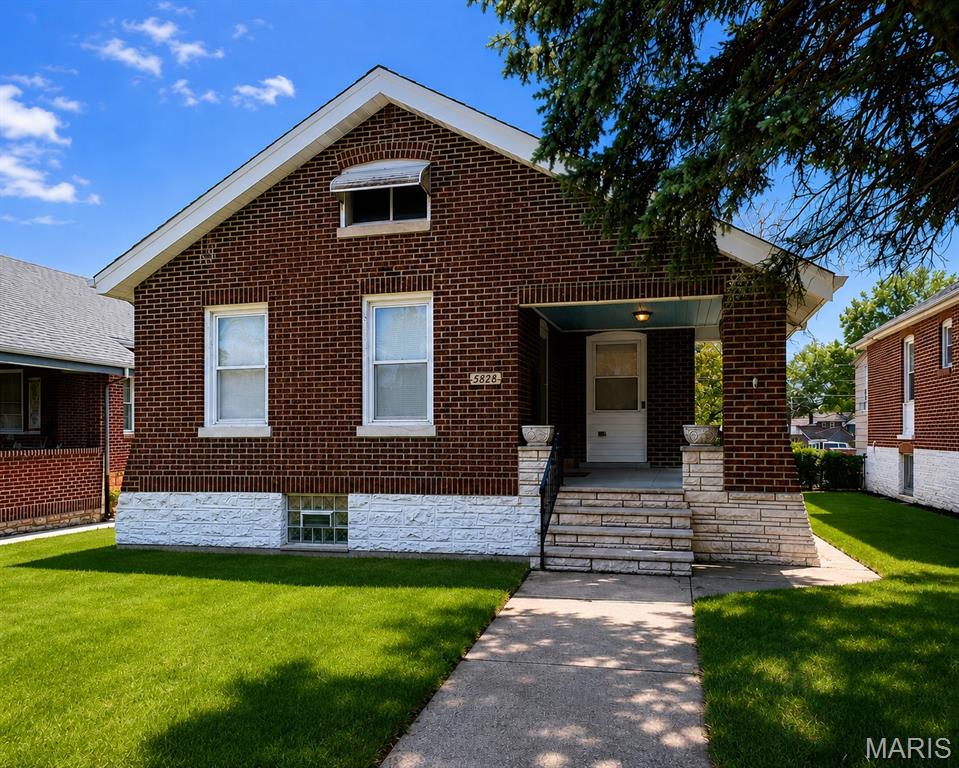
Subdivision: Harmon Heights Add
$230,000
South City charm with your favorite local spots close to home! This inviting 2-bedroom, 1.5-bath Princeton Heights home features wood floors, distinctive millwork, fresh paint, and new ceiling fans. An eat-in kitchen with custom cabinetry offers space to gather, while the partially finished lower level includes a generously sized sleeping area, a convenient half bath, and flexibility for a home office, hobbies, or additional hangout space. Enjoy a level, fenced backyard and a one-car garage. Make your morning coffee run to nearby favorites like 7 Brew, Starbucks, Scooter’s, or Zoomies, and explore neighborhood dining and treats at La Catrina, Onesto, Russell’s, and Clementine’s. Nearby Francis and Carondelet parks offer plenty of ways to get outside, from walking paths to sports courts and recreation. With convenient access to The Hill, Southampton, Tower Grove, and downtown, you’re well positioned to enjoy everything that makes St. Louis feel like home!
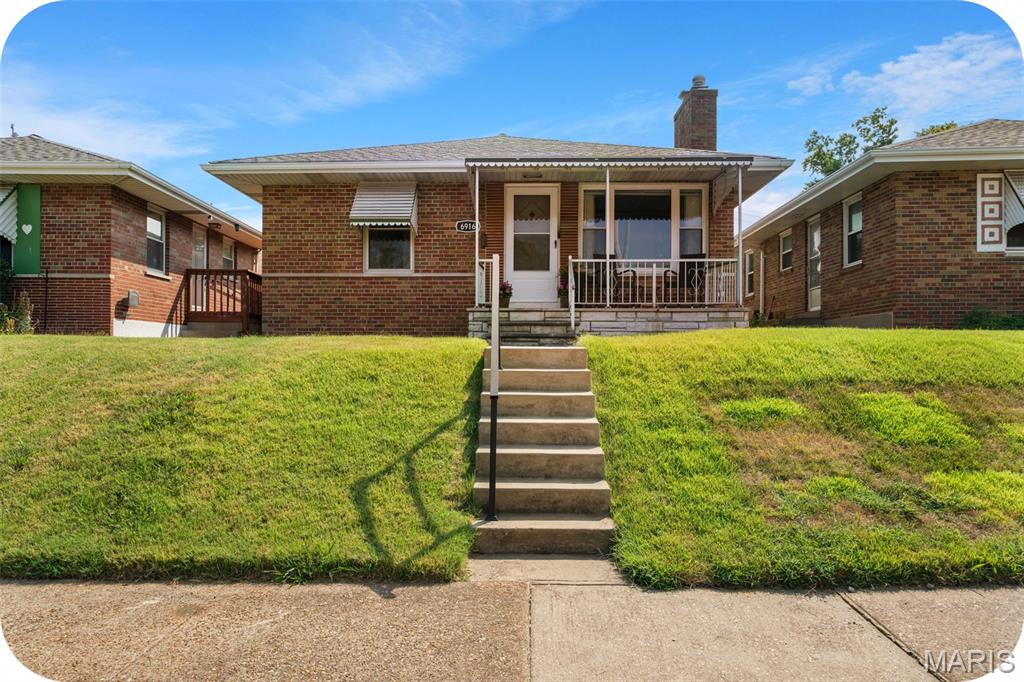
Subdivision: Gravois Loughborough Place Add
$237,500
OPEN HOUSE SUNDAY 9/20 1-3pm! Location, charm, & opportunity—this South City bungalow has it all! Tucked along the sleepy end of Hampton Avenue, this 2-bedroom, 1-bath home puts you right where you want to be- with quick access to major highways, neighborhood restaurants, parks, shopping, & everything that makes South City so easy to love. Plus, off-street parking is a major bonus! Step inside to find newer hardwood floors throughout, updated windows, and a freshly painted sunroom that adds a bright, inviting space for morning coffee, happy hour, or simply relaxing. The darling vintage kitchen and bathroom bring plenty of character & old-school St. Louis charm. Downstairs, the basement features tall ceilings and tons of usable space for storage, hobbies, a home gym, or future finishing potential. Out back, the large, flat yard is ready for summer BBQs, gatherings, gardening, pets, or whatever your outdoor lifestyle calls for. The combination of a convenient location, manageable size, classic mid century modern charm, & flexible basement space makes this a fantastic opportunity. Whether you're a first-time buyer looking for a home with personality or an investor searching for a prime rental, 6916 Hampton is a property worth a look. Come see the possibilities!
Subdivision: Wenzlick Park Add
$390,000
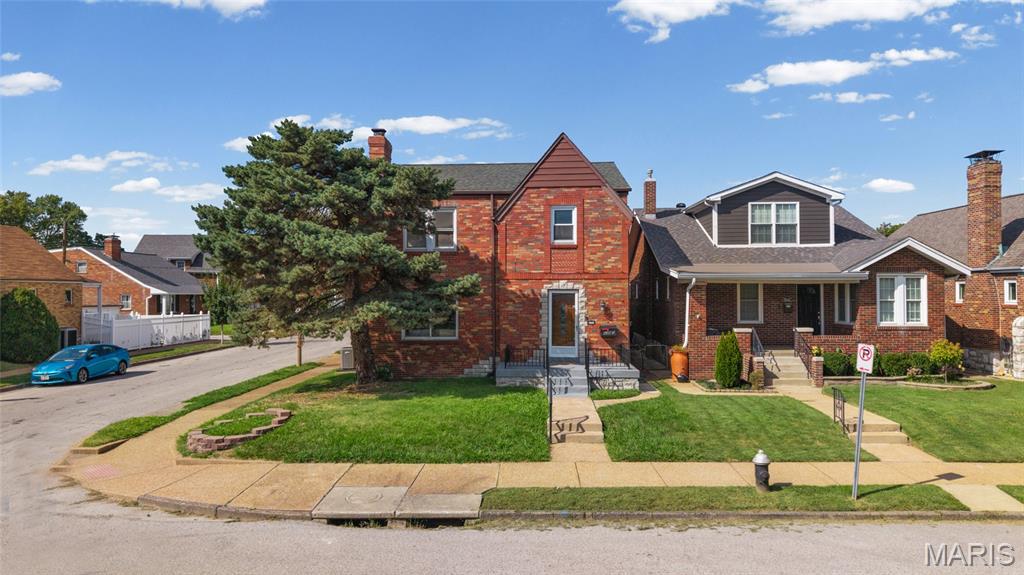
Tucked into one of St. Louis City's most connected corridors, this Lindenwood Park–area home offers over 3,000 sq ft of finished living space — room to spread out without leaving the neighborhood that makes this pocket of the city so sought after. Three bedrooms and two and a half baths give real flexibility for how you actually live day to day, and the attached 2-car garage means one less thing to think about on a Monday morning. Inside, the space is built for function as much as flow — room to host, room to work from home, room to grow into. Outside, you're minutes from Tower Grove Park, Forest Park, and the restaurants, coffee shops, and local markets that give this corridor its character. Quick access to the city's major medical, education, and employment centers keeps the daily commute short and the weekend radius wide. This is a home for people who want more square footage (and peep that $/sqft!) without giving up walkability, community, and that unmistakable St. Louis City feel — a layout that supports real life, in a location that keeps you close to everything that matters. Don't miss this one.
Subdivision: Kobermanns Gravois Homesites Add
$250,000

WANT TO OWN THE MOST CHARMING HOME ON THE BLOCK THAT HAS EVERYTHING YOU'VE BEEN LOOKING FOR- THEN COME SEE 5440 NAGEL AVENUE~NEW, NEW, NEW-JUST MINUTES TO FRANCIS AND WILMORE PARKS~IT'S BEAUTIFULLY RENOVATED AND READY FOR A NEW FAMILY~WHITE VINYL FENCING IN THE FRONT~HORIZONAL CEDAR FENCING AT THE REAR~ ATTACHED GARAGE~GRANITE COUNTERTOPS~STAINLESS APPLIANCES~NEW LAMINATE FLOORS~NEW BASEBOARDS THROUGHOUT THE MAIN FLOOR~NEW BATHROOM~NEW KITCHEN, WOW!~WALKOUT LL ADDS EXTRA SLEEPING ~OFFICE OR REC ROOM~NEW ELECTRIC PANEL~NEW WINDOWS~YOU'LL BE SITTING AROUND THE FIREPIT ROASTING MARSHMALLOWS AND GREETING THE TRICK OR TREATERS SOON! DO NOT MISS THIS ONE...YOU WON'T BELIEVE YOUR EYES.
Subdivision: Hadley Park Add
$189,900
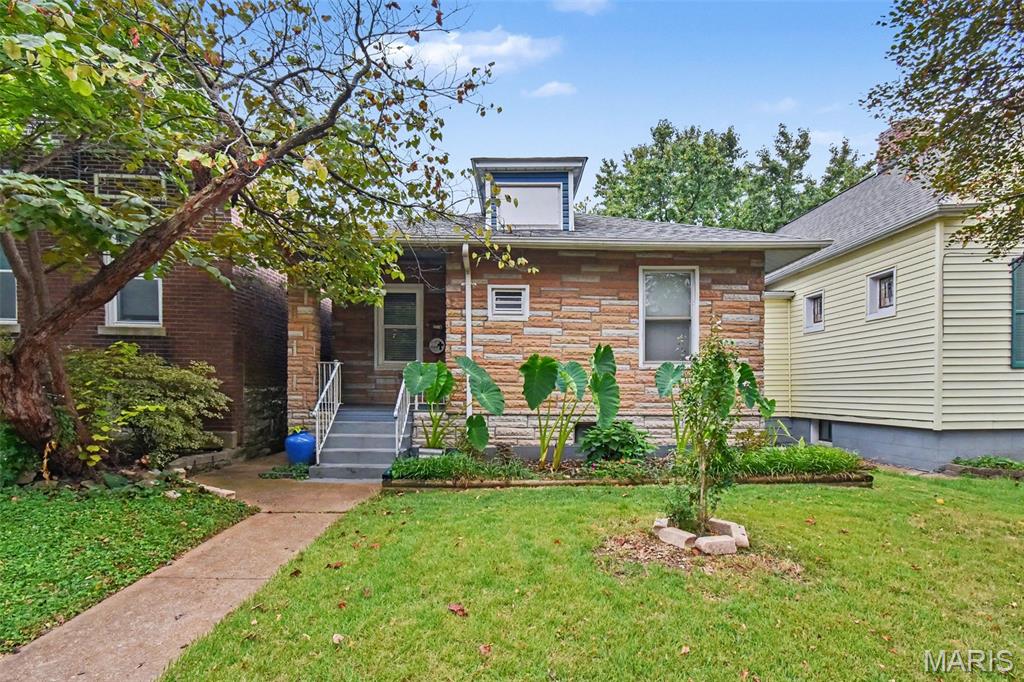
First Showing will be at Open House Sunday from 1-3 9-20-2026 Beautiful bungalow must see Custom Cabinets, granite counter tops, stainless steel appliances Great level fenced yard oversized 1 car garage, walking distance to shops, amazing restaurants, parks and nightlife! close to Highways Neighborhood very walkable and a great front porch to sit on this quiet street. Pride of ownership evident throughout. Welcome home!!!
Subdivision: Arcadia Add
$294,999
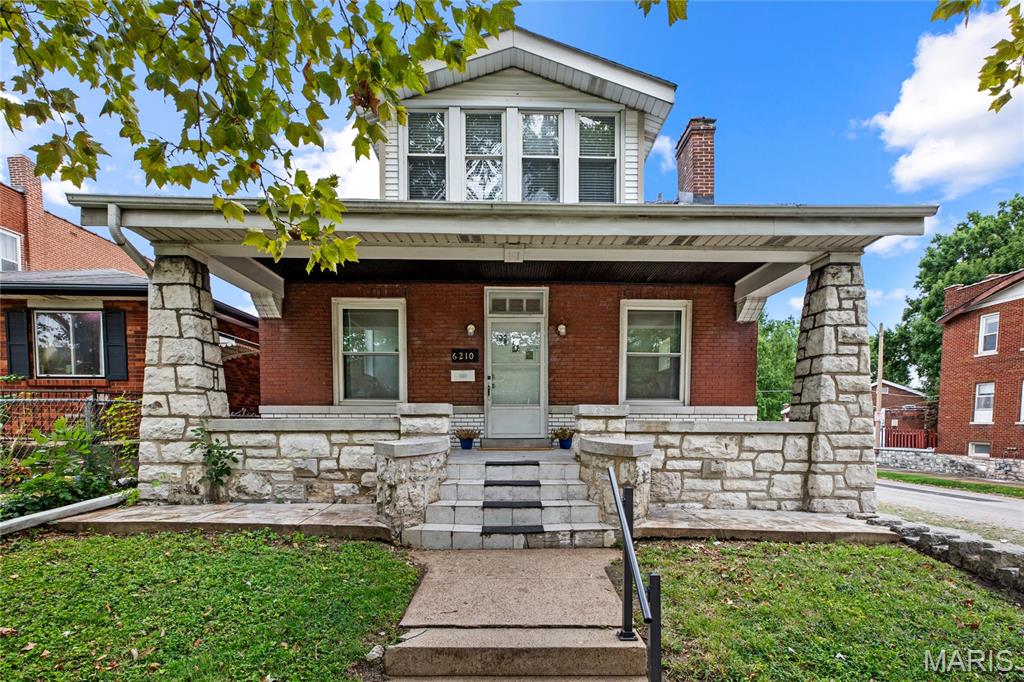
This is the kind of South City dream home that people wait for, a charming brick and stone 1.5 story tucked into a fantastic, walkable neighborhood where pride of ownership shows and homes like this don’t come along often. A welcoming covered front porch sets the tone the moment you arrive, leading into a warm and inviting living room filled with character. Featuring hardwood floors, a decorative fireplace, crown molding, and all the timeless details you hope to find in a home like this. The spacious kitchen offers abundant cabinetry, generous counter space, tile backsplash, center island, pantry, and a bright eat-in breakfast area with easy access to the backyard, ideal for everyday living and entertaining alike. A main-floor bedroom and beautifully updated full bath complete the first level, offering the convenience and flexibility of main-floor living. Upstairs, you’ll find two generously sized bedrooms with great natural light and excellent closet space, along with another full bath. The layout feels comfortable, practical, and full of charm. The finished lower level adds even more living space with a large recreation/family room, second kitchen area, full bath, laundry, storage, and a walk-up to the backyard, making it perfect for extended stays or additional living flexibility. Out back, the home continues to impress with a spacious fully fenced yard and patio, but the real standout is the rare detached 3-car garage, an incredible and hard-to-find feature with plenty of room for parking, storage, a workshop, or hobbies. With three finished levels, three full baths, beautiful hardwood floors, and timeless character throughout, this home truly delivers. And you can’t beat the location, just a short walk to popular restaurants, shopping, groceries, and more, with so many neighborhood favorites right at your fingertips!
Subdivision: Lindenwood Add
$175,000
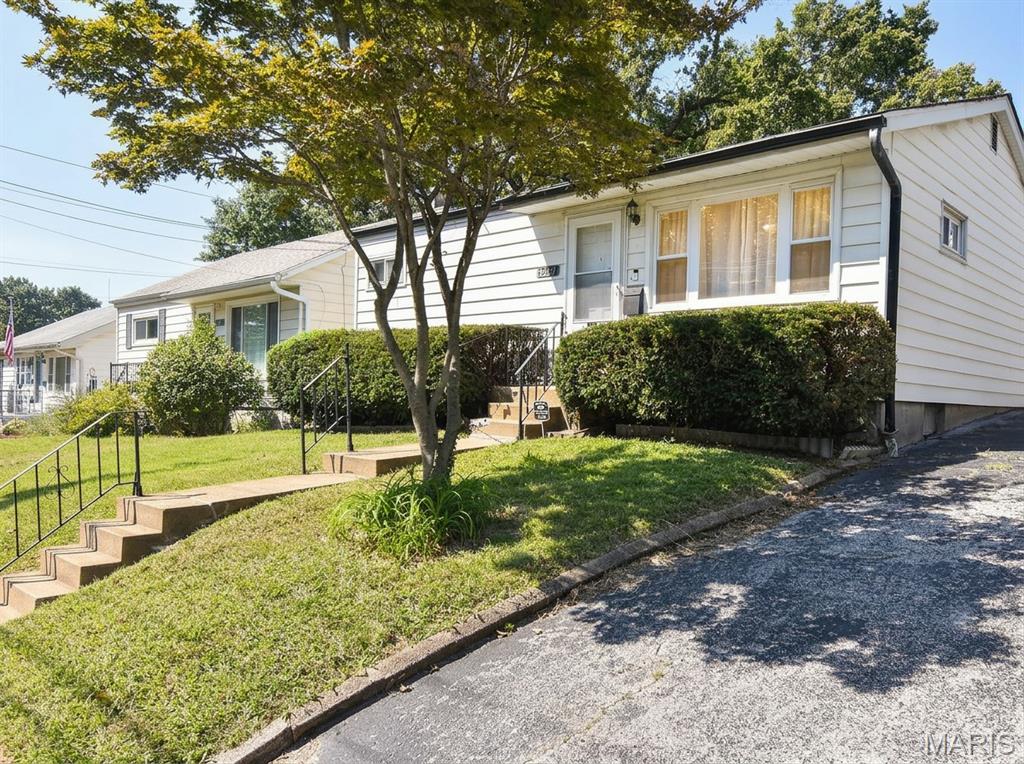
For generations, 3907 McCausland has been part of the same family's story, and now this longtime Lindenwood Park home is ready for its next chapter. Set on a picture-perfect Lindenwood Park lot, the home welcomes you with classic curb appeal and a private driveway that makes coming home simple—just pull in, no circling or searching required. It's the kind of first impression that makes you want to see what else is waiting inside. Step inside to hardwood floors and natural light throughout an open living and dining space that flows into the eat-in kitchen. Oak cabinetry, tile flooring and backsplash, generous counter space, and a full appliance package create a comfortable, functional space from day one. Two bedrooms with hardwood floors and closet space complete the main level. Downstairs, the full unfinished basement provides valuable storage and flexible space for hobbies, projects, or simply keeping everything organized. Out back, the fenced yard extends the living space with a patio and large storage shed. This home is move-in ready and offers an opportunity to own in Lindenwood Park for under $200,000. Offered as-is, but don't let that phrase tell the whole story—the home has already passed its municipal inspection and is ready to welcome its next owner. Conveniently located near Lindenwood Park, neighborhood restaurants and shopping, with easy access to The Hill, Forest Park, Clayton, Downtown St. Louis, and major roadways. Come see 3907 McCausland for yourself. After generations with the same family, maybe it's time for your chapter to begin.


MORE REALTORS
Agent
MORE, REALTORS
