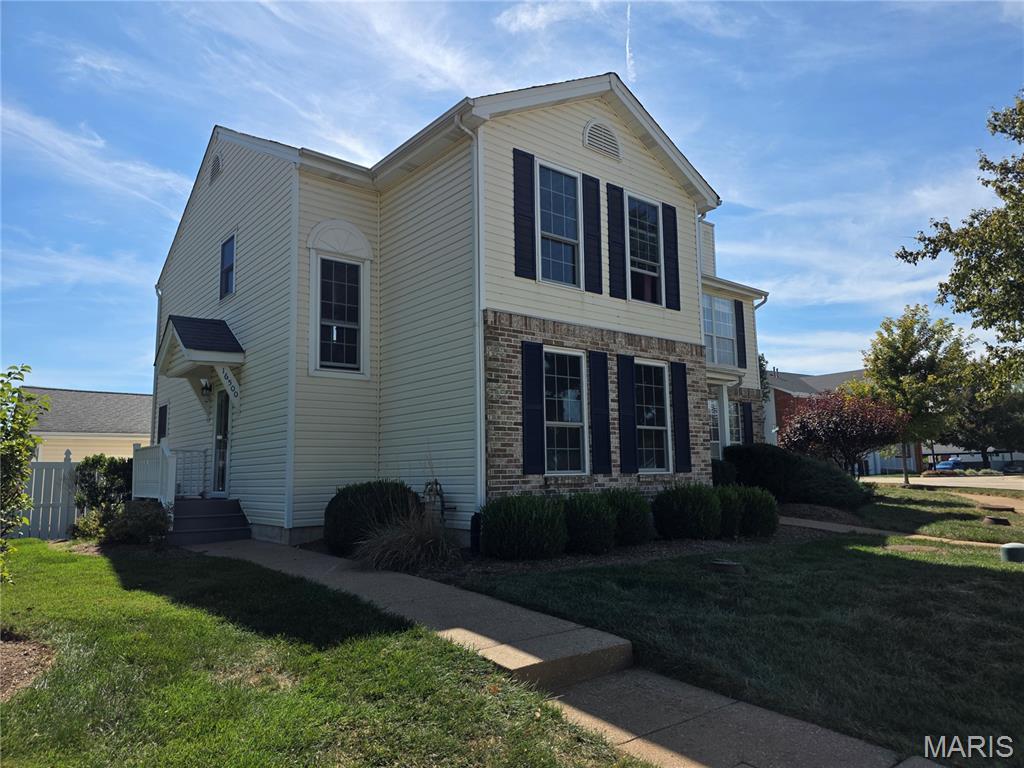
Subdivision: Carriage Crossing Three At The
$249,000
Beautiful, move-in-ready, end-unit townhouse in the highly desirable Carriage Crossing community! This one-and-a-half-story home features an inviting open-concept layout, highlighted by a spacious living room with a cozy fireplace. The kitchen is equipped with granite countertops and a convenient eat-in breakfast bar. For ultimate convenience, the main level hosts a good sized bedroom and a full bathroom. Step through the sliding patio doors into your private, lovely courtyard, perfect for morning coffee or summer BBQs. The second floor offers two additional spacious bedrooms, a full bathroom, and a conveniently located laundry facility. Basement provides plenty of storage space and can easily be finished into a playroom or home office. The two-car garage features a new garage door opener and springs equipped with smart MyQ Wi-Fi remote access. Enjoy peace of mind with numerous recent updates, including a new A/C (2019), furnace and blower (2021), new windows, front door, and patio door (2022), and a new garbage disposal (2026). Residents gain access to premium community amenities, including two pools, tennis and basketball courts, a recreation area, and a playground. Located in the top-rated, AAA-rated Rockwood School District!
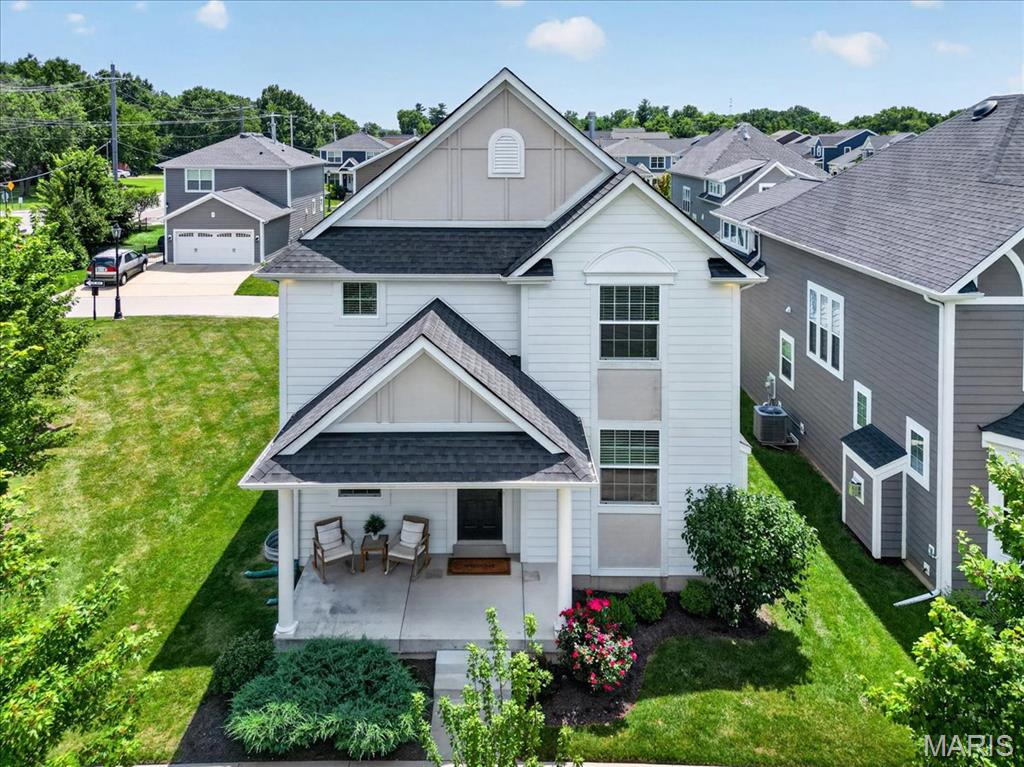
Subdivision: Main Street Crossing Two
$624,500
This gorgeous, nearly-new home has every upgrade imaginable and is truly ready for its next owner. This spacious 4-bedroom, 3.5-bath two-story offers the perfect blend of style, comfort, and location — just minutes from everything, with the added bonus of a short stroll to Wildwood Town Center's restaurants, shops, farmers market, trails, and green space. Craftsman-style curb appeal greets you from the moment you arrive, with a welcoming covered front porch and beautifully maintained landscaping setting the tone for what's inside. Step through the door into an open floor plan built for both everyday living and effortless entertaining. High ceilings, rich luxury vinyl plank flooring, a tasteful color palette, and abundant recessed lighting flow throughout the main level. A separate dining room with privacy windows adds extra light and elegance, while the living room centers around a cozy gas fireplace — the perfect spot to unwind. At the heart of the home is a true chef's dream kitchen, featuring crisp white custom cabinetry, a farmhouse sink, upgraded stainless steel appliances, quartz countertops, and a full pantry. The adjoining breakfast room impresses with a custom bar, wine fridge, and overflow cabinetry — ideal for hosting family and friends. A convenient powder room and attached 2-car garage complete the main level. Upstairs, a versatile bonus loft and dedicated laundry room add everyday functionality. Two spacious bedrooms share a full bath, while the sunken primary suite serves as a true owner's retreat. This generously sized sanctuary includes a comfortable sitting area, a spa-like en-suite bath with a double vanity and shower, and an expansive walk-in closet with thoughtful storage and organization. The finished lower level offers a deep pour for extra ceiling height and includes a large recreation room perfect for movie nights, game days, or hosting guests. A 4th bedroom with egress window and full bath make this level ideal for visitors. Ample additional storage rounds out this level. Step outside to a rear patio and large side yard, all situated on a corner lot with plenty of room to build the outdoor living space of your dreams. Beyond the home itself, the location can't be beat. Nestled in the sought-after Main Street Crossing community near Wildwood Town Center, you'll enjoy a walkable lifestyle with easy access to local restaurants, shopping, parks, and community amenities — all while maintaining a peaceful, quieter residential setting. Nearby outdoor spaces include scenic walking trails and parks, offering the perfect balance of convenience and nature.
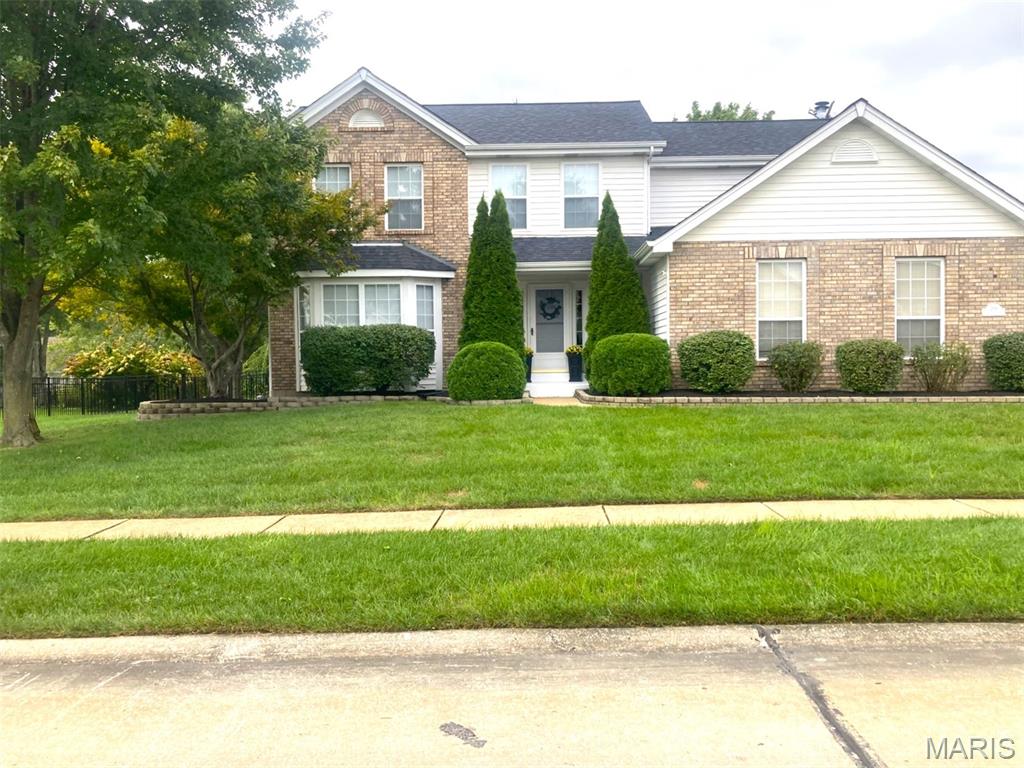
Subdivision: Landings At Lake Chesterfield One
$529,000
Meticulously maintained! Don’t miss your opportunity to schedule a private showing of this gracious, beautifully updated home. With 3,261 sq. ft. of living space, there is plenty of room to settle in and enjoy the holidays in your new home! Exclude kitchen refrigerator. Smart controlled HVAC and quiet garage door. The inviting main level features a lovely living room, separate dining room with beautiful wood flooring, and a spacious eat-in kitchen with granite countertops and stainless-steel appliances. The light-filled kitchen opens to a large family room featuring wood flooring, a gas fireplace, and a wall of windows overlooking the backyard. A convenient main-level laundry adds to the home’s functionality. The spacious primary suite offers two generous 9' x 7' walk - in closets and an updated bathroom. Three additional bedrooms provide plenty of space for family, guests, or a home office, along with another beautifully updated bathroom. The lower level is ready for football season and entertaining, with a comfortable family room, built-in shelving, and a wet bar. Step outside to enjoy the fenced, landscaped lot and patio, perfect for relaxing or entertaining. Numerous updates include newer light fixtures and ceiling fans throughout, an HVAC system and humidifier approximately 6 years old, and a roof approximately 2 years old. Enjoy all the amenities Landings at Lake Chesterfield has to offer, including access to the subdivision pool, clubhouse, and playground. Conveniently located near shopping, restaurants, and more! Move right in, enjoy the updates, and be settled before the holidays!
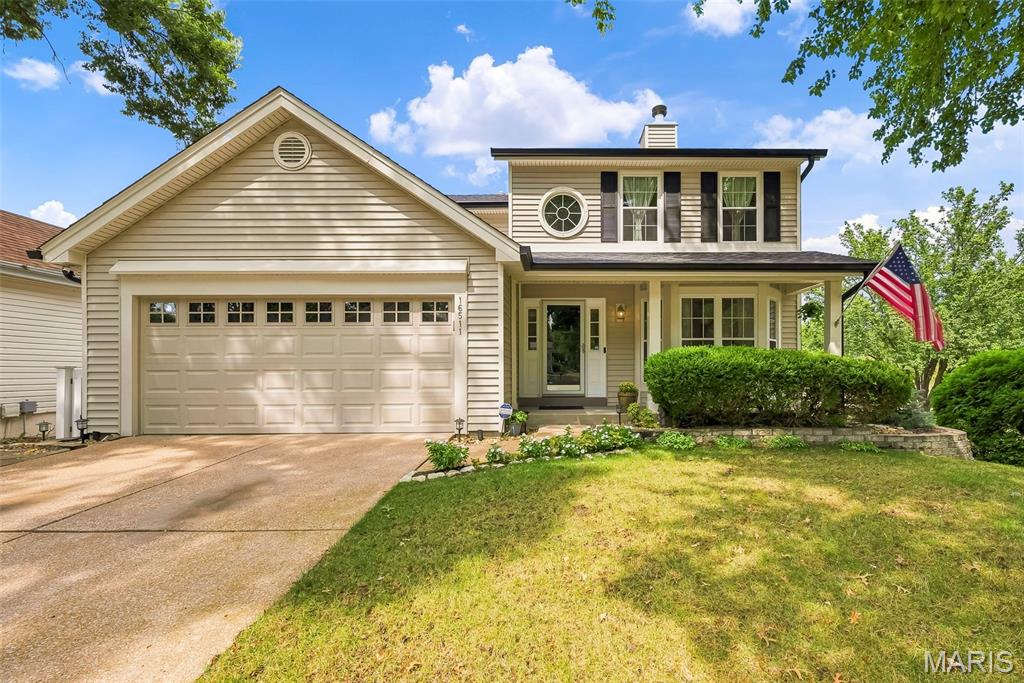
Subdivision: Hunters Crossing One At The
$420,000
This beautifully updated and lovingly maintained home nestled in the Villages of Cherry Hills in the enclave of Hunters Crossing is a must see! The main level features a 2-story entry with custom millwork and stairway and opens to an inviting living room with a wood burning fireplace accented by a custom mantel and marble surround plus a bay window overlooking the front yard. Entertain your family and friends in the separate formal dining with extensive millwork adding character and charm. The spacious kitchen and breakfast room welcomes you with 42" white cabinetry, quartz countertops, large undermount sink, pull-out shelving, stainless appliances, peninsula with custom marble detail, wine rack and pantry. A half bath tops off the main level with crown molding, fluted casing and ceramic tile floors. Upstairs you'll find the primary bedroom to be a relaxing retreat complete with a vaulted ceiling, ceiling fan, two slider closets with custom built-ins and LVP flooring, and a gorgeous primary bath featuring a custom marble shower, adult height vanity with quartz top, marble flooring, and newer toilet. Two additional bedrooms with slider closets and neutral decor share a hall bath with a tub/shower combo including Jacuzzi tub, venetian tile, adult height vanity with granite top, and a newer toilet. The partially finished walk-out lower level offers amazing extra living space to use as you choose! The unfinished area includes laundry hookups and built-in shelving for storage. Fabulous two-car garage is one of a kind and not to be missed boasting cedar paneled walls with a pine tongue and groove coffered ceiling, recessed lighting, and an updated garage door with locking system! This custom garage is heated and features a ceramic tile perimeter designed to hold storage units and other great features. Cabinet with sink inside will remain with home. Additional cabinets and car washing station may be negotiable at the right price. Enjoy the outdoors as the bay window sliding door from the breakfast room conveniently leads to a composite deck overlooking the beautifully landscaped backyard with white vinyl privacy fencing, arborvitae surround and aggregate patio off walk-out lower level. New gutters and soffit and fascia, and vinyl siding with fiberglass reinforcement! Alarm system with interior and exterior cameras. Exterior cameras to remain with home, owner will be taking interior cameras. All mounted TVs and sound system in lower level and garage to remain with home. Additional bonuses include irrigation system, Low-E double hung tilt-in windows with transferable lifetime warranty and Low-E doors, high pressure washing station on side of home, and a timer switch for front and back lights. Close proximity to neighborhood amenities (clubhouse, pool, playground, tennis courts) and additional parking! Just minutes from Wildwood Town Center, shopping, restaurants, parks and award winning Rockwood schools! Catch it while you can!


MORE REALTORS
Agent
MORE, REALTORS
