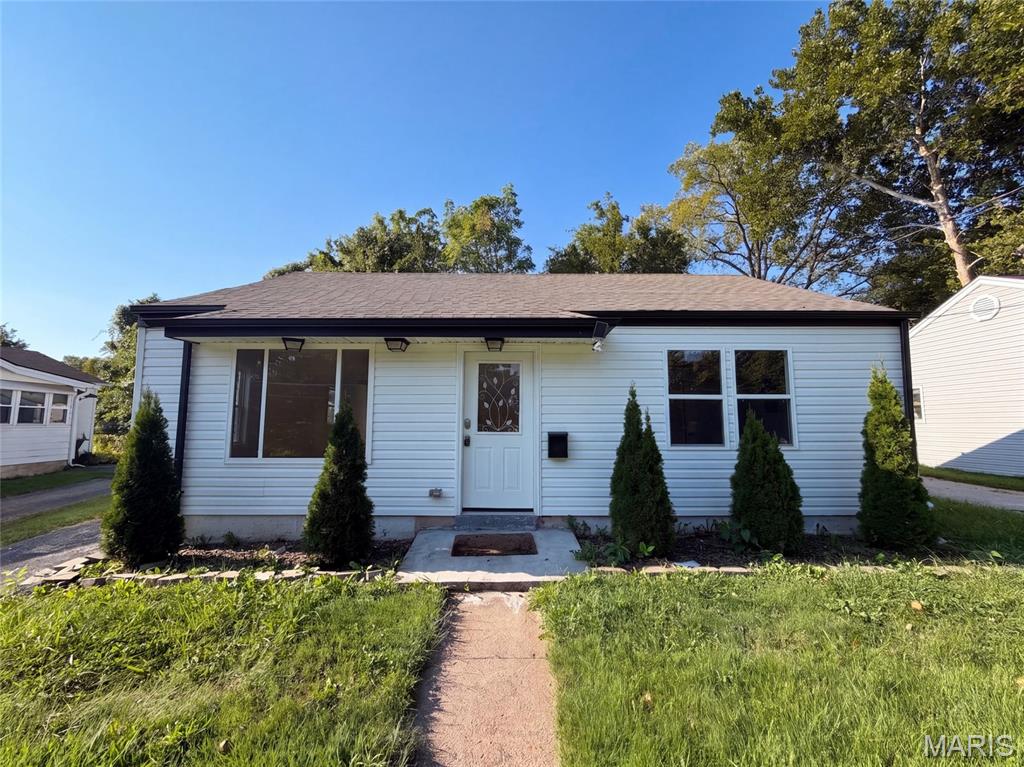
Subdivision: Webster Heights
$310,000
316 Lithia Ave is a single-story Saint Louis home set on a level lot. The kitchen features stainless steel appliances, a center island with a breakfast bar, and generous cabinetry that opens directly to the main living area for a connected floor plan. Large windows and a front entry fill the living space with natural light over wood-look flooring. The primary bedroom provides a comfortable space with additional bedrooms nearby, while the full bathrooms include a tub-and-shower combination and a separate walk-in shower finished with tile surrounds. A dedicated laundry area, a detached one-car garage, and a fully fenced backyard add everyday function. Neutral interior finishes complete this well-maintained residence with practical amenities throughout every room. Included 100-Day Home Warranty with buyer activation
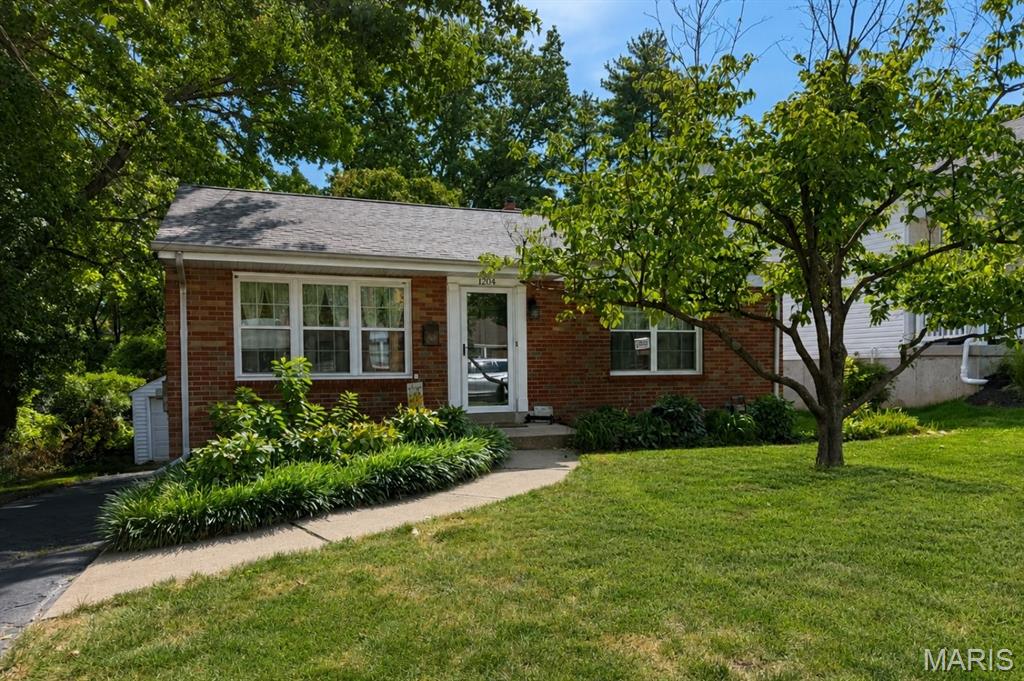
Subdivision: Oday Place
$350,000
Bigger than it looks! This charming 3-bedroom, 2.5-bath brick ranch offers a surprisingly spacious interior, beginning with a light-filled living room featuring hardwood floors, built-in display niches and newer windows. The bright kitchen includes white cabinetry, generous counter space, a tile backsplash and stainless steel appliances, while the roomy dining addition provides an inviting setting for everyday meals and larger gatherings. All three bedrooms feature hardwood floors, and a full bath and powder room complete the main level. Downstairs, the beautifully finished recreation room adds substantial living space with slate-style tile flooring, a warm wood-plank ceiling and recessed lighting. A full lower-level bath, laundry area and abundant storage add even more functionality. Outside, enjoy a deep, fully fenced backyard, expansive patio and detached garage beneath mature trees. Oakhaven Park, featuring a newer playground and tennis/pickleball courts, is about a block away. Located in the Webster Groves School District, just one block from Hudson Elementary and convenient to Webster Groves, Brentwood, shopping, dining and major routes. Updates include roofs on the house and garage (2019), Trane furnace and A/C (2017), water heater (2016), living room windows (2025), washer and dryer (2025)-which convey, dishwasher (2026) and sewer line power-jetted around 2022. This one's a charmer!
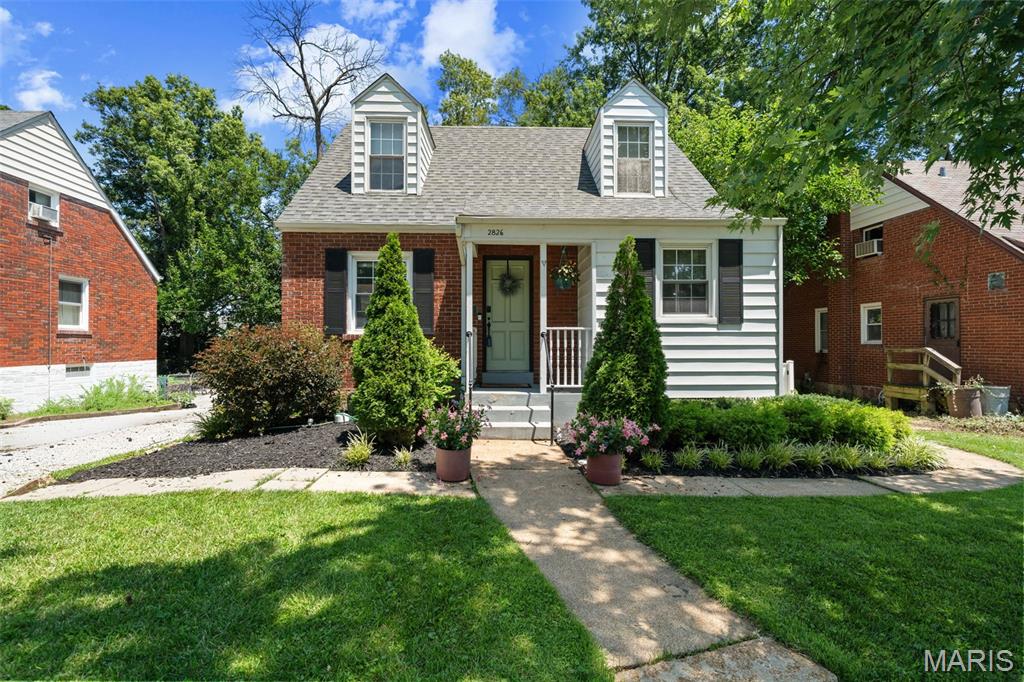
Subdivision: Weston Park
$325,000
Welcome home to 2826 Dunkirk Drive ... Offering 3 bedrooms and 2 full baths, this move-in ready home blends timeless charm with thoughtful updates throughout. The inviting main level features hardwood floors and abundant natural light in a cozy living room, separate dining room with custom built-in bar, and kitchen with a door to the side yard that leads to the patio strung with bistro lights, as well as a fire pit in the fully-fenced, level yard. The flexible floor plan includes a main-floor bedroom and full bath, while the upper level boasts a spacious primary suite, the 3rd bedroom, and the second full bath. The full walk-out lower level houses the laundry area, provides excellent storage, and gives you future finishing potential. Conveniently located near parks, shopping, restaurants, and major highways, this home offers the perfect combination of character, updates, and location. Don't miss this Rock Hill gem in the highly sought-after Webster Groves School District!
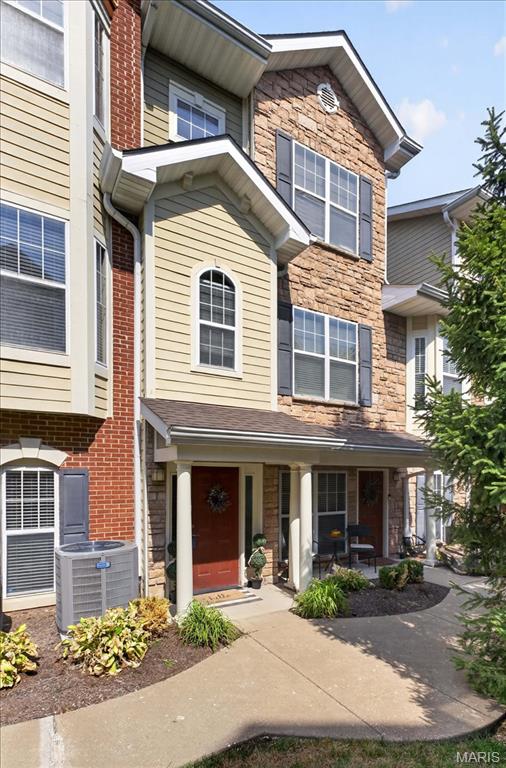
Subdivision: McKnight Crossing At Tilles Park
$239,000
A great investment opportunity in the heart of the Central Corridor! Step inside to an open, light-filled floor plan with rich wood floors and soaring 9-ft ceilings. The gourmet kitchen is a true showstopper with white cabinetry, granite counters, stainless steel appliances, breakfast bar, and a walk-in pantry. A separate dining room with arched entryways flows seamlessly into the living room, with charming bay windows. A laundry room and an updated half bath complete the main level. Upstairs, enjoy your own private retreat with a large bedroom, spacious walk-in closet and full bath. This beautifully updated townhome is within walking distance to Tilles Park, restaurants, and shopping. Additional perks: a detached 1-car garage (#25), plus community amenities including a pool, dog park, BBQ picnic area, and bike racks. All in a top-rated school district!
Subdivision: Marshall Heights
$349,900
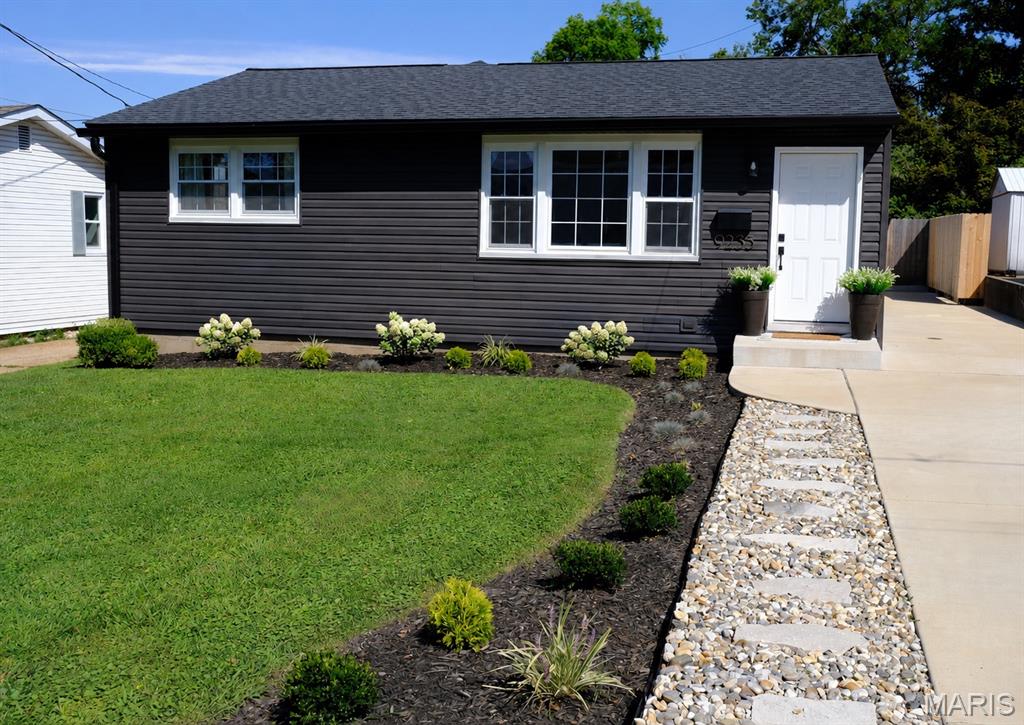
St. Louisans joke that everything is "20 minutes away" - the location of 9233 Shortridge Avenue is exactly why! Positioned right off Manchester Road and Highway 40, you're minutes from shops, restaurants, grocery stores, and daily errands, with Tilles Park and Brentwood Park within walking distance! Built in the 1950s, this house was waiting for someone to bring it back to life... and that's exactly what happened. Nearly every system and surface has been thoughtfully updated over the last 4 years: new roof, siding, soffits, fascia, and gutters; upgraded electric panel and service meter; all-new plumbing stack; new water heater and HVAC; concrete driveway (previously gravel). Inside, the home underwent a complete remodel, including a redesigned floor plan, fully renovated kitchen, updated bedrooms and bathrooms, new flooring, custom cabinetry, stainless steel appliances, and modern finishes throughout. Main-floor living is the heart of this home. No basement, no stairs to navigate - just easy, single-level flow. And don't worry about storage: between multiple custom built-in closets, the finished one-car garage, and two outdoor sheds, you've got more than enough room to stash your stuff. Also, laundry on the main floor!? Sold. Out back, a deep lot gives you real privacy, anchored by a composite deck buit in 2025 and cedar fence installed in 2024, ready for morning coffee or evening entertaining. Topped off by the tree-lined streets, sought-after Webster schools, natural light, and a truly central location, and this one checks a lot of boxes. Come see what a little love (and a lot of upgrades) feels like! Agent-owned property.
Subdivision: Crestvale
$379,900
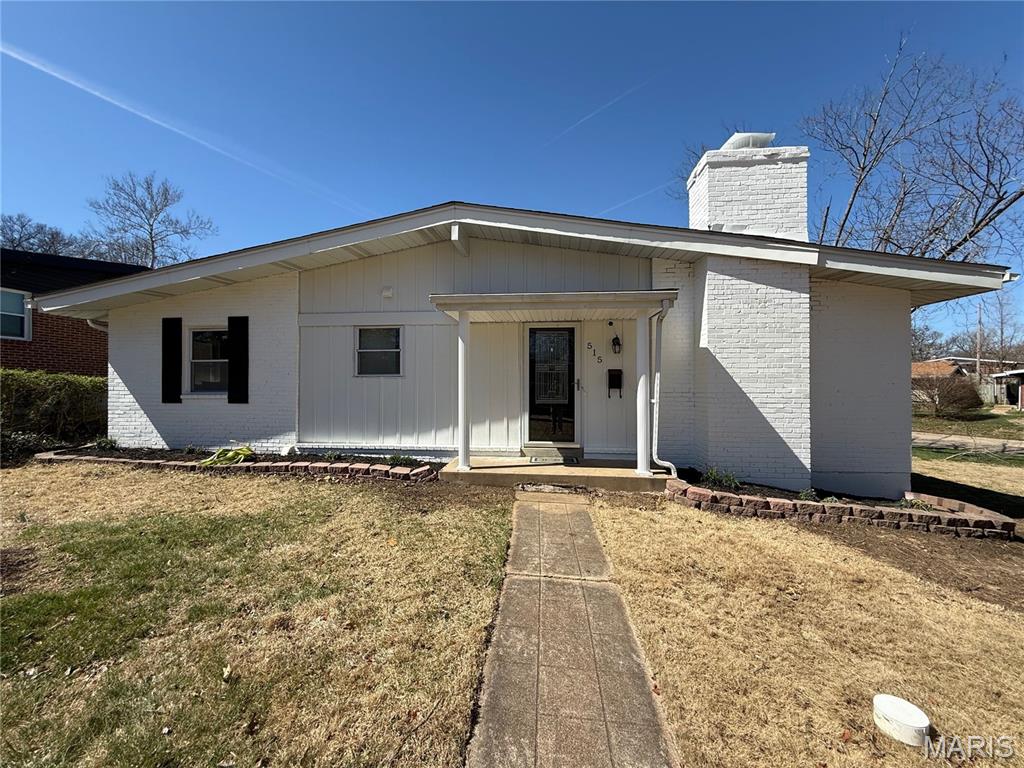
Quality abounds with this classic brick ranch in the heart of Webster Groves, offering timeless curb appeal and a layout that’s easy to love. Located on a lovely, tree-lined street, this home features a solid brick exterior, inviting covered entry, and a wide, level lot with room to enjoy or personalize. Inside, you’ll find a functional open floor plan with generous room sizes, great natural light, and hardwood flooring throughout much of the home. The updated kitchen is a standout, featuring new cabinets, quartz countertops, a center island, and new appliances, making it ideal for both everyday living and entertaining. The living and dining areas flow seamlessly, creating a comfortable and open feel. The bedrooms are well-proportioned with good closet space, and the home includes a full finished basement. An attached garage and long driveway add everyday convenience. A solid, well-built home in a prime location near Webster schools, parks, shopping, dining, and easy highway access.


MORE REALTORS
Agent
MORE, REALTORS
