Subdivision: Carondelet Commons
$235,000
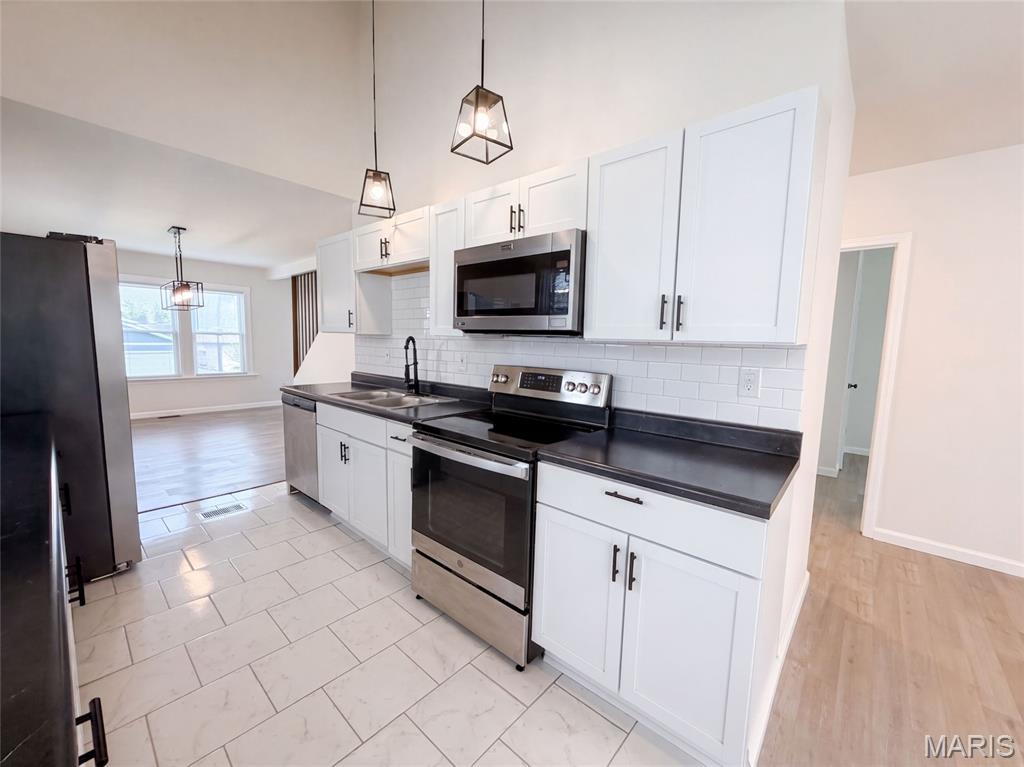
4091 Blow St features a covered front porch, connected main-level living spaces, and additional finished space upstairs. Built in 1929, the home has a kitchen with white cabinetry, dark counters, a range, a microwave, and a refrigerator. Windows along the kitchen wall bring in light, while adjoining living and dining areas provide space for seating and a dining table. Main-level bedrooms share access to a full bathroom with a tub and shower combination. The upper level includes a carpeted room and a half bathroom. A rear door leads to steps down to the backyard. Included 100-Day Home Warranty with buyer activation
Subdivision: Russell Place
$274,900
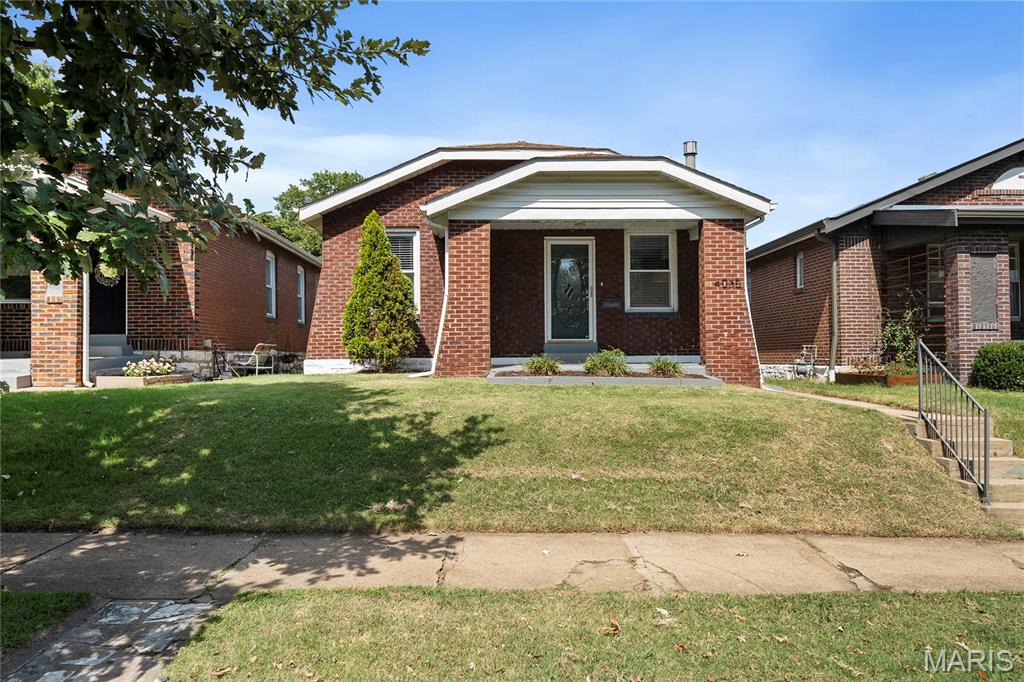
Welcome to 4035 Utah...a true Tower Grove South charmer! Nestled on a fantastic block, this charming 1922 full-brick bungalow perfectly blends classic South City character with the modern amenities today's buyers crave. Step inside to find a sun-drenched living space showcasing beautiful historic millwork, updated flooring, and a cozy fireplace serving as the perfect focal point. The separate dining room flows into an updated kitchen boasting custom cabinetry, granite countertops, and stainless steel appliances. A stellar rear sunroom addition offers the perfect layout for a bright home office, creative studio, or prime drop-zone. Outside, the level, fully fenced backyard is an oasis for summer patio parties, leading to a rare find for the neighborhood: a massive brick garage. With incredible walk score—just steps from Tower Grove Park, the South Grand dining strip, and Morganford favorites—this move-in-ready charmer won't last long!
Subdivision: South Holly Hills Add
$369,900
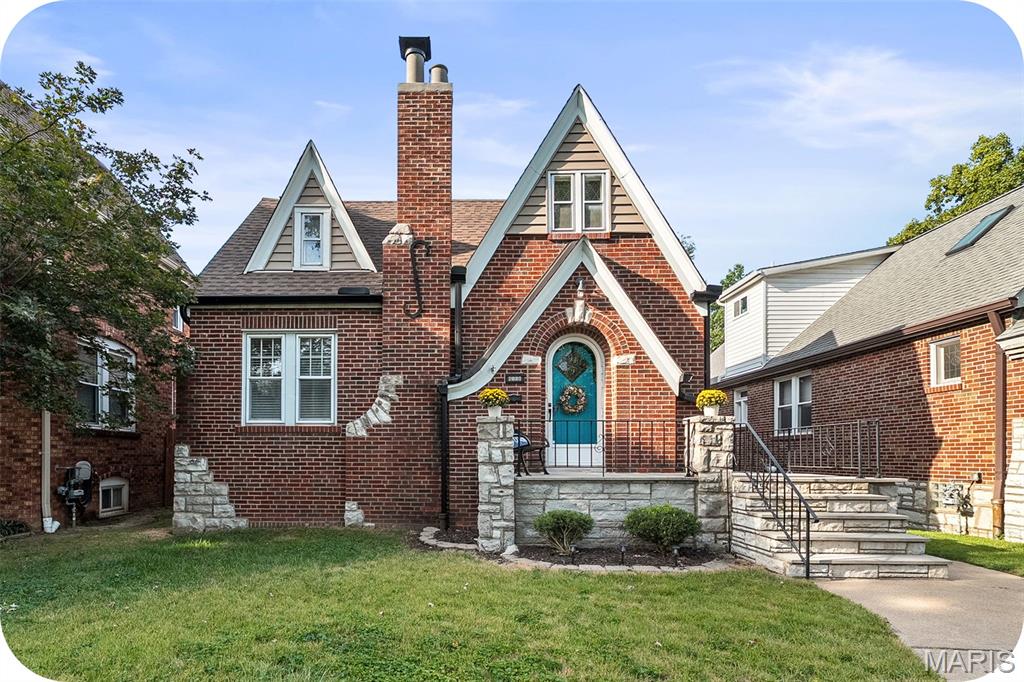
Open house SUNDAY 9/20 from 1-3pm. Single-owner charm meets timeless character in this enchanting “gingerbread” brick home in Holly Hills. Rich with original details, whimsical stonework, and beautifully preserved vintage character, this special home offers a rare glimpse into the craftsmanship of a bygone era. The inviting 4-bedroom, 2-bath home features a cozy and functional main-level floor plan with original plaster walls, hardwood floors, and a distinctive arched front doorway. Vintage finishes add even more personality, including period-specific details, retro Vitrolite tile, historic hardware, and original light fixtures. The thoughtful layout offers two bedrooms and one full bath on the main level, with two additional bedrooms and a second full bath upstairs—providing flexibility for guests, a home office, or additional living space. Recent updates include a brand-new roof, gutters, and siding accents, offering peace of mind while preserving the home’s historic appeal. Outside, enjoy a large, level lot and an extra-large garage with plenty of room for parking, storage, hobbies, or workshop space. A truly distinctive Holly Hills home where original character, thoughtful updates, and everyday livability come together.
Subdivision: Cleveland
$214,900
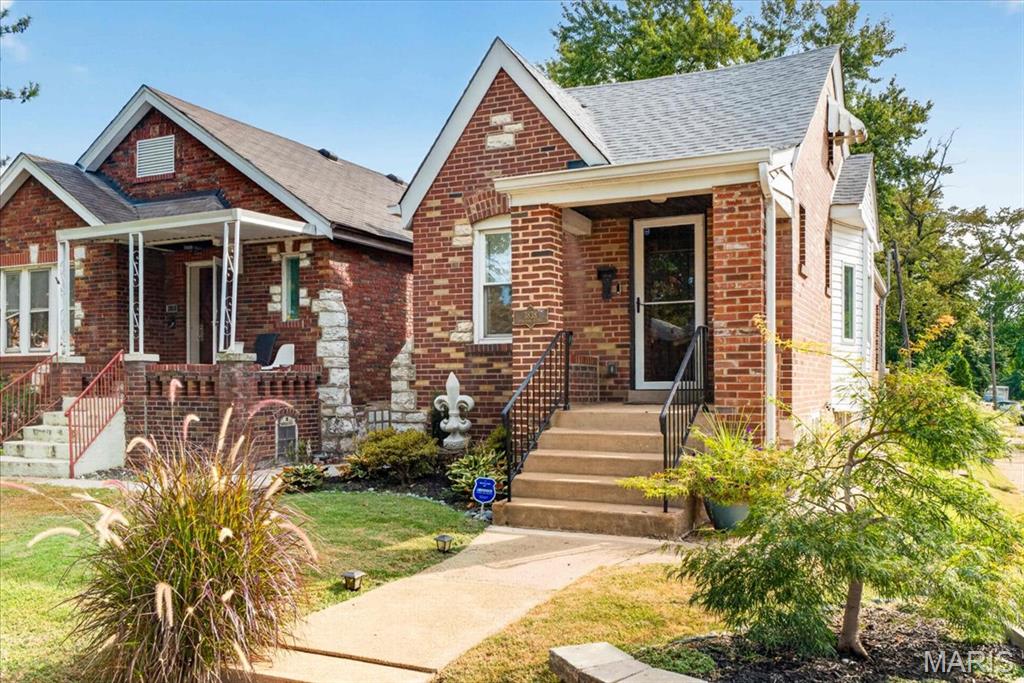
Welcome home to 3838 Bingham — a fully renovated-to-the-studs brick bungalow in the heart of walkable, tree-lined Bevo. This is a home that's been maintained, lived in, and truly loved, and it shows in every thoughtful detail. Step through the heavy wood, historical front door into a large, light-filled living space, where beautiful decorative windows, pocket windows and a bay window, pair with recessed lighting to set a warm, welcoming tone. From here, stairs lead up to an open attic space, lovingly finished and versatile enough to serve as a bedroom or office retreat. Down the hall, you'll find the first of two spa-inspired bathrooms, featuring a full soaking tub nestled within the shower. From there, step into the L-shaped eat-in kitchen and dining space, dressed in tile to the ceiling, stainless steel appliances, and rich wood floors throughout. Gorgeous windows with treatments filter in beautiful natural light and frame views of the tree-lined street beyond. The kitchen flows out to a screened sun porch, which leads into a lush garden retreat wrapped in a gorgeous paneled privacy fence, and beyond that, a rare California carport garage with street-side entry (not alley!) — a huge bonus. Downstairs, the basement offers a bonus room, storage space, a second full spa-inspired bathroom, and a spacious laundry room, with a convenient side entrance for easy main-floor access. Charming, private, and full of character — this Bevo gem is ready for its next chapter.
Subdivision: Russell Add
$299,000
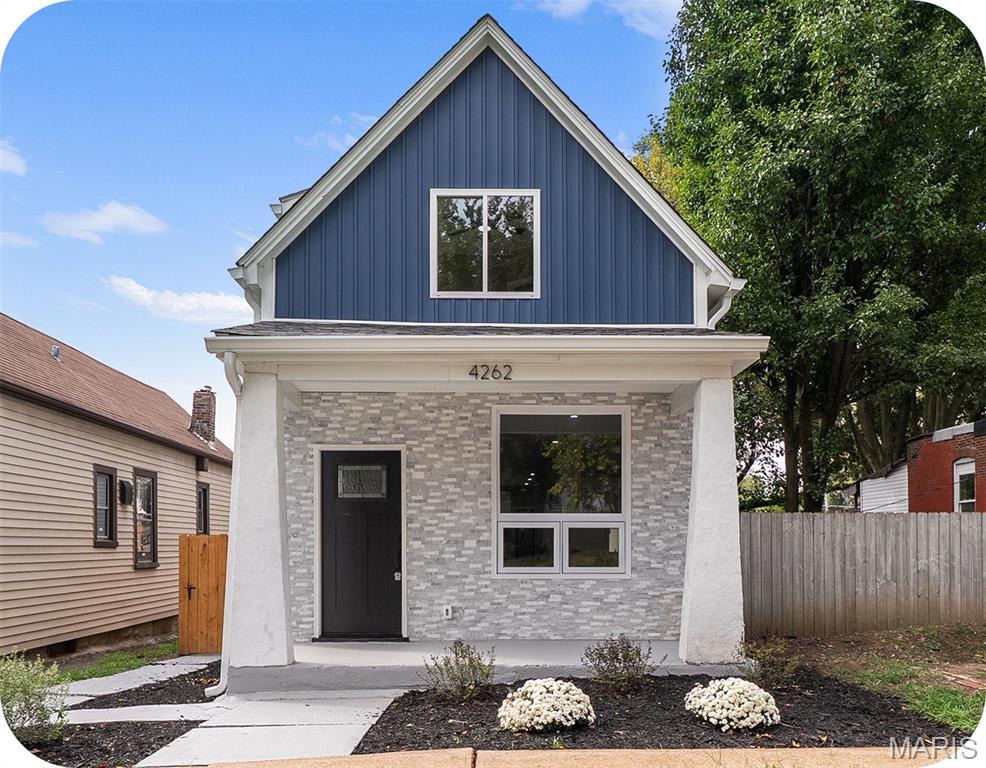
Historic charm meets effortless modern living in this beautifully renovated 1894 home! Thoughtfully transformed from top to bottom, this stunning Tower Grove South residence leaves no stone unturned while preserving the character that makes an older home special. Step inside to a bright, inviting open floor plan anchored by a dramatic picture window in the living room. The dining room adds a touch of fun with its stylish built-in bar, perfect for entertaining. The show-stopping kitchen features all new custom cabinetry, Carrara marble countertops, and stainless appliances and leads to a nice, spacious deck--ideal for morning coffee, summer dinners, and gathering with family and friends. The main level offers exceptional convenience with a comfortable bedroom and attached full bath. Upstairs, retreat to the luxurious primary suite, complete with a generous walk-in closet and spa-inspired en suite bathroom featuring a dual vanity and large shower. An additional bedroom, full bath, and laundry closet round out the second level. Outside, enjoy a quaint backyard and convenient two-car parking pad. Nestled in the heart of Tower Grove South, you're just moments from popular restaurants, bars, and the neighborhood energy of the Morganford strip, with Tower Grove Park practically at your doorstep. Historic character, fresh modern style, and an unbeatable location -- just move in and enjoy!
Subdivision: Newport Heights Add 03
$214,900
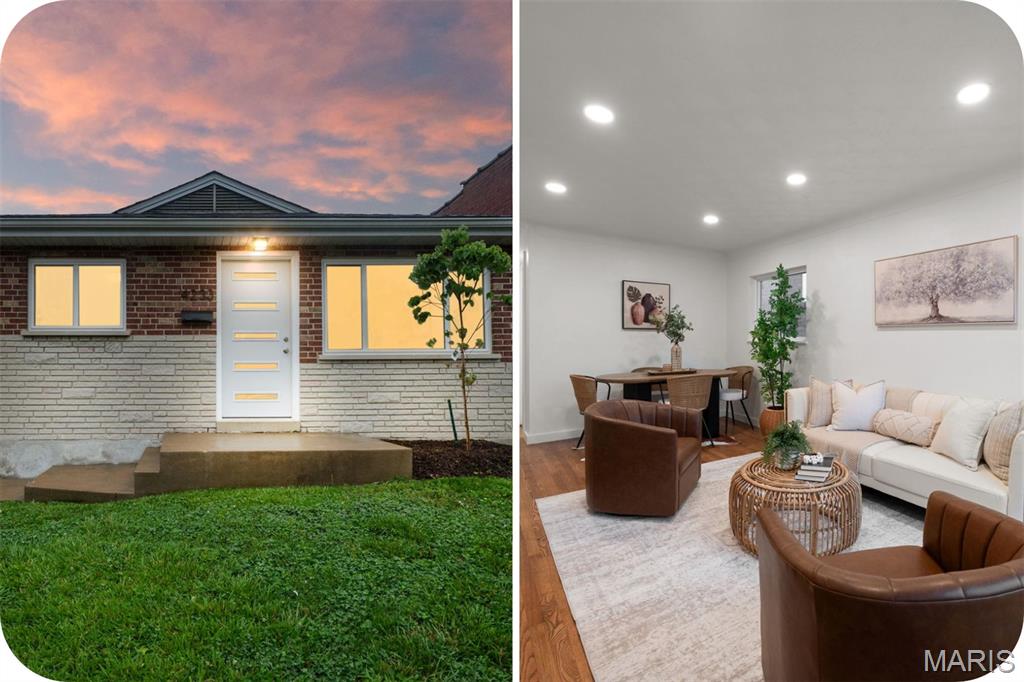
Open House Sunday 9/20 1-3 PM! Explore a new walkable lifestyle in this completely reinvented 3-bedroom, 1-bath bungalow in the ever-popular Bevo neighborhood! Thoughtfully updated from top to bottom, this charming home blends classic character with modern peace of mind. Major improvements include a new roof, windows, 200-amp electrical service, HVAC system, and water heater, along with a beautifully renovated bathroom and updated kitchen with brand-new cabinets, countertops, and appliances. Freshly refinished hardwood floors add warmth and character throughout the spacious combined living and dining area and all three main-floor bedrooms. Step outside to a huge, fully fenced backyard—a dream for pets, gardeners, entertainers, or anyone who appreciates extra elbow room! A newly poured sidewalk leads to the 10' x 12' patio, perfect for weekend barbecues or morning coffee. You'll also appreciate the private two-car parking pad and new retaining wall. Just a short walk from your front porch, you'll find neighborhood favorites like The Stellar Hog, Das Bevo, Tim's Chrome Bar, The Silver Ballroom, and Majeed Mediterranean, along with locally owned grocery stores and other amenities along the Gravois corridor. Downstairs, the basement offers endless possibilities for a future entertainment room, hobby space, workshop, or additional storage. A new drain and sump pump system helps keep the space dry and ready for whatever you envision. Move right in and spend less time worrying about projects and more time enjoying all that this beautifully renovated home and Bevo neighborhood have to offer.
Subdivision: Brandon Place
$229,900
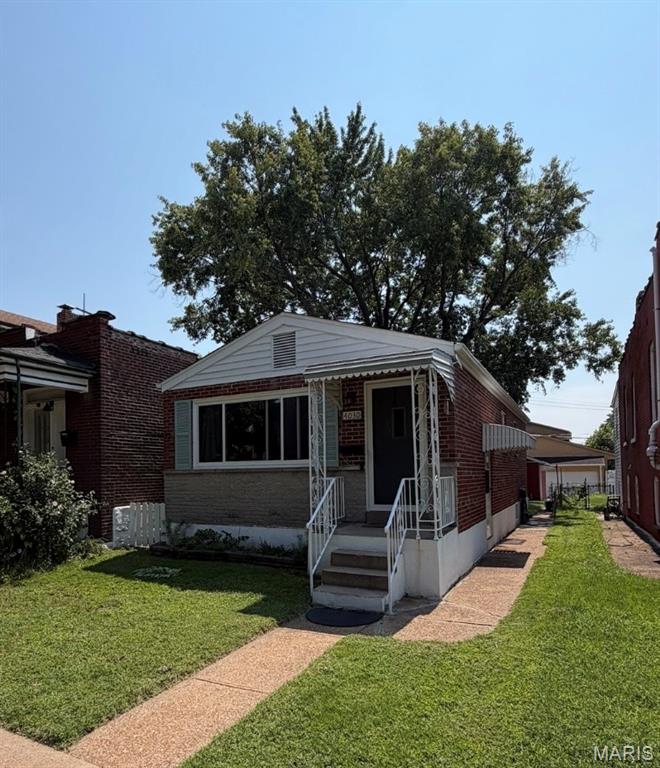
Charming Tower Grove South Bungalow. This inviting 2-bedroom, 1-bathroom Home offers classic St. Louis charm with convenient access to some of the city's best parks, restaurants, and neighborhood amenities. Located within walking distance of beautiful Tower Grove Park and Civil Life Brewery. Inside, you'll find a comfortable open floorplan layout with plenty of natural light and character. The partially finished basement provides valuable additional living space, including a bonus room that could serve as a home office, recreation room, gym, or or hobby space. The fenced well- manicured backyard features a small fire pit and plenty of space for entertaining. A detached one-car garage offers a level 2 EV Charging outlet. Recent improvements include new windows and added attic insulation, offering improved energy efficiency and year round comfort. Don't miss a great opportunity to own a charming home in one of South St. Louis' most desirable neighborhoods! Seller is willing to negotiate the sale of all or some furnishings separately from the real estate. The sale of any agreed -upon furniture will be documented in a separate Bill of Sale.
Subdivision: Fairview Heights Add
$384,900
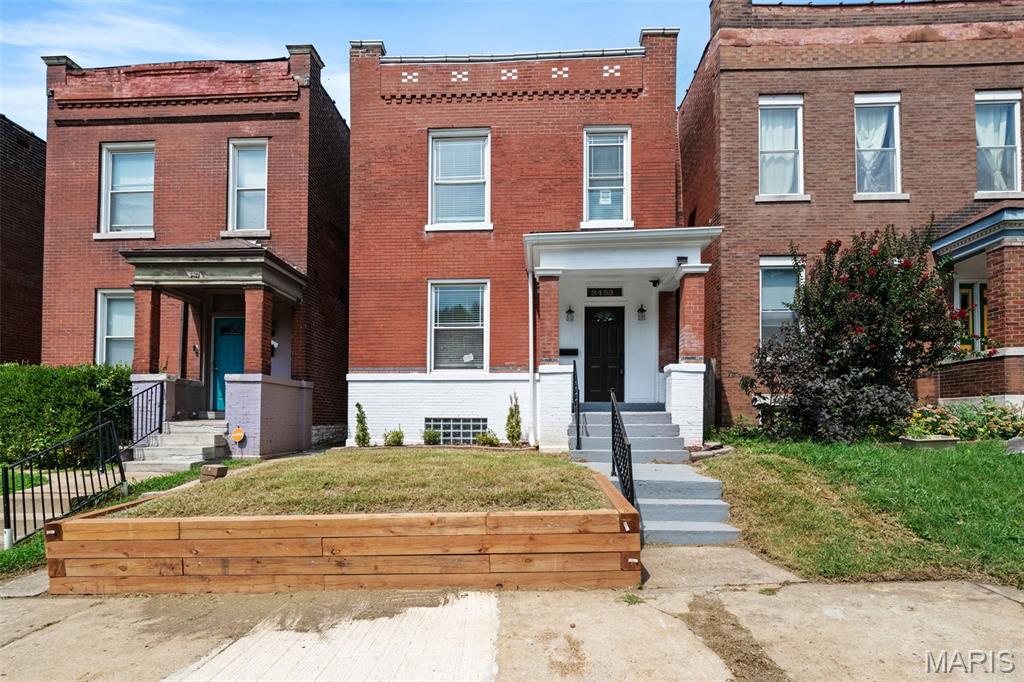
Beautifully rehabbed 2-story home in the heart of Tower Grove South featuring 3 bedrooms, 2.5 baths, a dedicated home office/flex space, upstairs laundry, and a spacious primary suite. The large, open floor plan is bright and airy, creating the perfect space for entertaining. The updated kitchen showcases a timeless blend of modern and classic finishes, with stylish updates throughout. Enjoy a prime location just minutes from Tower Grove Park and all the restaurants, bars, coffee shops, and local favorites along the Morgan Ford strip.
Subdivision: Chester Heights Add
$189,900
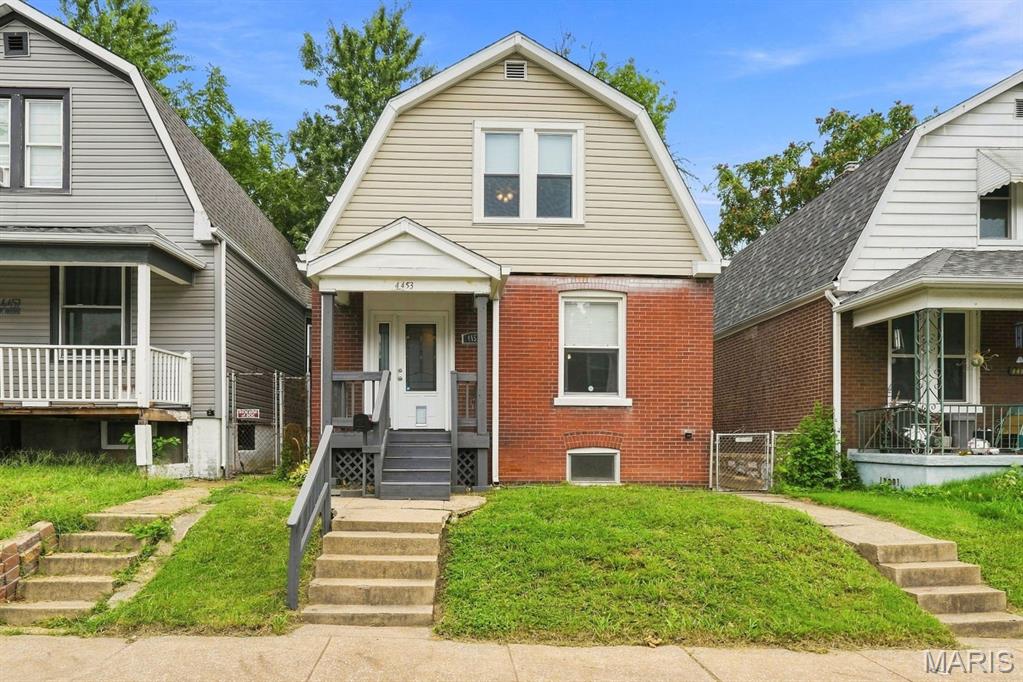
Make yourself at home in this move-in ready charmer in the Bevo Mill area. Step inside and you’ll appreciate how the high ceilings add depth and dimension to each room while the tall windows allow so much natural light to shine through. Hardwood floors add warmth to the living room and dining room. Notice how the track lighting enhances the artistic painted window in the dining room bay! Kitchen updates include newer cabinets, ceramic tile flooring, granite countertops and breakfast bar. Not to mention the convenience that the main floor half bath provides! Two spacious bedrooms with ample closets and an updated full bath complete the upper level. The laundry area in the unfinished basement includes the existing washer and dryer. Out back is a wooden deck and a detached single car garage. Best of all, the home received a new roof, gutters, and siding in the summer of 2025. Most recently the home was freshly painted and newly carpeted making it truly move-in-ready. For added peace of mind, a home warranty is being provided. St. Louis City Occupancy - PASSED.
Subdivision: Loughborough Place Add
$250,000
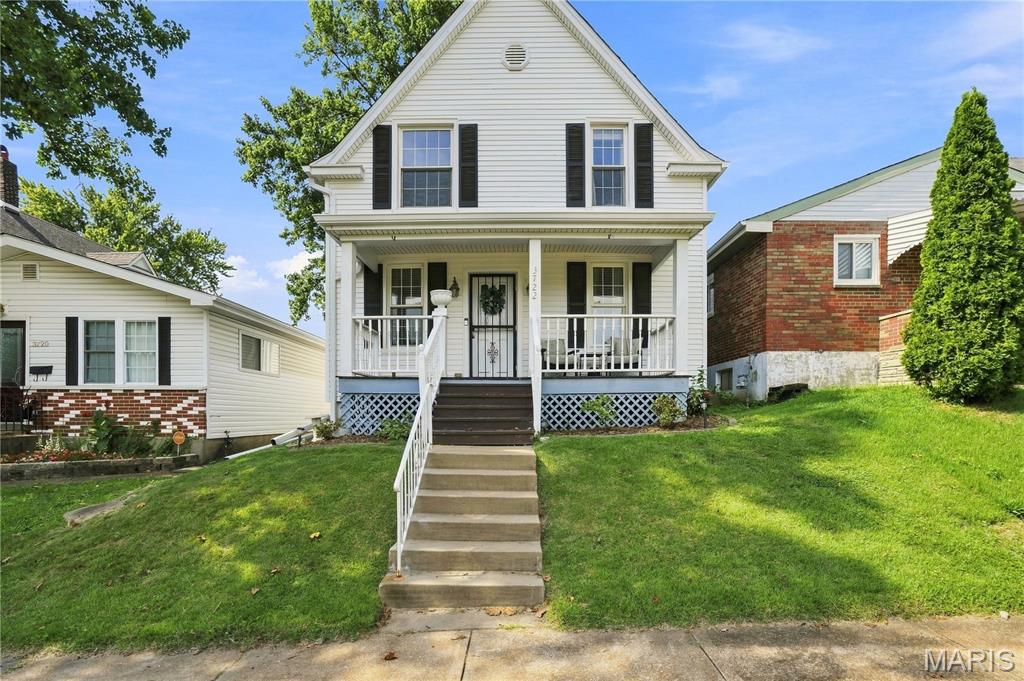
Welcome to 3722 French Avenue, a charming 1907 South City home offering the character buyers love with a surprisingly versatile floor plan! With 4 bedrooms and approximately 1,400 square feet, there’s plenty of room to spread out while still enjoying the warmth and personality of a classic St. Louis home. Step inside to bright, inviting living spaces filled with the charm that makes these century-old homes so special. A MAIN-FLOOR BEDROOM with its own attached half bath is a fantastic bonus—perfect for guests, a private home office, or anyone looking for the convenience of a bedroom on the first floor. Upstairs, additional bedrooms provide even more flexibility for family, guests, hobbies or work-from-home space. Outside, the fenced yard offers a private spot for pets, gardening, grilling or evenings with friends. And perhaps one of the best South City perks—a TWO-CAR DETACHED GARAGE! No searching for street parking and no scraping windshields on cold winter mornings. Built in 1907, this home brings together the character of historic St. Louis with features that are hard to find in one package: FOUR bedrooms, a main-floor bedroom with attached half bath, fenced yard and a coveted 2-car garage. Conveniently located near South City parks, restaurants, shopping and neighborhood favorites, 3722 French Avenue is ready for its next chapter!


MORE REALTORS
Agent
MORE, REALTORS
