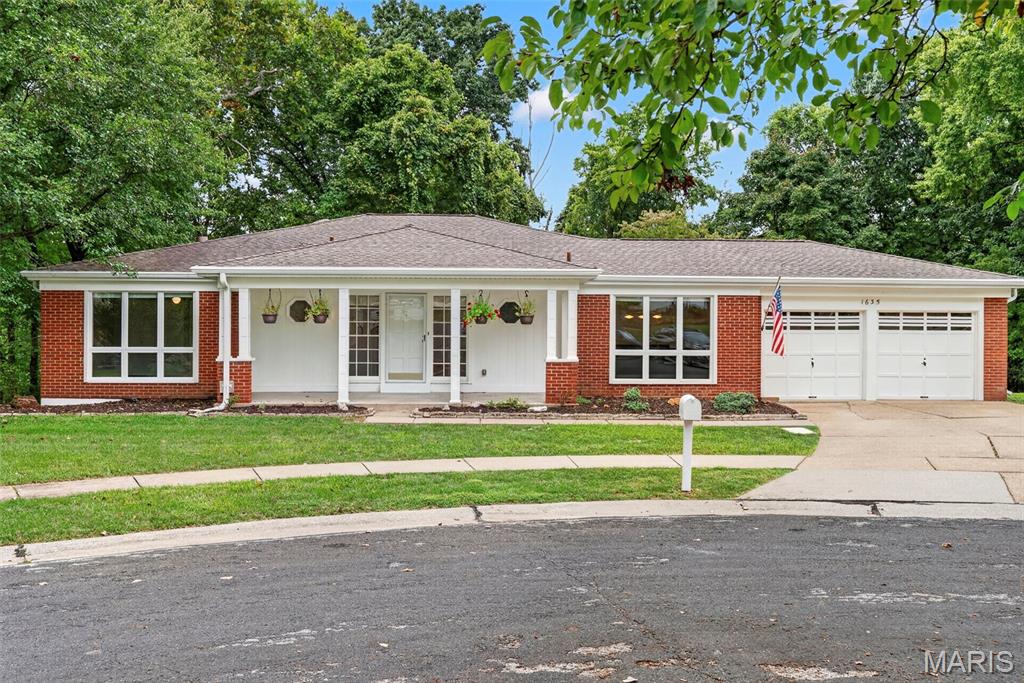
Subdivision: Old Farm Estates
$485,000
Welcome to 1635 Hobnail Ct, a spacious 3-bedroom, 3.5-bath home nestled in the desirable Old Farm Estates community! Step inside to a large foyer leading to a sunken living room with beautiful hardwood floors, skylights, and abundant natural light throughout. Fresh paint, newer carpeting, and newer light fixtures give the home a bright, refreshed feel. The updated eat-in kitchen features granite countertops, professionally painted cabinetry, newer hardware and new flooring. The tucked away primary suite offers size, privacy and a stylish new vanity in the full bathroom. The partially finished walk-out basement expands the living space with a large recreation area, wet bar, two finished bonus rooms, and a full bath. Storage space is plentiful despite so much finish in the lower level. Outside, enjoy an oversized lot with private backyard featuring peaceful wooded views and a refreshed exterior. Additional updates include siding approximately 3 years old, A/C approximately 5 years old, a roof approximately 7 years old with ridge vent, plus new gutters and gutter guards. Located in sought-after Old Farm Estates, residents can enjoy neighborhood amenities including a community pool, playground, and walking trails that leads to Creve Coeur Lake! Close proximity to major highways, hospitals, and dining make this location all the more appealing. With generous living space, thoughtful updates, and a fantastic setting, this home is ready for its next owner!
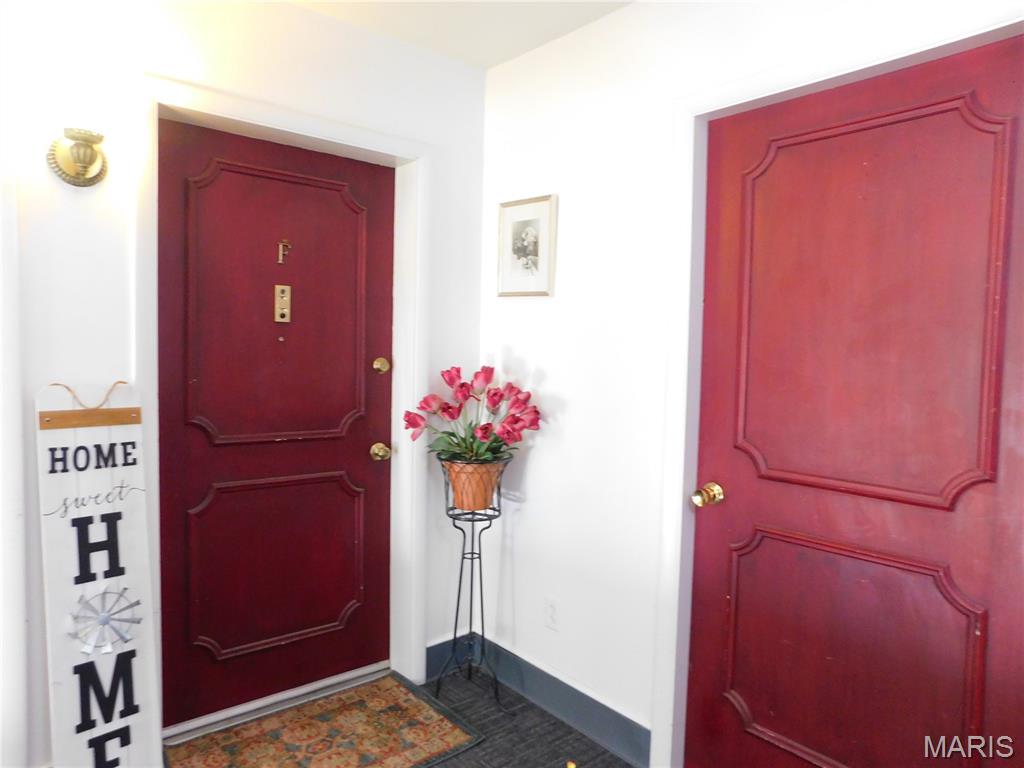
Subdivision: Parc Lorraine Condo Aka Parc
$73,000
This condo offers an attractive alternative to renting, with a manageable lifestyle, convenient amenities, and opportunity to make your home. Enjoy the freedom to personalize your space, the potential for long-term value, and the satisfaction of knowing your monthly housing payment is helping you build an asset. Whether you're a first time buyer, looking to simplify your lifestyle, or to make a move from renting, this is an opportunity worth exploring. Condo ownership can provide the benefits of the home ownership without the responsibilities of maintaining an entire house. Make your next move a step towards ownership schedule your showing today and discover why this condo may be the right place to call home
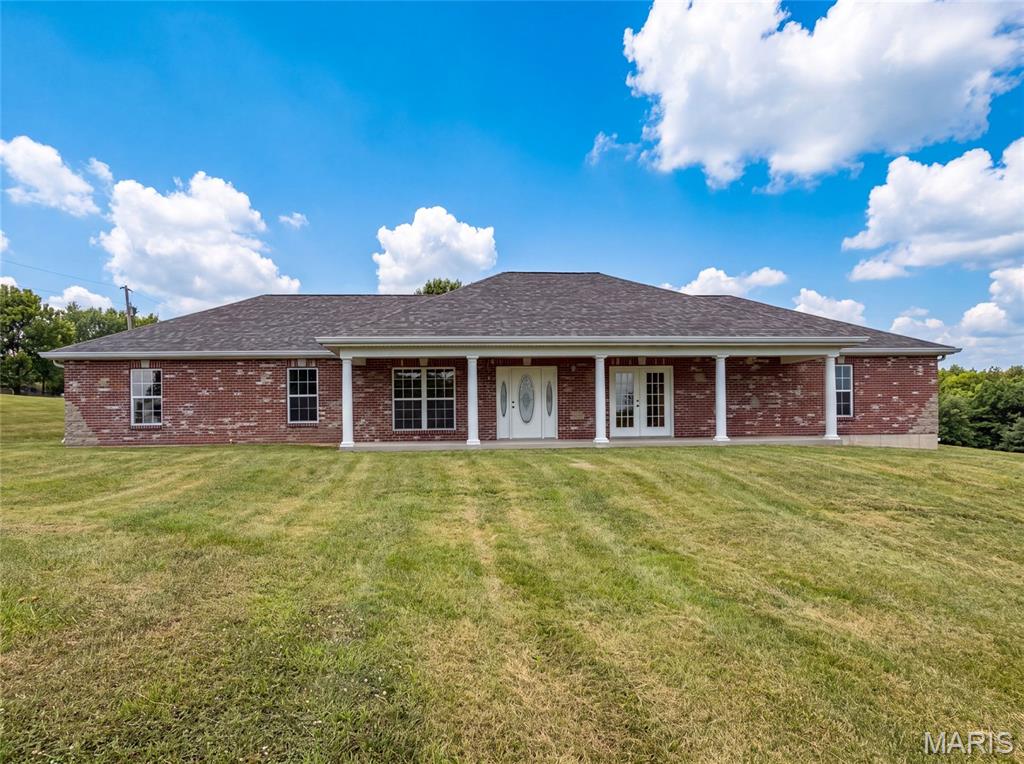
Subdivision: US SURV 294
$441,000
Explore 2357 Bastean Rd, a residence recently enhanced with fresh interior paint throughout. The kitchen provides great cabinet storage and ample counter space, while the primary bathroom includes double sinks for utility. An exterior covered patio complements the living spaces. Move-in ready with thoughtful updates and everyday comfort.. Included 100-Day Home Warranty with buyer activation
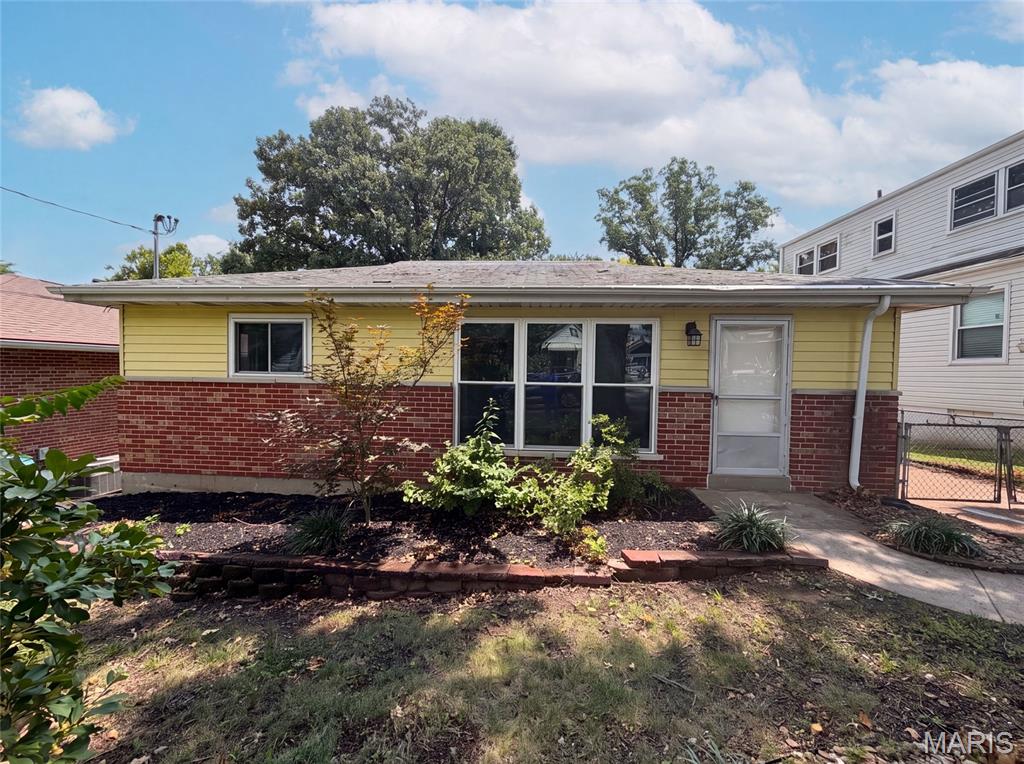
Subdivision: Gravois Weber Park
$235,000
Introducing 8606 Vasel Ave, recently enhanced with fresh interior paint and a partial flooring replacement throughout. The kitchen includes a functional center island, providing additional workspace and practicality for daily routines. This residence brings together modern updates and everyday comfort in one move-in ready package.. Included 100-Day Home Warranty with buyer activation
Subdivision: Paradise Acres
$226,000
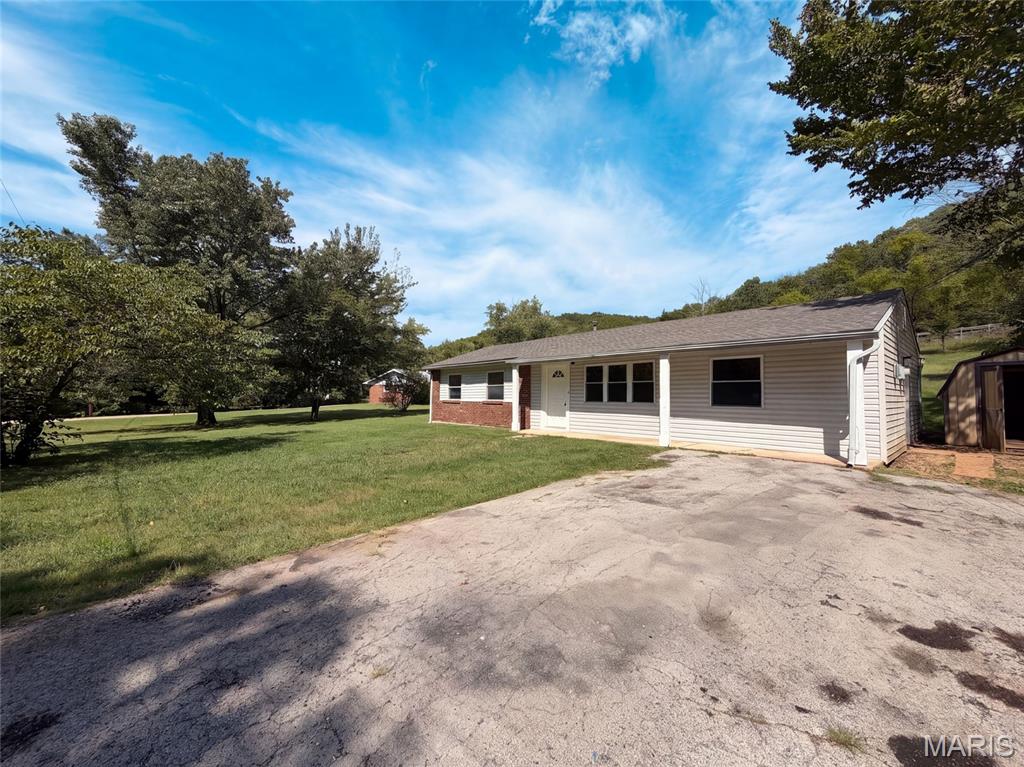
This High Ridge one-story corner home offers a one-car garage.6436 Kathy Dr is a 1-story High Ridge home with multiple bedroom spaces, one bathroom, and 1,248 square feet. The kitchen includes white cabinetry, visible appliances, ample counters, and a window that brings in natural light. The living area features broad windows, neutral wall colors, ceiling fans, and flexible space for multiple furniture arrangements. Bedroom spaces include windows, ceiling fans, and closet storage, while the bathroom provides a vanity, mirror, and tub area. Outdoor spaces include front and rear exterior views, a broad lawn, mature trees, and a detached outbuilding. A one-car garage provides covered parking and additional storage space. Included 100-Day Home Warranty with buyer activation
Subdivision: Town Barnhart
$252,000
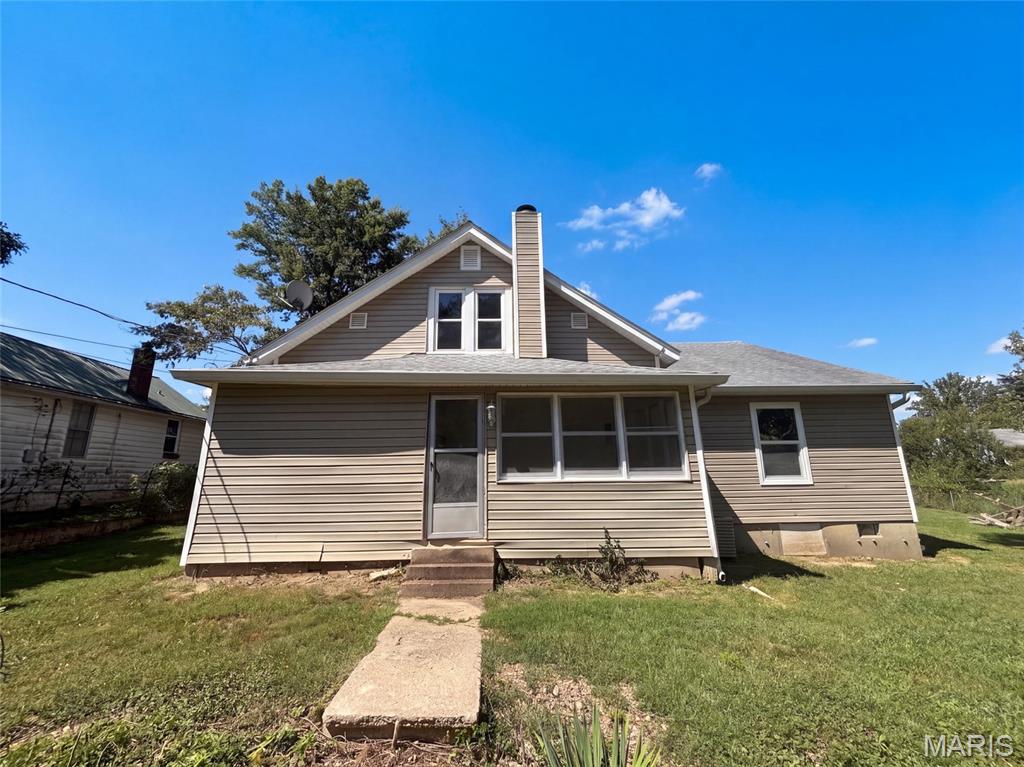
6941 Willing St is a single-story Barnhart home with a connected main level. The kitchen features wood cabinetry, stainless steel appliances, a wraparound counter with generous prep space, and a peninsula open to the surrounding rooms. The living room includes a brick fireplace and carpeting that continues into the dining area. Bedrooms provide ceiling fans, closets, and natural light, with a full bathroom and a second full bath fitted with vanities and a tub. An enclosed sunroom adds flexible year-round space, and a two-car detached garage handles parking and storage. Outside, a level backyard on a generous lot rounds out this well-maintained residence with practical amenities throughout. Included 100-Day Home Warranty with buyer activation
Subdivision: Suson Hills
$330,000
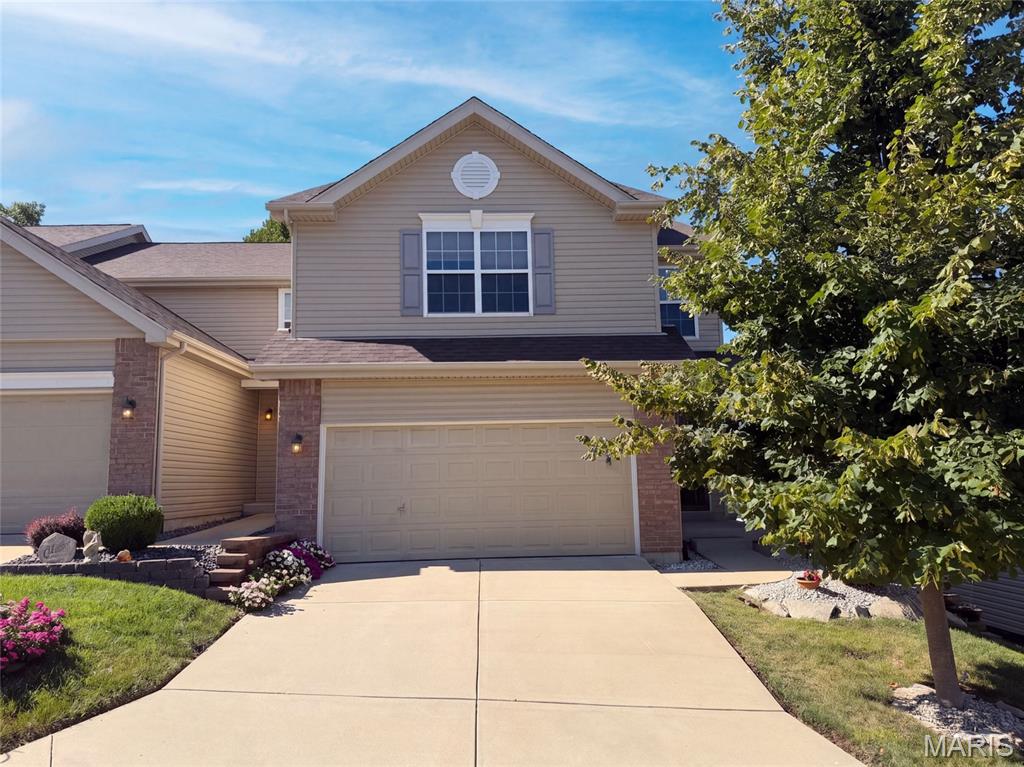
5128 Suson Ridge Dr, Saint Louis MO 63128 is a residence with a functional layout and comfortable living spaces throughout. The kitchen features a walk-in pantry and stainless steel appliances, creating a well-equipped space for cooking and entertaining. Flooring and interior paint extend across the living areas. The primary bedroom includes a walk-in closet for convenient storage and organization, and the primary bathroom features double sinks for everyday convenience and a separate tub and shower. A dedicated laundry room adds interior utility. An attached garage completes this well-maintained residence with practical amenities and comfortable living spaces throughout every room. Included 100-Day Home Warranty with buyer activation
Subdivision: Heatherton 1
$225,000
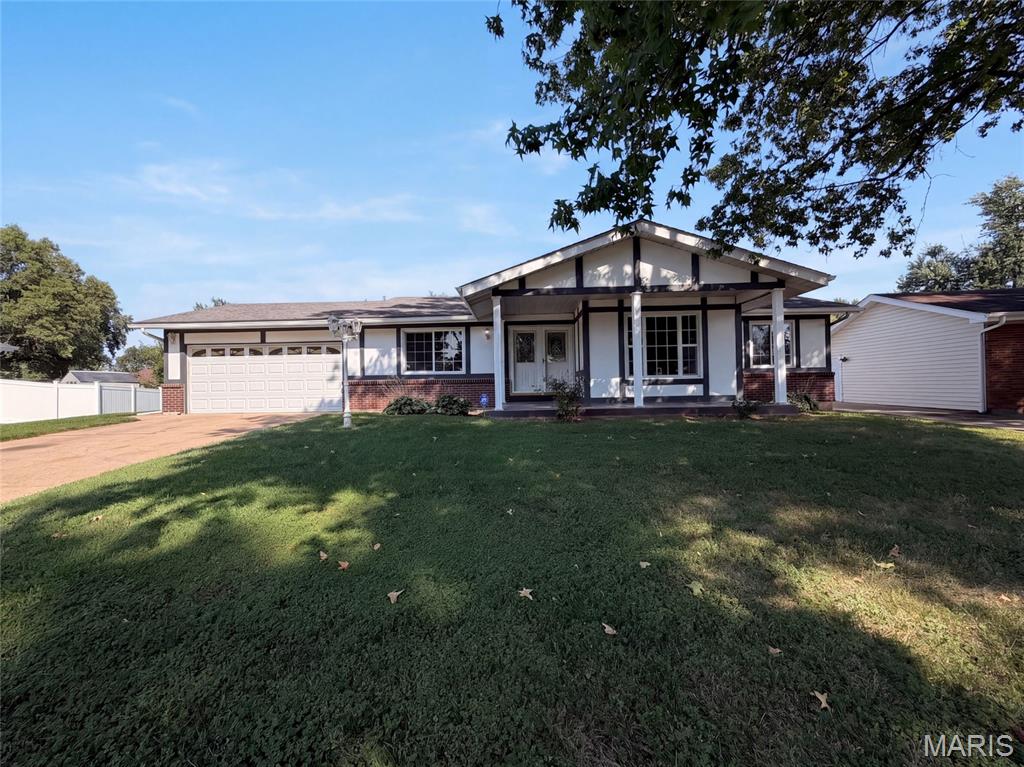
Florissant home with a comfortable single-level layout, generous yard space, and a two-car garage. The main living areas offer a natural flow between the kitchen, dining space, and bright rooms with a mix of hard-surface flooring and refreshed carpeted areas. The kitchen provides practical cabinet storage and room for everyday meals, while multiple bedrooms give the home flexibility for rest, work, or hobbies. Two full baths support daily convenience, and an unfinished basement adds useful storage or future-use potential. Recent interior and exterior touch-ups help create a clean, well-kept presentation. Included 100-Day Home Warranty with buyer activation
Subdivision: Scenic Ridge
$495,000
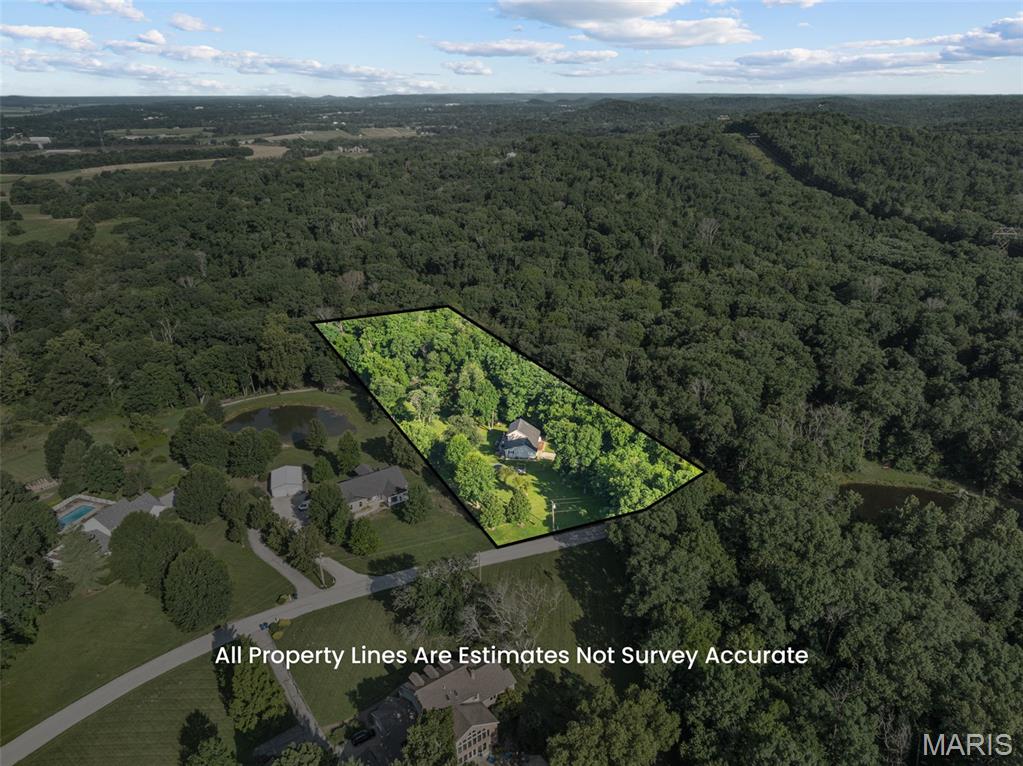
Welcome home to the perfect blend of peaceful country living and modern comfort! Nestled on 4.18 scenic acres in the highly sought-after Washington School District, this impressive 4-bedroom, 3 full bath, 1.5-story home offers privacy, space, and breathtaking views of a neighboring lake—all while providing the convenience of a move-in ready home with extensive updates. Step inside to an inviting open-concept floor plan featuring luxury vinyl plank flooring throughout the main living areas and a stunning shiplap feature wall showcasing a cozy electric fireplace. Take in serene views with all the living room windows letting in natural light. The spacious kitchen is designed for both everyday living and entertaining with a center island offering seating, double sink, dedicated coffee bar station, abundant cabinetry, and easy access to the expansive 40-foot composite deck overlooking the picturesque countryside. The oversized primary suite is a true retreat with a large walk-in closet and private ensuite bath. A second main floor bedroom, currently utilized as a home office, provides flexibility for guests or work-from-home needs. An updated full bathroom with walk-in shower and convenient main floor laundry complete the main level. Upstairs you'll find two enormous bedrooms, each featuring walk-in closets, along with a charming bonus playroom that also makes an excellent craft room, reading nook, or additional storage space. A third full bath completes the upper level. The finished walkout lower level offers exceptional additional living space with an expansive family room, dedicated finished office/flex room (ideal for a home office, hobby room, workout space, or safe room), plus a separate unfinished room ready to become the perfect media or movie room. The oversized storage and utility area provides incredible functionality, and future bathroom addition in lower level is made easy with a ready framed, exterior-drywalled bathroom complete with rough-in plumbing ready for your finishing touches. Outside, enjoy the beauty of nature from the covered patio featuring built-in privacy screens, or relax on the expansive composite deck while taking in peaceful lake views of neighboring property. The fenced yard features 8ft gate entrance for easy access, mature shade trees, wooded backdrop, wet-weather creek, lean-to storage conveniently located on side of home, and abundant wildlife create your own private country oasis. Recent improvements include all new windows (2025), two new double sliding patio doors, new sump pump, luxury vinyl plank flooring, and gutter guards. If you're looking for acreage, privacy, Washington Schools, and a home with room to grow, this exceptional property is one you won't want to miss. Minimal restrictions to protect your investment. SELLER INCENTIVE! Seller is offering $5,000 toward Buyer’s closing costs and/or interest-rate buydown with an acceptable offer. PLUS, qualified buyers who choose Seller’s preferred lender may receive an additional lender credit equal to 1% of the loan amount, subject to lender terms, loan program and Buyer qualification.
Subdivision: Alphonse Berry Tr
$179,900
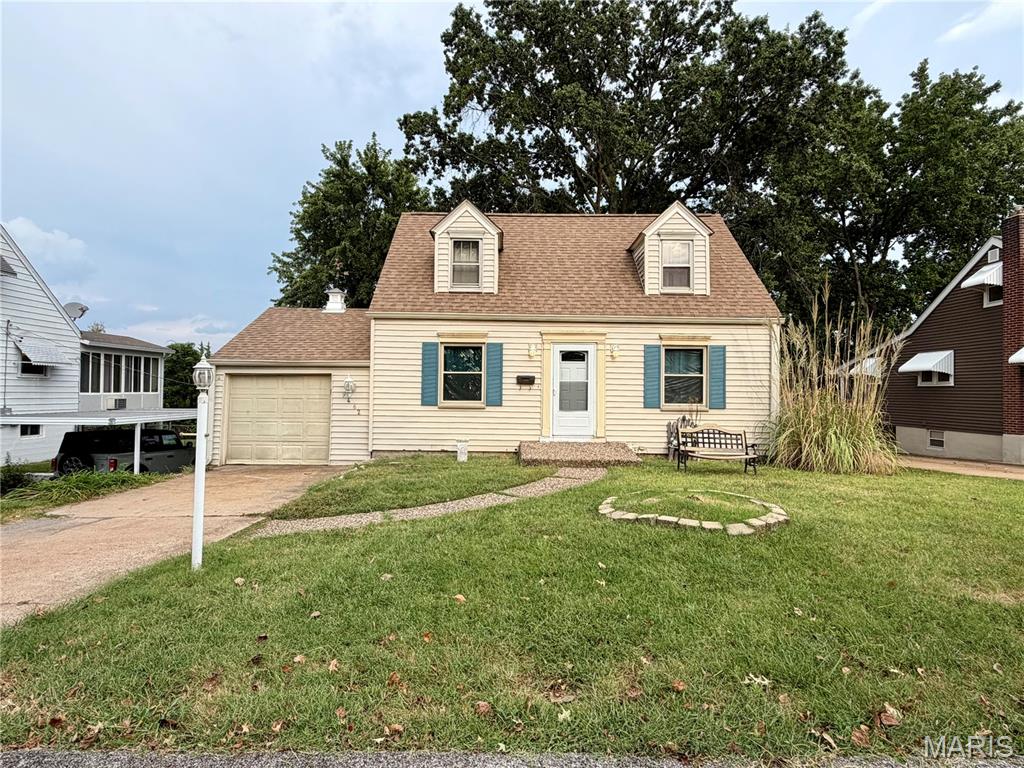
Open House Sunday 10am-noon. Tons of potential with this 1.5 story Affton home. Walk inside and notice the original hardwood flooring throughout the main living/dining room and main floor bedroom. The living room features 2 original stained glass windows. The kitchen flows into the sunroom which leads to fenced flat yard. Beautifully trimmed stairway leads upstairs to 2 additional bedrooms. The walk out lower level features several finished rooms, 2 large storage closets, and a laundry/storage room. Garage with workbench has a back door that opens to a covered porch and patio area. Property is being sold "as is". Seller to make no repairs or provide warranties or inspections. Please use a special sales contract.
Subdivision: Coppergate Commons Condo Four
$171,000
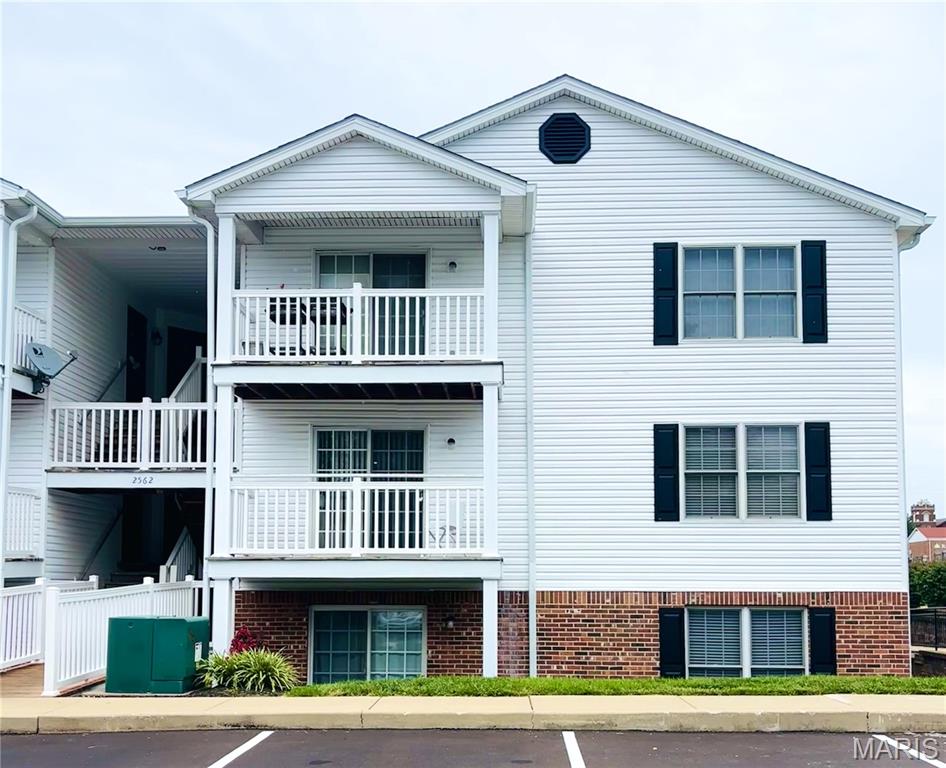
Discover effortless sophistication in this beautifully appointed two-bedroom, two-bath condominium, ideally situated in one of Oakville's most convenient locations! The primary suite serves as a private retreat, complete with a generous walk-in closet and a full en-suite bathroom. The second bedroom and full bathroom offer flexibility for guests, a home office, or both. Seamless living begins on day one. The refrigerator, washer, and dryer are all included, allowing for a truly turnkey transition. Step onto your private balcony and savor a quiet morning coffee or decompress I'm the evening in your own open-air escape. Covered parking and dedicated storage add a layer of ease rarely found at this price point, while the walkable setting places grocery stores, banking, dry cleaning, and fitness studios mere moments from your doorstep. For the discerning buyer seeking a lifestyle of convenience and understated elegance, this Oakville residence is not to be missed.
Subdivision: Fox Creek Estates
$535,000
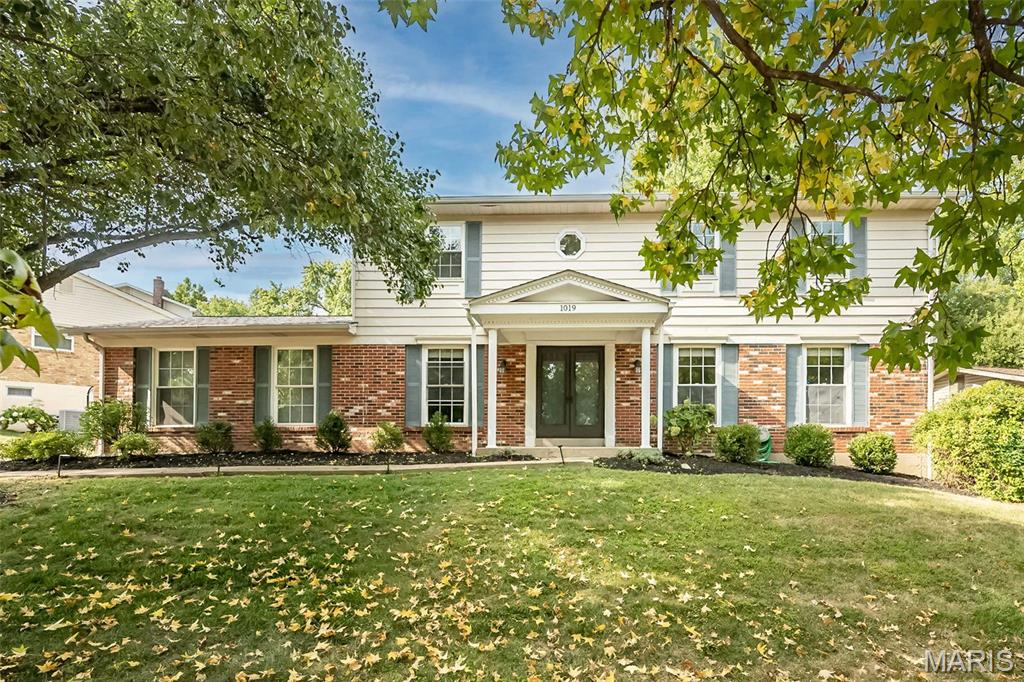
Welcome to Fox Creek Estates, where timeless character meets thoughtful updates in this beautifully appointed 5-bedroom, 2-story home in the heart of Ballwin. Gorgeous hardwood floors flow throughout much of the main level, beginning with a welcoming entry flanked by spacious living and dining areas and continuing into an inviting family room anchored by a classic fireplace and French doors overlooking the backyard. The beautifully updated kitchen is a standout, featuring crisp white custom cabinetry, quartz countertops, stainless steel appliances, subway tile backsplash, generous prep space and a large center island that creates a natural gathering place for everyday living and entertaining. The upper level is home to all five bedrooms, including a spacious primary suite with a large walk-in closet and beautifully renovated private bath featuring an oversized tiled shower, updated vanity and contemporary finishes. Four additional generously sized bedrooms and an updated full hall bath complete the second floor, offering an impressive amount of bedroom space all on one level. The partially finished lower level adds even more versatility with an expansive recreation space ready for movie nights, a game room, home gym, hobby space or whatever fits your lifestyle, while still providing additional storage. Outside, enjoy a generous backyard with mature trees, patio space and plenty of room to relax, play or entertain. An attached 2-car garage adds everyday convenience. All of this is tucked within sought-after Fox Creek Estates, just minutes from shopping, dining, nearby parks and recreation, major commuter routes and Parkway West Schools. Classic West County charm, beautifully updated spaces and room to spread out! 1019 Parkwatch Drive is ready for its proud new owner!
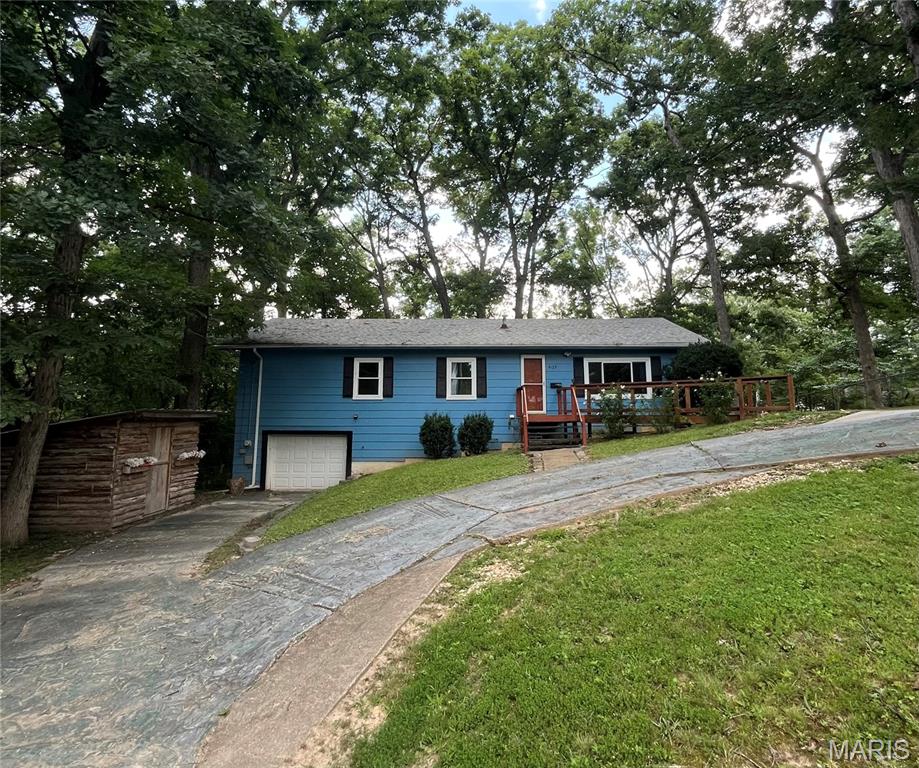
Subdivision: Delbruegge Peter
$240,000
Open Sun, 9/20, 11am-1pm. Freshly updated and situated on a tree-lined .67 acre lot with frequent wildlife sightings and no HOA restrictions! This 4-bedroom, 1.5-bathroom home offers a clean, inviting canvas for you to bring your vision to life. The interior features newer thermal paned windows, fresh neutral paint throughout, and all-new flooring - including durable luxury vinyl plank (LVP) and plush new carpeting in three of the bedrooms. Outside, a circle driveway and extensive concrete parking accommodate multiple vehicles. Exceptional utility and storage space is provided by an attached 1-car garage and a detached 2-car garage, perfect for hobbyists or a workshop. A stick-built cedar storage shed offers additional outdoor utility. The property is serviced by a private septic system. Don’t miss out on this rare find!
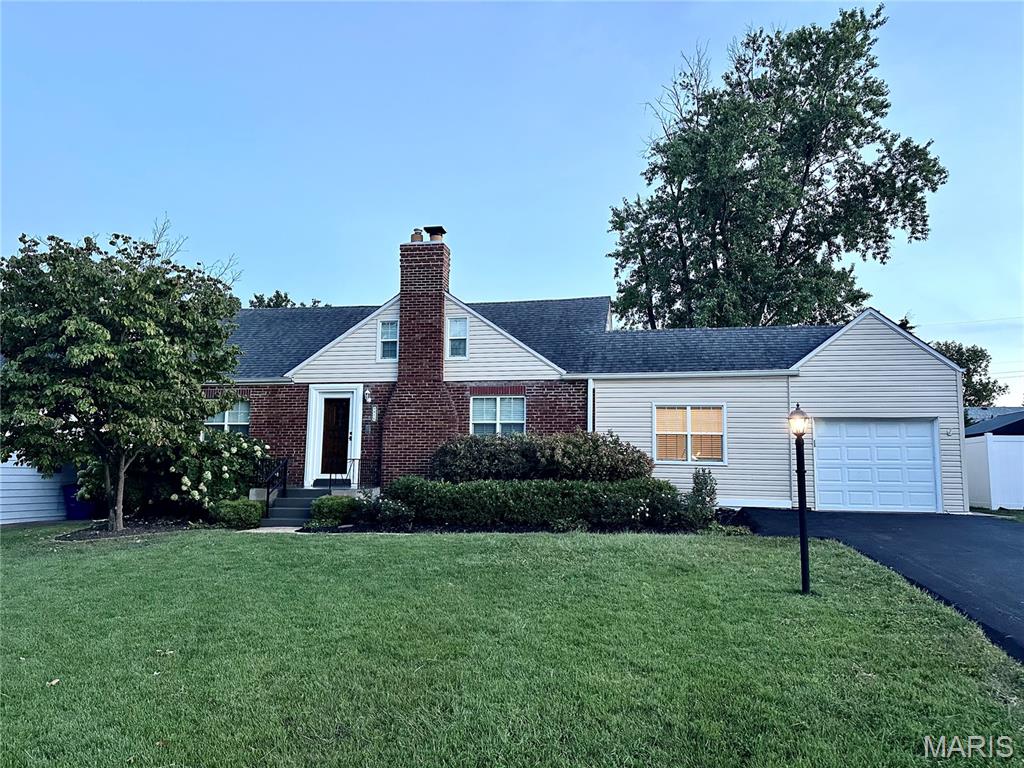
Subdivision: Canterbury Amd
$325,000
Timeless character & distinctive architecture come together in this darling Affton home. The unique front elevation and predominantly brick exterior sets the stage for the craftsmanship and thoughtful details found throughout. Inside, beautiful hardwood floors extend across the main level, complemented by gorgeous rich, wood doors, graceful arched doorways, new light fixtures in most of the rooms, and new, fresh neutral paint that allows the home's original character to shine. The kitchen blends style and functionality with 42" cabinetry, granite countertops, stainless steel appliances, & an adjoining dining space. A charming bonus room showcases an exposed brick wall—a beautiful reminder of the home's history, as this space was likely once an open breezeway. Upstairs, additional living space can be found in the finished attic which was transformed into its own private living quarters, complete with a vaulted loft & bedroom, large walk-in closet, and full bath. Whether envisioned as a guest retreat, private sanctuary, home office, or separate space for family, this unique area offers possibilities rarely found in today's homes. Two additional bedrooms and full bath are conveniently located on the main floor, along with a cozy family room showcasing a recently fully restored & functional wood-burning fireplace, while the full, clean basement offers excellent potential for future finishing & provides plenty of storage. Outside, the large, level, fully fenced backyard with patio provides is great for entertaining, gardening, play, or simply enjoying the outdoors. An attached one-car garage adds everyday convenience and the extra long, newly paved driveway provides additional off-street parking. This is a property filled with warmth and architectural charm—where beautiful materials, distinctive spaces, and thoughtful updates come together in a way that feels relaxed & right at home. Ideally situated in a great Afton location close to everyday conveniences, this is a rare opportunity to own a home with updates & character!
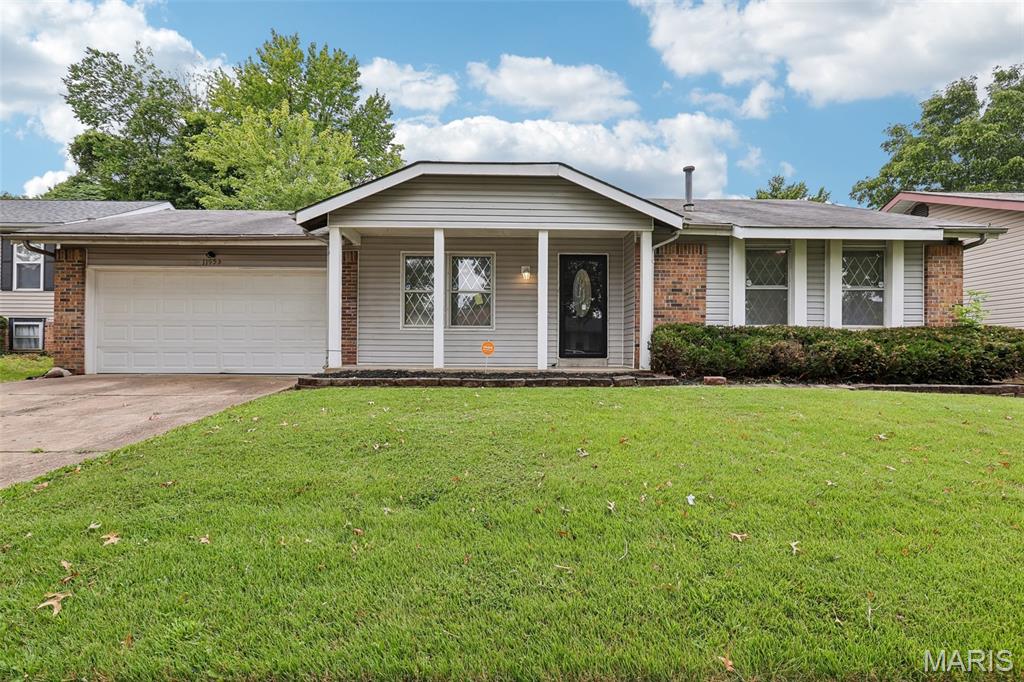
Subdivision: Pennyrich Farms 4
$185,000
Updated 3-bedroom, 2-bath brick ranch in Pennyrich Farms, Florissant, MO with 1,167 sq ft on the main level plus a finished lower level for approx. 2,000 sq ft of living space. Built in 1977 and refreshed in 2026, the home features fresh paint, luxury vinyl plank flooring, an updated kitchen, and two updated bathrooms. The kitchen features dark cabinetry and opens to a family room with a floor-to-ceiling stone fireplace, ceiling fan, and sliding glass doors to the backyard. A separate living room and front foyer provide a second gathering space. The primary bedroom includes a private full bath; two additional bedrooms share an updated hall bath with tile tub surround. The finished lower level (approx. 833 sq ft, 8-ft pour) works as a rec room, home office, or media area, with laundry and a separate utility and storage area. Outside: covered rear patio, fenced backyard, storage shed, and attached 2-car garage. Systems include central air, forced-air natural gas heat, attic fan, and updated plumbing. Hazelwood School District (Townsend Elementary, Central Middle, Hazelwood East High). Pennyrich Farms is an owner-occupant subdivision. HOA $150/year. Approx. 2.8 mi to Schnucks, 3 mi to Aldi, and 3.5 mi to Spanish Lake Park. 3D walkthrough available.
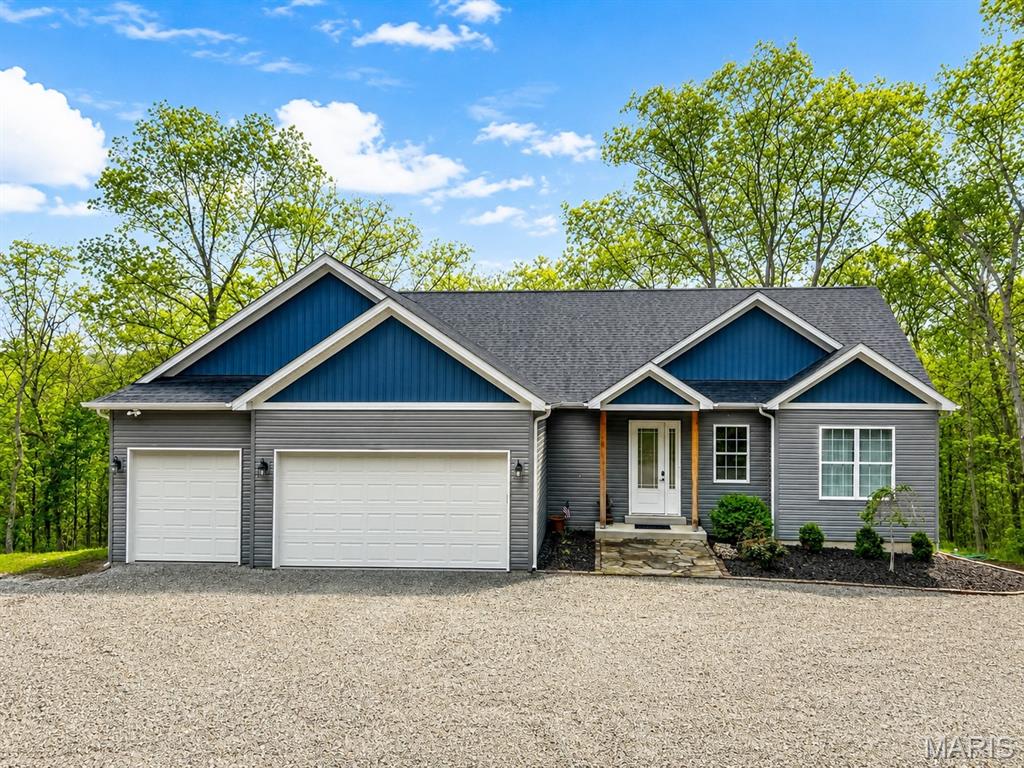
Subdivision: none
$639,000
Experience peaceful country living in this stunning 2- year old ranch home nestled on 5 mostly wooded, unrestricted acres in the picturesque Femme Osage Valley. Ideally located just 3.5 miles from the charming town of New Melle, you'll enjoy the perfect balance of privacy and convenience, with nearby wineries, parks, and scenic countryside. This thoughtfully designed home offers 2,013 square feet of main-level living with 3 spacious bedrooms, 2 full bathrooms, and quality finishes throughout. The open concept floor plan features soaring 10-foot ceilings, luxury vinyl plank flooring, quartz countertop, a large center island, and a stylish coffee/beverage bar that's perfect for entertaining. The primary suite and secondary bathrooms showcase beautiful custom tile work, which continues into the laundry room for a cohesive, upscale feel. Step outside to enjoy the deck overlooking the peaceful wooded acreage- an ideal setting for relaxing, entertaining, or enjoying abundant wildlife and nature. Additional highlights include an oversized 3-car garage and a full unfinished basement with a bathroom rough-in, offering endless possibilities for future expansion and added living space. Located in the highly sought after Francis Howell School District, this exceptional property combines modern luxury with the serenity of country living. Don't miss this rare opportunity to own a nearly new home on unrestricted acreage in one of St. Charles County's most desirable locations.
Subdivision: Preserve The
$824,900
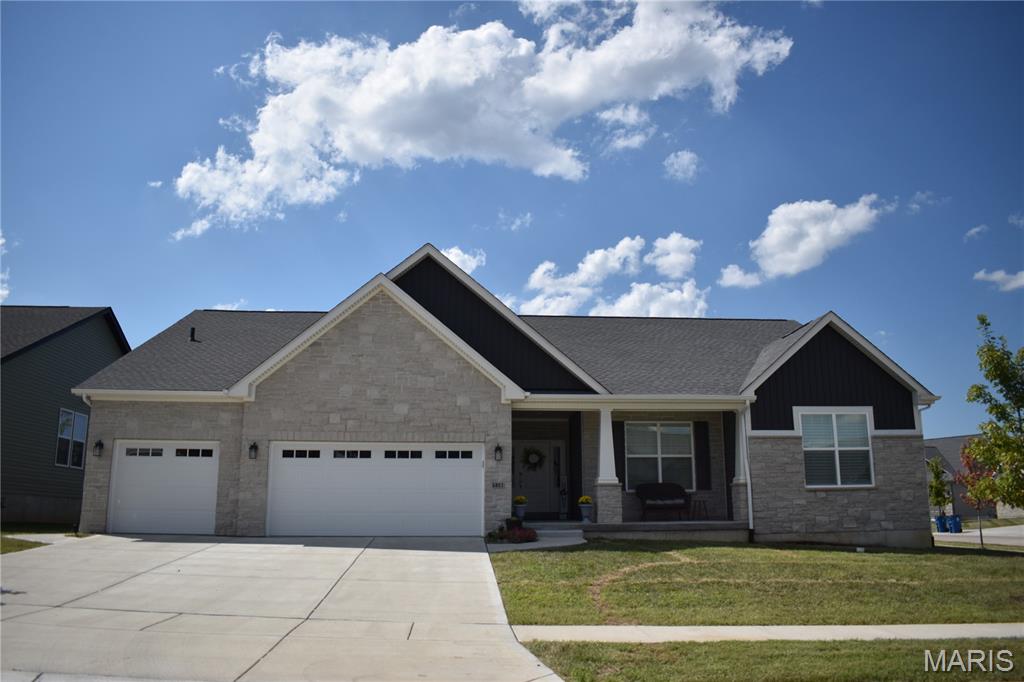
Welcome home to this incredible 4 bedroom, 2 bath in The Preserve in the heart of Affton! McKelvey built and nearly new, this expansive home is located on a corner lot with almost 1/3 of an acre with newly installed sprinkler system! The main level is open and full of light, featuring an exquisite kitchen with custom cabinetry, quartz countertops, center island, stainless appliances, beverage station, walk-in pantry and breakfast room. The great room, at the center, is complete with a gas fireplace and opens to the kitchen and dining room. Four generously sized bedrooms include a primary suite with walk-in closet and a relaxing bathroom with soaking tub and walk-in shower. Convenient main floor laundry and easy access to 3 car, oversized garage. Relax or entertain on the patio in the fully fenced backyard or covered front porch. Basement features plenty of storage space, a rough-in bath and egress window. Recent upgrades include new carpeting, new sprinkler system in front and back yards, and custom shutter blinds throughout. Excellent home with convenient Affton location and outstanding layout is ready for you to call home!
Subdivision: Barrett Brae
$570,000
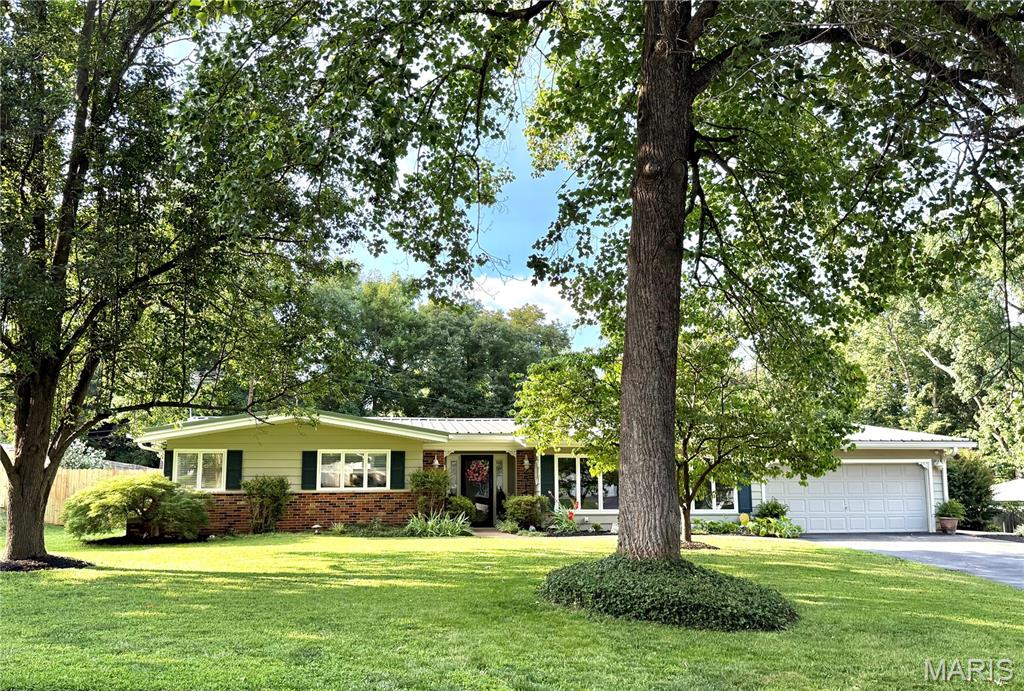
Kirkwood ZIP + Parkway South Schools + Private Pool = a rare combination! Welcome to Barrett Brae, where space, comfort and resort-style outdoor living come together on a large, beautifully situated lot. This spacious 2,500+ sq. ft. home offers the room buyers are looking for, with multiple gathering spaces, four bedrooms, and an incredible backyard designed for entertaining. Inside, beautiful hardwood floors, elegant wainscoting and two wood-burning fireplaces add warmth and character to the formal living and dining rooms. The updated kitchen features a JennAir cooktop, second wall oven and oversized picture window overlooking the sparkling in-ground pool—making everyday meals feel a little more special. A convenient main-floor laundry room adds functionality. The heart of this home may be the expansive entertaining spaces. Relax in the cozy hearth room by the wood-burning fireplace, gather in the huge vaulted game room surrounded by walls of windows, or step outside to your own private backyard oasis. The pool changing room with half bath makes summer gatherings easy, while the spacious pool and patio areas provide the perfect setting for everything from weekend barbecues to long summer evenings. The generous primary suite offers a private bath, separate his-and-her closets—including an oversized walk-in closet—and its own exterior door leading to a peaceful side patio. Imagine morning coffee here or creating your own private retreat with a hot tub. Three additional bedrooms and a second full bath provide flexibility for family, guests, hobbies or a home office. The fourth bedroom, with its lovely backyard view, would make an inspiring work-from-home space. Numerous updates make this home easy to enjoy, including fresh neutral paint, updated flooring, a metal roof approximately five years old, zoned HVAC, and two storage sheds for outdoor and pool equipment. Located in the desirable Kirkwood ZIP code and served by Parkway South schools, this is an opportunity to enjoy a spacious home, a large lot and exceptional indoor-outdoor living in a sought-after area. Come see why Barrett Brae is a place you'll want to call home!
Subdivision: Pleasant Hollow 2A
$175,000
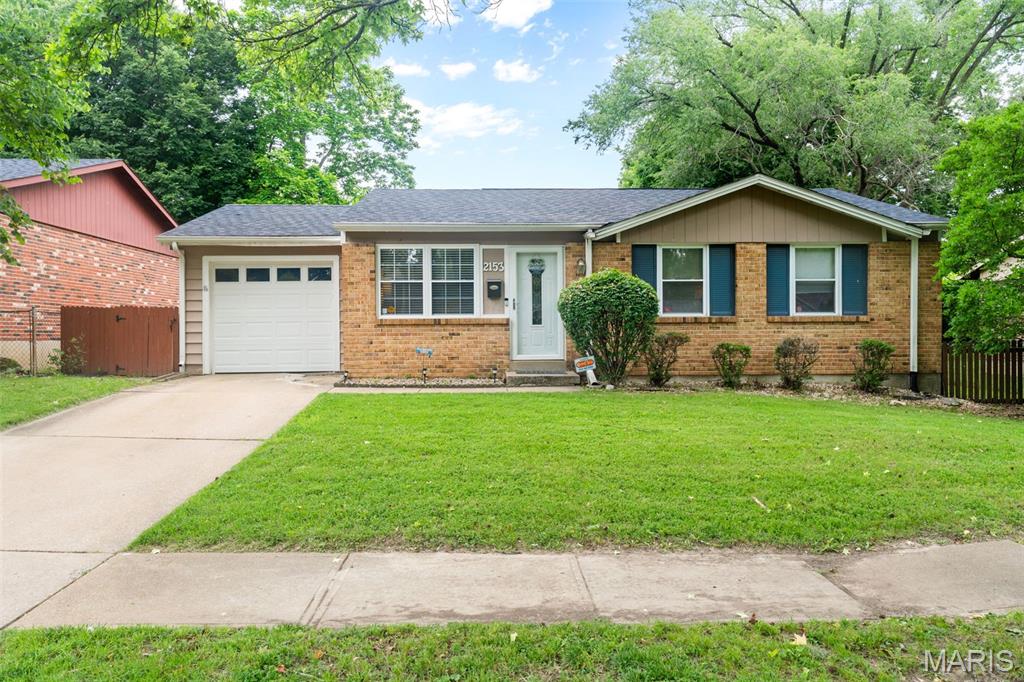
Back on market at no fault of the seller!!! Step into this well-maintained 3-bedroom home offering comfortable living and plenty of space to enjoy inside and out. The bright eat-in kitchen opens to a patio and spacious backyard with a basketball goal and large common ground beyond, while the finished lower level provides flexible space for entertaining, fitness, a home office, or recreation. Additional highlights include comfortable carpeted bedrooms, a newer roof less than 1 year old, and an attached 1-car garage. **Seller is offering a $3,500 closing cost credit with an accepted offer—schedule your showing today!**
Subdivision: Shackelford Estates 2
$399,950
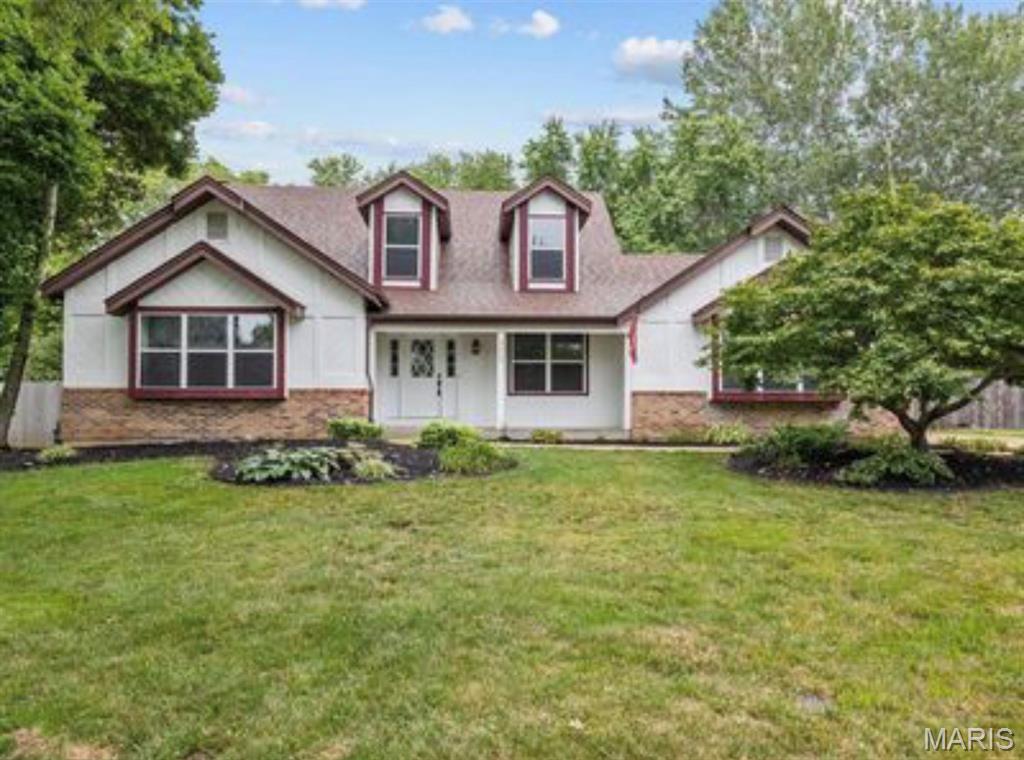
Discover a home designed for modern living at 3003 Moon Flower Court, in Florissant, Mo. This completely updated 4 Bedroom, 2.5 Bathroom home in Shackelford Estates is ready for you to call it home! INGROUND POOL! HALF ACRE LOT! FRESHLY PAINTED! Spacious, Open Great Room w/ vaulted ceilings, skylights, fireplace, dry bar & large Bay Window for tons of natural light! Separate Dining Room & wait until you see the Custom Kitchen w/ Light & Bright cabinets, subway tile backsplash, quartz tops & breakfast bar. The Breakfast Room w/ Bay walks out to large patio, huge fenced backyard w/ tons of green space & inground pool ... perfect for entertaining! Spacious, updated MAIN FLOOR PRIMARY BEDROOM SUITE w/ new fixtures, walk-in closet plus Ensuite Bath that features gorgeous free standing tub, new double vanity & separate shower w/ beautiful tile work. 3 more Bedrooms on upper level, plus another updated full bath. Large Main Floor Laundry w/ New custom cabinets. Great location! OPEN HOUSE 9/20 12pm-2pm!


MORE REALTORS
Agent
MORE, REALTORS
