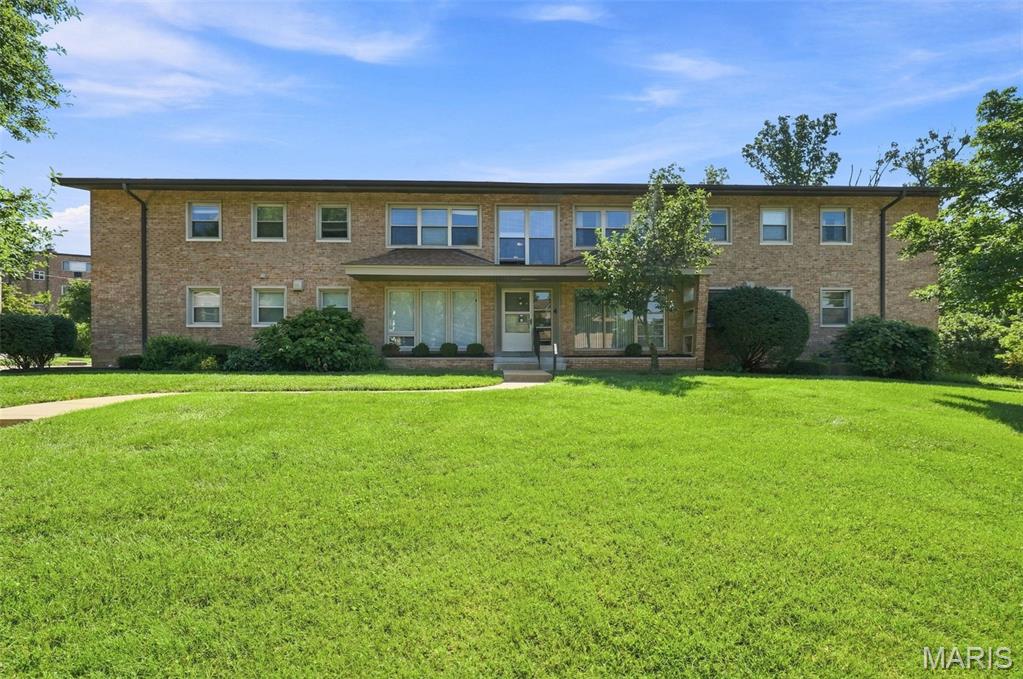
Subdivision: Delcrest Condo
$142,500
Welcome home to this bright and inviting first-floor condo, perfectly positioned at the end of a peaceful cul-de-sac in University City. Sunlight pours through the large picture window, filling the open living and dining space with warmth. Recent updates — including new flooring, a new never-used stove and dishwasher, and in-unit laundry hookups — make everyday living a breeze. Both bedrooms offer comfortable space to unwind, and the classic full bath features a tub/shower combo & linen closet. Storage is abundant thanks to a spacious walk-in closet inside the unit, plus additional shared storage and laundry facilities downstairs. You’ll appreciate the convenience of an assigned parking spot in the secure attached garage, with street parking available for guests. Step outside to enjoy the expansive grassy backyard bordered by trees — a serene spot to relax and take in nature. Just minutes from Clayton, major highways, restaurants, shopping, Ruth Park Golf Course, and Washington University, this location is hard to beat. With U. City code compliance already passed, you can move right in and start enjoying your new home. Ask about possible creative low interest rate financing options.
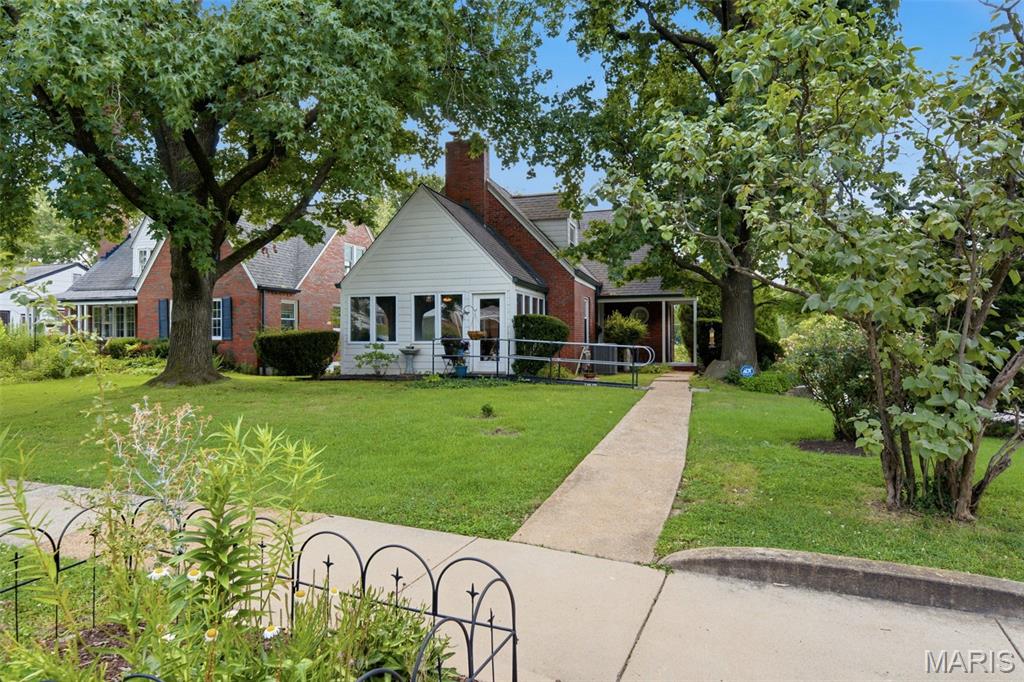
Subdivision: Blackberry Terrace
$298,000
Welcome to 7816 Blackberry Avenue, where timeless University City charm meets everyday comfort. From the inviting enclosed front porch to the beautiful original hardwood floors and classic architectural details, this home offers warmth and character throughout. With four bedrooms, two full bathrooms, and a spacious patio featuring a cozy fire pit, there's plenty of room to relax or entertain. Ideally located near parks, shopping, dining, and major highways, this home is ready to offer its next owners the perfect blend of charm, convenience, and lasting memories.
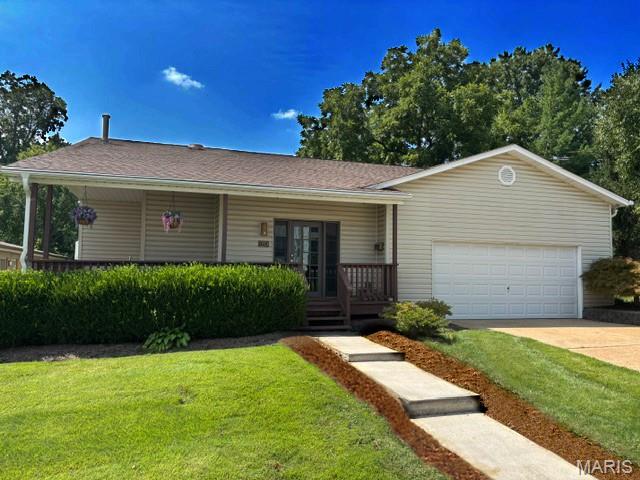
Subdivision: Boscherts Addn. to Clayton
$429,000
The home's main-level focal point is a large, updated, eat-in kitchen off the large and inviting entry foyer, featuring an antique chandelier. The chef's kitchen features plenty of honey-maple cabinetry, all stainless-steel appliances, and breakfast counter. The large and inviting Primary bedroom features a bay window with a view of the backyard along with a window facing the side yard. There is a wide mini-hallway that features a walk-in closet, leading to the ensuite, remodeled bathroom with double vanity and double, walk-in shower. The junior suite also features an elongated contiguous dressing area with closets and entry into the full bathroom. The Great Room and adjoining dining area features wide, step downs from the main entry, kitchen and bedroom hallway; two full-glass doors leading to the attached wood deck and expansive yard; there is also an oversize, glass door fireplace, 11' mansard ceiling all on well cared for, hardwood flooring. This home's open floor plan and large wood-burning fireplace makes this home inviting for either a cold winter night or holiday entertaining with a house-full of guests. This home is a unique find in the heart of one of St. Louis County's most desired locations.
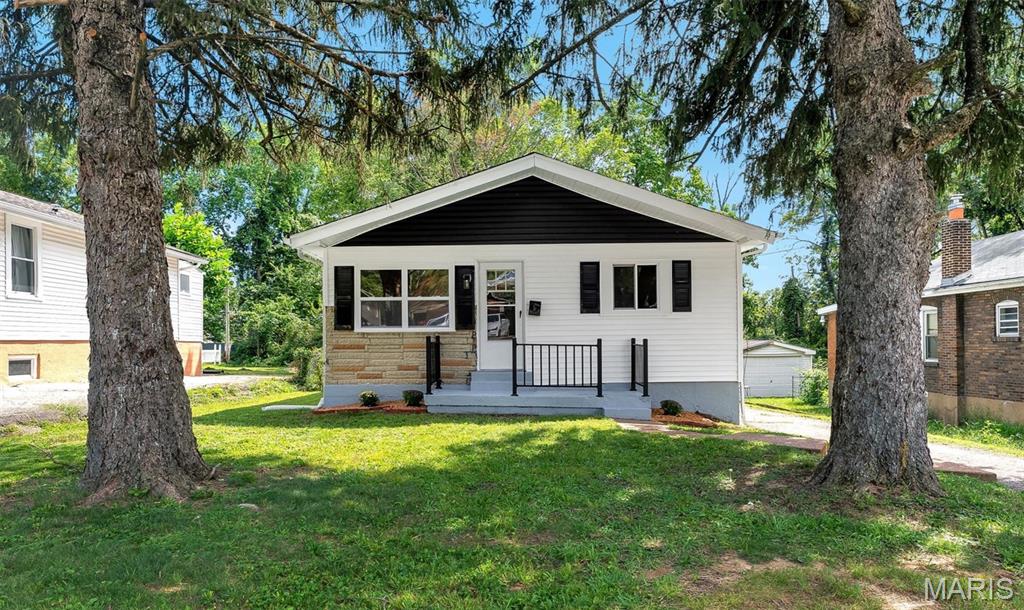
Subdivision: Meridian
$214,900
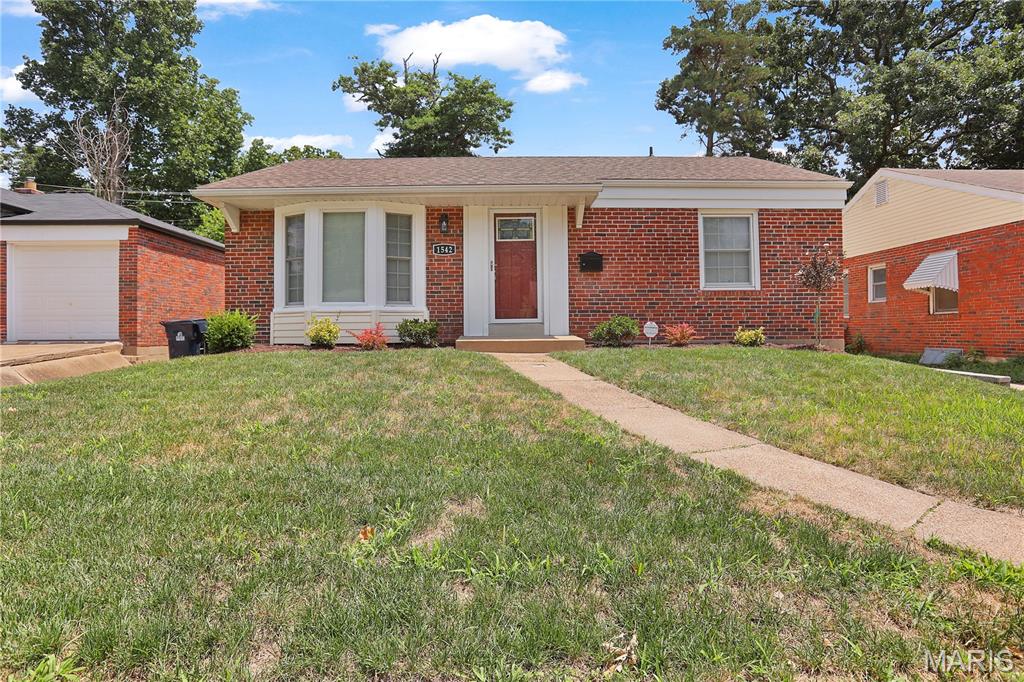
Stunning renovation in University City! If you're searching for a home with every detail intentionally designed, welcome to 7530 Trenton Avenue. Step inside to new LVP flooring, recessed lighting and fresh paint throughout the main floor. The spacious living room flows into the dining area, then turns to the showstopper - a reimagined kitchen space with two-tone, soft-close cabinetry, gleaming quartz countertops, and stainless steel appliances. Don't miss the new wall-mounted range hood, featuring three fan speeds, touchscreen controls, and LED lighting! Continue exploring to discover the beautiful tile surround in the bathroom, three generously sized bedrooms, and ample storage space and even more opportunity for your personal touch in the clean and dry basement. With a brand new roof, new vinyl siding, and a large, fenced-in back yard, 7530 Trenton checks every box. Welcome home!
Subdivision: Hanley Woods
$339,000
Welcome to your beautifully renovated 3-bedroom, 2-bath home, where modern updates and timeless charm come together. Move-in ready and thoughtfully remodeled, this home offers an inviting open floor plan with freshly painted interiors and beautifully refinished hardwood floors throughout with a finished lower level that provides valuable additional living space. The stunning kitchen is designed for both everyday living and entertaining, featuring new stainless-steel appliances, 42-inch cabinetry, granite countertops, and a spacious center island. Just off the kitchen, you'll find a stylish wet bar with a built-in wine cooler, creating the perfect space for hosting family and friends. The main-level bathroom has been completely renovated with a new spa-style soaking tub, modern vanity, toilet, and ceramic tile flooring. The lower-level bathroom showcases a beautifully finished walk-in shower that adds both comfort and luxury. Major improvements include new electrical system, new plumbing, and new sump pump, providing added peace of mind. The furnace, central air conditioning, and water heater are all in excellent working condition. Relax year-round in the all-glass four-season sunroom, an ideal space for enjoying your morning coffee, reading, or entertaining guests. Step outside to a fenced backyard that's perfect for children, pets, outdoor gatherings, and summer barbecues. Conveniently located in the heart of University City, you'll enjoy quick access to shopping, dining, parks, Washington University, Clayton, Downtown St. Louis, and major highways. This exceptional home combines quality updates, functional living space, and an unbeatable location—don't miss your opportunity to make it yours!
Subdivision: Gannon Place Twnhs Condo
$565,000
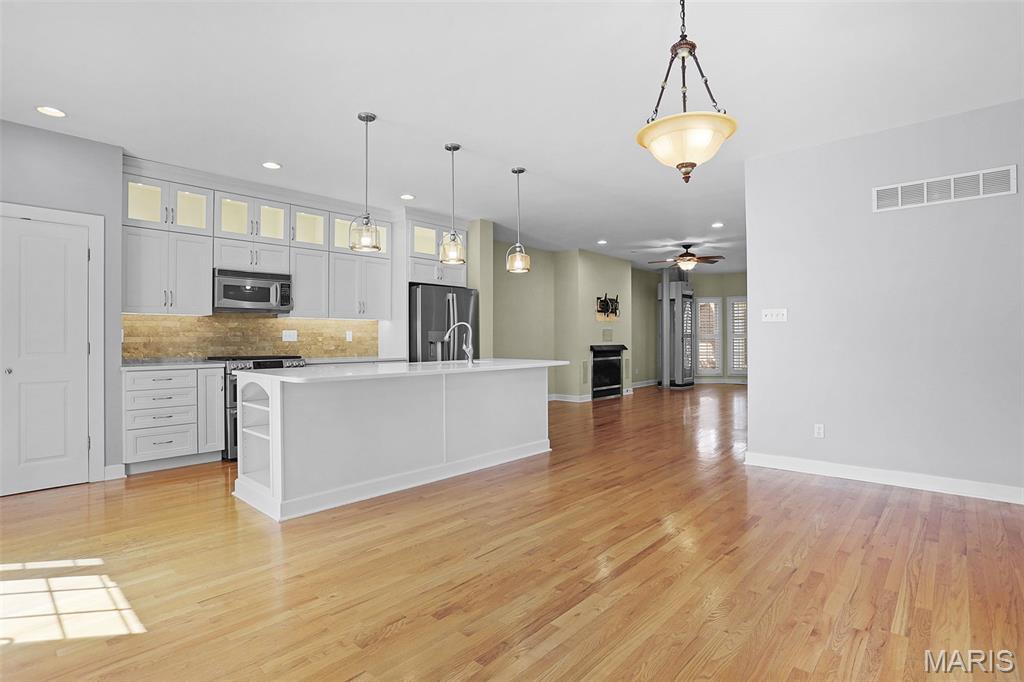
Executive updated townhome centrally located to restaurants, shops and Downtown Clayton. End unit in a lovely setting of only 7 townhomes with a private tuck-under 2 car garage. Lovingly maintained with numerous updates that include an elevator, remodeled kitchen, California closets, newer carpet, newer furnace & A/C, hot water heater and a newer roof. Light, bright open floor plan is ideal for entertaining. Enjoy your morning coffee on the spacious deck or spend a cozy evening in front of the fireplace. The primary bedroom suite has a walk-in closet and a large ensuite bathroom with double sinks, whirlpool tub and separate shower. 3 additional bedrooms provide options for an office or a workout space. 2nd floor laundry with full size washer/dryer that stays. Lower level is unfinished with an attached 2 car garage complete with a Tesla charger. All the hard work has been done. Move right in!
Subdivision: Sunrise Hill 1
$225,000
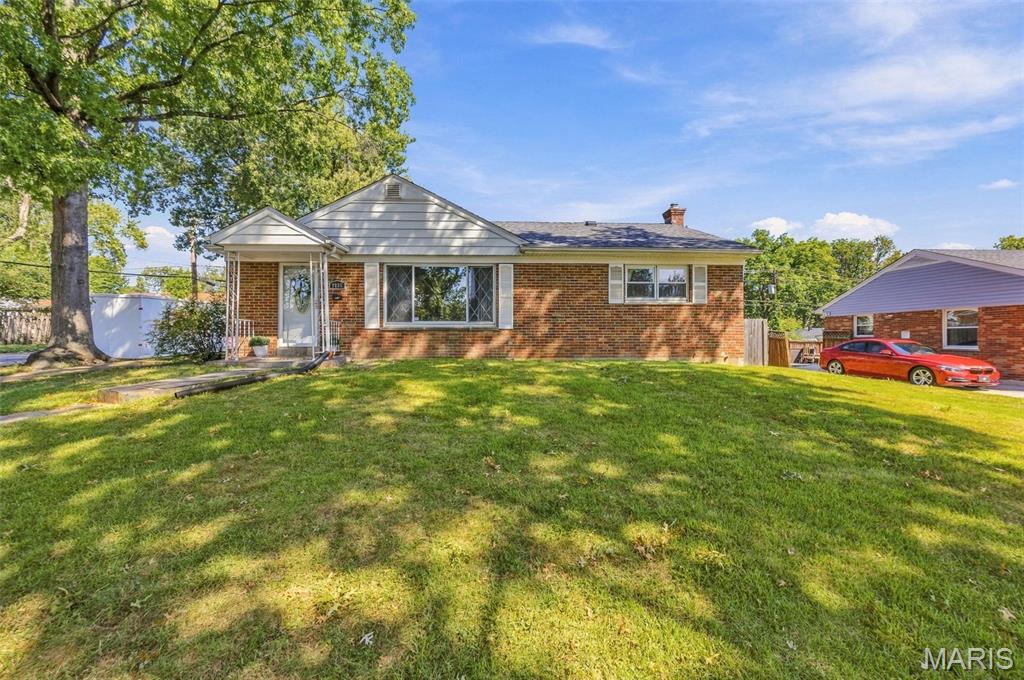
Welcome home to this beautifully maintained 3-bedroom, 2-bathroom brick ranch in the heart of University City! Featuring a bright, functional floor plan, the main level boasts comfortable living spaces and a layout perfect for everyday life. The standout feature is the fantastic lower-level space, complete with a full bathroom and a versatile walk-out that opens directly to a large, level backyard—ideal for entertaining, gardening, or relaxing. Situated in a fantastic, established neighborhood walking distance to Fogerty park, with easy access to Clayton, Washington University, and local parks. Plus, enjoy convenient access to the new Market at Olive development, featuring Costco, Target, Dierbergs, popular dining options, and everyday shopping just minutes away. Don't miss out on this U-City gem!
Subdivision: City View Place
$399,900
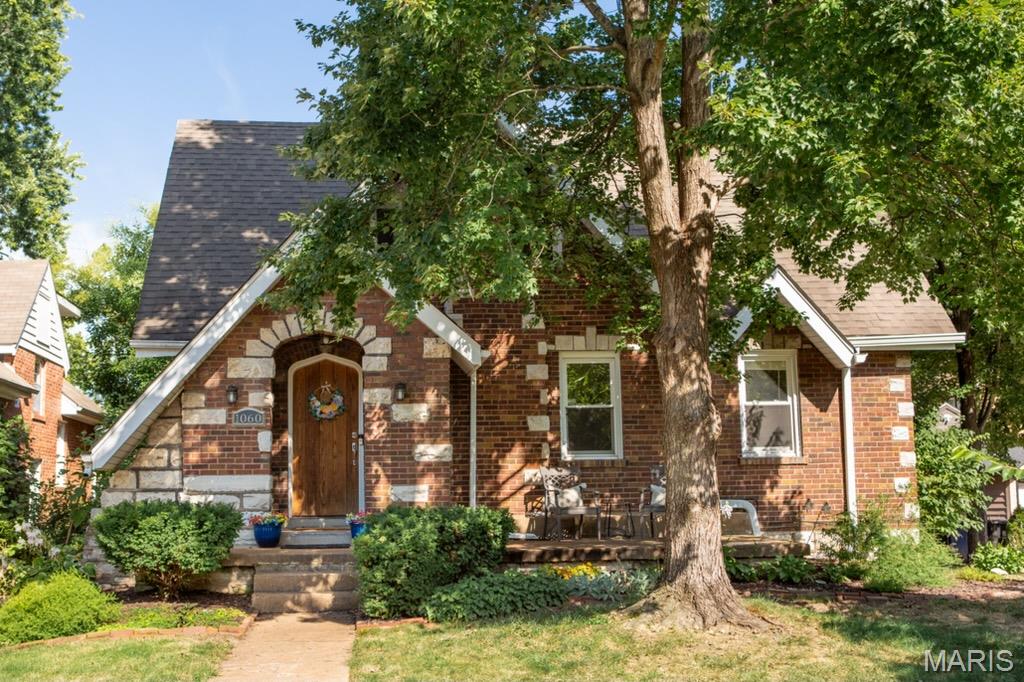
Welcome to 1060 Purdue, a charming all-brick 4-bedroom, 2-bath home in University City offering classic character, flexible living space, and a fantastic central location. Beautiful hardwood floors flow through an open floor plan connecting the living room, dining room, and kitchen, featuring granite countertops, stainless steel appliances, and updated cabinetry. The living room offers a wood-burning fireplace, while French doors off the dining room add architectural charm. Two bedrooms and a full bath on the main level provide flexibility for guests, an office, or single-level living. Upstairs you’ll find two additional bedrooms, an en-suite bath, and generous semi-walk-in closet space. Outside, enjoy a fenced yard, deck, driveway, and garage. Walk to nearby schools, the neighborhood park with live music events, the recreation center hosting the U. City Farmers Market, and enjoy easy access to shopping, dining, major thoroughfares, and the growing Market at Olive development anchored by Target. Classic U. City charm with everyday convenience!
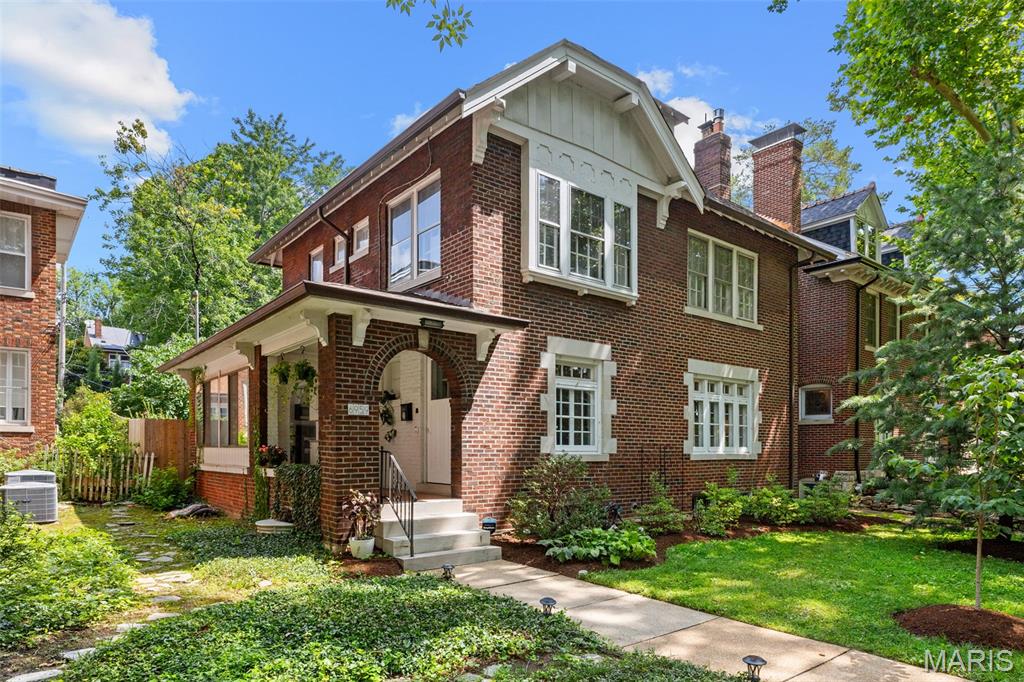
Subdivision: Ames Place
$769,000
With the timeless charm of a Cotswold cottage, this warm and inviting home welcomes you from the moment you arrive. Step into a charming foyer that opens to the spacious living room with a gas fireplace and casement windows overlooking the front yard. The open-concept dining room flows effortlessly into the renovated kitchen, highlighted by a stylish new breakfast bar—perfect for casual dining and social gatherings. The kitchen and adjoining breakfast room offer the ideal blend of style and function. Large rear-facing windows fill the home with natural light and provide beautiful views of the deck, brick patio, and fenced backyard, creating a perfect setting for everyday living and entertaining. A convenient half bath completes the main level. The second floor offers four generously sized bedrooms and a spacious full bath. Every bedroom features ample storage with custom Elfa closet systems for exceptional organization. Occupying the entire third floor, the private primary suite is a true retreat. Skylights bathe the space in natural light, while the ensuite bath includes a whirlpool tub and separate shower. Two Elfa-equipped closets, including a walk-in, provide abundant storage. Outside, thoughtfully designed landscaping showcases a variety of perennial plantings and a mature apple tree! The backyard is a private oasis featuring a newer fence, spacious deck, brick patio, and a detached two-car garage with convenient alley access. Located in the highly sought-after Ames Place neighborhood, this exceptional home offers the perfect combination of modern updates and old-world character. Enjoy the convenience of being just steps from local shops, dining, Washington University, and the scenic expanse of world-renowned Forest Park. Experience the ultimate in comfortable, stylish living—your story begins here. Two new HVAC systems installed in 2026 with an Ecobee thermostat to maintain constant heating/cooling year-round.
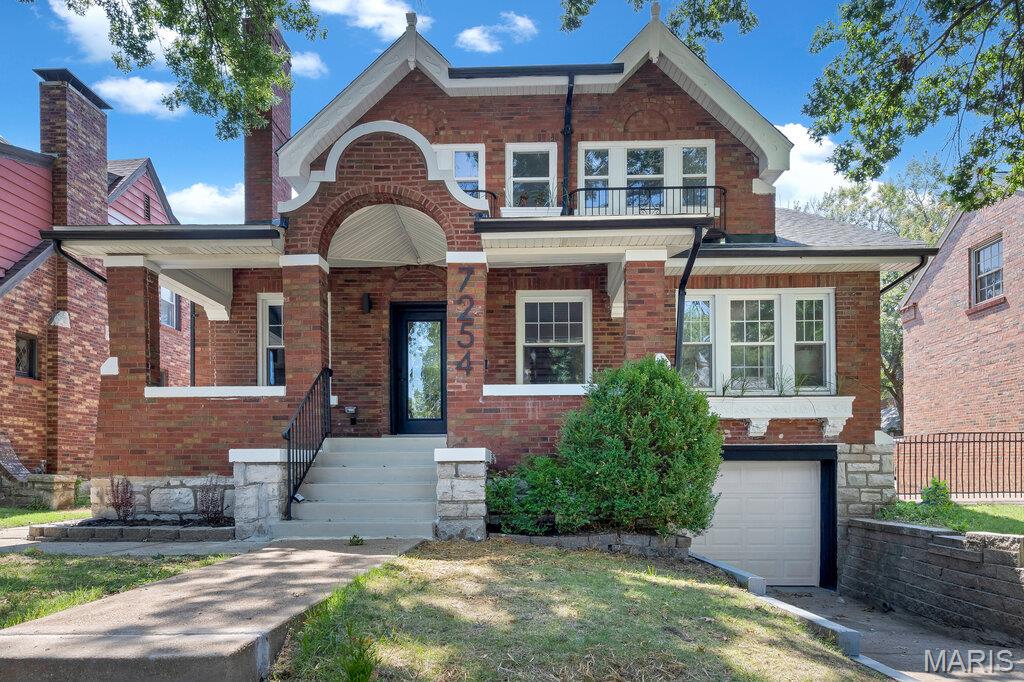
Subdivision: University Park
$699,900
BACK ON THE MARKET- NO FAULT OF SELLER. Welcome to this beautifully updated 4-bedroom, 3.5-bath home in sought-after University Park! Perfect for entertaining, this spacious home seamlessly blends historic charm with modern updates and offers an abundance of natural light, with windows lining every side of the home. The main level features a large formal living room with a non-functioning fireplace flanked by original built-in bookshelves, along with a comfortable family room and inviting dining area with charming bay windows. The spacious kitchen is a true centerpiece, featuring an oversized island, custom cabinetry, and quartz countertops. Additional main-level highlights include beautifully refinished original hardwood floors, convenient main-floor laundry, and one of two primary suites with a custom-tiled ensuite bath. Upstairs, you'll find three additional bedrooms, including the home's second primary suite with its own ensuite bath, providing exceptional flexibility for family, guests, or a private retreat. Numerous updates provide peace of mind, including a new roof (2026), updated electrical and plumbing (2026), new electric water heater (2026), and newer zoned heating and cooling, plus more. Step outside to the fenced backyard, a peaceful and private setting perfect for relaxing or entertaining. Ideally located just steps from Jackson Park, Downtown Clayton, and Forest Park, this home offers the perfect combination of character, comfort, and convenience. Don't miss the opportunity to make this exceptional University Park home your own. Schedule your private showing today!
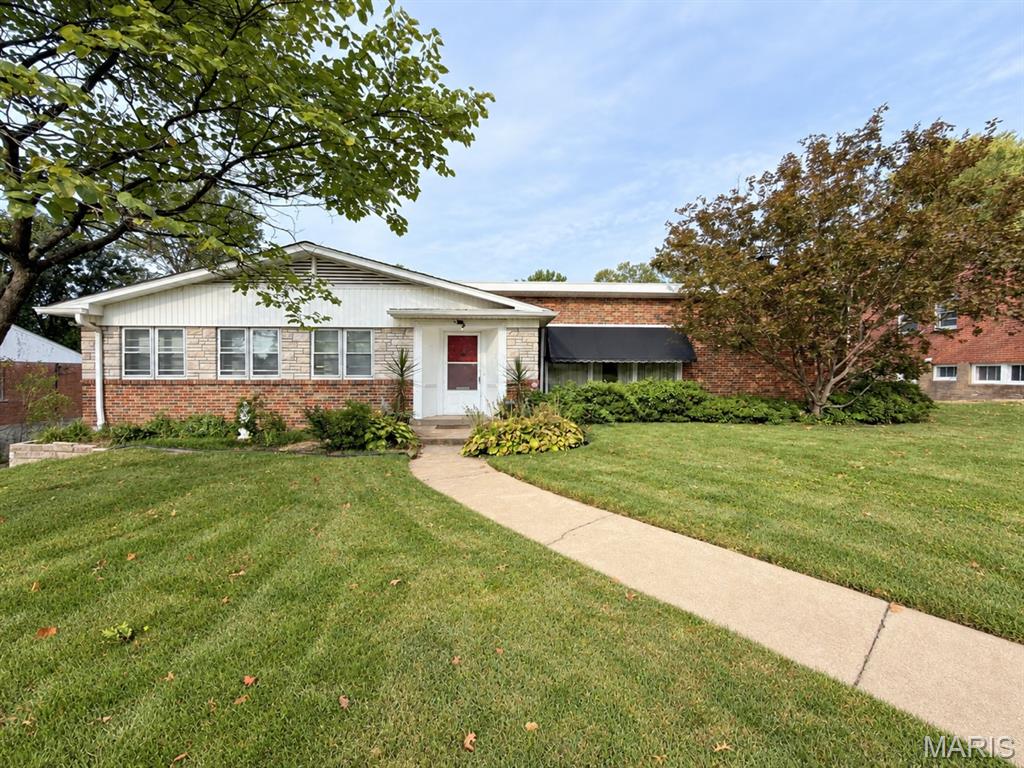
Subdivision: Brittany Park
$299,000
Welcome to 8250 Tulane Ave, ideally located in University City just a short walk from Ruth Park Golf Course and minutes from Highway 40/64, I-170, the Saint Louis Galleria, shopping, dining, and entertainment. This beautifully maintained 3-bedroom, 2.5-bath home features a spacious open floor plan with vaulted ceilings, a large living and dining area overlooking the landscaped backyard, and an additional family room with a cozy gas fireplace and large windows. The kitchen offers a picture window with views of the manicured outdoor space, while all three bedrooms provide generous space and ample closets. Additional features include an oversized hall tub, a spacious primary bedroom, a two-car garage, abundant storage, mature landscaping, and a wonderful backyard. With an excellent location, comfortable layout, and plenty of desirable features, this is a home you won’t want to miss!


MORE REALTORS
Agent
MORE, REALTORS
