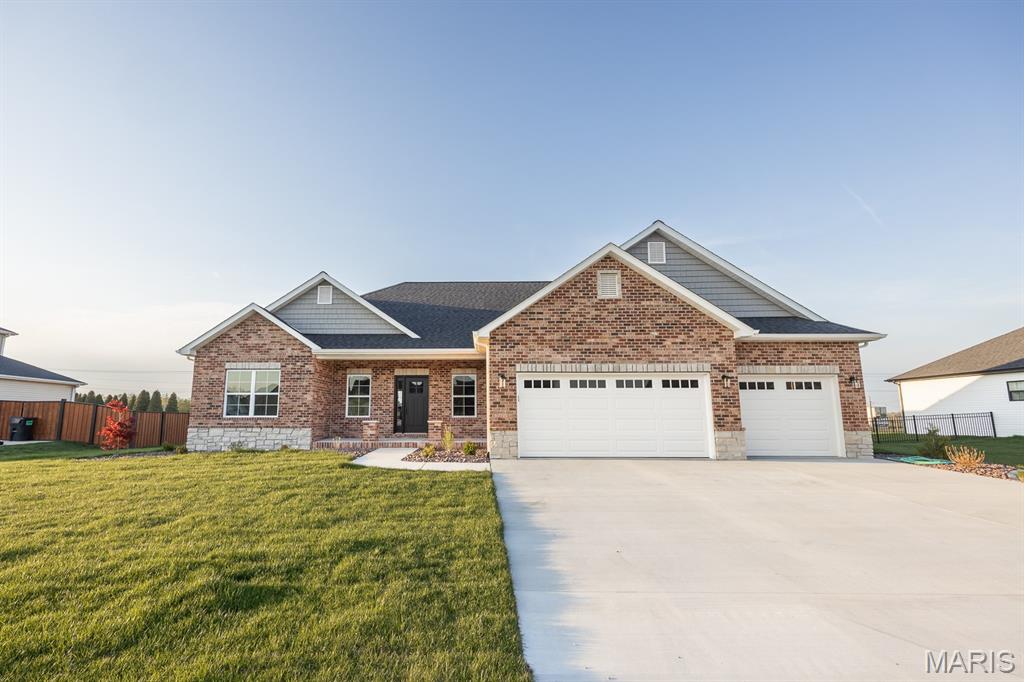
Subdivision: Greystone Manor
$589,900
Discover the perfect combination of luxury, functionality, and modern design with the Augusta floor plan by Paragon Homes of Illinois. Offering approximately 3,000 square feet of thoughtfully designed living space, this stunning home features 5 bedrooms, 3.5 bathrooms, and a spacious 3-car garage. The open-concept layout is enhanced by soaring vaulted ceilings, creating a bright and inviting atmosphere that's perfect for both everyday living and entertaining. Designer finishes throughout include luxury vinyl plank flooring, quartz countertops, a custom tile shower, stylish backsplash, and a dramatic switchback staircase that makes a lasting first impression. Generous walk-in closets, spacious living areas, and a covered patio provide the perfect balance of comfort and convenience, while Paragon Homes' exceptional standard features elevate every detail.

Subdivision: Brickyard Community
$775,000
Welcome to luxury living at its finest! Perfectly positioned on a premium walk-out lot in one of Mascoutah's desirable neighborhoods, this exceptional custom-built home showcases superior craftsmanship, elegant finishes, and thoughtfully designed living spaces throughout. From the moment you arrive, you'll be impressed by the striking brick-and-masonry exterior, inviting covered front porch, and outstanding curb appeal. Inside, an open-concept floor plan features luxury vinyl plank flooring, custom arched architectural openings, abundant LED lighting, and a spectacular stone gas fireplace flanked by illuminated custom cabinetry, creating a stunning focal point in the spacious Great Room. Designed for everyday living and entertaining, the chef-inspired kitchen features a gas cooktop, vented range hood, convenient pot-filler faucet, built-in wall oven and microwave, and an oversized walk-through butler pantry with exceptional storage and organization. The spacious main-floor laundry room features a utility sink and abundant workspace, making daily chores a breeze. Retreat outdoors to the covered deck, constructed with upgraded composite decking materials and enhanced by a privacy wall, providing the perfect setting to relax, entertain, or enjoy peaceful views overlooking the premium walk-out homesite. The finished three-car garage is equally impressive, featuring a professionally installed Hello Garage floor coating that adds both beauty and durability. The partially finished walk-out lower level provides even more living space with a large recreation room, an additional bedroom, and a full bathroom—ideal for overnight guests, extended family, or entertaining. Conveniently located just minutes from downtown Mascoutah, award-winning Mascoutah schools, Scott Air Force Base, parks, shopping, restaurants, and easy access to Interstate 64, this remarkable home offers the perfect combination of luxury, comfort, and convenience. Opportunities like this are rare—schedule your private tour today!
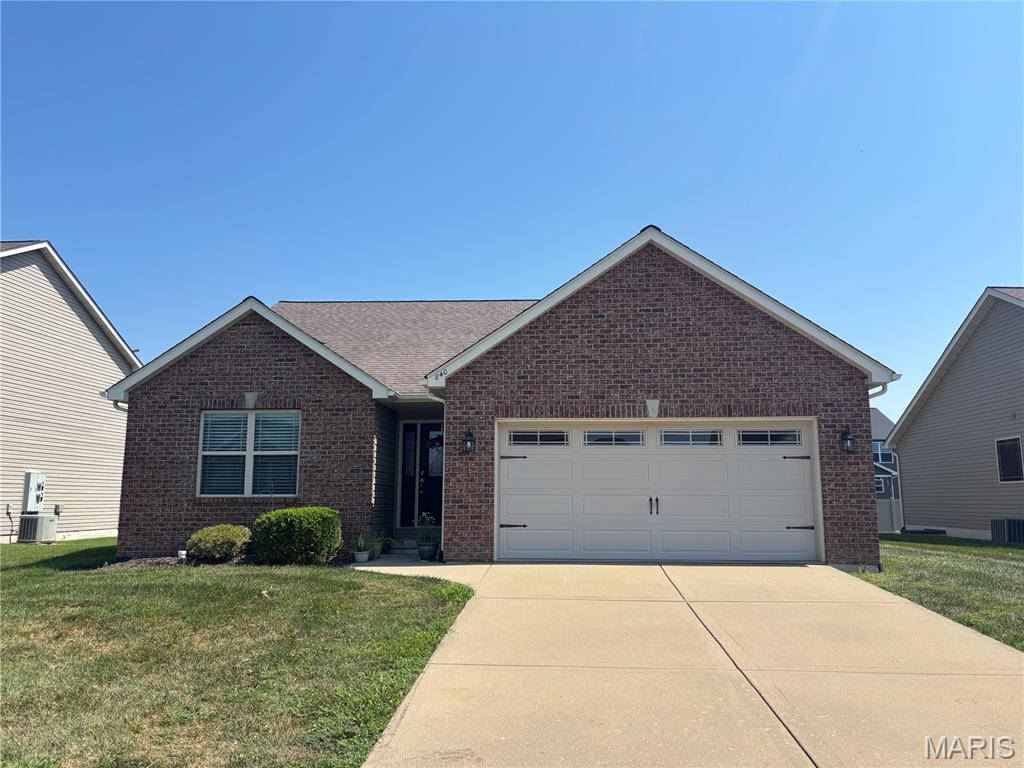
Subdivision: Crown Pointe
$335,000
Welcome home to this beautifully-maintained 2-bedroom, 2-bath low maintenance ranch. The moment you step into the foyer you're greeted by the gleaming hardwood floors and the vaulted ceiling. The spacious living room has tons of natural light, featuring two large windows that frame a cozy gas fireplace. The kitchen offers granite counters, plenty of cabinets, a breakfast bar and stainless steel appliances. There is a separate laundry room with a large pantry off the kitchen. Just beyond the kitchen is an inviting sunroom perfect for morning coffee or an evening unwinding. The primary suite boasts a subtle tray ceiling, a walk-in closet and a full bath with a separate jacuzzi tub and shower. The second bedroom is located just steps from the second full bath. There is a full basement with an egress window, and bathroom rough in offering endless possibilities for additional living space.
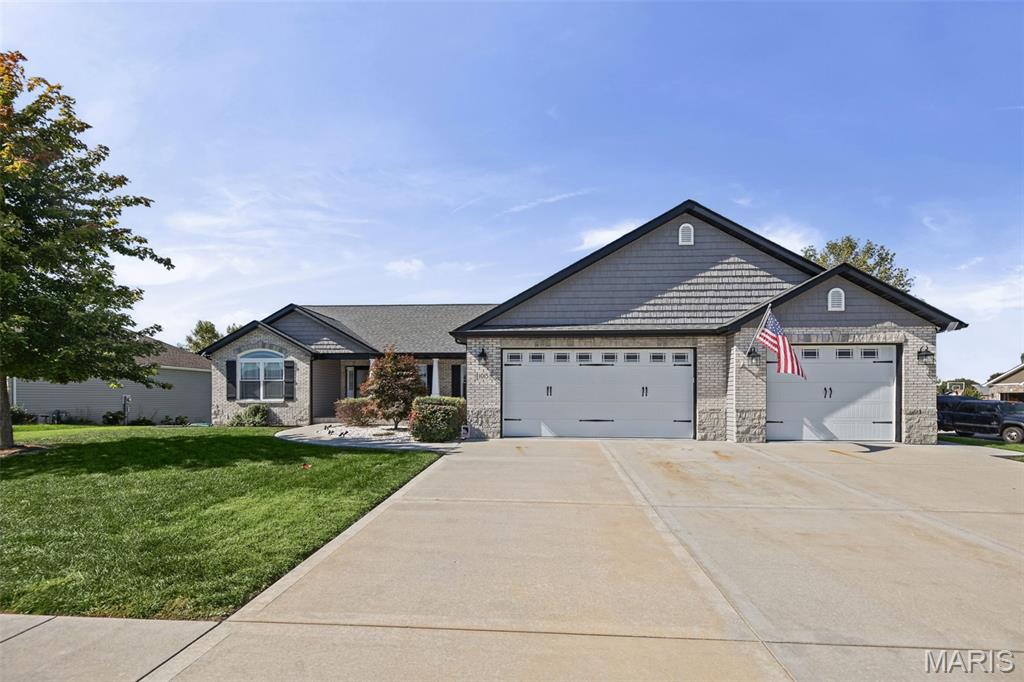
Subdivision: Indian Prairie Estates
$635,000
Exquisite custom ranch with exceptional curb appeal. It was beautifully designed with functionality in mind. This 4 Bed, 3 Bath home offers many upgrades. Beyond its exceptional layout with the split bedroom floor plan and open concept there is a abundant amount of storage, thoughtful, high-quality details throughout the home make it shine. The Gourmet Kitchen features quartz countertops, double convection oven, separate gas cooktop, a custom-built pantry with rollout shelving, strategically placed outlets. The spacious Primary Suite features a private Luxurious bath with double sinks, large walk-in shower with seating and great size walk in closet. The lower level features a large bedroom with a good size walk in closet, full bath, generous recreation space, wet bar area with refrigerator, dishwasher making it ideal for entertaining. The lower level could be used for a multigenerational family. Lower-level walkout leads to a private sunken patio framed by a stone retaining wall, creating an inviting and distinctive outdoor living area. The spacious 3- car garage is a rare find, with the oversized garage doors that can accommodate a long bed of a one ton dually with a truck topper. The extended - depth bay provides space for golf carts, ATV, Motorcycles or a workspace. While an additional side garage door with driveway access adds even more flexibility. 34 x 24 and 9 x 9 tandem garage dimensions. This home is in an excellent location close to Scott AFB, I64, Boeing, Schools, Parks, Shopping and Restaurants. Mascoutah Electric. Excludes refrigerator in the kitchen and curtain rods.


MORE REALTORS
Agent
MORE, REALTORS
