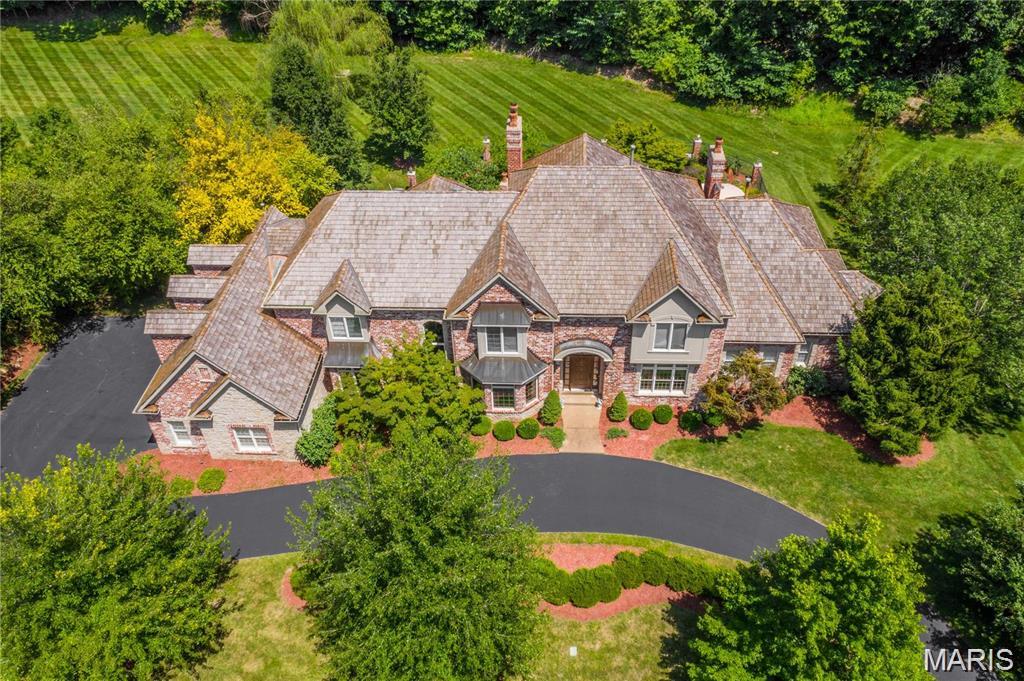
Subdivision: Cedars Valley
$2,000,000
St. Albans is more than a neighborhood—it’s a community. Property owners enjoy an intimate, old-world atmosphere with quiet streets, a charming country store and cafe. walking trails, a community lake, and its own post office, all nestled within beautifully planned neighborhoods and established architecture. Built with exceptional quality by St. Albans Construction, this remarkable 6+ bedroom, 10-bath residence is the ultimate blend of traditional character and modern luxury. Three beautifully finished levels provide an ideal setting for gracious everyday living, memorable gatherings, and effortless multigenerational living. Expansive rooms, abundant natural light, and three gas fireplaces create a home that feels both impressive and remarkably comfortable. At the heart of the home is a thoughtfully renovated kitchen designed for both serious cooking and entertaining. The expanded island provides generous prep and gathering space, while multiple cooking and work zones allow more than one cook to work comfortably at the same time. Updates include new cabinetry and countertops at the island, GE Cafe ; appliances, an induction cooktop, multiple sinks, a beverage station with remineralized reverse-osmosis water, dishwasher drawers, walnut open shelving, updated lighting, and extensive storage. The walk-out lower level opens directly to the pool and outdoor living area, creating an ideal setting for entertaining. A full second kitchen, spacious family room, and game room provide the perfect backdrop for poolside gatherings, holidays, parties, and extended stays. A dedicated movie theater offers another destination for family and guests, while three fireplaces add warmth and character throughout the home. The private third floor offers exceptional flexibility as an in-law, guest, or multigenerational suite. Complete with its own kitchenette, dishwasher, microwave, and laundry, this level provides guests or extended family with the convenience and privacy of a truly independent living space. Extensive improvements throughout the home include updated flooring, new carpet in multiple living and bedroom areas, refreshed lighting, upgraded appliances, and numerous thoughtful functional enhancements. Generous bedroom suites and multiple gathering spaces allow the home to comfortably accommodate a large household without sacrificing privacy. Outside, the walk-out design creates a seamless connection between the lower level, pool, and expansive patio. Mature landscaping surrounds the property, creating a beautiful and private setting for outdoor living and entertaining. Whether hosting a formal dinner, gathering around the kitchen, enjoying a movie, relaxing by the pool, or welcoming extended family for a longer stay, this home offers uncommon space and versatility without sacrificing warmth. A distinctive St. Albans residence where traditional architectural character meets thoughtful modern updates—designed to bring people together while giving everyone room of their own.
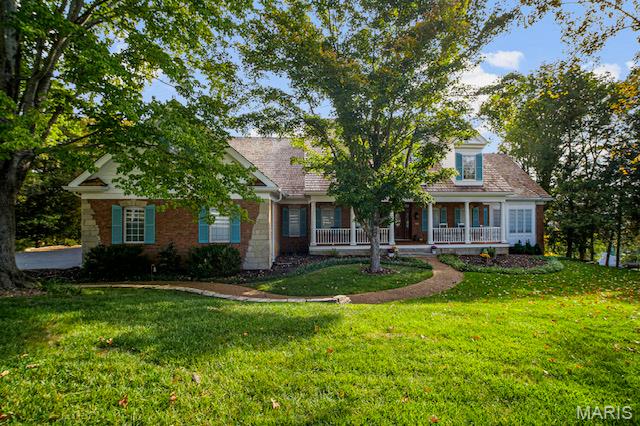
Subdivision: Cedars Valley
$1,179,900
Is it the Holidays yet? Not yet, but it will feel like you're getting the BEST present of all when you move into this spacious Custom Designed Home in the prestigious Cedars Valley in the Saint Albans Community! The BIGGEST present under the tree would have to be the NEW $35,000 in SELLER CREDITS being offered!! I'm sure your Holiday wish list includes New FLOORING (800+ sq ft) in the Kitchen, Breakfast, Laundry Room and Hallway Completed 9/2026! It feels like a brand-new Kitchen and Breakfast area, what a transformation! At the top of your list has to be the AMAZING Price Per Square Foot--Why wait months for new construction when you can move right into this gorgeous brick and stone Gruchalla & Cover home. Santa says SAVE MONEY and leave more for the gifts. Compared to the standard builder models to be built in this area, your dollar will certainly go further here in this large home with 4216 sq ft on main and upper floors. As you turn off the main road onto a secluded drive with private entrance, you will see your new home nestled on an expansive hilltop 1.26 acre lot with plenty of mature trees providing further privacy(and quiet without new construction next door). Enjoy the view of your lot from your 2 story great room with a wall of windows, perfect for a BIG Holiday Tree. Whip up Turkey with all the trimmings or bake those classic cookies in the kitchen with newer appliances 2024, Corian countertops, 42" solid Cherry cabinets, new flooring for easy maintenance. The primary suite with bay window is your escape from a busy world with the adjoining luxury bath with large soaking tub for relaxation, marble shower, and his & hers walk-in closets! Work from home or entertain important clients in your spacious main floor office with a full wall of floor to ceiling built-in bookcases. You can move in just in time to have the classic Thanksgiving Day meal in the formal dining room with gorgeous moldings and hardwood flooring. Head over to the Living Room for those Football Games with plenty of room for a ton of guests. Or cozy up next to the fireplace in the breakfast room with all new flooring to relax and enjoy family time. In addition to 3 spacious upper level bedrooms(and two full baths), there is an additional full suite on the main floor. Plenty of room for holiday guests, especially family members that need First Floor living. Dreaming of a Wine Cellar, entertainment area, or another space to get away to? The 3000 sq ft walk-out basement with 10' pour, floor to ceiling windows for exceptional natural lighting, and a full bath rough-in is waiting for your personal finish! Lovingly maintained by the original owners, it has many updates/upgrades for a worry-free exterior; newly stained and sealed cedar shake roof, new gutter guards, new exterior paint, inground sprinkler, Pella windows throughout, some newer carpeting hallway and stairs upper floor 2026; see the additional features attachment...the list goes on! Note: St. Albans Country Club membership with access to amenities is separate from HOA fee, and homeowners are not obligated to join the Country Club.
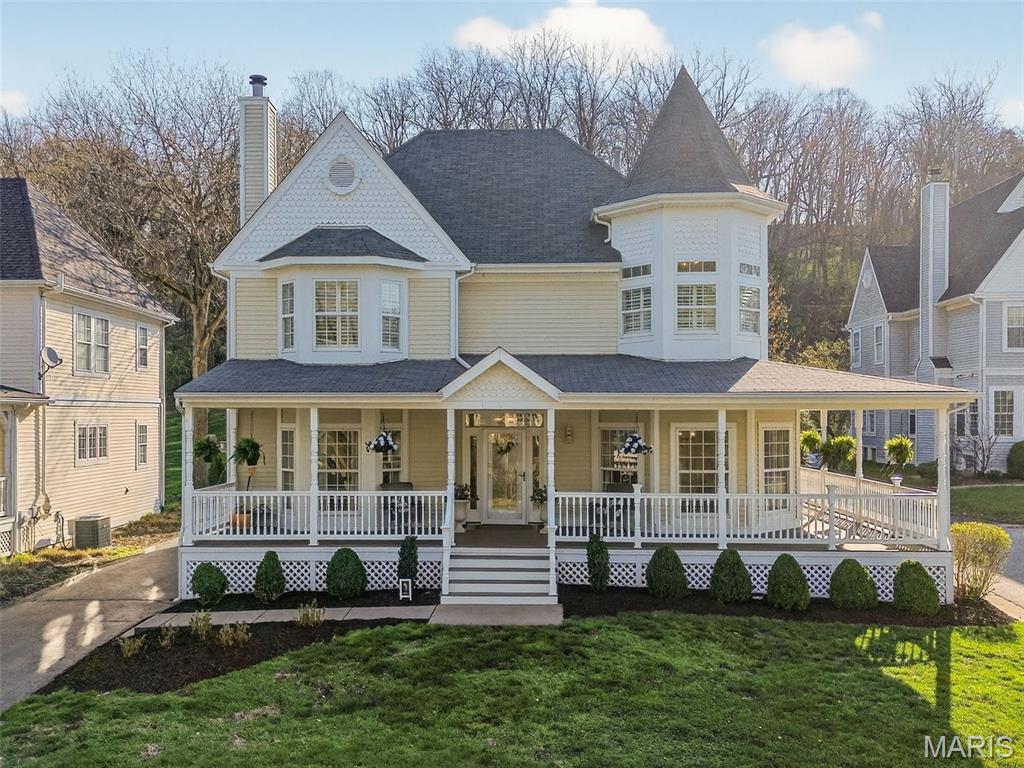
Subdivision: Village St Albans
$629,000
Located on the grounds of the beautiful St. Albans Country Club, this spacious Victorian-styled 2Sty with wrap around porch will WOW you. This 4-bedroom, 4.5 bath home features light-filled rooms, hardwoods, millwork, marble flooring, formal dining room, spacious living room with wood-burning fireplace. Spacious kitchen features white cabinets, quartz counter tops, hardwood floors, large breakfast bar, stainless appliances, NEW refrigerator, attached is spacious breakfast room and light-filled sunroom. Primary bedroom suite offers a cozy retreat, walk-in closet, double vanities, soaking tub, separate shower. Three additional bedrooms, 1 with ensuite, and laundry located upstairs. Lower-level features family room, full bath, 2 bonus rooms (office, workout room, craft room) and play room. This home sits on a beautiful lot which includes invisible fencing...perfect for your furry friends! The irrigation system keeps the lawn green. Enjoy Lake St. Albans, Head's Store, the park and pavilion, it's all just steps from home. Nature's beauty is everywhere you look. 2025 New A/C, furnace, 100G water heater, refrigerator. 2026 24 New windows.
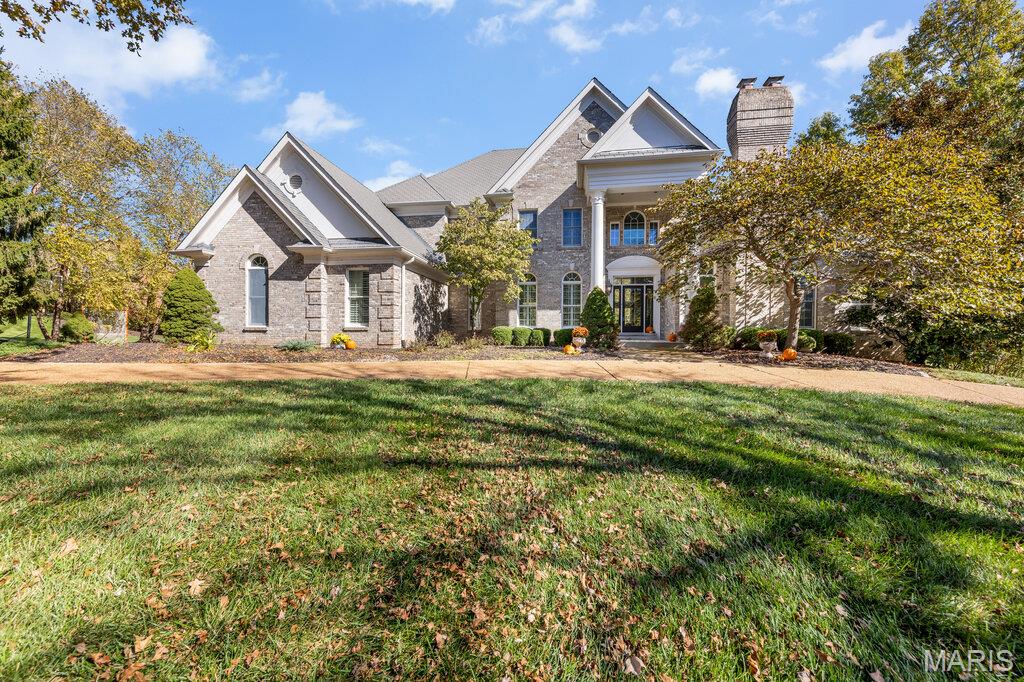
Subdivision: Saint Albans
$1,399,900
Discover the perfect blend of luxury, comfort, and timeless elegance at 115 Club Creek Court, nestled with the prestigious St. Albans community, a lifestyle that celebrates the good life. Designed for entertaining & hosting, this home undeniably has a fantastic floor plan with the open great room, dual-sided fireplace, peaky-boo cocktail station, and spacious kitchen; a culinary playground outfitted with an exceptional center island, an Italian range, a double oven, and a Subzero that keeps on kicking. Whether you are hosting a casual brunch at the large center island or keeping your favorite vintages chilled in the dedicated wine cooler, the quartz counters provide the perfect backdrop for your inner chef to shine. Step into the living room, a space defined by a wall of windows overlooking the 10th hole with soaring vaulted and coffered ceilings that lend an airy, expansive feel to your daily routine. When the temperature drops, the fireplace becomes the natural center of gravity for the room, while the built-in shelves offer a tailored space to curate your favorite books and decor. Each of the five bedrooms is a sanctuary in its own right, featuring ensuite bathrooms to ensure morning routines remain blissfully private. The bathrooms themselves are crafted for comfort, offering spacious layouts and expansive walk-in showers that make every start to the day feel like a retreat. When it is time to take the party outside, the home truly comes alive. The private yard features a sprawling covered patio and a fully equipped outdoor kitchen, perfect for alfresco dining under the stars. You can spend your afternoons floating in the private pool or warming up in the hot tub with fire bowls blazing, while access to the lower fitness center and steam room ensure your wellness goals stay on track. A dedicated laundry room and two massive storage areas round out the practical side of this sophisticated home. Reach out today to schedule your private tour and see how your life fits into this reimagined masterpiece. Agent/Owner: Seller is a real estate broker.


MORE REALTORS
Agent
MORE, REALTORS
