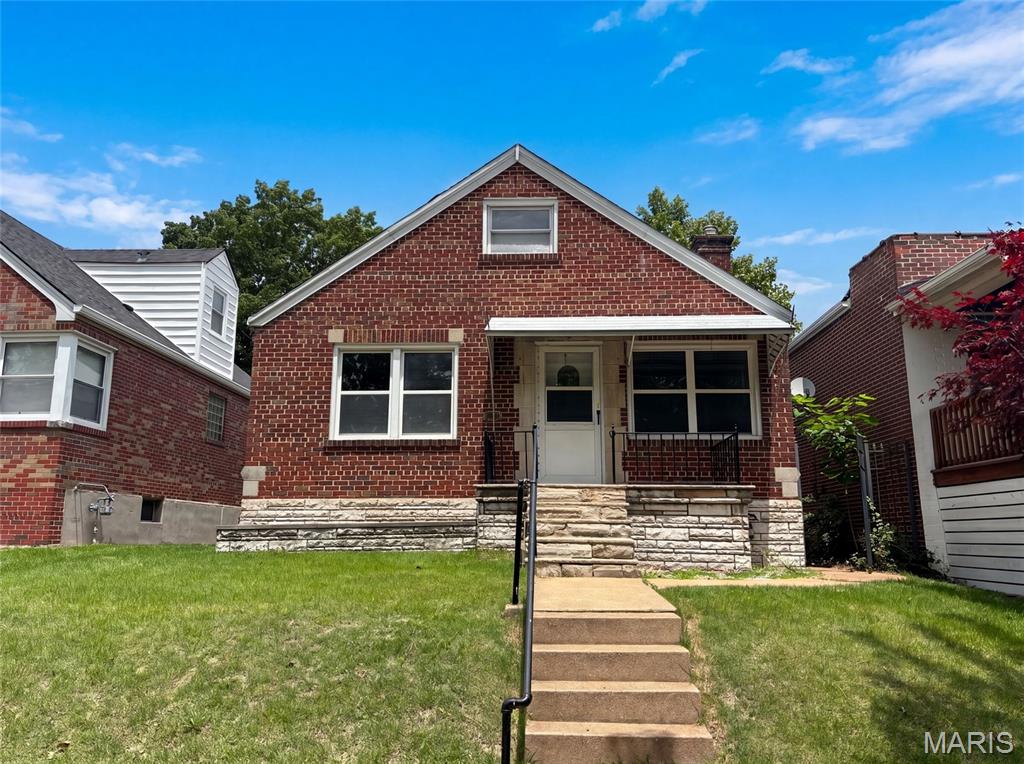
Subdivision: St Louis Heights Add
$280,000
Welcome to 5363 Reber Pl, recently refreshed with fresh interior paint and partial flooring replacement throughout for an improved interior setting. The living area features a comforting fireplace, while the kitchen includes a functional center island, and a patio extends to the back yard. This home delivers updated style and practical comfort.. Included 100-Day Home Warranty with buyer activation
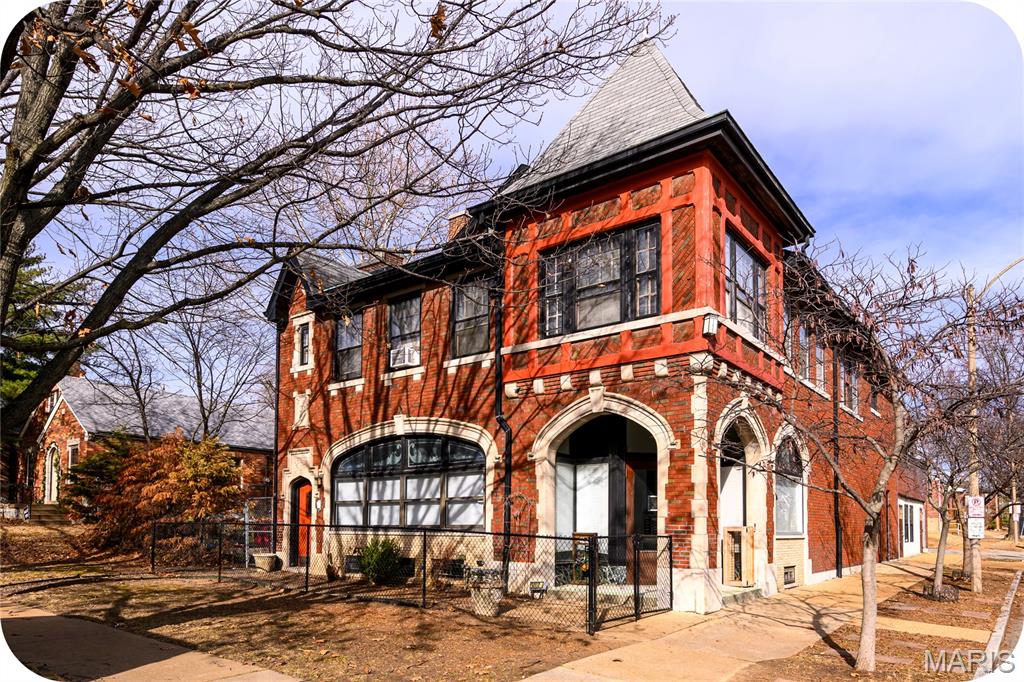
Subdivision: Kingshighway Hills Add
$550,000
Open house SUNDAY 11/8 from 1-3pm. A rare opportunity to own an impressive historic brick mixed-use, multi-family building offering outstanding flexibility, income-generating potential and an included 3,382 SF side lot. This architecturally distinctive property is comprised of 2 spacious units and will be delivered completely vacant at closing, offering a true blank slate for investors, owner-users or live/work buyers. The 2,207 SF main-level unit was most recently used as a daycare and features a welcoming front reception area, 3 large and flexible rooms, 1 full and 1 half ADA-compliant restroom, a large stainless-steel commercial kitchen and storage space. The layout easily supports a variety of uses including office space, salon or spa, child or adult daycare, wellness services, doggy daycare, retail or a live/work residence. The adaptability of this space truly invites you to bring your imagination. The upper-level unit is a full apartment offering 2,527 SF of living space with a private entrance. The space offers a full kitchen, 4 bedrooms and elegant French doors opening to a light-filled sunroom that can serve as an office or 5th bedroom, highlighted by terrazzo floors and expansive windows. Highlights include 2 full bathrooms, a spacious living room, dining room and a large laundry room/den that leads to a private rooftop balcony just perfect for container gardening, BBQs and relaxing outdoor enjoyment. The building also offers a full basement with ample storage. The 1,000+ SF attached 5-car garage has been converted into a combination of finished and unfinished storage spaces but can easily be restored to garage use if desired. Off-street parking for 3 vehicles is available via the alley. Included in the sale is the 31’ x 109’ side lot, ideal for green space, expansion or the addition of a large garage or other improvements. Located in the highly desirable Northampton neighborhood, this property is a short walk from The Golden Hoosier, Bud’s Pizza, Piper’s Tea & Coffee and so much more. With its size, flexibility, additional land and vacant delivery, this property presents a truly unique opportunity with limitless potential.
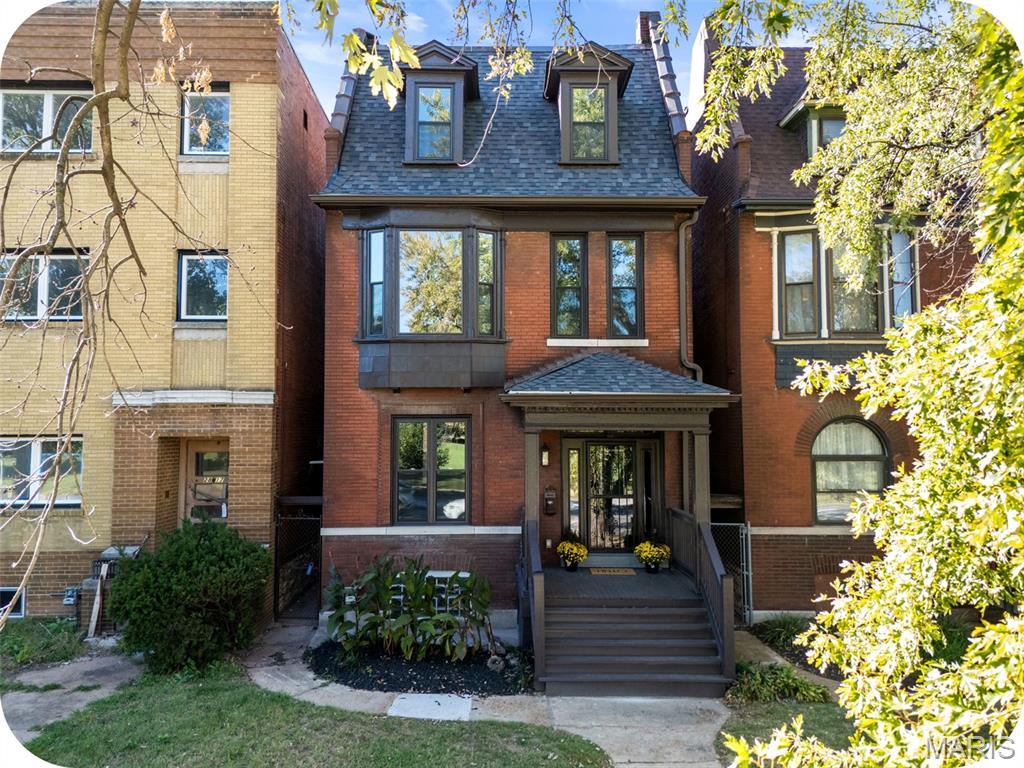
Subdivision: Reber
$499,900
Open house SUNDAY 11/8 from 1-3pm. Welcome to this stunning three-story historic home, ideally situated directly across from the iconic Tower Grove Park. Thoughtfully renovated to preserve its timeless character while incorporating the comforts of modern living, this exceptional residence offers the best of both worlds. Original architectural details shine throughout, including intricate millwork, transom windows, ornate fireplaces, and exposed brick accents that showcase the home's historic character. Extensive renovations have thoughtfully updated nearly every major system and big-ticket items, providing peace of mind without sacrificing charm. Beautiful hardwood floors run throughout the main level, while luxury vinyl plank flooring throughout the second and third floors offers durability and easy maintenance. A dual-zoned HVAC system ensures year-round comfort on every level. The main floor features an inviting living room, elegant formal dining room, convenient powder room, and a truly spectacular chef's kitchen designed to be the heart of the home. Boasting quartz countertops, stainless steel appliances, ample pantry storage, and an oversized custom island, this space is perfect for both everyday living and entertaining. Just off the kitchen is a versatile sunroom that provides additional living space and easy access to the backyard and two-car pull-through garage. On the second floor, you'll find three generously sized bedrooms and a full bathroom. One of the bedrooms is perfectly suited for a home office, sitting room, or creative space, offering stunning views of Tower Grove Park and creating an inspiring setting for remote work or quiet relaxation. The third floor is dedicated to a private primary suite that serves as a true retreat. Enjoy the privacy and flexibility of this exceptional space, complete with a spa-inspired ensuite bath and the convenience of third-floor laundry hookups. This private sanctuary offers the perfect escape while remaining connected to the rest of the home. Outside, the two-car pull-through garage provides valuable off-street parking and easy accessibility. Best of all, Tower Grove Park is directly across the street, placing one of St. Louis' most beloved destinations for recreation, festivals, farmers markets, and outdoor activities right at your doorstep. Combining historic architecture, extensive modern updates, an incredible chef's kitchen, and an unbeatable park-front location, this remarkable home presents a rare opportunity in one of St. Louis' most desirable neighborhoods. Don't miss your chance to own a beautifully restored historic home with front-row views of Tower Grove Park. Schedule your showing today.
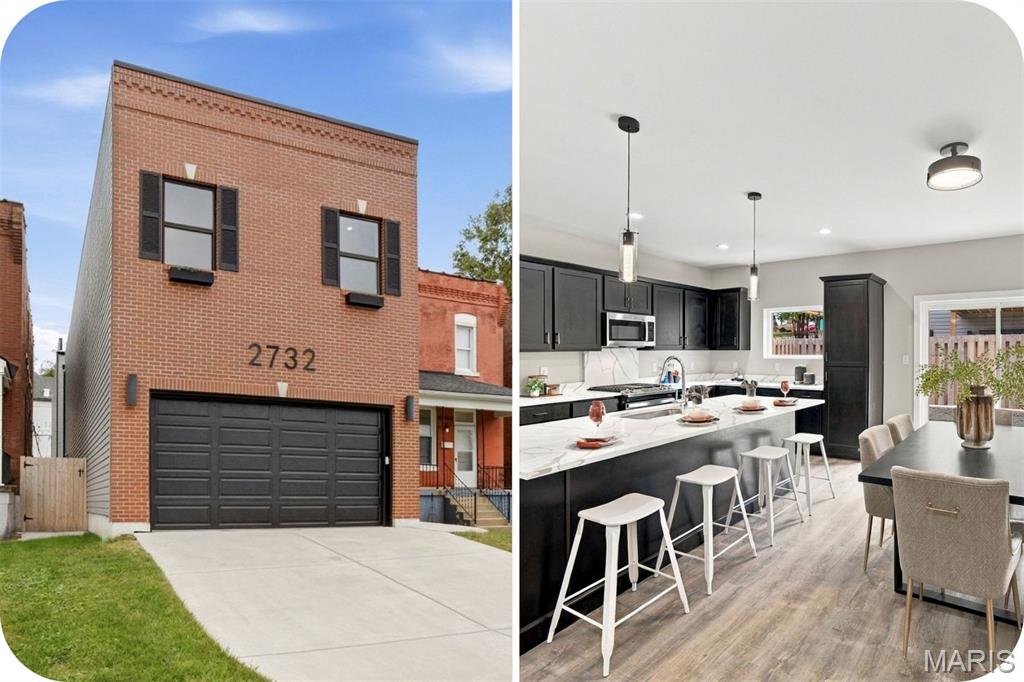
Subdivision: Daltons Estate
$525,000
Open house SUNDAY 11/8 from 1-3pm. NEW CONSTRUCTION in a truly fantastic location! Perfectly positioned in the the beloved, established Southwest Garden neighborhood and just steps from The Hill, this home offers the best of both worlds: the charm and character of an established city neighborhood paired with the ease, comfort, and style of brand-new construction. If you love the idea of city living but are drawn to the convenience of new construction—and want something that does not feel cookie-cutter—this is the one. Thoughtfully designed and beautifully built by trusted local builder Pagano Development, this home offers a fresh, modern lifestyle in a neighborhood with history, personality, and a true sense of place. There is so much to love here, and it just may become your new happy place. Designed with connection in mind, the main level features an open and inviting floor plan that is perfect for entertaining, everyday living, and keeping everyone together. The kitchen is a standout, featuring stainless steel appliances, rich dark espresso cabinetry, a large island with breakfast seating, and plenty of counter space for meal prep, hosting, and gathering. Upstairs, a versatile landing area provides the perfect spot for a home office, reading nook, or cozy sitting area. The spacious primary suite offers a walk-in closet and a beautifully appointed en-suite bath with dual separate vanities. Two additional bedrooms, both with walk-in closets, plus convenient second-floor laundry, complete the upper level. Need more space down the road? The bright, tall, and spotless basement is ready for your future vision. Already equipped with an egress window for a future bedroom and a rough-in for a bathroom, the possibilities are endless—home office, fitness room, guest suite, media room, or the ultimate hangout space. Outside, enjoy a low-maintenance fenced yard that gives you outdoor space without the weekend yard-work commitment. More time for relaxing, exploring the neighborhood, or hitting the golf course. Attached 2 car garage in the CITY is RARE! Plus, lots of off street parking too! This home checks all the must-have boxes—and then some. Brand-new construction, a prime city location, thoughtful design, and timeless neighborhood charm all come together beautifully here. * Bonus: the building’s twin next door is also available—perfect for a family member, an easy-to-manage rental, or a potential Airbnb. An exciting opportunity for those with an investor’s vision. FIVE YEAR TAX ABATEMENT- 2025 taxes less than $75!
Subdivision: McDermotts Watson Road 03 Ad
$319,000
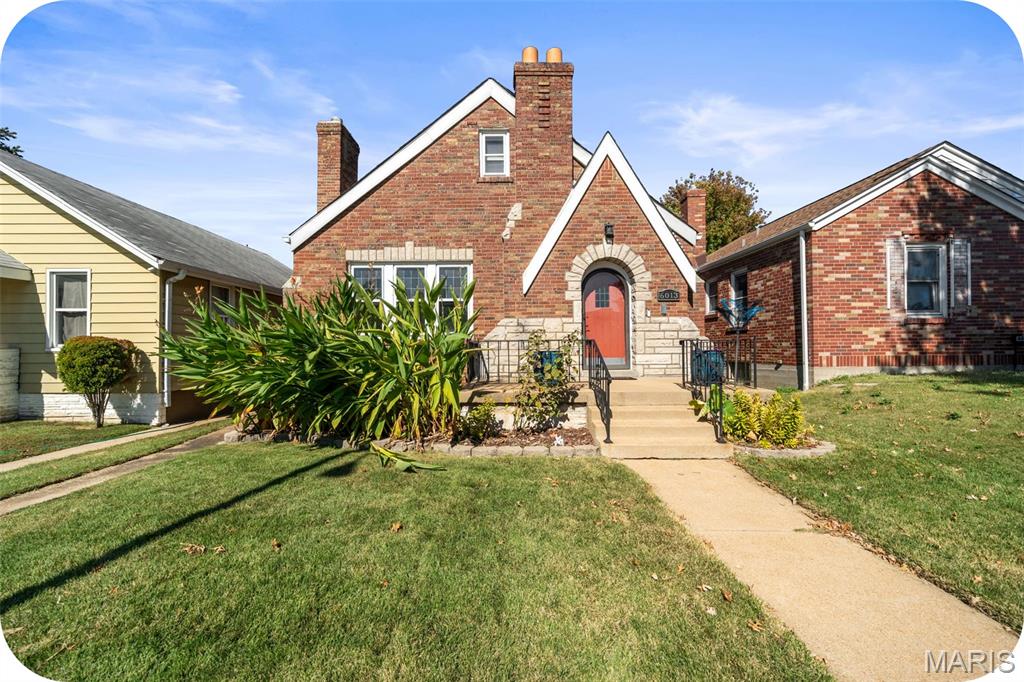
Open house SUNDAY 11/8 from 1-3pm! Lindenwood Park charm? This Gingerbread understood the assignment. This stunner brings the character, with gleaming hardwoods, curved doorways, stained glass, and a beautiful fireplace setting the scene in the inviting living room. A sizable formal dining room leads to a stylish kitchen with stainless steel appliances and plenty of counter space & cabinetry, plus a sunroom just begging for your morning coffee. Two bedrooms and a full bath with original tilework and tub round out the main floor, while upstairs offers two bonus rooms and storage for days. Need more room to spread out? The partially finished lower level is ready for movie nights, workouts, or your next hangout spot. Out back, enjoy a fenced yard, concrete patio made for hosting, and a garage plus carport. The new privacy fence features a motorized gate, and the roof is less than 5 years old. Walk to Knead Bakehouse, get in line at Menya Rui, and enjoy being steps from Tilles Park. This one’s got the charm and the location.
Subdivision: Voersters Add
$179,900
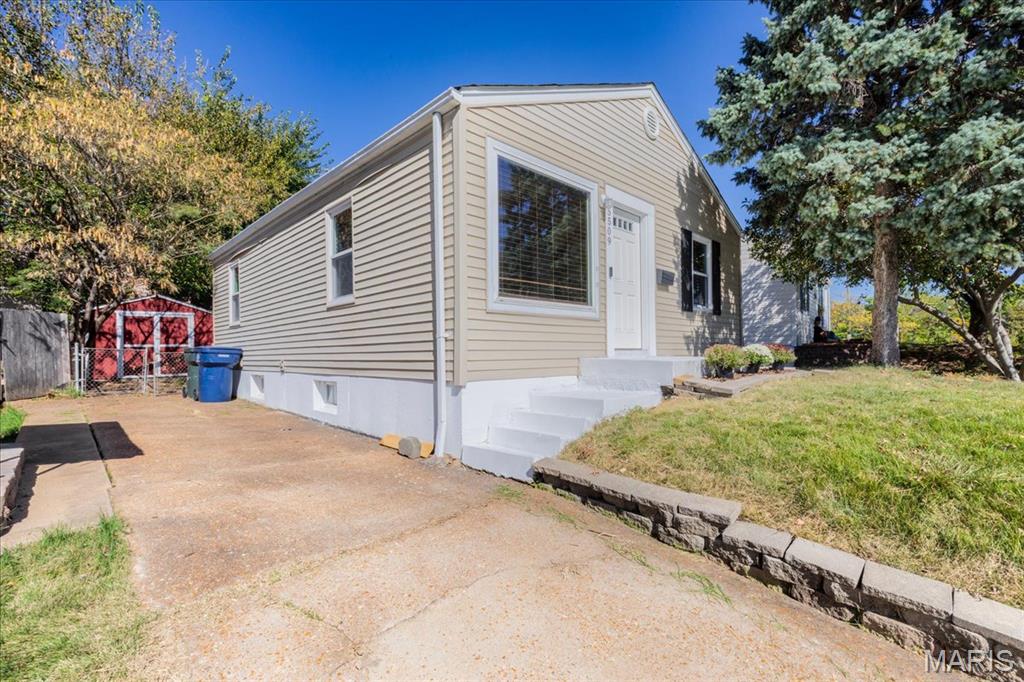
Open house SUNDAY 11/8 from 1-3pm. Looking for that perfect South City spot where your weekends practically plan themselves? Welcome to 5509 Wyoming! This charming 2-bedroom, 1-bath home puts you in an awesome location with some of St. Louis’ favorite neighborhoods right at your fingertips. Grab dinner or drinks on The Hill, explore the shops and restaurants in Southwest Garden, or take advantage of the nearby YMCA—all just minutes from home. Inside, you’ll find a comfortable, inviting layout with plenty of natural light and the kind of character that makes a house feel like home. Two bedrooms and a full bath keep things simple and functional, while the lower level gives you extra room to spread out, whether you need a workout area, hobby space, home office or just some bonus space to make your own. The backyard might just steal the show. A spacious yard and patio give you the perfect excuse to spend fall evenings outside. String up some lights, invite friends over, fire up the grill and enjoy that crisp St. Louis weather while you can! Off-street parking is another major perk, especially in the city. A great backyard, off-street parking and a location that keeps The Hill, Southwest Garden and plenty of South City favorites close by—5509 Wyoming is an easy place to picture yourself calling home.
Subdivision: Kingshighway Hills Add
$289,900
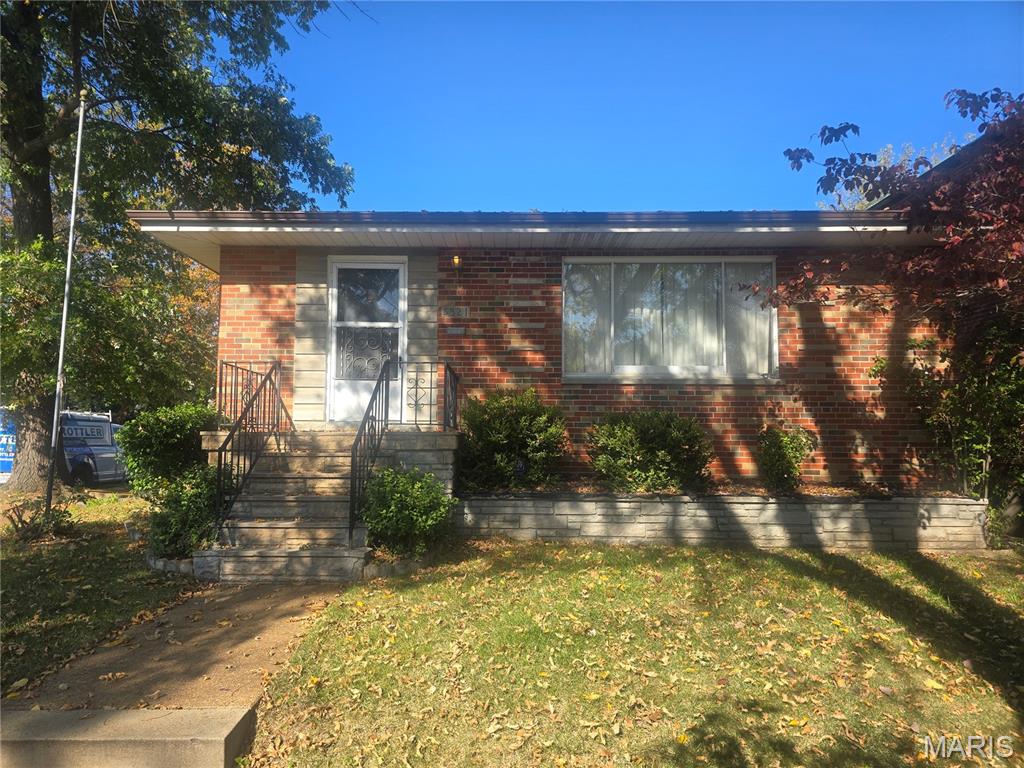
Welcome to this beautifully renovated, fully brick home features 3 bedrooms and 2 full bathrooms, along with a convenient corner-lot location and a 2-car carport. The finished basement offers additional living space, including a renovated full bathroom and bedroom. Enjoy the fresh look of new wood flooring throughout the home. Major updates include a new roof, newer HVAC system, and a new water heater. The property has been exceptionally well-maintained and lovingly cared for by the seller throughout their ownership. The home has already passed inspection and is ready for its next owner to move in and enjoy.


MORE REALTORS
Agent
MORE, REALTORS
