Total Results: 6
Total:6

Subdivision: Hollywood Hts/Tanglewood

$320,000

Active 3 bds 2 ba 1,506 sqft 1 Story 77 Days on Market MLS# 26031342 Open House Aug 4th, 8:00 AM to 7:00 PM

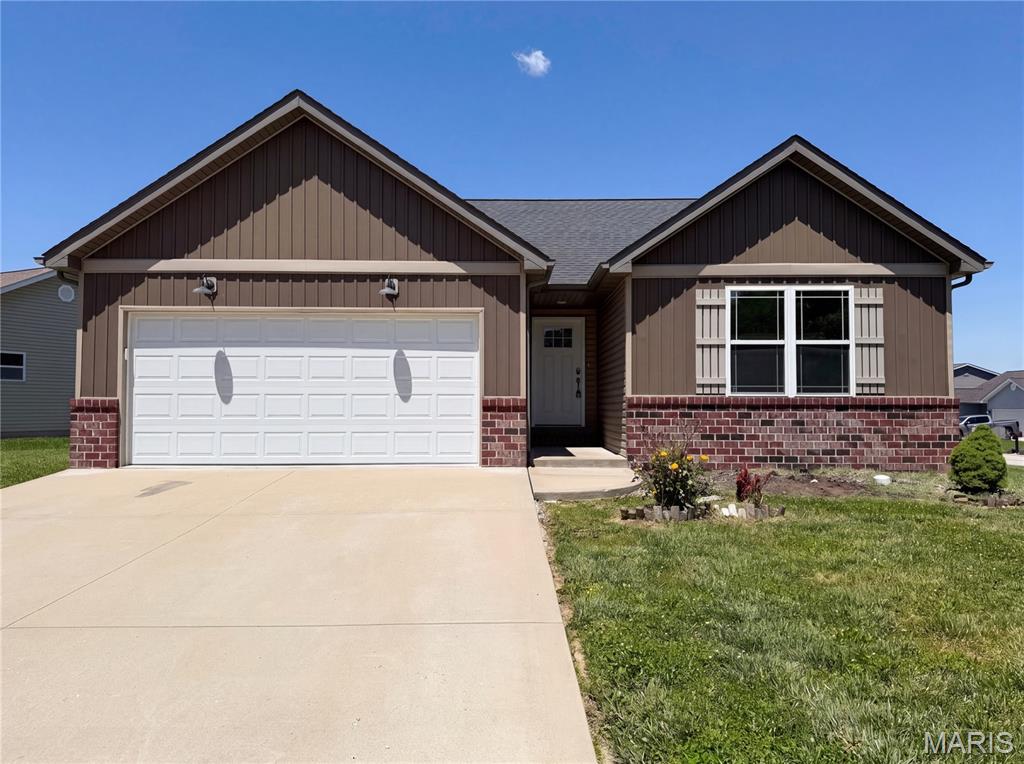
Don't miss 7932 Laurel Flats Dr, updated with fresh paint and partial flooring. A fireplace anchors the main living space. The kitchen includes an island and all stainless steel appliances. The primary suite features a walk in closet and double sinks in its bathroom. An exterior patio extends outdoor utility. This updated property combines comfort and everyday functionality. Included 100-Day Home Warranty with buyer activation
Subdivision: Town/Caseyville

$189,900

Active 3 bds 1 ba 1,197 sqft 1 Story 37 Days on Market MLS# 26036095 Open House Aug 6th, 5:00 PM to 7:00 PM

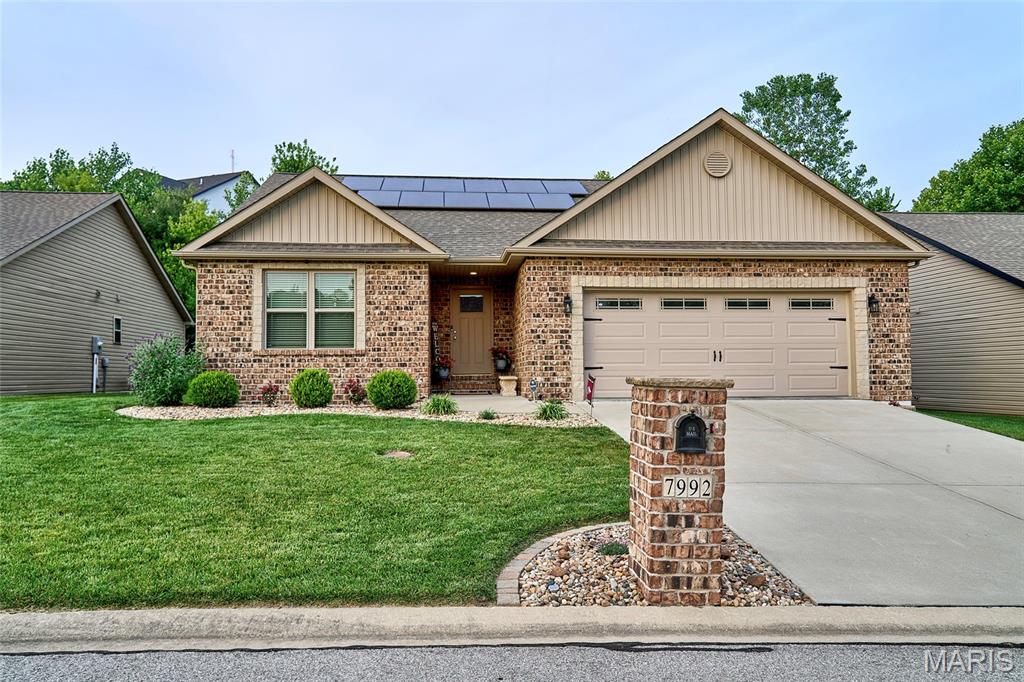
Beautifully renovated Craftsman-style home offering a blend of classic charm and modern updates. This well-maintained residence features upgraded electrical service completed in 2026 and is being sold AS IS, with seller to pass city occupancy. The main level showcases durable LVP flooring (2018) and updated windows (2018). The kitchen is thoughtfully designed with a tile backsplash, butcher block countertops, 42” upper cabinets, and floating shelves, along with included stove, refrigerator, and over-the-range microwave. The home offers 3 bedrooms and 1 full bath, with additional finished space in the basement including 2 bonus rooms and a spacious recreation room. The lower level also includes a large laundry area with shelving that will remain. Major mechanical updates include a hot water tank (2020). HVAC system age is unknown. Roof is approximately 2012. Electrical service is being updated to 200 amp fuse panel. Exterior features include a fully fenced yard with a 6’ fence, one 12’ gate, one single gate, and a large storage shed. Parking available for up to 4 vehicles. Security cameras will be removed by seller. Two parcels convey with the property.

$405,000

Active 3 bds 3 ba 1,439 sqft 1 Story 23 Days on Market MLS# 26040969 Open House Aug 7th, 11:00 AM to 1:00 PM

DOWNSIZING AND LOOKING FOR A WORRY-FREE LIFESTYLE!! This better-than-new 3-bed, 3-bath home in Tanglewood’s 55+ community of Villa Valley offers the space, comfort, and freedom you’ve earned. Enjoy peaceful mornings on your screened-in composite deck overlooking landscaped grounds, or host friends in the finished lower level with a full bath and guest space. Built in 2024, this home features luxury finishes throughout including granite countertops, stainless appliances, upgraded lighting, and custom window treatments. With over 2,200 sq ft of finished living space, a spacious primary suite with a large shower with bench seat, a customized walk-in closet next to the laundry room, and no yardwork, life here is easy. At just $125/month, you'll have lawn care, snow removal, front irrigation, and seasonal yard clean up handled for you...all part of your new worry-free lifestyle! Villa Valley is nestled in Tanglewood, a picturesque community with miles of sidewalks, nature paths, trails, stocked ponds, a playground, and golf-cart friendly streets. Convenient location just 10 minutes to shopping and restaurants and 20 minutes to Scott AFB and downtown St. Louis. Transferable lifetime waterproof warranty available. Home has passed municipal occupancy and is ready for its next owner!

Subdivision: Milburn Estates 2nd Add

$489,000

Active 5 bds 4 ba 2,453 sqft 2 Story 3 Days on Market MLS# 26048490 Open House Aug 8th, 1:00 PM to 3:00 PM

Welcome home to this spacious Milburn Estates gem where comfort, style, and functionality come together! This 5-bedroom, 3.5-bath home offers plenty of room to spread out with an open floor plan designed for everyday living and effortless entertaining. The main level features beautiful hard flooring, a dedicated office/study, formal dining space, and a welcoming living room with fireplace. The kitchen is ready to impress with granite countertops, a center island, crown molding, soft-close cabinetry, and plenty of workspace for everything from busy mornings to weekend gatherings. The adjoining breakfast area creates the perfect spot for casual dining and conversation. Upstairs, the generous owner’s suite offers a peaceful retreat with vaulted ceilings, a private bath featuring dual vanities, separate tub and shower, and an oversized walk-in closet. Three additional bedrooms provide flexibility for family, guests, or hobbies. Need even more space? The partially finished basement adds a bonus/family room, a fifth bedroom, full bathroom, and abundant storage options. Step outside and enjoy the large private backyard, patio space, and neighborhood amenities. Located in the highly desirable O’Fallon area with convenient access to schools, shopping, dining, and Scott Air Force Base, this home checks all the boxes for modern living with room to grow.

$410,525

Active 2 bds 2 ba 1,679 sqft 1 Story 31 Days on Market MLS# 26041276 Open House Aug 9th, 1:00 PM to 4:00 PM

Modern newer construction (2020) with numerous post-build upgrades—too many to list here—in the highly sought-after Tanglewood community offering low-maintenance living nestled into a beautifully developed naturescape full of amenities for its residents. This home features a thoughtfully designed open-concept layout with soaring vaulted ceilings and abundant natural light enhancing the spacious feel throughout the main living areas, creating an inviting setting for both everyday living and weekend entertaining. The kitchen serves as the heart of the home, featuring an oversized granite breakfast bar, stainless steel appliances, tiled backsplash, custom soft-close cabinetry, and a pantry for added storage. The open flow connects seamlessly to the dining area and great room, maximizing functionality, interaction, and comfort. The primary bedroom suite offers a private retreat with a walk-in closet and en-suite bath complete with a dual granite vanity and luxury-tiled, walk-in shower. A second bedroom and full bath provide flexibility and privacy for guests, office space, or additional needs. The full basement is ready to finish as you desire for nearly double the square footage, complete with egress window, bath rough-in, and Champion Waterproofing lifetime warranty all already in place, providing excellent potential for future increase in finished living space. Enjoy nature from your low maintenance composite deck overlooking a fenced backyard, ideal for relaxing, bird watching, and entertaining. As an added benefit, the seller will pay off the leased solar panels and equipment with an acceptable offer, allowing the new owner to enjoy reduced utility costs without assuming the solar equipment lease. Tanglewood residents enjoy stocked lakes, well-maintained walking trails, a playground, sidewalks, and golf-cart-friendly streets, all conveniently located just minutes from downtown St. Louis, Scott Air Force Base, shopping, dining, medical facilities/doctors’ offices and much more while providing an escape that feels far away from all the hustle and bustle, tucked into the hillsides of Tanglewood. Come take a look with a warning…there’s a strong possibility you might fall in love with this one!
$339,900

Active 2 bds 3 ba 1,644 sqft 1 Story 35 Days on Market MLS# 26029218 Open House Aug 9th, 1:30 PM to 3:00 PM

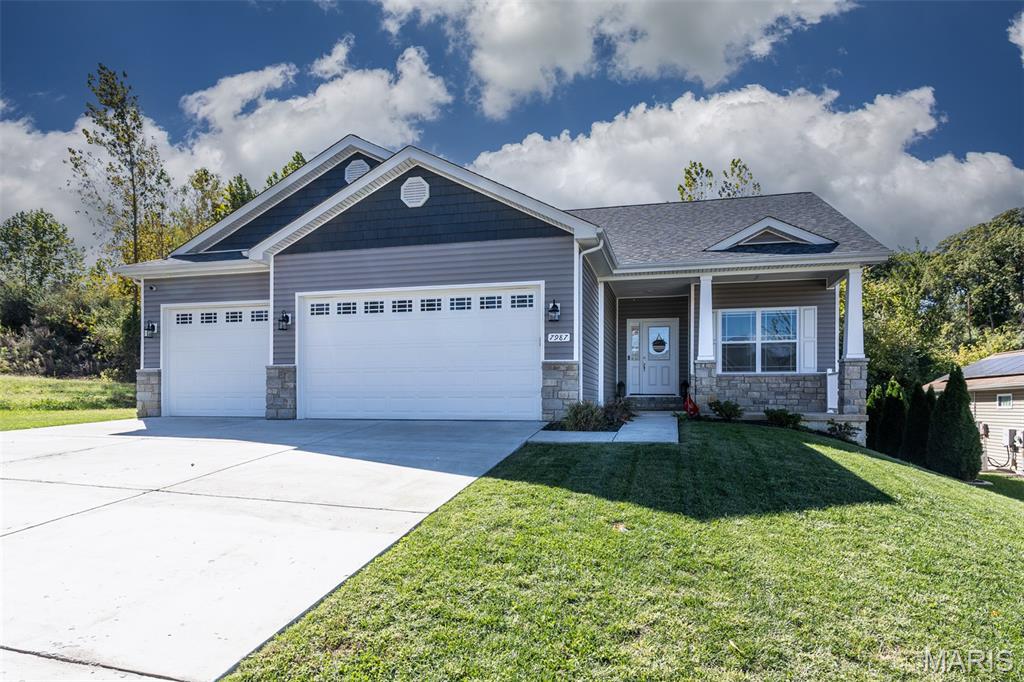
This one-owner custom villa at Stonewolf Golf Club offers exceptional living with a transferable golf package (two rounds weekly per year). It features 2 bedrooms (one per level), 3 bathrooms (1.5 on the main level, 1 full downstairs), 2 gas fireplaces (one each level), 2-car attached garage, main floor laundry room, and a finished walkout basement with abundant storage. Hardwood floors flow from the large foyer (with coat closet) into the updated eat-in kitchen, complete with bay window, Cambria quartz counters, wood cabinets with crown molding, a center island, stone and travertine backsplash, double sink overlooking a wooded view, pantry, coffee bar with glass-front upper cabinets, stainless GE appliances, and under-cabinet lighting. A pocket door opens to the dining room with pewter finish candelabra. Main-level highlights include a generously sized primary en suite with double-door entry, high ceilings, ceiling fan, bay window, and dual closets (walk-in and mirrored); a custom private bath with separate shower and soaking tub, vanity with seated prep area, and privacy half-wall. The living room features a vaulted ceiling plus a gas fireplace with classic mantel and marble hearth. Enjoy the large upper deck with stairs to the oversized lower rear patio. The lower level offers a second bedroom and full bath, a bonus room/office, recreation/billiard room with wet bar (sink, solid-surface counters, mini-fridge), second gas fireplace, and sliding doors to the oversized patio. Unfinished area includes workbench, utility sink, custom storage cabinets, cedar closet, sealed sump pit, and an additional closet. Pool table included. HOA: $370/month covers exterior maintenance & insurance, lawn care, and snow removal; $450 annually covers common grounds. Roof was replaced 3 years ago by HOA. High-efficiency HVAC (installed 2012, regularly maintained), water heater (2017), refrigerator (~2023), range and microwave (~2019), dishwasher (~2017), and Maytag washer (2025). Conveniently located near premier golf at Stonewolf Golf Club (a Jack Nicklaus Signature Course), interstate access, restaurants, shopping, SAFB, and more. Schedule a tour today!

MORE REALTORS

MORE REALTORS

MORE, REALTORS

Call 314.414.6000 [email protected] Visit Website
