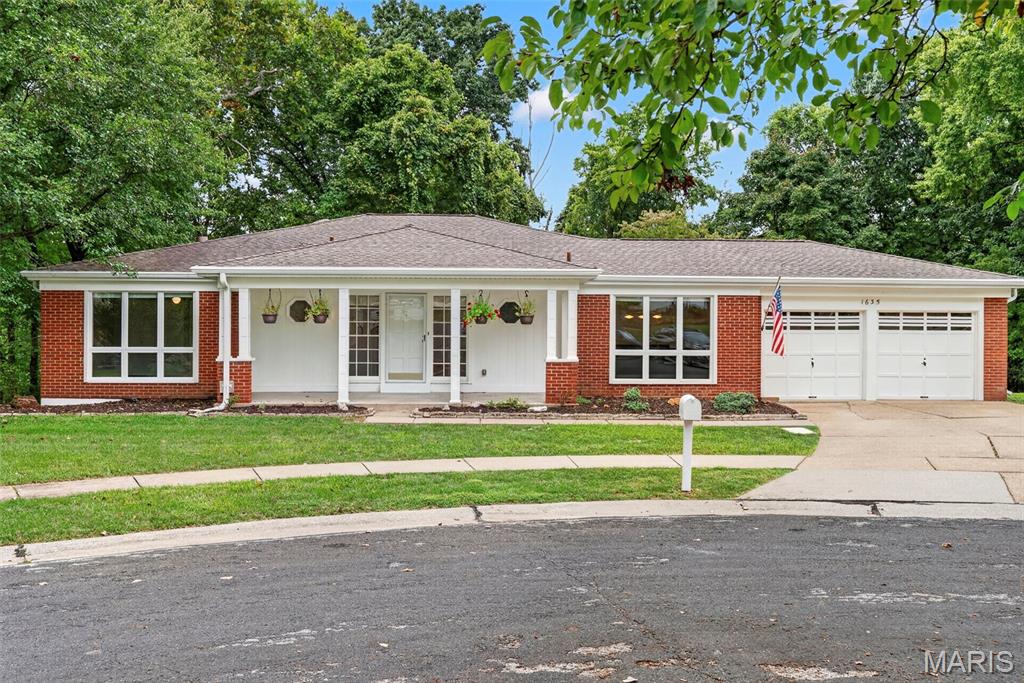
Subdivision: Old Farm Estates
$485,000
Welcome to 1635 Hobnail Ct, a spacious 3-bedroom, 3.5-bath home nestled in the desirable Old Farm Estates community! Step inside to a large foyer leading to a sunken living room with beautiful hardwood floors, skylights, and abundant natural light throughout. Fresh paint, newer carpeting, and newer light fixtures give the home a bright, refreshed feel. The updated eat-in kitchen features granite countertops, professionally painted cabinetry, newer hardware and new flooring. The tucked away primary suite offers size, privacy and a stylish new vanity in the full bathroom. The partially finished walk-out basement expands the living space with a large recreation area, wet bar, two finished bonus rooms, and a full bath. Storage space is plentiful despite so much finish in the lower level. Outside, enjoy an oversized lot with private backyard featuring peaceful wooded views and a refreshed exterior. Additional updates include siding approximately 3 years old, A/C approximately 5 years old, a roof approximately 7 years old with ridge vent, plus new gutters and gutter guards. Located in sought-after Old Farm Estates, residents can enjoy neighborhood amenities including a community pool, playground, and walking trails that leads to Creve Coeur Lake! Close proximity to major highways, hospitals, and dining make this location all the more appealing. With generous living space, thoughtful updates, and a fantastic setting, this home is ready for its next owner!
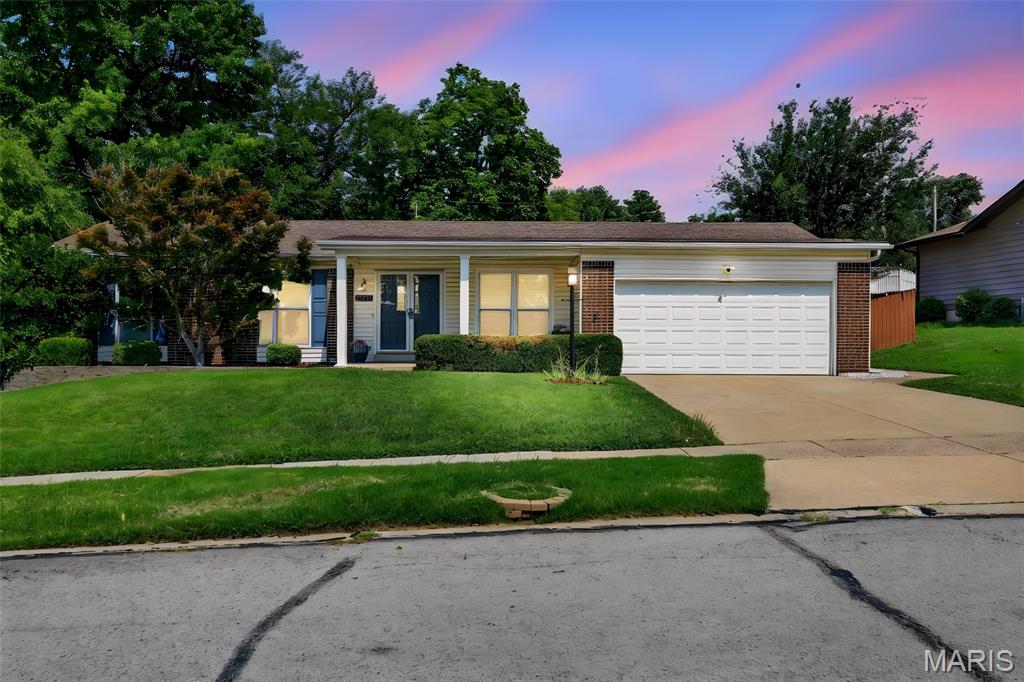
Subdivision: Seven Pines 5
$400,000
Exceptional move-in ready, ranch style home located in popular Seven Pines. From the moment you walk in, you’ll love this immaculately maintained 3 bed, 3 full bath home with over 1800 sq ft of living space! The main level features an open floor plan and beautiful flooring. The eat-in kitchen boasts ample cabinetry, plentiful storage space with pantry, and stainless appliances (refrigerator stays). The large living room creates a bright, welcoming space, ready for you to kick your feet up and relax. 3 bedrooms (including master suite) and 2 full bathrooms complete the main floor. The finished lower level offers unlimited possibilities with enough room to accommodate all your favorite gaming tables, arcade games, workout equipment, home theater, bar, etc. There’s also a full bathroom, and ample storage space. Your large backyard with privacy fencing and deck is ready for your BBQs with family and friends. Your new home is perfect for entertaining and everyday living with functional living spaces inside and out! Conveniently located near shopping, dining, parks, and major commuter routes. 6 minutes from Creve Coeur Lake and Park. 5 minutes from dining and shopping on Dorsett. 5 minutes from Olive Blvd with tons of dining and shopping options. 8 minutes from Barnes Jewish West County. 5 minutes to Hwy 364 and 7 minutes to Hwy 141. Not only is the home and the location fantastic, the Seven Pines Swim Club is the cure for these hot summer days and is ready for you to host your pool parties. For some extra summertime fun, sign your children up for the Seven Pines Swim and/or Dive Teams.
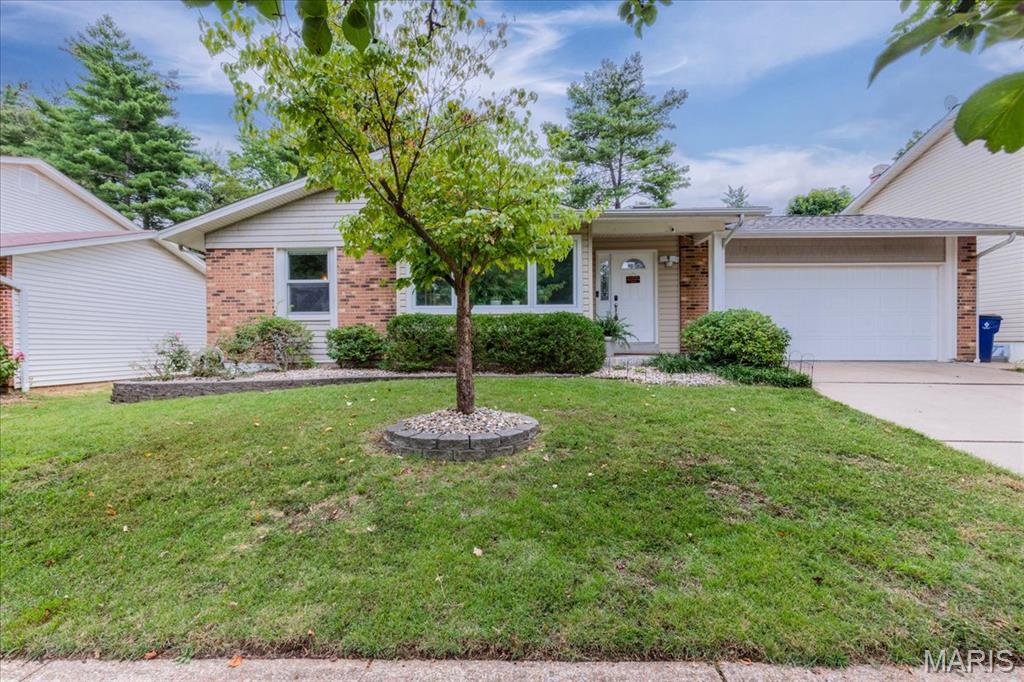
Subdivision: Valley Oaks
$375,000
OPEN House Sunday 9/20 1-3PM!! Tucked away on a quiet street and located in Parkway Schools, this spacious 3 bed, 3 bath ranch has plenty of room for everyday living! On the main level, you’ll enter into the foyer that opens into one of two separate living spaces. The front living room features large windows with tons of natural light. The open layout dining room & kitchen flows nicely and is a great space for the cook of the family! If that's not enough room, you'll love the cozy family room with a fireplace and door that leads to the back patio...giving everyone a little space to spread out. The primary suite features two closets and an on suite full bath. Two additional good-sized bedrooms and another full bath round out the main level. The finished basement adds even more flexible living space and can function as a rec room, home office, workout space, playroom, or whatever fits your lifestyle! Plus, there's an extra bedroom and a third full bathroom! Outside, the large, fenced-in backyard is ready for fall hangs, gardening, and simply enjoying a quiet afternoon outdoors. And when you’re ready to get out and explore, you’re just 5 minutes from Creve Coeur Lake Park, where you can enjoy walking, biking, fishing, boating, and plenty of fresh air. Plus, close to loads of restaurants and shopping on Olive! Come take a look…you may just find your new favorite place to call home!
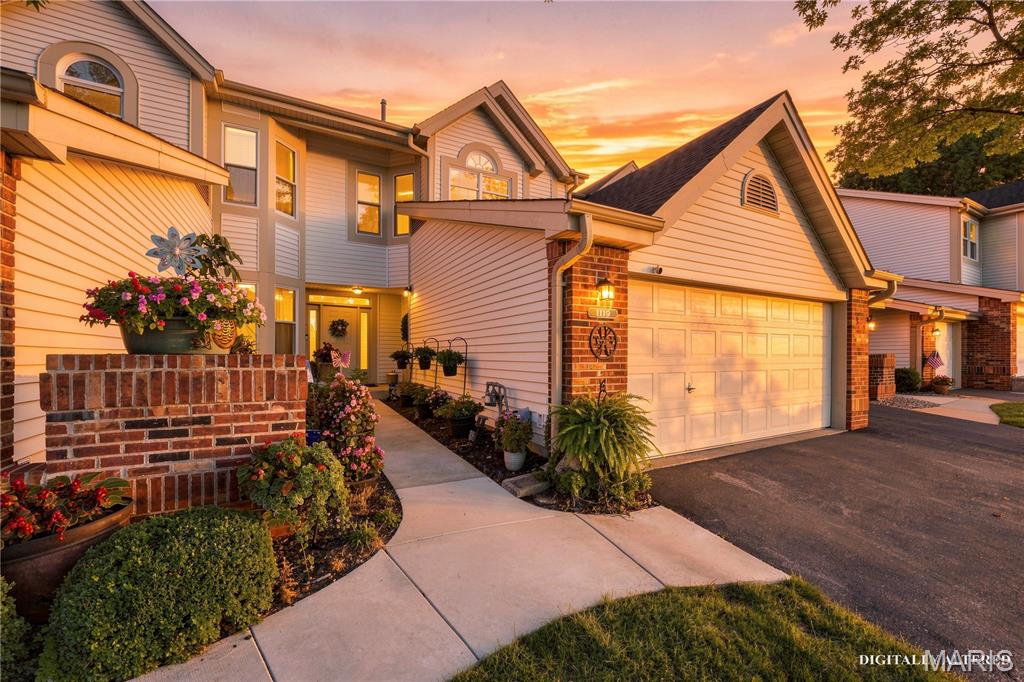
Subdivision: Field Pointe Condo Twenty
$375,000
Designer-Inspired Modern Living in Field Pointe Welcome home to this beautifully updated, move-in-ready 3-bedroom, 3-bath condo offering the perfect blend of style, comfort, and effortless entertaining. The main level features fresh flooring and an open-concept layout framed by scenic exterior views. A welcoming foyer complete with a wet bar transitions seamlessly into the expansive living and dining areas, highlighted by a sleek new electric fireplace. The updated eat-in kitchen boasts newer stainless steel appliances, modern backsplash, upgraded lighting, and an expanded opening that keeps you connected to your guests. The main-floor primary suite serves as a private retreat, featuring a spacious bedroom, both a walk in and reach in closet, an ensuite bath, and direct access to a private deck. A generous second bedroom and full bath sit on the opposite side of the home to maximize privacy. Ideal for guests, extended family, or an in-law suite, the fully finished lower level includes a full bath, walk-in closet, wet bar, and a new full-sized egress window. Additional highlights include an attached two-car garage with direct interior entry. Ample guest parking on this private cul-de-sac. Full laundry room on lower level. All furnishings are negotiable. Development amenities include seasonal outdoor pool with pool house, tennis and pickleball courts and wonderful areas to walk. Conveniently located near top restaurants, shopping, and major highways—schedule your private showing today!
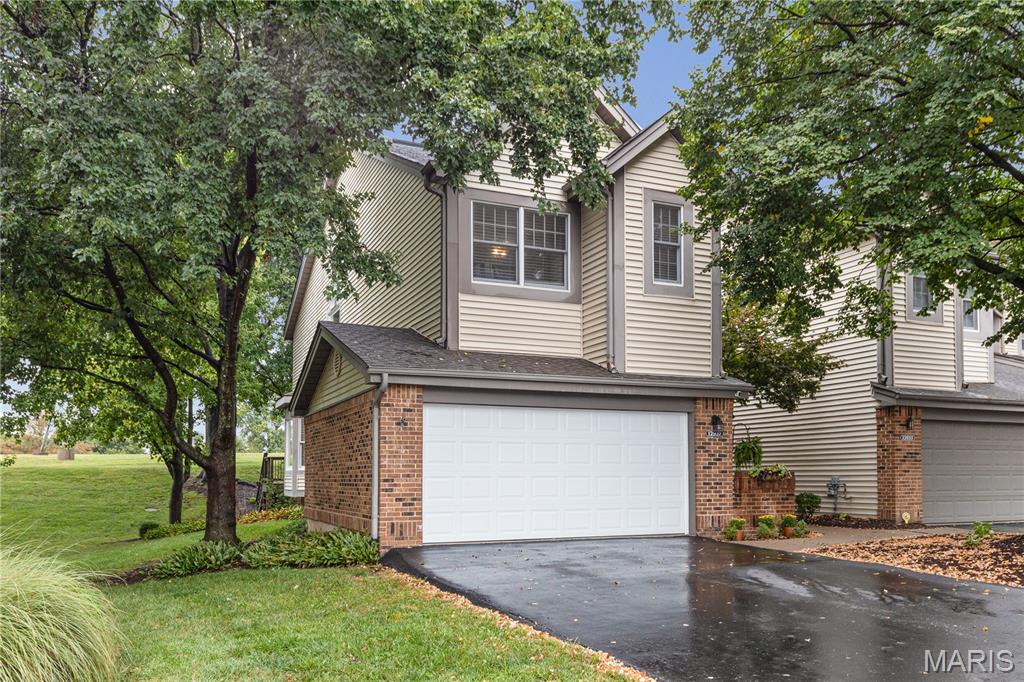
Subdivision: Field Pointe Condomnium Twelve
$375,000
This move-in-ready condominium offers a sophisticated lifestyle with exceptional comfort and convenience, including a 2-car attached garage with direct entry to the main level. A charming front entry welcomes you into a beautifully designed open-concept floor plan. Upon entering, you’ll be impressed by the stunning kitchen, featuring a large center island with pendant lighting, abundant cabinetry, a tile backsplash, solid-surface countertops, and stainless-steel appliances. The dining area flows seamlessly into the inviting living room, highlighted by a gas fireplace. Direct access to the private deck creates an ideal setting for outdoor dining, entertaining, & relaxing. Abundant natural light enhances the warm and inviting atmosphere throughout the main level. A powder room completes this level. The second level features a spacious, light-filled home office that is equally well suited as a den. A charming balcony provides a peaceful spot to enjoy the outdoors. The generously sized primary suite offers a luxurious retreat, complete with an en-suite bathroom featuring double vanities, a soaking tub, and a floor-to-ceiling tiled shower. A spacious walk-in closet provides excellent storage. The second bedroom is also generously sized and features its own en-suite bathroom and walk-in closet, along with access to the balcony. The lower level offers exceptional additional living space, including a well-appointed family room with a wet bar—perfect for entertaining. A hobby area, laundry room, powder room, and ample storage add functionality and convenience. Community amenities include a swimming pool, pool house, and pickleball courts. Ideally located with easy access to shopping, dining, and major highways, this exceptional villa combines stylish living with everyday convenience.
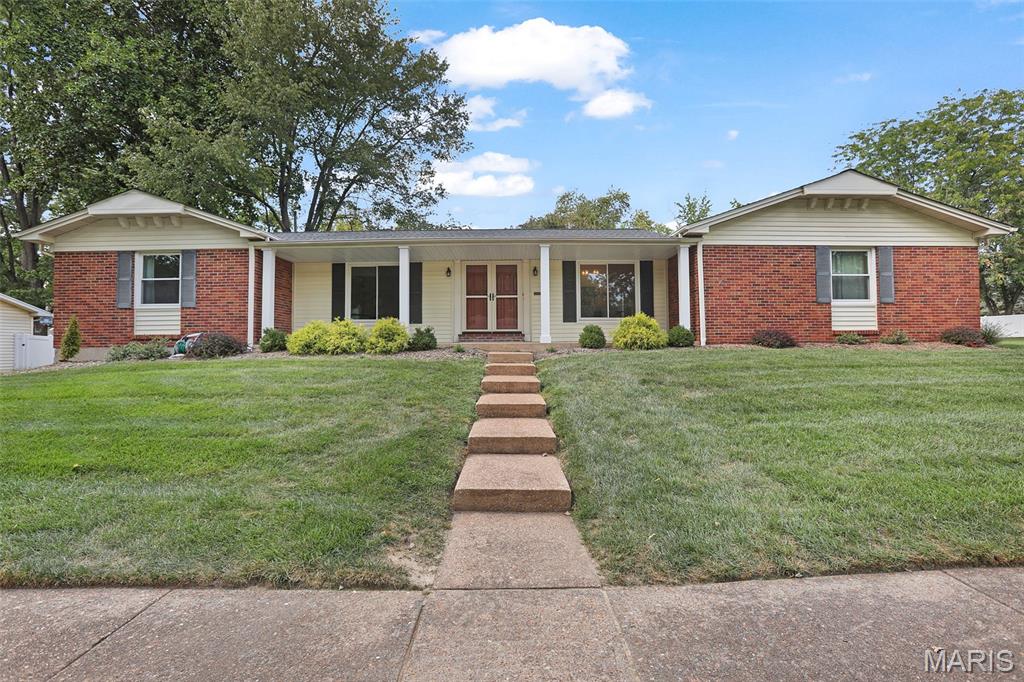
Subdivision: Seven Pines
$424,900
GREAT ROOM RANCH in Popular Seven Pines! Nice Street Appeal! Mostly Brick. Comfortable Living on One Level! MAIN FLOOR LAUNDRY. OPEN FLOOR PLAN-GREAT ROOM with Fireplace. 7 Rooms, 3 Bedrooms including Primary Bedroom with Large Walk-in Closet & Private Bath. 2 Full Updated Baths. Nice Wood Flooring from Entry throughout Most of Home. Updated Thermal Windows. New Roof-7/26. Panel doors. Bright and Light Eat-in Kitchen with White Cabinets, Contrasting Black Counter, Recessed Lighting and Tile Flooring. Atrium Door from Kitchen Opens to Patio and Nice Backyard. 2 Car Side Entry Attached Garage. Basement with So Much Extra Space for Storage or Play. Walk to Seven Pines Pool and Park. Join the Seven Pines Book Club, Garden Club or Swim Team. Minutes to Creve Coeur Lake and Park! Parkway Schools. Alternative to Villa Living.
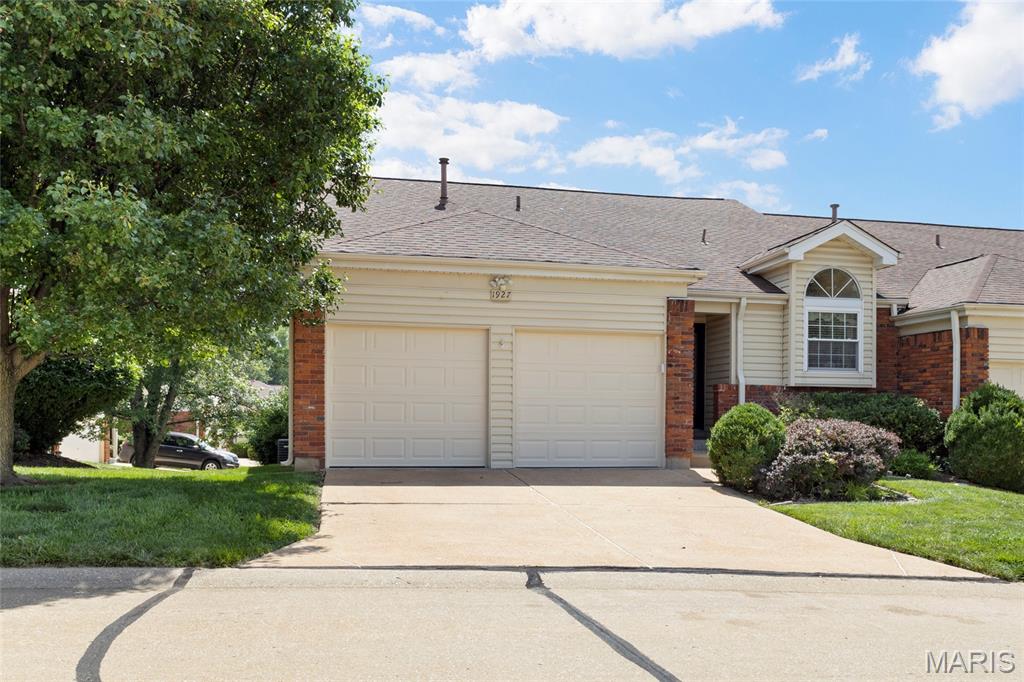
Subdivision: Sherwood Manor One Of Bennington
$254,900
NEW PRICE! This nicely appointed bright 3 Bedroom 2.5 Bath villa features an open floorplan in an extremely convenient location! Kitchen is wonderfully updated with custom tall 40" upper cabinets, Granite countertops, and porcelain plank flooring! Front foyer leads to a large dining area with high ceiling open to upstairs floor loft. Brand new carpeting 2026, in all bedrooms and downstairs Rec room which features a wood burning brick fireplace and opens to a patio. Upstairs loft living room has a vaulted ceiling with skylights and opens to a small deck. Large open Master bedroom with attached bathroom and an additional hall full bath upstairs. ! This move in ready property in the Parkway school district would be great for entertaining, and offers quick, easy access to so many local venues being located near 364 and 270! New HVAC system installed 2025, New Water heater 2024 and the Seller is providing a home warranty to further assure the buyers satisfaction and peace of mind! HOA fee covers: insurance, sewer, water, trash, snow removal, lawncare, exterior maintenance! Don't miss the opportunity to own a great villa with two car garage, electric openers w/ keypad entry!
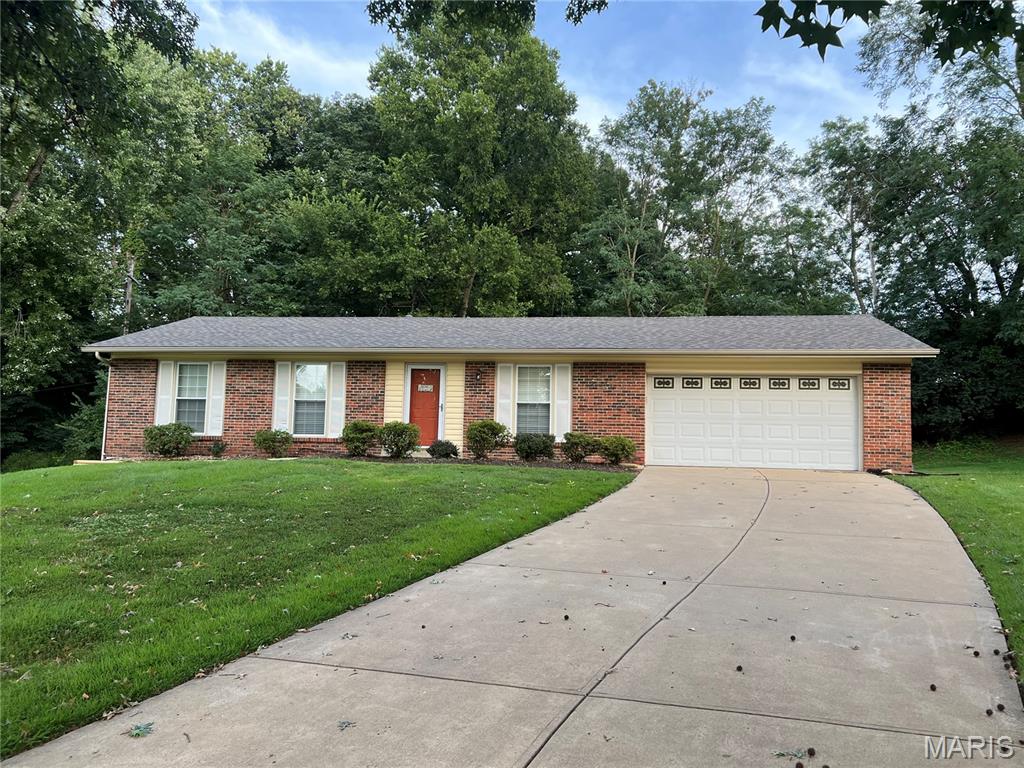
Subdivision: Robin Hill
$317,500
WELCOME HOME! Welcome to this beautiful Ranch style home, 3 bedroom, 2 full bathrooms situated in a wonderful and convenient location near Hwy. 270 and 364. Home close to highly rated PARKWAY SCHOOLS! Walk in to a lovely family room with luxury vinyl flooring that flows down the hallway and in the kitchen. All bedrooms have beautiful hardwood floors! Primary bedroom suite with en-suite bathroom. Two more bedrooms with full bathroom in hallway. Open concept from family room to large eat in kitchen. Kitchen looks out to lovely, large, PRIVATE backyard that backs to common ground. Full basement that is ready to finish. Brand NEW water heater! NEW composite deck for entertaining and relaxing! Exterior of home low maintenance with mostly brick. NEW ROOF, GUTTERS, DOWNSPOUTS installed Aug. 2026. Home has attached OVERSIZED TWO car garage. Municipal Occupancy Inspection PASSED! This home is very well MAINTAINED and move-in ready for you to enjoy! WELCOME HOME!
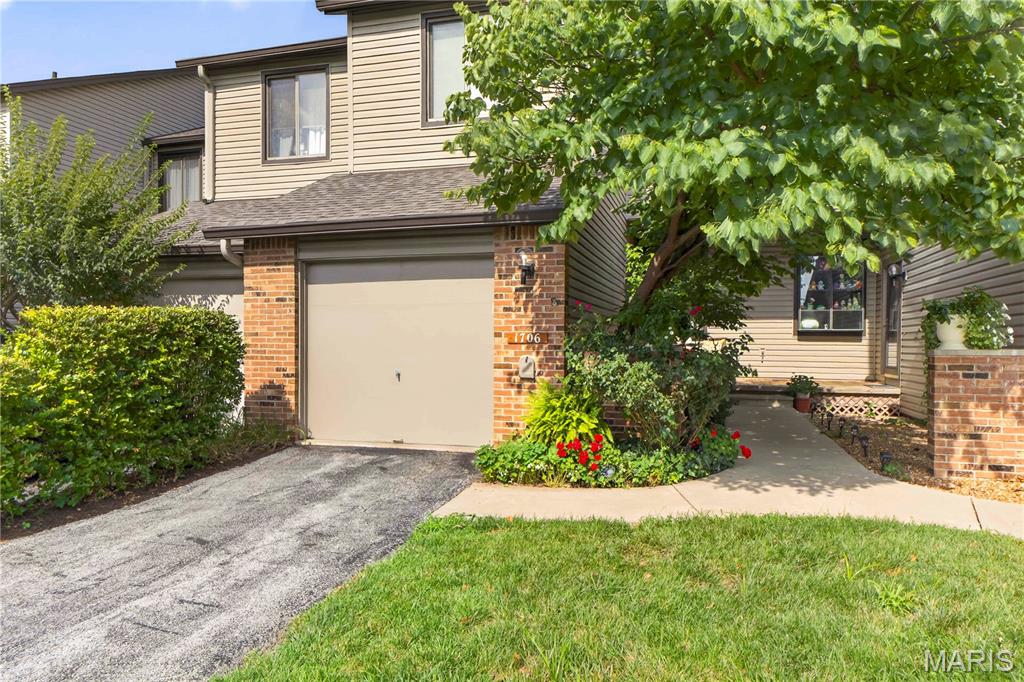
Subdivision: Westport Crossing Condo Three
$226,000
Enter this gorgeous condo through a courtyard filled with greenery and flowers. Gleaming wood floors highlight the entry, dining room and living room of this 2 bedroom, 2 1/2 bath condo with vaulted ceilings, skylight, contemporary lighting, & stone fireplace. Kitchen features 42" cabinets, granite countertops, stainless steel appliances, pantry, & separate breakfast area with garden window. Enjoy the natural light of the living room with its sliding door leading to a large deck which backs to common ground. Open staircase allows for a natural flow of light throughout. An open vaulted Loft area welcomes you to the upper level that boasts a huge Primary Bedroom with a triple sized closet with California type organizer, Primary Bath with its own skylight, oversized vanity and tub with shower, a second bath and Additional bedroom with California type organized walk in closet . The finished walk out lower level with fenced courtyard allows for natural light. The staircase opens up this area to allow for additional living space. The yard provides you with a private oasis filled with possibilities. Don't forget the oversized single car garage with storage cabinets and garage opener. This condo has it all!
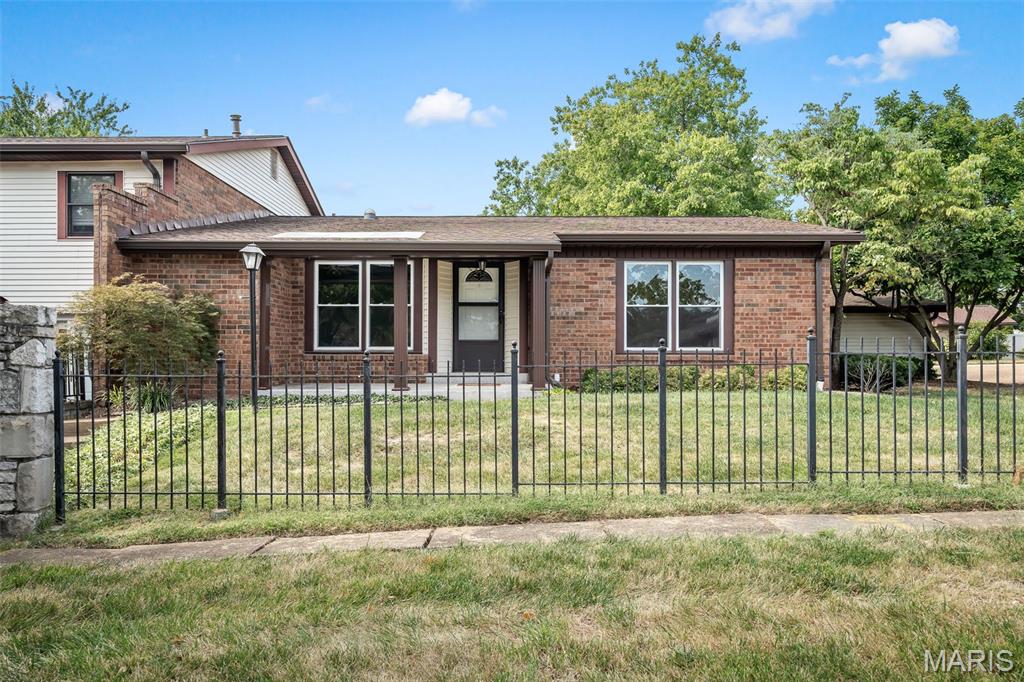
Subdivision: Parkway Gardens Village 8 Condo
$299,900
Welcome home to maintenance free villa living with this rare find in Parkway Gardens located in the Parkway School District. 12970 Burning Bush Ct is a ranch style villa with a side entry 2 car garage situated near the community pool and tennis courts with a park like setting. The welcoming covered front porch and fenced in back garden oasis are both perfect for coffee or a cocktail while relaxing or entertaining. As you step inside you are greeted with a nice sized living room/dining room combo large enough to host family holidays. The kitchen has newer stainless steel dishwasher stove/oven and microwave. The large eat in breakfast area has lots of natural light thanks to the new sliding door that looks out onto the beautiful private back garden. The primary bedroom suite offers plenty of room with a walk-in closet and bathroom for your convenience. A 2nd bedroom and fully updated bathroom with large soaking tub wrap up the main floor. The partially finished basement with gas fireplace allows for additional living space as well as a massive amount of storage. The newer A/C, roof, LVP and laundry on the main level make this home truly one you don't want to miss. Refrigerator washer and dryer to be sold with home at no monetary value.
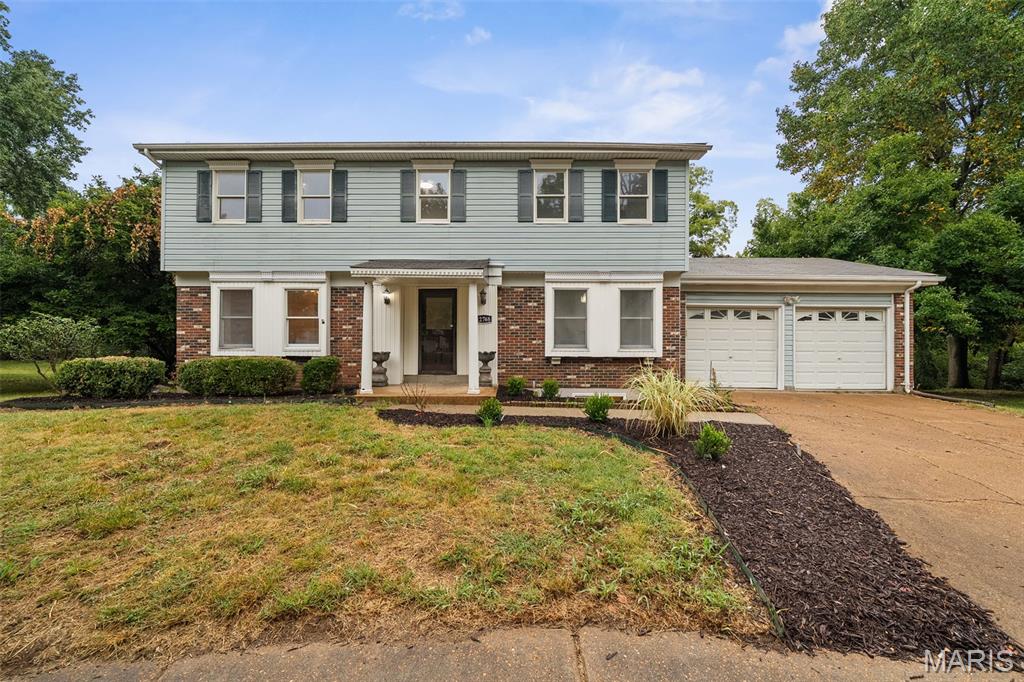
Subdivision: Village At Seven Pines 2
$430,000
Beautifully updated 5-bedroom, 3.5-bath home offering multiple living spaces, a finished lower level, and a standout backyard setting. The main level features updated flooring, fresh neutral finishes, a formal dining area, spacious living room, additional family room with fireplace, and a remodeled kitchen with a large center island, quartz-style countertops, gray cabinetry, stainless steel appliances, wall oven, modern lighting, and gold-tone accents. Just off the kitchen is a distinctive glass-enclosed sunroom overlooking the wooded backyard and expansive multi-level deck.Upstairs, you’ll find 4 bedrooms and 2 full baths, including a spacious primary suite with a private updated bath featuring a double vanity and tiled walk-in shower. The finished lower level adds even more living space with a 5th bedroom, full bath with walk-in tiled shower, large recreation area, and additional flex space. A main-level half bath and attached 2-car garage complete the interior layout. Outside, enjoy the oversized deck and private, tree-lined backyard setting with plenty of space to relax or entertain. A spacious and versatile home with updated finishes throughout and room for everyone.


MORE REALTORS
Agent
MORE, REALTORS
