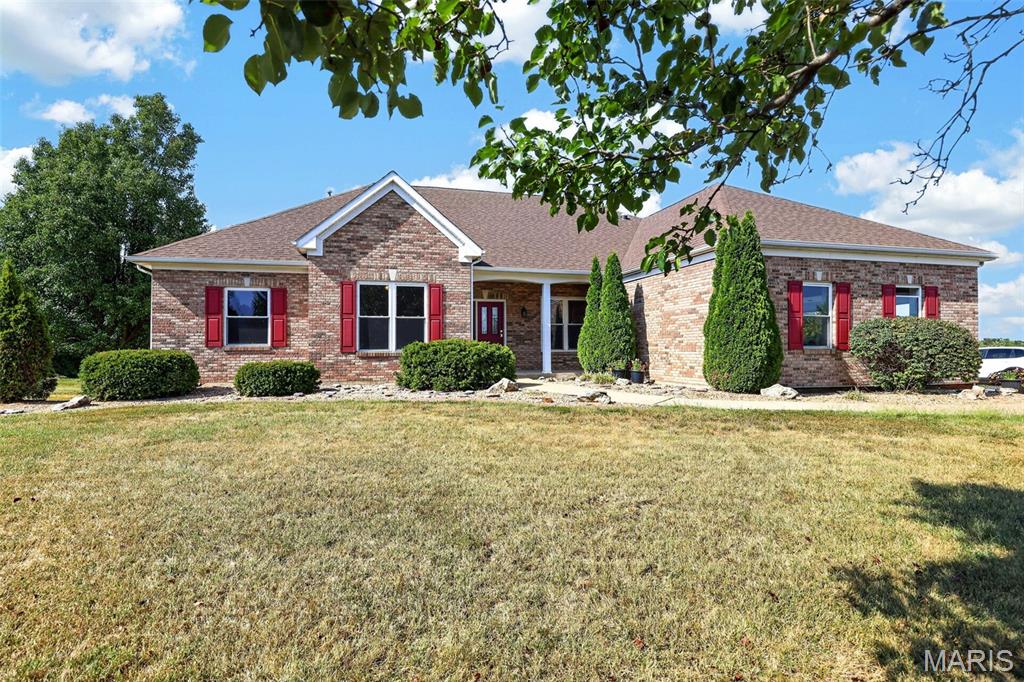
Subdivision: Southfield
$645,000
This remarkable home is just waiting for you. Entertaining is a breeze! The spacious great room offers so much room and opens to a formal dining room. Need a space for home schooling or home office, here it is. The large gourmet kitchen has plenty of workspace that includes an oversized island, custom cabinetry, granite counter tops and a walk-in pantry. At the primary suite you will find a luxury bathroom complete with a separate shower, his & her vanities and jetted tub. The 2 remaining bedrooms adjoin a Jack & Jill Bathroom. For your guests there is a separate powder room. Need a space to unwind, you will love the view from the cedar paneled 4 season room located just off the kitchen. Downstairs is a possible 4th sleeping area, large reck room, full bathroom and a finished storage area. Step outside from the walkout basement to a refreshing pool great for those hot summer days. Home has been freshly painted and shows show pride of ownership by the seller. Home has many fine features including beautiful crown molding. The foundation is an Energy Star Reward Wall system with extra thick walls in both the basement and exterior walls, making home very energy efficient. The small outbuilding provides additional storage space. Seller is related to listing agent.
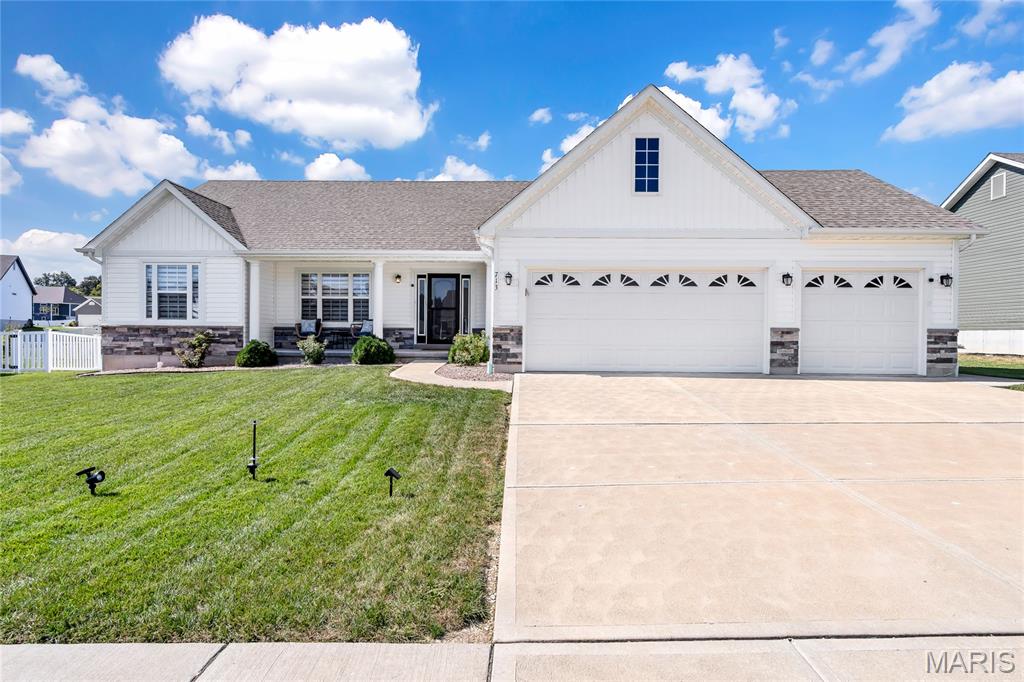
Subdivision: Austin Oaks
$420,000
Welcome to 713 Galveston Ct, a beautiful 6-year-old ranch nestled in the desirable Austin Oaks subdivision! Offering 3 bedrooms, 2 full and 1 half bathrooms, over 1,600 sq ft on the main level, a partially finished lower level, AND an impressive 3-car garage, this home has so much more space than meets the eye! Step inside to luxury vinyl tile flooring and a bright, open floor plan where vaulted ceilings seamlessly connect the living room and kitchen. The kitchen features beautiful gray soft-close cabinetry, granite countertops, a stylish backsplash, and plenty of space to gather. Even better—the marble kitchen table and barstools can stay with the new owner! The split-bedroom floor plan offers privacy and functionality, including a pocket door that can completely separate the two secondary bedrooms and full hall bathroom from the main living space. On the opposite side of the home, you'll find a private main-floor laundry room and a spacious primary suite with a large walk-in closet (12'x5') and private ensuite featuring a double-sink vanity and oversized walk-in shower. The photos truly don't do this space justice! The outdoor setup is just as impressive. Step outside to a MASSIVE patio extending across the back of the home (48'x17'), complete with a covered section AND retractable awning—perfect for grilling, entertaining, or relaxing outside. The level, fully fenced yard sits on over a quarter acre and even has an in-ground sprinkler system! And don't forget the lower level—a rarity to find already partially finished in this newer subdivision! The entertaining space features a drink bar with a recessed mini fridge, dimmable lighting, a half bathroom, and a dedicated workout room that could easily double as a home office. There's still plenty of unfinished space for storage or future expansion. Car lovers, truck owners, and hobbyists will especially appreciate the MASSIVE 3-car garage, including an extended bay with room for a longer truck or additional storage, plus a convenient man door leading directly to the backyard. Additional bonuses include a water softener, window treatments throughout, 6-year-old roof and HVAC, and USDA 0% down financing eligibility for qualified buyers. With incredible indoor and outdoor living space, a functional floor plan, and upgrades throughout, 713 Galveston Ct is ready for its next owner!
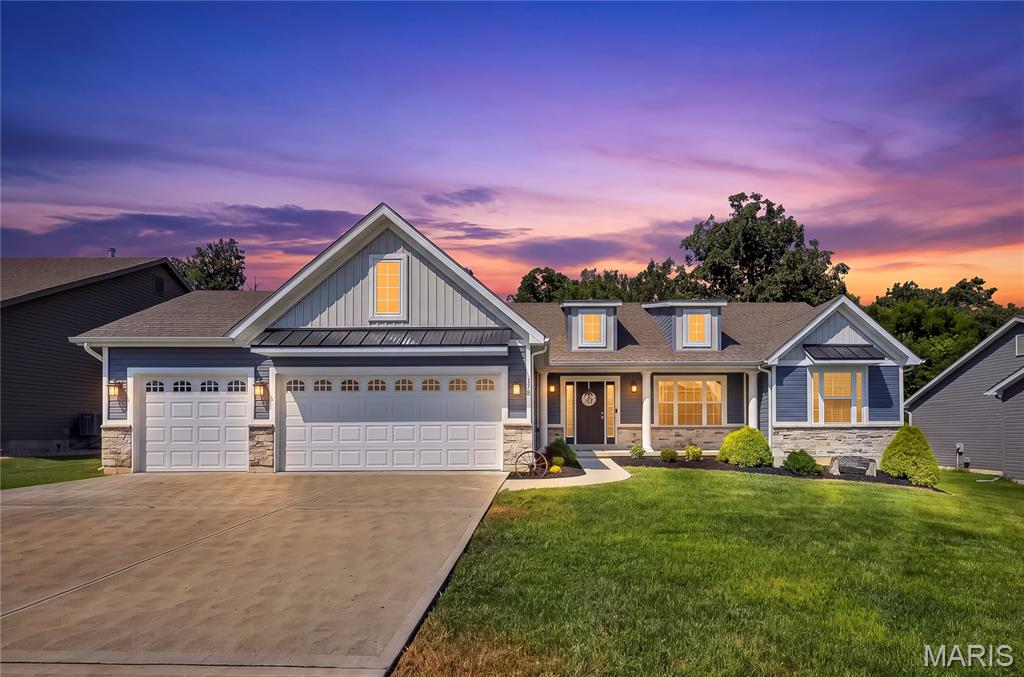
Subdivision: Austin Oaks
$389,900
Fabulous ranch-style, split-bedroom home in the desirable Austin Oaks community, featuring a three-car garage and thoughtful upgrades throughout. Soaring vaulted ceilings, durable vinyl flooring, and an electric fireplace create a welcoming atmosphere in the main living area. The bright kitchen offers sleek white staggered cabinetry, an impressive 7 foot island with breakfast bar, pantry, and additional recessed lighting. A bay window in the breakfast room, added during the original build, fills the space with natural light. The extended primary suite includes a luxurious bathroom with a double sink vanity, soaking tub and separate shower and spacious walk-in closet. The unfinished lower level offers excellent potential, with the seller already beginning the build-out process. Outside, enjoy a level backyard backing to trees, an oversized patio, and freshly updated landscaping. This move-in-ready home is waiting for you!


MORE REALTORS
Agent
MORE, REALTORS
