Total Results: 14
Total:14

Subdivision: Issac Kent Farms

$525,000

Active 4 bds 3 ba 2,720 sqft 1.5 Story 3 Days on Market MLS# 26040843 Open House Aug 8th, 10:00 AM to 12:00 PM

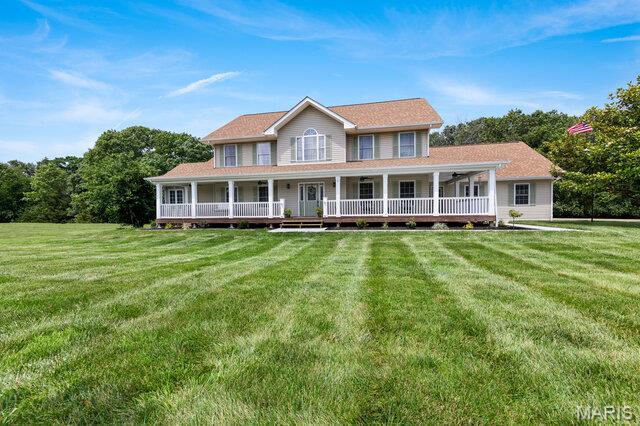
OPEN HOUSE, SATURDAY, AUGUST 15th FROM 10AM-12PM. Enjoy the perfect blend of privacy and convenience in this spacious 1.5-story home, tucked away on 2.2 wooded acres in the Isaac Kent Farm community—just minutes from shopping and I-70. Offering more than 2,700 square feet of living space, this 4-bedroom, 3-bath home welcomes you with a dramatic two-story foyer and gleaming hardwood floors. The inviting great room features a cozy wood-burning fireplace with a circulating blower, creating the perfect gathering space. The well-appointed kitchen is designed for both everyday living and entertaining, complete with a center island, breakfast bar, stainless steel appliances, stone backsplash, gas stove and beautiful granite countertops. The main-level primary suite offers hardwood floors, a walk-in closet, and the convenience of main-floor living. Step outside to the spacious deck and unwind while overlooking the peaceful, wooded backyard, offering exceptional privacy and a serene natural setting. If you're looking for space, comfort, and a tranquil setting without sacrificing convenience, this home is a must-see.

$324,900

Pending 3 bds 2 ba 1,440 sqft 1 Story 144 Days on Market MLS# 26013174 Open House Aug 8th, 11:00 AM to 2:00 PM

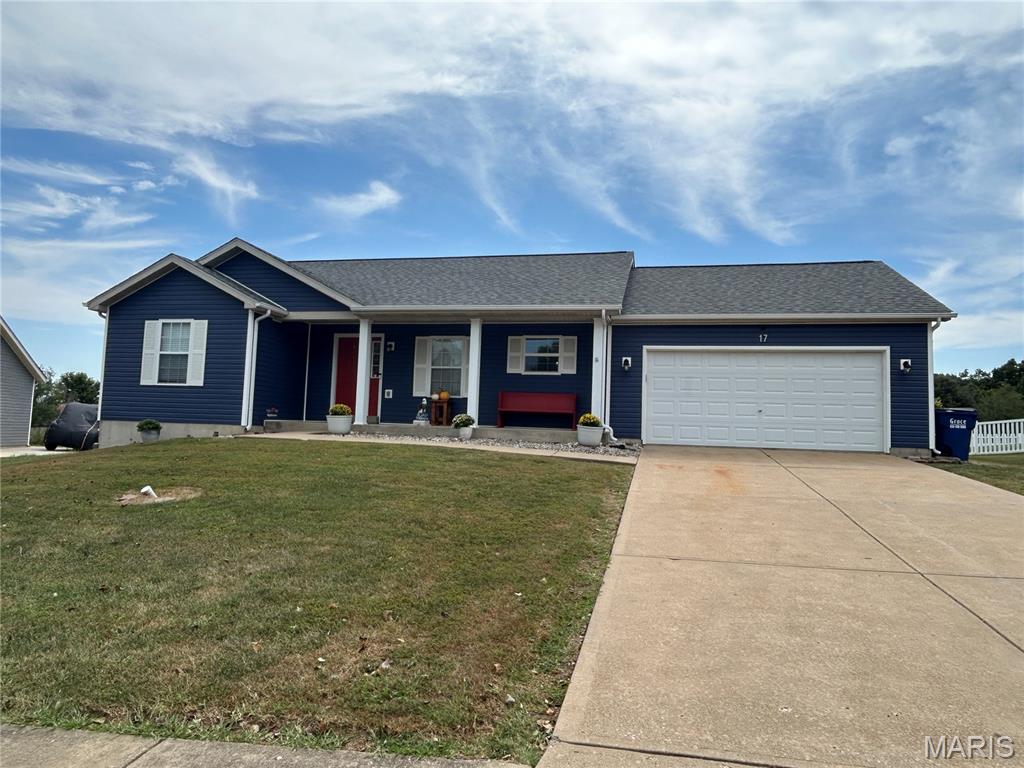
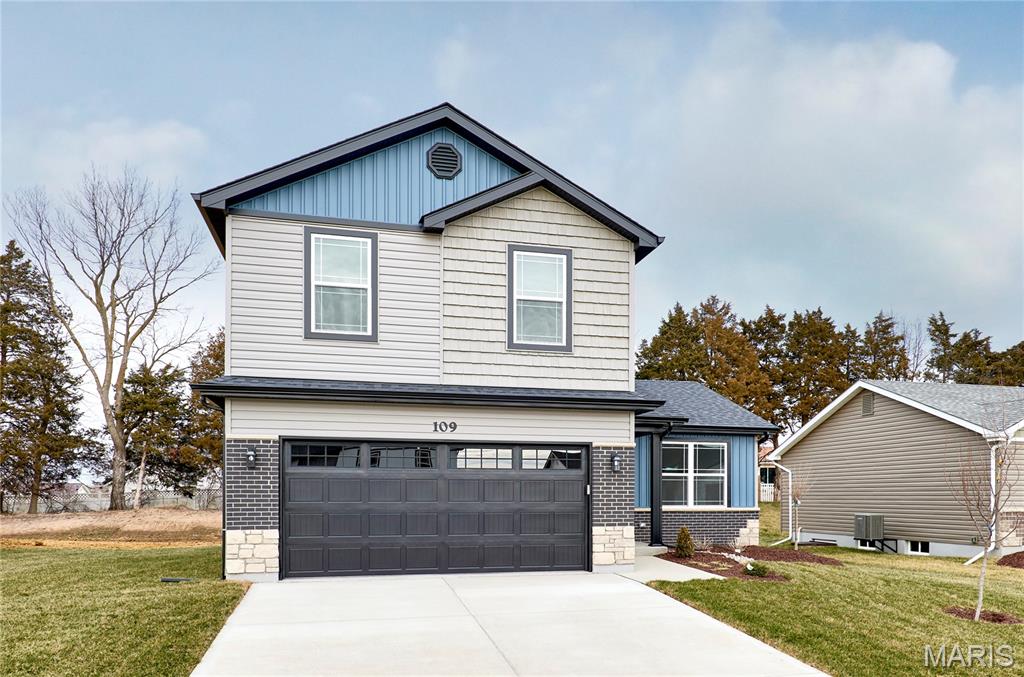
BRAND NEW home with every option you could imagine! They include vaulted ceilings, rounded “bullnose” corners, granite or quartz countertops, stainless steel appliances, 42" cabinets with "cushion close", custom neutral-colored paint job throughout, LVT flooring throughout most of the home, framed windows, taller baseboards, adult-sized cabinets in bathrooms with marble countertops, walk-in closets, upgraded carriage garage doors with openers on 3 CAR Garage, full bath rough-in, panel doors (many varieties), and upgraded water/light fixtures throughout the house! MAIN FLOOR laundry! Fully sodded yard (front/sides/back). *Pictures are of previously built homes. Builder/Broker* This home is USDA eligible.
$309,900

Active 3 bds 3 ba 1,365 sqft Multi/Split 145 Days on Market MLS# 26013181 Open House Aug 8th, 11:00 AM to 3:00 PM

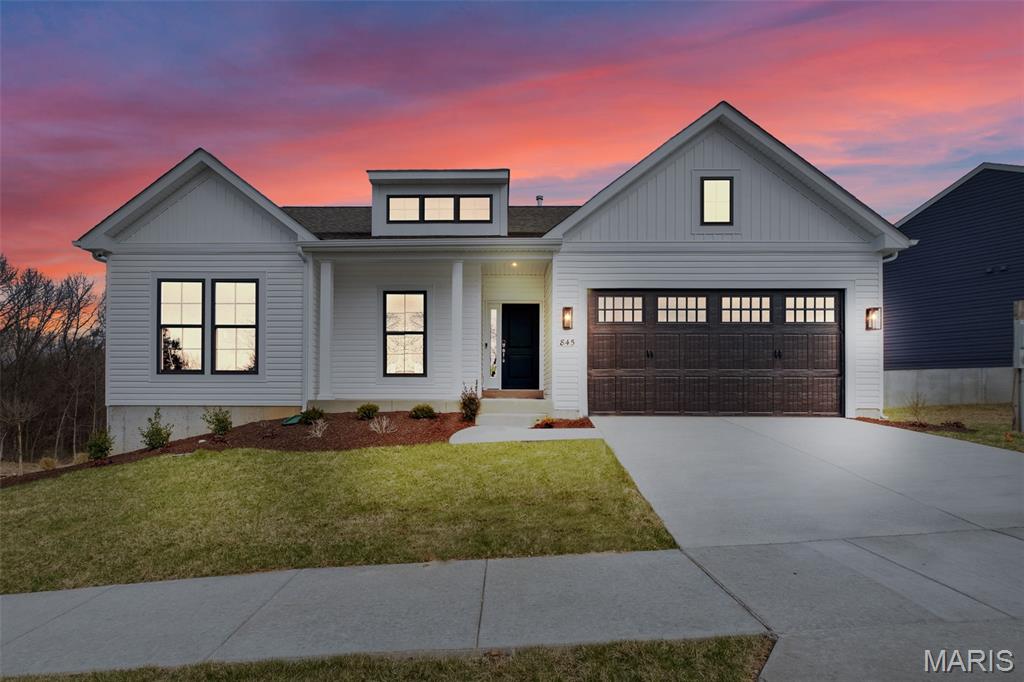
BRAND NEW home with every option you could imagine! They include vaulted ceilings, rounded “bullnose” corners, granite or quartz countertops, stainless steel appliances, 42" cabinets with "cushion close", custom neutral-colored paint job throughout, LVT flooring throughout most of the home, framed windows, taller baseboards, adult-sized cabinets in bathrooms with marble countertops, walk-in closets, upgraded carriage garage doors with openers on 2 CAR Garage, full bath rough-in, panel doors (many varieties), and upgraded water/light fixtures throughout the house! MAIN FLOOR laundry! Fully sodded yard (front/sides/back). *Pictures are of previously built homes. Builder/Broker* This home is USDA eligible.

$319,900

Active 3 bds 3 ba 1,451 sqft 2 Story 82 Days on Market MLS# 26028430 Open House Aug 8th, 11:00 AM to 2:00 PM

BRAND NEW home with every option you could imagine! They include vaulted ceilings, rounded “bullnose” corners, granite or quartz countertops, stainless steel appliances, 42" cabinets with "cushion close", custom neutral-colored paint job throughout, LVT flooring throughout most of the home, framed windows, taller baseboards, adult-sized cabinets in bathrooms with marble countertops, walk-in closets, upgraded carriage garage doors with openers on 2 CAR Garage, full bath rough-in, panel doors (many varieties), and upgraded water/light fixtures throughout the house! SECOND FLOOR laundry! Fully sodded yard (front/sides/back). *Pictures are of previously built homes. Builder/Broker* This home is USDA eligible.

$319,900

Active 3 bds 2 ba 1,365 sqft Multi/Split 82 Days on Market MLS# 26028431 Open House Aug 8th, 11:00 AM to 2:00 PM

BRAND NEW home with every option you could imagine! They include vaulted ceilings, rounded “bullnose” corners, granite or quartz countertops, stainless steel appliances, 42" cabinets with "cushion close", custom neutral-colored paint job throughout, LVT flooring throughout most of the home, framed windows, taller baseboards, adult-sized cabinets in bathrooms with marble countertops, walk-in closets, upgraded carriage garage doors with openers on 2 CAR Garage, full bath rough-in, panel doors (many varieties), and upgraded water/light fixtures throughout the house! Second FLOOR laundry! Fully sodded yard (front/sides/back). *Pictures are of previously built homes. Builder/Broker* This home is USDA eligible.

$334,900

Active 3 bds 2 ba 1,440 sqft 1 Story 82 Days on Market MLS# 26028447 Open House Aug 8th, 11:00 AM to 2:00 PM

BRAND NEW home with every option you could imagine! They include vaulted ceilings, rounded “bullnose” corners, granite or quartz countertops, stainless steel appliances, 42" cabinets with "cushion close", custom neutral-colored paint job throughout, LVT flooring throughout most of the home, framed windows, taller baseboards, adult-sized cabinets in bathrooms with marble countertops, walk-in closets, upgraded carriage garage doors with openers on 3 CAR Garage, full bath rough-in, panel doors (many varieties), and upgraded water/light fixtures throughout the house! MAIN FLOOR laundry! Fully sodded yard (front/sides/back). *Pictures are of previously built homes. Builder/Broker* This home is USDA eligible.

$329,900

Active 3 bds 2 ba 1,600 sqft 1 Story 82 Days on Market MLS# 26028466 Open House Aug 8th, 11:00 AM to 2:00 PM

BRAND NEW home with every option you could imagine! They include vaulted ceilings, rounded “bullnose” corners, granite or quartz countertops, stainless steel appliances, 42" cabinets with "cushion close", custom neutral-colored paint job throughout, LVT flooring throughout most of the home, framed windows, taller baseboards, adult-sized cabinets in bathrooms with marble countertops, walk-in closets, upgraded carriage garage doors with openers on 2 CAR Garage, full bath rough-in, panel doors (many varieties), and upgraded water/light fixtures throughout the house! MAIN FLOOR laundry! Fully sodded yard (front/sides/back). *Pictures are of previously built homes. Builder/Broker* This home is USDA eligible.

$604,900

Active 3 bds 3 ba 2,092 sqft 1 Story 62 Days on Market MLS# 26035933 Open House Aug 8th, 11:00 AM to 1:00 PM

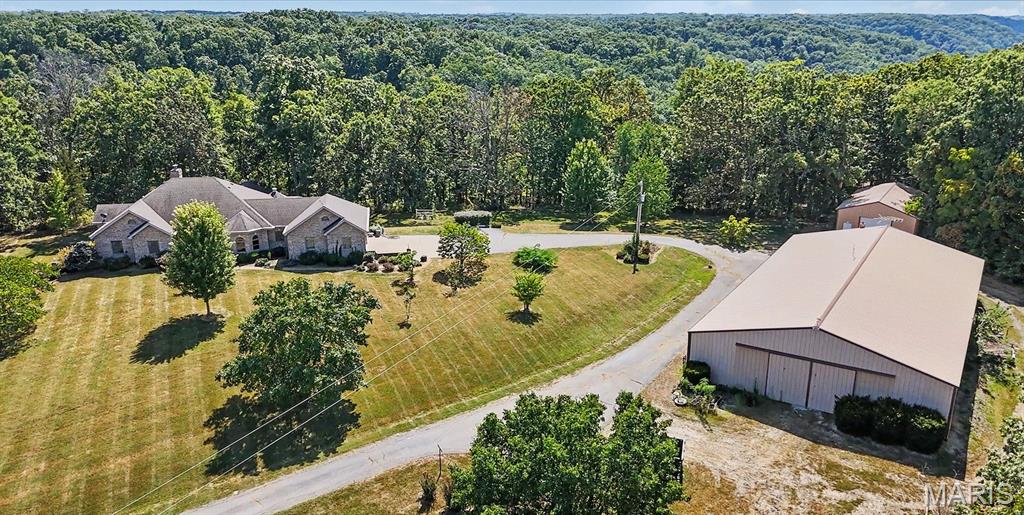
**This property includes two separate parcels totaling over 6 acres. The home is situated on 3.01 acres, with an additional adjoining 3.32-acre residential lot included. The additional lot may be retained for added privacy or future use. Per HOA guidelines, the additional lot is designated for residential construction; outbuildings are not permitted as a standalone use. Peace and serenity await in this beautifully custom-built ranch home (2022), ideally positioned at the end of a cul-de-sac on over 6 private acres in Warrenton, just 3 miles off I-70. The property consists of two separate 3-acre parcels, offering flexibility for added privacy, future use, or the opportunity for a family member to build nearby. This thoughtfully designed 3-bedroom, 3-bath home offers an open-concept layout filled with natural light and spacious living areas. The inviting foyer leads into a large living room featuring a gas fireplace, flowing seamlessly into the kitchen and dining area. The kitchen is built for both everyday living and entertaining, showcasing a large center island with calcutta quartz countertops, a huge walk-in pantry, and convenient access to the laundry room with sink. Just off the dining area is a dedicated home office that can easily be converted into a fourth bedroom, offering flexible living options. The main level features 9-foot ceilings and luxury vinyl flooring throughout, enhancing the home’s bright and airy feel. The primary suite includes a soaking tub, separate shower, and dual vanities. The partially finished lower level provides additional living space with 8.5-foot ceilings, luxury vinyl flooring, and a full bath—ideal for a recreation room, media space, or additional living quarters. Outdoor living is highlighted by a covered patio overlooking peaceful wooded surroundings and neighboring farmland, offering exceptional privacy with no rear neighbors. A three-car garage provides ample parking and storage additional features include stone and vinyl exterior, well and septic system, and a propane gas fireplace, within a small community. ***See Video Copy & Paste link:*** https://www.dropbox.com/scl/fi/q91e3fh7vn3aqmef8tkjg/22845-Jewel-Lynn-video.mp4?rlkey=a8mfii479omnngn775dpg81xo&e=2&dl=0 **Option #2 This home may also be purchased without the additional adjoining 3.32-acre lot for $539,900. A rare opportunity to own a newer custom home with acreage, privacy, and future potential—schedule your showing today! Directions: I-70 to Exit #188 (Hwy A / Truxton). Head north on Hwy A approximately 1.4 miles. Turn right onto Shelton Rd (gravel) and continue approximately 2 miles. Turn right onto Bonnie Bell Dr (at the mailboxes), then take the first right onto Jewell Lynn Ct. The home is located at the end of the cul-de-sac. No street signs — GPS may stop early.

$534,900

Active 3 bds 3 ba 2,092 sqft 1 Story 65 Days on Market MLS# 26033869 Open House Aug 8th, 11:00 AM to 1:00 PM

Peace and serenity await in this beautifully custom-built ranch home (2022), ideally positioned at the end of a cul-de-sac on 3 private acres in Warrenton just 3 miles off I-70. A unique opportunity exists to purchase an additional adjoining 3-acre lot*, creating a total of 6 + acres and offering ultimate privacy with future possibilities. This thoughtfully designed 3-bedroom, 3-bath home offers an open-concept layout filled with natural light and spacious living areas. The inviting foyer leads into a large living room featuring a gas fireplace, flowing seamlessly into the kitchen and dining area. The kitchen is built for both everyday living and entertaining, showcasing a large center island with calcutta quartz countertops, a huge walk-in pantry, and convenient access to the laundry room with sink. Just off the dining area is a dedicated home office that can easily be converted into a fourth bedroom, offering flexible living options. The main level features 9-foot ceilings and luxury vinyl flooring throughout, enhancing the home’s bright and airy feel. The primary suite includes a soaking tub, separate shower, and dual vanities. The partially finished lower level provides additional living space with 8.5-foot ceilings, luxury vinyl flooring, and a full bath—ideal for a recreation room, media space, or additional living quarters. Outdoor living is highlighted by a covered patio overlooking peaceful wooded surroundings and neighboring farmland, offering exceptional privacy with no rear neighbors. A three-car garage provides ample parking and storage additional features include stone and vinyl exterior, well and septic system, and a propane gas fireplace, within a small community. ***See Video Copy & Paste link:*** https://www.dropbox.com/scl/fi/q91e3fh7vn3aqmef8tkjg/22845-Jewel-Lynn-video.mp4?rlkey=a8mfii479omnngn775dpg81xo&e=2&dl=0 *Additional adjoining 3-acre lot available for $70,000. The lot may be retained for added privacy or future use. Per HOA guidelines, the lot is designated for residential construction; outbuildings are not permitted as a standalone use. A rare opportunity to own a newer custom home with acreage, privacy, and future potential—schedule your showing today!

Subdivision: The Estates At Pinckney Ridge

$335,990

Active 3 bds 2 ba 1,612 sqft 1 Story 265 Days on Market MLS# 25074699 Open House Aug 8th, 11:00 AM to 5:00 PM

For a limited time take half off options up to 40,000 that is 20,000 in savings. Ask a New Home Specialist for complete details.The Westbrook is a beautifully designed to-be-built ranch-style home that offers the perfect balance of modern style and everyday comfort. Its split-bedroom, open-concept layout features a sunlit great room and family dining area that flow seamlessly into one of the largest kitchens you’ll find in a home this size. The kitchen is a cook’s dream, offering abundant counter space, a spacious prep island, GE appliances, and a walk-in pantry. The owner’s suite serves as a private retreat with a luxurious bath and large walk-in closet, while two additional bedrooms and a full bath complete this thoughtfully designed floor plan. The standard 3-car garage opens directly into the convenient laundry/mud room for effortless daily living. Personalize your Westbrook with options such as vaulted ceilings, a cozy fireplace, bay windows, or an open staircase to the lower level. Every Rolwes Company home includes enclosed soffits and fascia, a fully sodded yard, and a professional landscape package for lasting curb appeal. Images shown may reflect optional features. See your Sales Representative for a full list of included features and community details.
$450,000

Active 3 bds 2 ba 1,500 sqft 1 Story 0 Days on Market MLS# 26047274 Open House Aug 8th, 1:00 PM to 3:00 PM

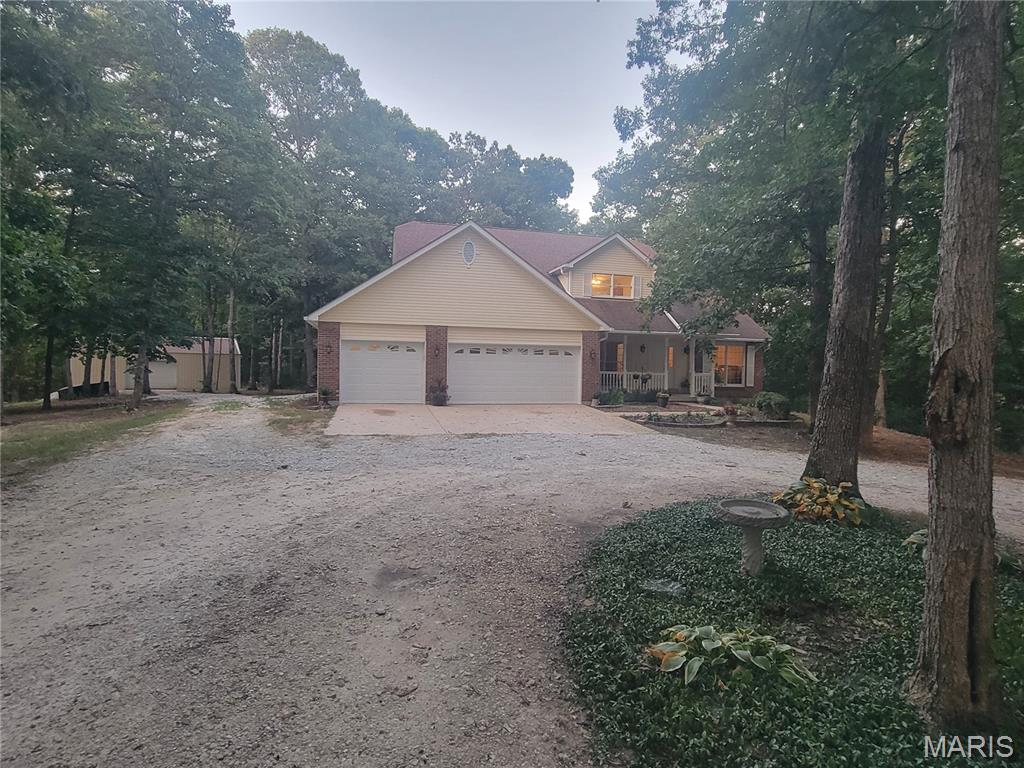
Welcome home to peaceful country living! Nestled on 3 private unrestricted acres at the end of a quiet private road, this beautiful 1,500 sq. ft. ranch offers the perfect blend of comfort, functionality, and room to grow. This home has just been completely repainted on the inside and is move in ready. Step inside to an inviting open-concept floor plan featuring a spacious living room with soaring vaulted ceilings and a cozy electric fireplace—perfect for relaxing or entertaining. The kitchen overlooks the living area and offers abundant cabinetry, a convenient breakfast bar, and includes the range/oven, microwave, and dishwasher, making it move-in ready. The thoughtfully designed main level features three generously sized bedrooms and two full bathrooms, along with a conveniently located main-floor laundry room just off the oversized three-car garage. The insulated, finished garage provides plenty of space for vehicles, hobbies, and additional storage. The walk-out lower level offers endless possibilities with a mostly completed full bathroom requiring only a few finishing touches, and a wide-open layout ready for your personal design—ideal for additional living space, recreation, or guest quarters. If you've been searching for privacy, space, and a home with room to expand, this property checks all the boxes. Enjoy the tranquility of country living while still being within easy reach of nearby amenities. Don't miss this incredible opportunity to make this private retreat your own!

Subdivision: Warrior Ridge

$287,500

Active 3 bds 3 ba 1,334 sqft 1 Story 47 Days on Market MLS# 26037073 Open House Aug 9th, 12:00 PM to 2:00 PM

NEW PRICE! Discover Comfortable Living with Room to Make It Your Own Welcome to this spacious 3-bedroom, 3-bath ranch, perfectly positioned on a large corner lot in one of Warrenton's most convenient locations. Thoughtfully designed for everyday living, this home offers a seamless blend of comfort, functionality, and endless potential—all just minutes from schools, shopping, dining, and local amenities. Step inside to an inviting, open floor plan where natural light fills the living spaces. The updated kitchen, featuring a new stove and microwave, flows effortlessly into the main living areas, creating the perfect setting for everything from quiet mornings to holiday gatherings. Main-floor laundry adds to the home's everyday convenience. The partially finished lower level offers exceptional flexibility with a spacious recreation room, a full bath, a sleeping area, and abundant storage—ideal for overnight guests, a home office, hobbies, or additional entertaining space. Outside, you'll find your own private retreat. The fully fenced backyard provides plenty of space for children, pets, gardening, or outdoor entertaining. Gather with family and friends on the patio, or escape to the private deck just off the primary suite, where you can enjoy peaceful mornings with a cup of coffee or unwind beneath the stars at the end of the day. A new roof adds lasting value and peace of mind, while the home's solid construction and desirable layout provide the perfect opportunity to personalize the space and build instant equity. Whether you're searching for your first home, your forever home, or simply a place with room to grow, this property offers exceptional value, generous living space, and the opportunity to create something truly special. Schedule your private showing today and experience everything this inviting Warrenton home has to offer.

Subdivision: Westwood Farms

$349,900

Active 3 bds 2 ba 1,482 sqft 1 Story 58 Days on Market MLS# 26035980 Open House Aug 9th, 12:00 PM to 3:00 PM

New Construction by MH Thornton Homes in Westwood Farms, one of Warrenton's most desirable new home communities! Featuring quality craftsmanship, designer finishes, and an open-concept floor plan, this beautiful ranch home offers modern comfort and exceptional value. The attractive low-maintenance exterior boasts outstanding curb appeal with durable vinyl siding, architectural shingles, decorative garage coach lights, professional landscaping, and a fully sodded yard. Inside, the thoughtfully designed split-bedroom floor plan provides privacy and functionality, with the Primary Suite situated separately from the secondary bedrooms. Vaulted ceilings in the main living area create an open, airy feel filled with natural light. This home features 3 bedrooms, 2 full bathrooms, luxury vinyl plank flooring throughout the main living areas, quartz countertops, GE appliances, main-floor laundry, and an open stairwell leading to the lower level. The spacious Primary Suite includes a large walk-in closet and a well-appointed bath featuring an adult-height double bowl vanity and quality finishes throughout. Built with energy efficiency and long-term durability in mind, additional features include Low-E windows, a high-efficiency gas furnace, 50-gallon water heater, Tyvek house wrap, termite pretreatment, Watch Dog foundation waterproofing system, and a garage door opener. The lookout basement offers exceptional potential for future expansion and features additional windows that flood the space with natural light, creating a bright, open, and spacious atmosphere rarely found in a lower level. With plumbing rough-in for a full bathroom and a sump pit already in place, this versatile space is ready to be transformed into additional living areas, a recreation room, home office, fitness room, or guest suite. Located in the sought-after Westwood Farms community, residents enjoy convenient access to Interstate 70, Highway 47, shopping, dining, recreation, schools, and everyday amenities. Built with excellence by MH Thornton Homes, this home showcases exceptional attention to detail and superior craftsmanship throughout. Don't miss this opportunity to own a beautiful new home in one of Warrenton's premier neighborhoods. Directions from St. Charles County: Take HWY 70 West to the Warrenton Exit (Exit 193). Go north on HWY 47 for about 1/4 mile, then turn right onto McGee Rd. You’ll see the development on your left. Turn left then turn right on Alyson Dr.

Subdivision: Westwood Farms

$384,900

Active 3 bds 2 ba 1,652 sqft 1 Story 56 Days on Market MLS# 26036031 Open House Aug 9th, 12:00 PM to 4:00 PM

Huge Savings, MOVE IN READY! New Construction by Steve Thomas Custom Homes in Westwood Farms, a new homes community in a fantastic Warrenton location. This 3 bedroom, 2 bath ranch offers 1,652 sq ft of beautiful, open living space with todays most desired features. The low maintenance exterior offers fantastic curb appeal with board and batten vertical siding, 30 year Tamko Titan XL 30 year architectural shingles, upgraded .44 mil siding, an oversized garage, garage coach lights, an 18 ft wide garage door, full yard sod and landscaping. The floor plan is open and spacious with vaulted ceilings and offers maximum privacy with the Primary Bedroom and the secondary bedrooms on opposite sides of the home. Features include 3 bedrooms, 2 bathrooms, vaulted ceilings in the Great Room-Kitchen-Dining area-Foyer, luxury vinyl plank flooring in the main living areas, 42 inch cabinets, quartz countertops, island with seating bar, large pantry, GE appliances, open stairs to the lower level, main floor laundry, walk in closet in the Primary Bedroom, double bowl vanity in the Primary Bath, shower with semi frameless shower doors, linen closet, transom window in the Primary Bath for added natural light, low E windows, 50 gallon electric water heater, electric HVAC, Tyvek house wrap, closed cell foam spray insulation at the subfloor, termite pretreatment, Watch Dog exterior foundation waterproofing, 2 exterior hose bibs plus one in the garage, garage door opener, patio and more. The lower level has an egress window, rough in bath, sump pit and pump for an easy future finish if desired. This conveniently located neighborhood has easy access to Highways 70 and 47, restaurants, shopping, services, recreation and more. Westwood Farms is a tree-lined neighborhood with gentle, rolling terrain and generous spacing between the homes. Enjoy quality construction by Steve Thomas Custom Homes, a member of the St. Louis Homebuilders Association with 35+ years of experience in the home building industry. Fantastic opportunity, check it out!

MORE REALTORS

MORE REALTORS

MORE, REALTORS

Call 314.414.6000 [email protected] Visit Website